Open: Sat 12-2pm (11/21)
$1,099,999

14034 Twin Peaks Road, Poway, CA 92064

4beds
2baths
1,799sqft
Quick facts
Single Family Residence 2 Days on Market Built in 1974 $611.45/sqft 10,019 sq ft

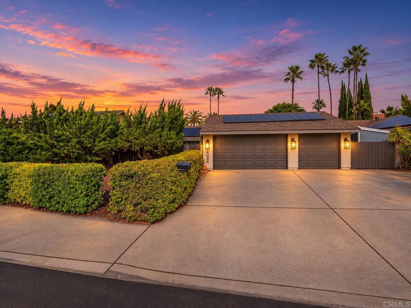
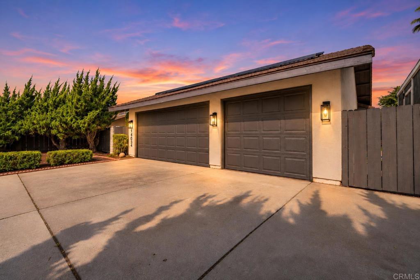
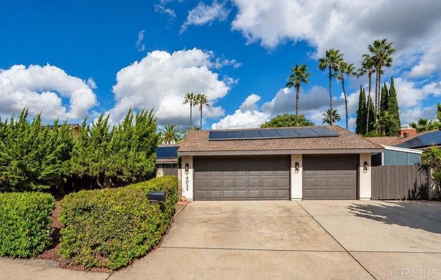
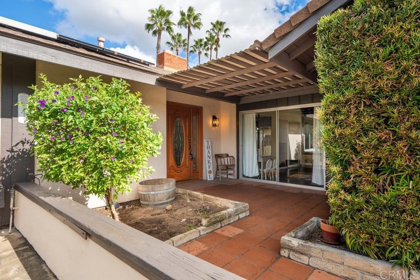
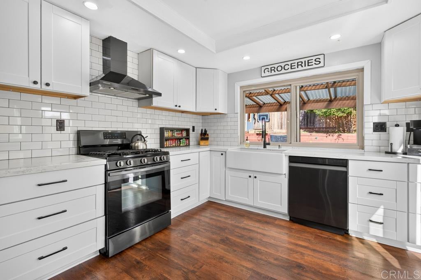
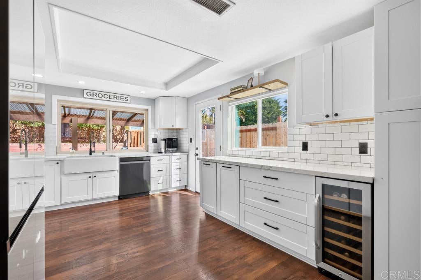
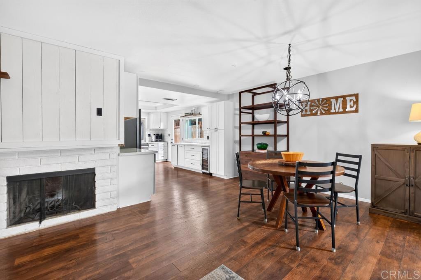
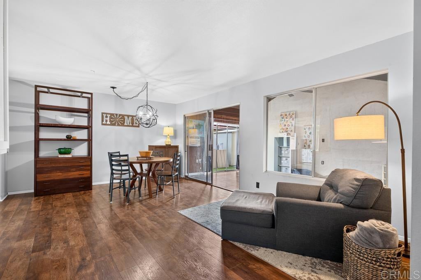
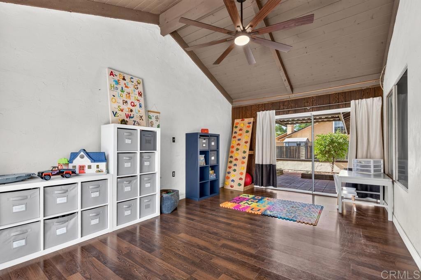
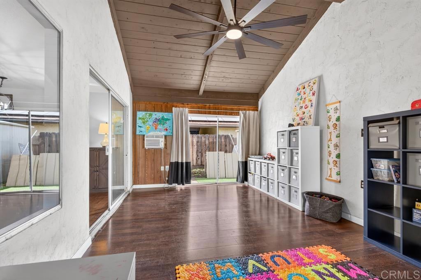
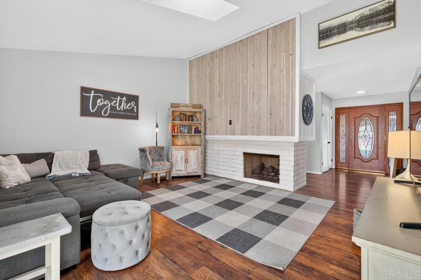
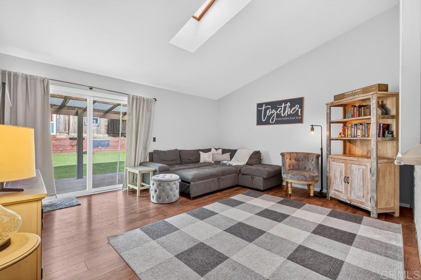
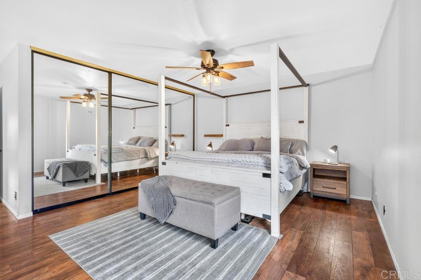
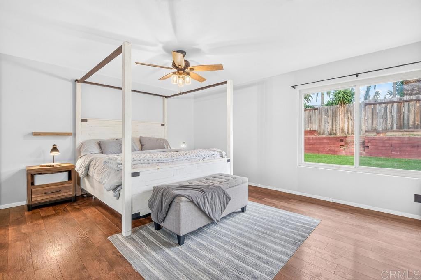
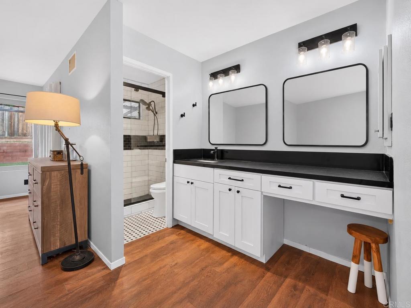
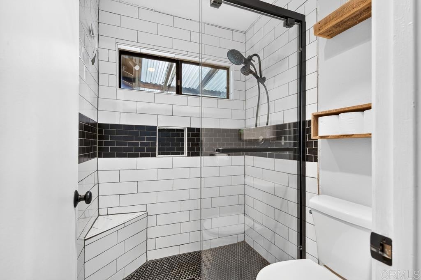
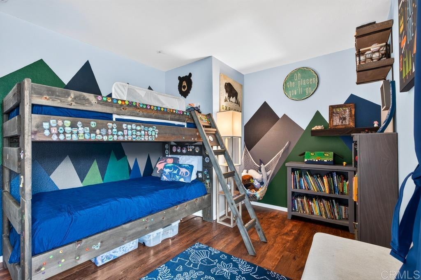
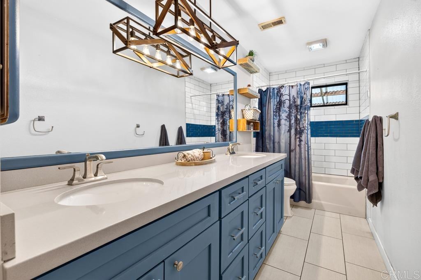
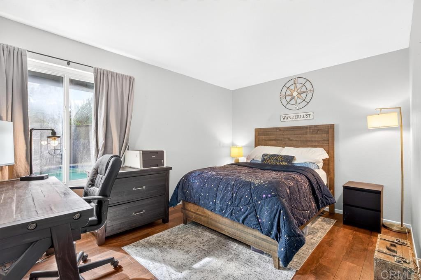
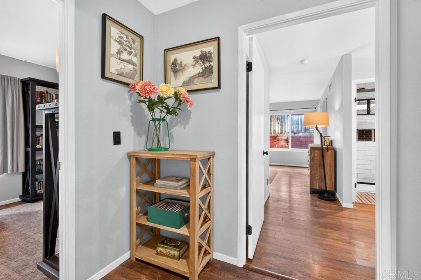
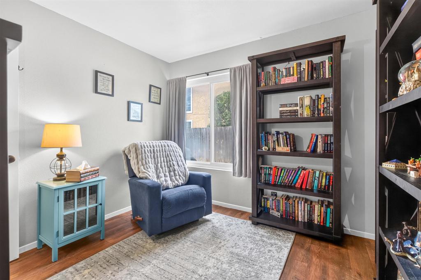
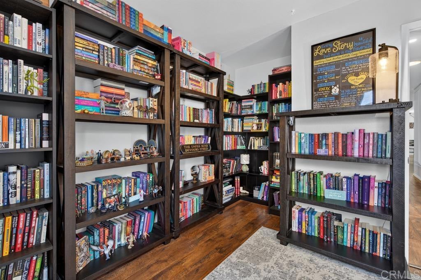
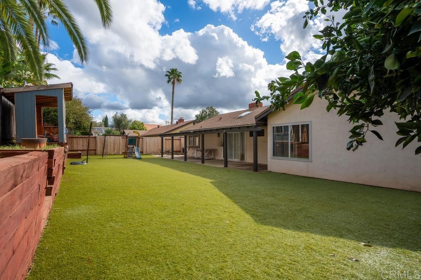
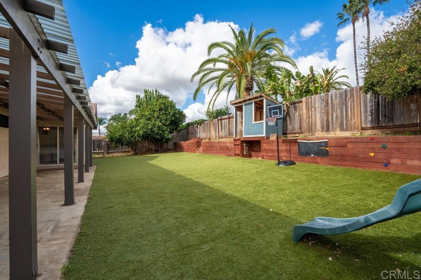
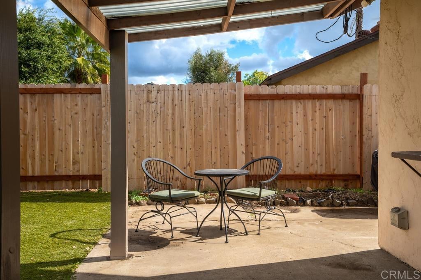
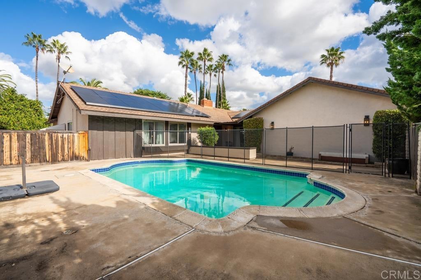
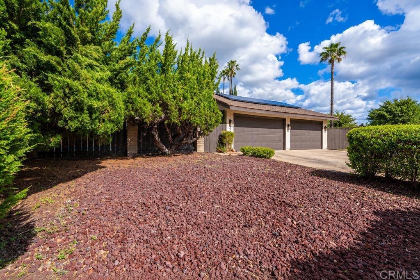
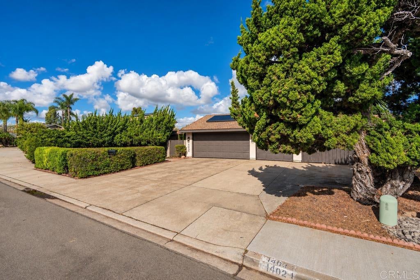
Resort-Style Living in Poway! Pool, Owned Solar & Updated Interiors. Discover this updated 4-bedroom, 2-bathroom pool home in desirable Poway, California, featuring nearly 1,800 sq. ft. of living space, solar, and a spacious 3-car garage. This inviting single-family home combines a light-filled open floor plan, beautifully updated kitchen, and resort-style backyard designed for Southern California indoor-outdoor living. The kitchen showcases quartz countertops, subway tile backsplash, a deep ceramic farmhouse sink, generous cabinetry, and upgraded appliances. Fresh interior paint, attractive flooring, updated bathrooms, and modern fixtures enhance the home's appeal. The primary bedroom features an ensuite bathroom, mirrored wardrobe closet doors, and a ceiling fan. Three additional bedrooms offer flexible space for guest accommodations, a home office, or creative pursuits. Outside, enjoy a sparkling swimming pool, expansive backyard, and low-maintenance landscaping, creating an inviting retreat for year-round relaxation and entertaining. Owned solar adds energy-conscious appeal, while the 3-car garage provides valuable parking and storage. Located in the highly rated Poway Unified School District, with convenient access to parks, shopping, dining, and major freeway connections. Experience the best of Poway living with modern updates and exceptional outdoor amenities. (Solar may convey for right offer or owner can transfer to new home.)

Open houses at 14034 Twin Peaks Road

Saturday, November 21 · 12–2pm

In person · no appointment needed

Sunday, November 22 · 12–2pm

In person · no appointment needed

Location of 14034 Twin Peaks Road

Map showing 14034 Twin Peaks Road, Poway, CA 92064 $1,099,999
See more listings in Poway

14034 Twin Peaks Road property details

Interior

Bedrooms & Bathrooms

  • Bedrooms: 4
  • Bathrooms: 2
  • Full Bathrooms: 2

Appliances

  • Included: Dishwasher, Disposal, Gas Oven, Gas Water Heater, Microwave, Range Hood, Water Heater, Gas Cooktop
  • Laundry: In Garage

Heating

  • Heating: Forced Air

Cooling

  • Cooling: Central Air

Features

  • Interior Features: Ceiling Fan(s), High Ceilings, Open Floorplan, Recessed Lighting
  • Flooring: See Remarks
  • Fireplace: Yes
  • Fireplace Features: Living Room, Masonry

Interior Area

  • Total Living Area: 1799
  • Unit: Square Feet
  • Source: Assessor

Video & Virtual Tour

Rooms & Dimensions

Kitchen

  • Level: Unknown

Kitchen

  • Level: Unknown

Master Bathroom

  • Level: Unknown

Master Bedroom

  • Level: Unknown

EntryFoyer

  • Level: Unknown

Bathroom

  • Level: Unknown

Living Room

  • Level: Unknown

Property

Features

  • Patio & Porch: Covered, Patio
  • Security Features: Carbon Monoxide Detector(s), Smoke Detector(s)
  • Has Private Pool: Yes
  • Pool Features: Private, In Ground
  • Has Spa: No
  • Fencing: Wood
  • Horses: No

View

  • Has View: Yes
  • View: Neighborhood

Lot

  • Size: 10,019 sq ft
  • Acres: 0.23
  • Features: Back Yard, Front Yard, Landscaped, Level, Paved

Accessibility

  • Levels: One
  • Entry Level: 1
  • Entry Location: Front of home
  • Stories: 1

Parking

  • Garage: Yes
  • Total Spaces: 3
  • Parking Features: Attached
  • Carport: No
  • Open Parking: No
  • Open Parking Spaces: 3

Waterfront

  • Has Waterfront: No

Basement

  • Basement: No

Mobile Home

  • Mobile Home Remains: No

Construction

Type & Style

  • Home Type: Residential
  • Property Sub Type: Single Family Residence
  • Structure Type: House

Materials

  • Construction Materials: Brick, Stucco
  • Roof: Shingle

Builder / Condition

  • Year Built: 1974
  • New Construction: No

Utilities & Green Energy

Utilities

  • Electric on Property: No
  • Sewer: Public Sewer

Green Energy

  • Energy Efficient: No
  • Energy Generation: Solar

Community & HOA

Community

  • Zip/Postal Code: 92064
  • City/Town: Poway
  • City/Region: Poway-San Diego
  • County/Parish: San Diego
  • State/Province: CA
  • Country Region: US-CA
  • Features: Curbs, Park, Street Lights, Sidewalks

HOA

  • Has HOA: No
  • Senior Community: No

Pets

  • Pets Allowed: No

Location

  • Longitude: -117.026377
  • Latitude: 32.978489
  • Directions: Take Exit 22 (Camino Del Norte) Turn right onto Camino Del Norte (east) Continue 1.7 miles; Camino Del Norte becomes Twin Peaks Rd Continue 2.5–3 miles on Twin Peaks Rd to 14034 Twin Peaks Rd (destination on the left)

Land Lease

  • Land Lease: No

School

Elementary

Middle or Junior

Highschool

Tax, Financial & Listing Details

Listing Details

  • List Price: $1,099,999
  • Price Per Square Foot: $611.45
  • Date on Market:
  • Listing Terms: Cash, Conventional, FHA, VA Loan, 1031 Exchange
  • Exclusions: Unknown
  • Home Warranty: No
  • Rent Control: No
  • Status: Active

MLS Details

  • MLS: CRMLS
  • Listing ID: PTP2608470

Tax Details

  • Universal Property ID: US-06073-N-3213021500-R-N

Ask a question about 14034 Twin Peaks Road

Hi there — ask anything about this property or the area and the team will get right back to you.

Last checked Source: CRMLSMLS# PTP2608470

Local real estate advisory services provided by agent with ΓEA⅃ Broker

Listed by Alyssa Davies with Newtown Real Estate · Cell: 619-277-6927

Based on information from California Regional Multiple Listing Service, Inc. as of 2026 and/or other sources. All data, including all measurements and calculations of area, is obtained from various sources and has not been, and will not be, verified by broker or MLS. All information should be independently reviewed and verified for accuracy. Properties may or may not be listed by the office/agent presenting the information.

You agree to ΓEA⅃ Broker Terms of Use and Privacy Policy. By choosing to contact a property, you also agree that ΓEA⅃ Broker and its associates may call, text, or email you regarding any inquiries or activities you submit through our website. This may involve the use of automated means and prerecorded or artificial voices.

Listings near 14034 Twin Peaks Road