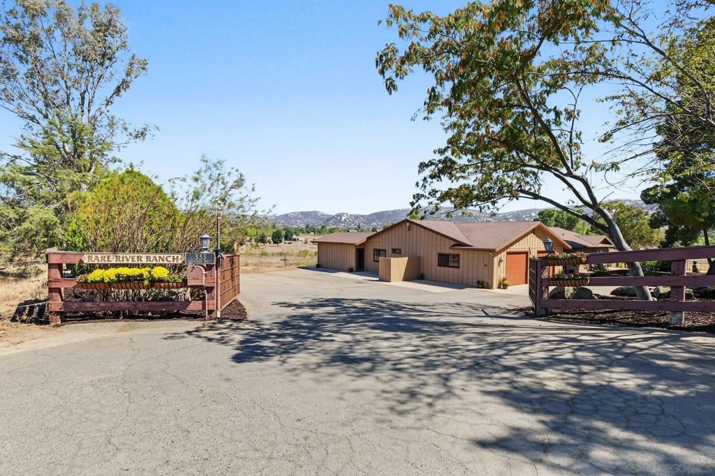
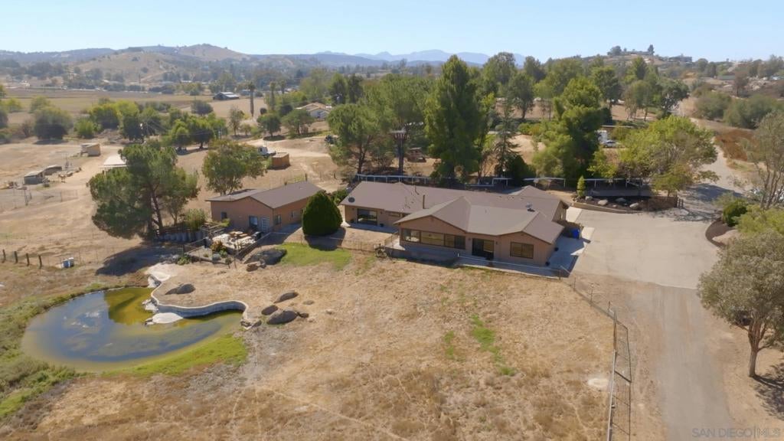
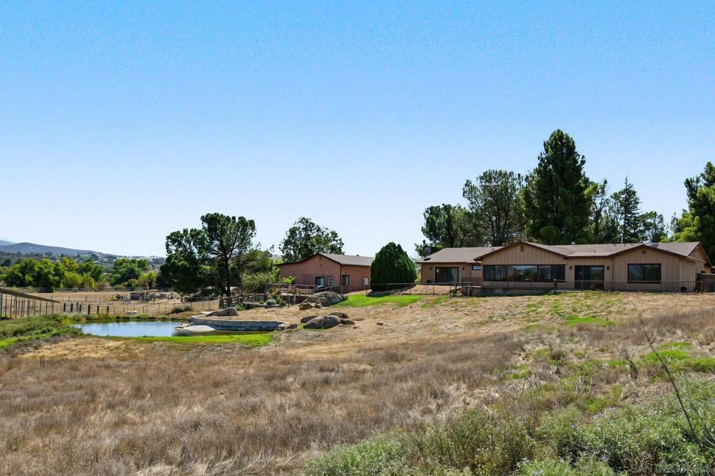
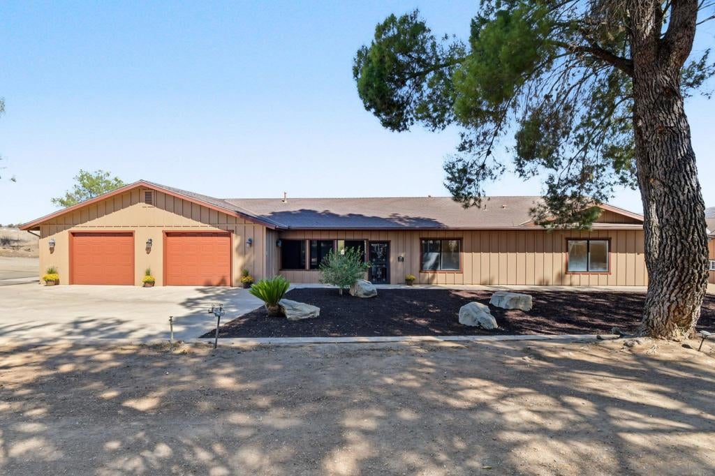
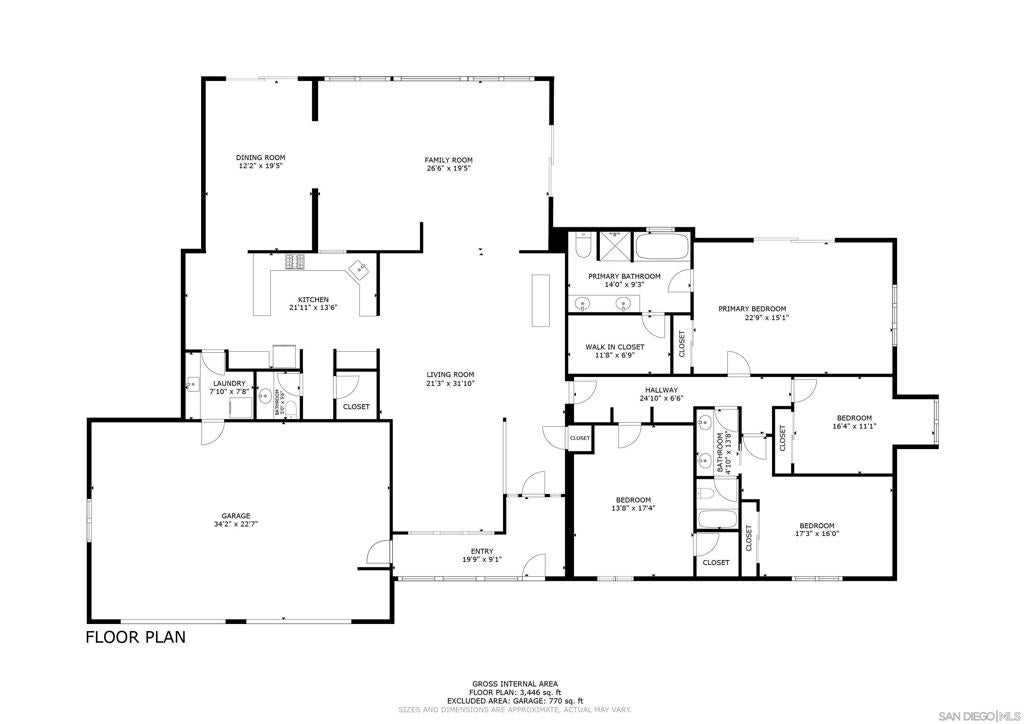
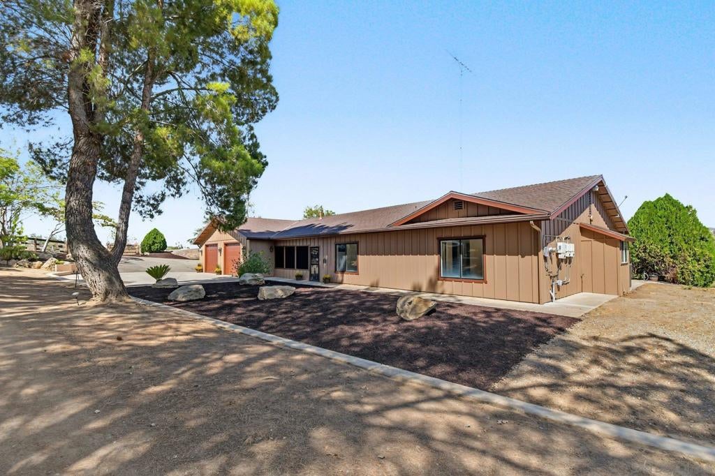
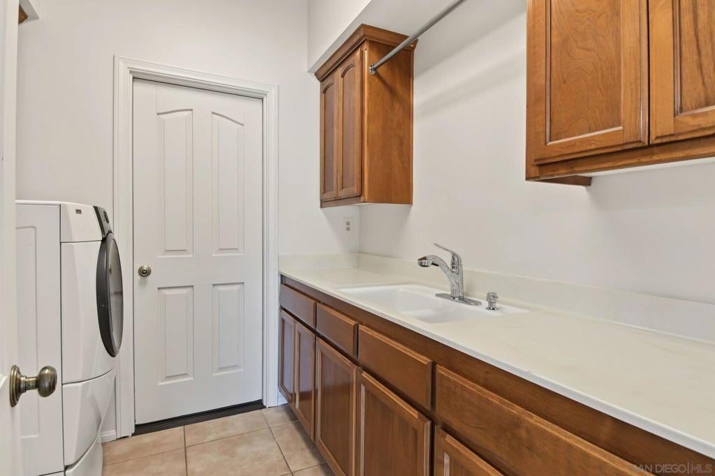
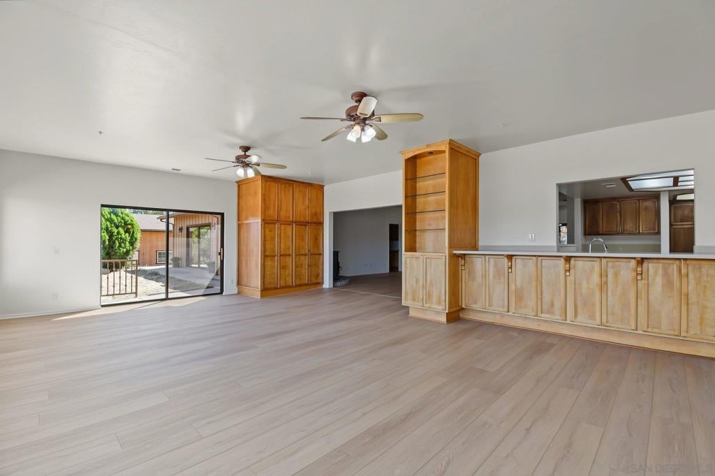
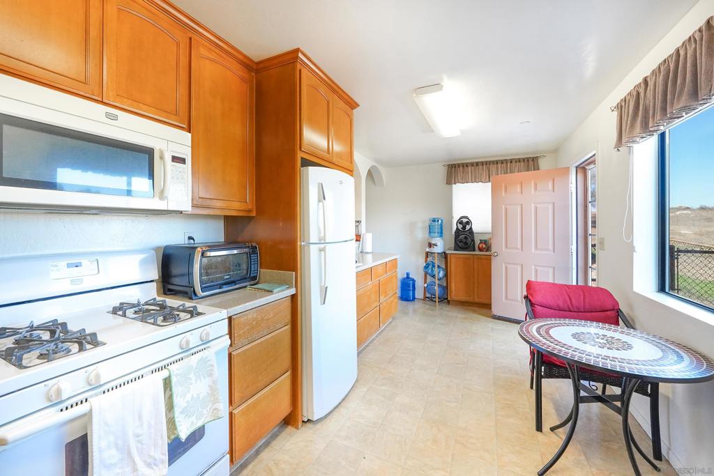
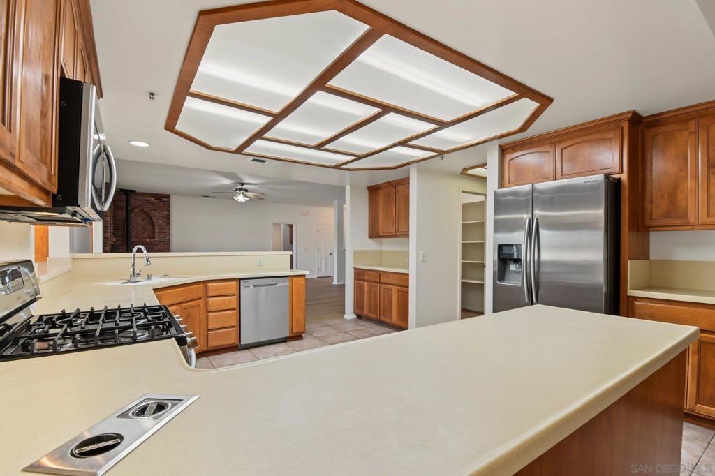
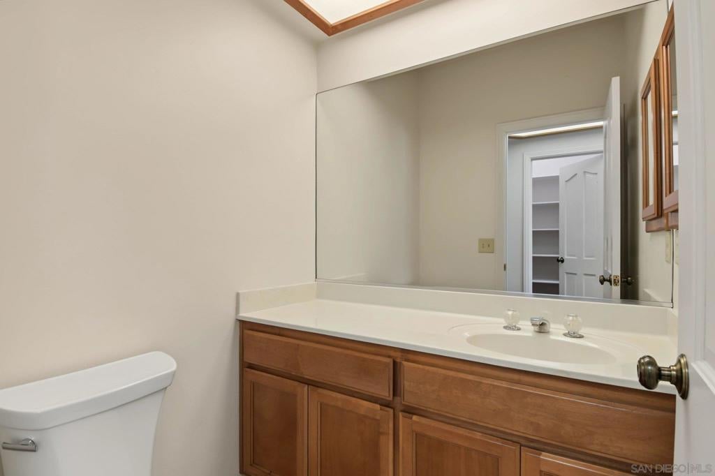
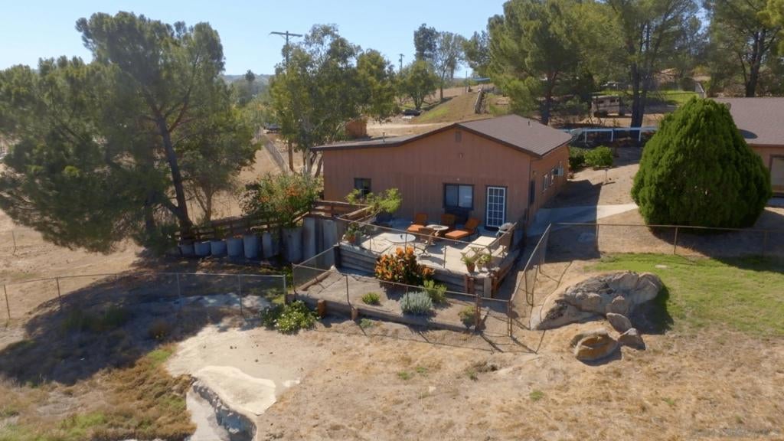
Discover space, versatility and sweeping views on 7.14 acres in northeast Ramona! Set on an elevated portion of the property, this 4-bedroom ranch-style home offers approximately 2,669 square feet with a spacious open floor plan designed to take advantage of the surrounding mountain views and picturesque private pond. Massive picture windows bring the outdoors in, while generously sized living spaces include formal living and dining rooms plus a comfortable family room accented by a wood-burning stove with brick surround—perfect for adding warmth on cool winter evenings. The spacious kitchen offers abundant counter and cabinet space, a convenient walk-in pantry and easy access to the indoor laundry room. The oversized primary suite features two closets, including a large walk-in closet plus a standard closet with mirrored wardrobe doors. The en-suite bath offers dual wash basins, generous counter and cabinet space, a separate shower and deep oval soaking tub. Three additional spacious bedrooms share a full bath, with one bedroom offering direct access to the bath. A separate half bath is conveniently located for guests. A screened entry provides a welcoming transition into the main home, and the attached, finished 4-car garage offers additional storage areas. Adding to the property’s versatility is an attached structure with its own entrance featuring a spacious room, full kitchen and bathroom. A separate detached structure on the property features a bedroom, bathroom, living area, spacious kitchen, indoor laundry area, storage room and an attached RV-height garage. Discover space, versatility and sweeping views on 7.14 acres in northeast Ramona! Set on an elevated portion of the property, this 4-bedroom ranch-style home offers approximately 2,669 square feet with a spacious open floor plan designed to take advantage of the surrounding mountain views and picturesque private pond. Massive picture windows bring the outdoors in, while generously sized living spaces include formal living and dining rooms plus a comfortable family room accented by a wood-burning stove with brick surround—perfect for adding warmth on cool winter evenings. The spacious kitchen offers abundant counter and cabinet space, a convenient walk-in pantry and easy access to the indoor laundry room. The oversized primary suite features two closets, including a large walk-in closet plus a standard closet with mirrored wardrobe doors. The en-suite bath offers dual wash basins, generous counter and cabinet space, a separate shower and deep oval soaking tub. Three additional spacious bedrooms share a full bath, with one bedroom offering direct access to the bath. A separate half bath is conveniently located for guests. A screened entry provides a welcoming transition into the main home, and the attached, finished 4-car garage offers additional storage areas. Adding to the property’s versatility is an attached structure with its own entrance featuring a spacious room, full kitchen and bathroom. A separate detached structure on the property features a bedroom, bathroom, living area, spacious kitchen, indoor laundry area, storage room and an attached RV-height garage. This structure has separate access, a fenced area and patio overlooking the pond. The mostly level acreage provides plenty of usable outdoor space, with the main residence situated on an elevated area to capture the views. Existing animal improvements include a feeding area and pen, while the lower portion of the property provides substantial space for recreational vehicle and equipment parking. An RV area includes full hookups with water, electricity and septic connection. Owned solar helps offset electrical costs, and the property is served by both municipal water and a well. With acreage, mountain and pond views, extensive garage space, multiple existing structures, animal improvements, RV accommodations and abundant usable land, this unique Ramona property offers an exceptional combination of sp...
Hi there — ask anything about this property or the area and the team will get right back to you.

Local real estate advisory services provided by agent with ΓEA⅃ Broker
Listed by Chris Anderson with Coldwell Banker West
Based on information from California Regional Multiple Listing Service, Inc. as of 2026 and/or other sources. All data, including all measurements and calculations of area, is obtained from various sources and has not been, and will not be, verified by broker or MLS. All information should be independently reviewed and verified for accuracy. Properties may or may not be listed by the office/agent presenting the information.
You agree to ΓEA⅃ Broker Terms of Use and Privacy Policy. By choosing to contact a property, you also agree that ΓEA⅃ Broker and its associates may call, text, or email you regarding any inquiries or activities you submit through our website. This may involve the use of automated means and prerecorded or artificial voices.
Step 1 of 2
Create a free account to view all listings, save searches, and get alerts when new homes match.
Step 2 of 2
Tell us how to reach you about homes you like.
Enter your password to sign in as
Create a free account to view all listings, save searches, and get alerts when new homes match.
Already have an account? Sign in
Sign in to your account.
New here? Create an account