
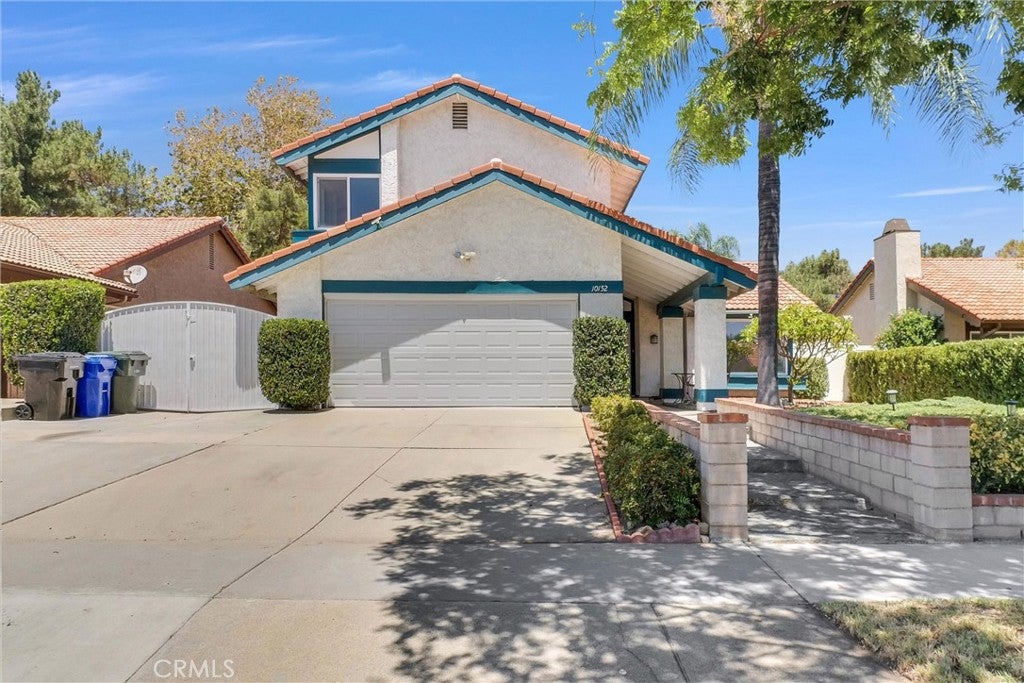
 For sale
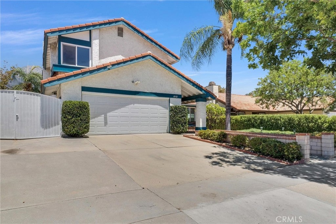
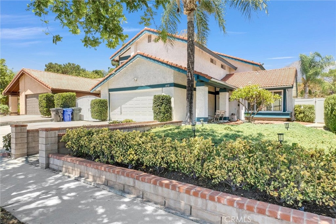
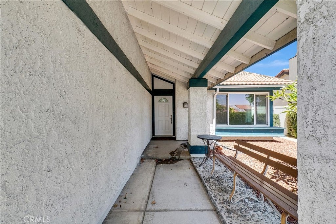
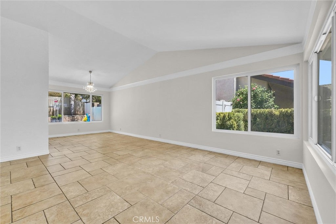
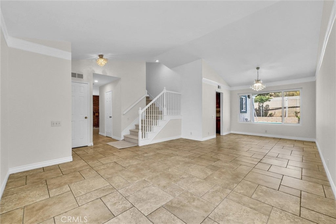
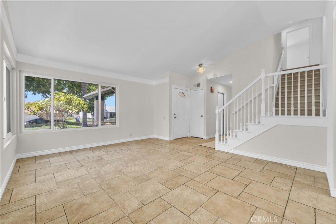
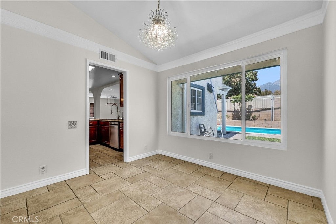
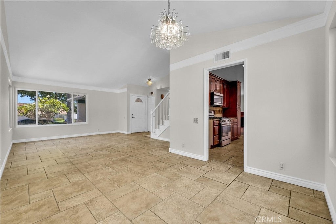
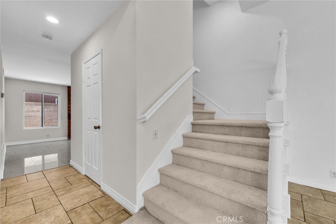
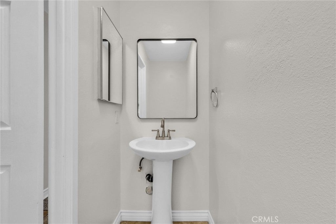
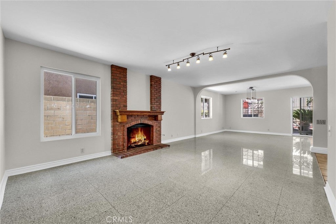
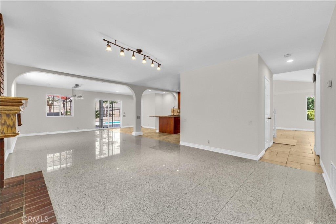
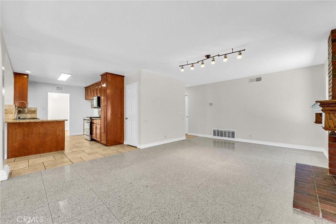
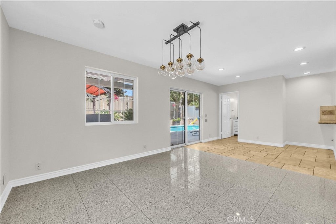
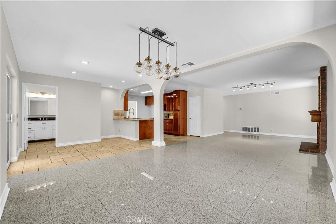
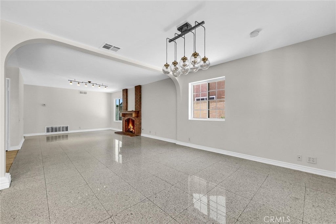
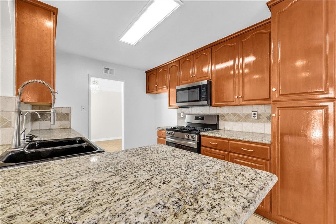
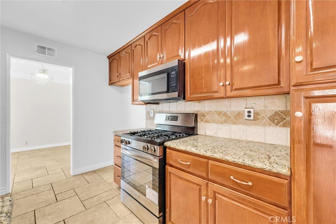
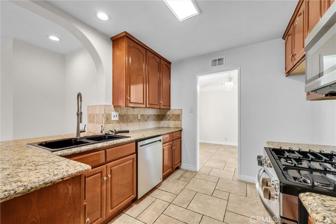
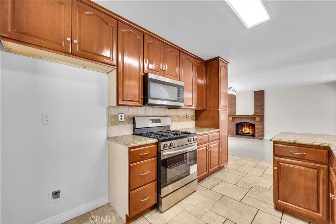
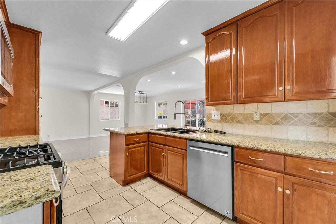
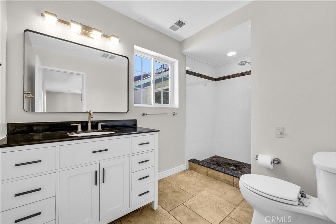
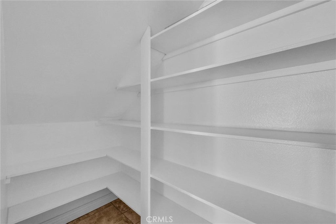
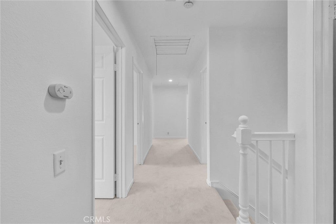
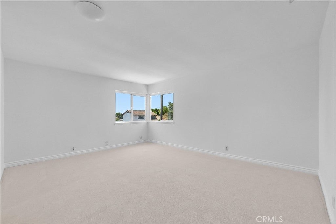
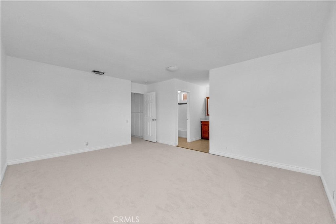
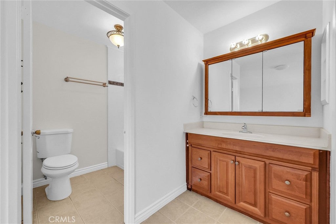
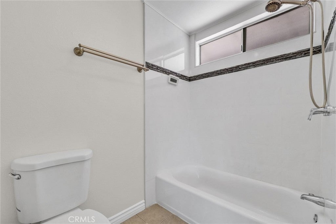
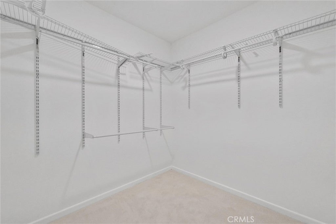
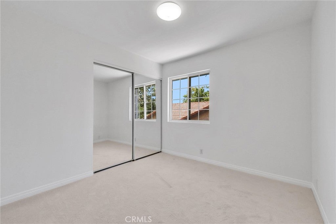
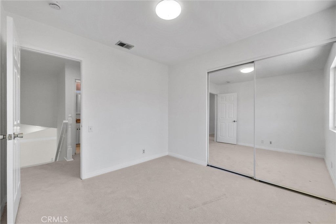
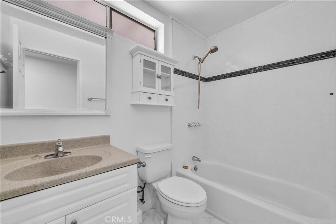
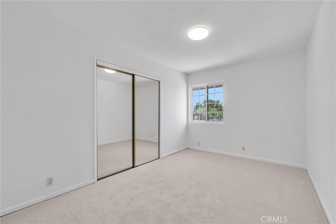
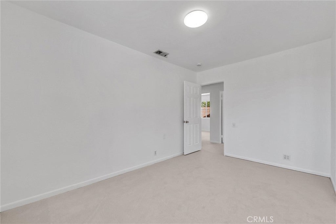
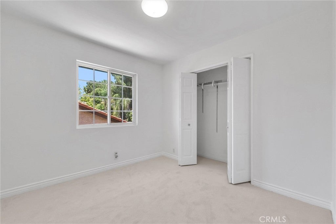
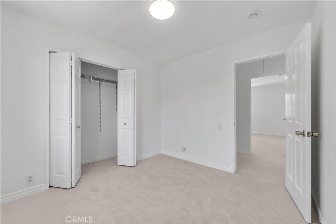
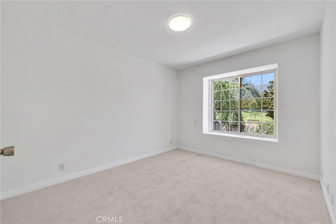
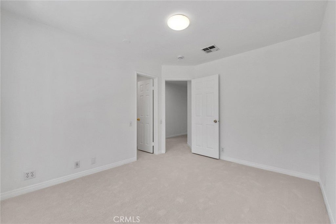
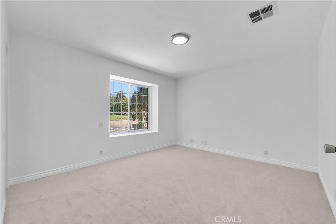
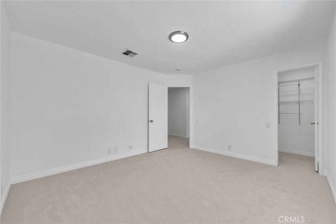
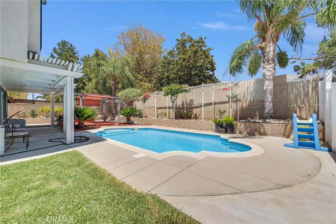
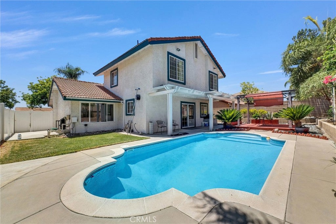
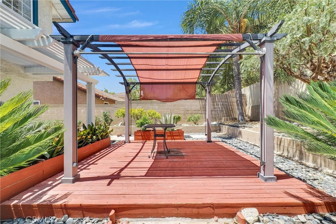
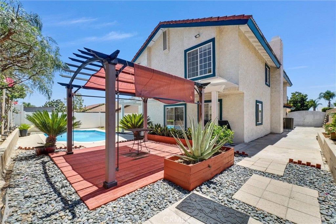
Spacious 6 bedroom and 3 1/2 bathroom home in Rancho Cucamonga. This home has been freshly painted and recently revitalize with new carpet flooring for the upstairs. As you walk, you’ll see that the entire downstairs is tiled flooring for easy maintenance. High ceilings in the formal living and dining area give a bright and airy atmosphere. Powder Room downstairs is great for guests. Family room includes a fireplace and a beautiful Granite gray tile flooring. Extra bathroom downstairs with walk-in shower for multigenerational living and accessibility. In the kitchen, you’ll find recently re-stained cabinets a granite countertop, and a brand new stove and microwave. Additionally, the kitchen has tons of cabinet space and a breakfast counter. Going upstairs you’ll see the newly installed carpet and find six spacious bedrooms. Primary suite has a huge with a walk-in closet. Remaining bedrooms are also spacious and look over the beautiful Hermosa Park. Upstairs also has one full bath in the hallway. Home has Central HVAC and Whole House Fan. In the backyard, you’ll find a beautiful, sparkling and refreshing pool with easy to maintain landscaping. Beautiful pergola patio off the side of the pool is great for hosting and relaxing after a long day. In the side yard, you also find RV parking is available. Direct access 2-car garage. Washer and Dryer Hookups in Garage. Payed off Solar with 25-year warranty! This home has tons of potential and is turnkey ready! Easy access to the 210 FWY. Hermosa Park and Deer Canyon Elementary School is right behind the house. Close distance to local shopping centers, restaurants, and malls.
Hi there — ask anything about this property or the area and the team will get right back to you.

Local real estate advisory services provided by agent with ΓEA⅃ Broker
Listed by Amie Chen with Remax 2000 Realty · Cell: 626-806-5266
Based on information from California Regional Multiple Listing Service, Inc. as of 2026 and/or other sources. All data, including all measurements and calculations of area, is obtained from various sources and has not been, and will not be, verified by broker or MLS. All information should be independently reviewed and verified for accuracy. Properties may or may not be listed by the office/agent presenting the information.
You agree to ΓEA⅃ Broker Terms of Use and Privacy Policy. By choosing to contact a property, you also agree that ΓEA⅃ Broker and its associates may call, text, or email you regarding any inquiries or activities you submit through our website. This may involve the use of automated means and prerecorded or artificial voices.
Step 1 of 2
Create a free account to view all listings, save searches, and get alerts when new homes match.
Step 2 of 2
Tell us how to reach you about homes you like.
Enter your password to sign in as
Create a free account to view all listings, save searches, and get alerts when new homes match.
Already have an account? Sign in
Sign in to your account.
New here? Create an account