Price cut: $145K (11/13)
$975,000

13021 Vista, Rancho Cucamonga, CA 91739

4beds
2.5baths2 full baths + 1 half bath
2,855sqft
Quick facts
Single Family Residence 99 Days on Market Built in 1966 $341.51/sqft 15,458 sq ft

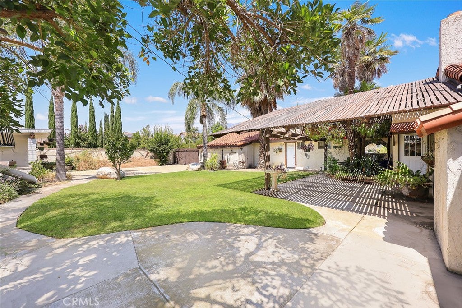
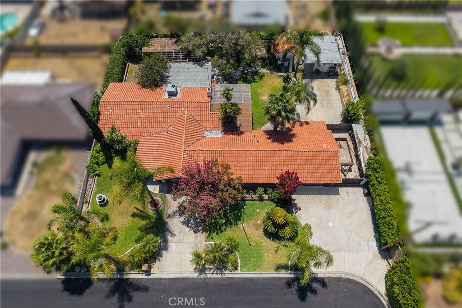
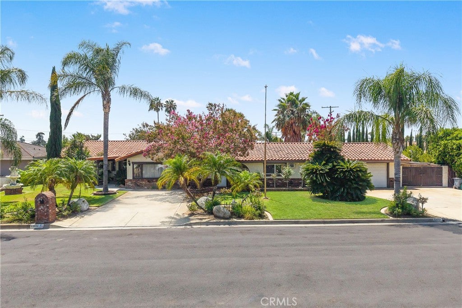
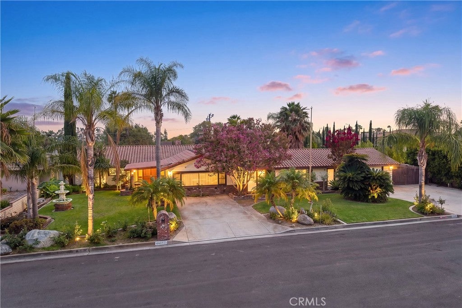
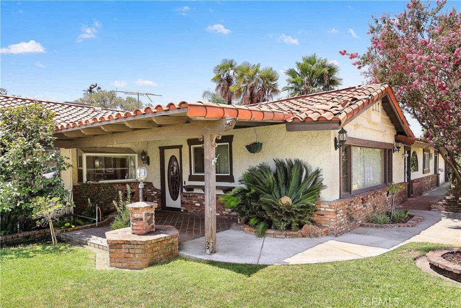
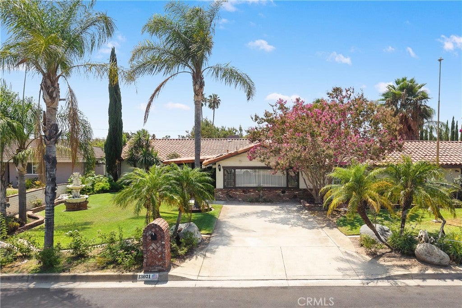
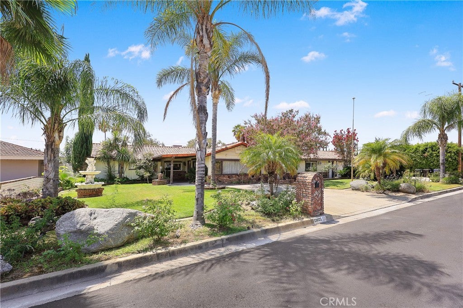
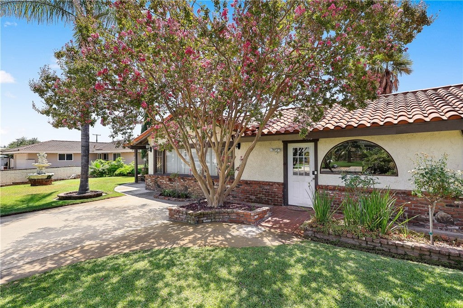
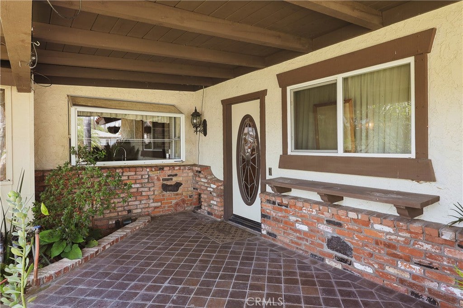
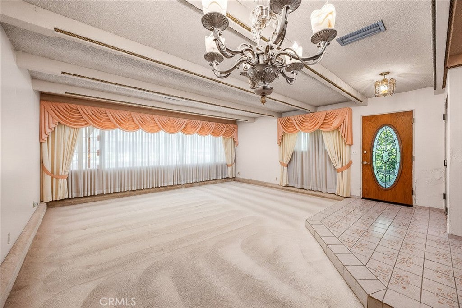
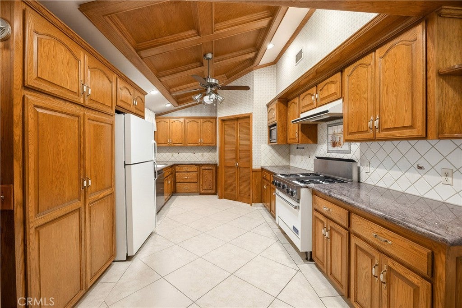
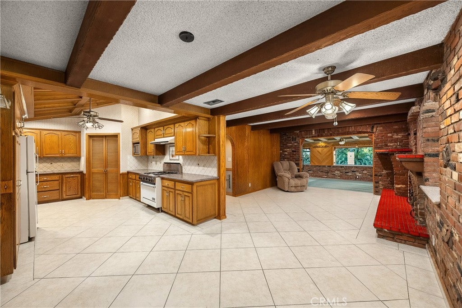
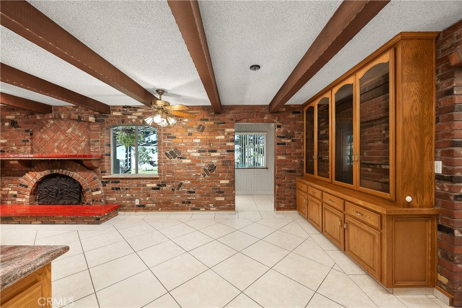
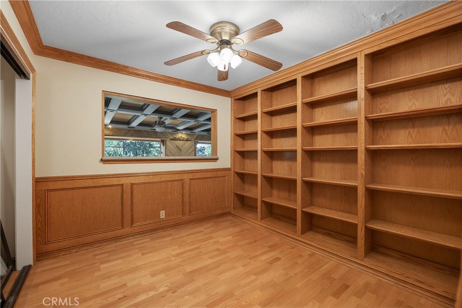
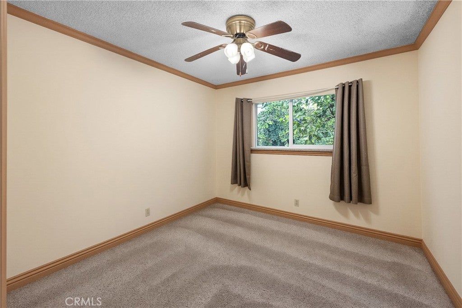
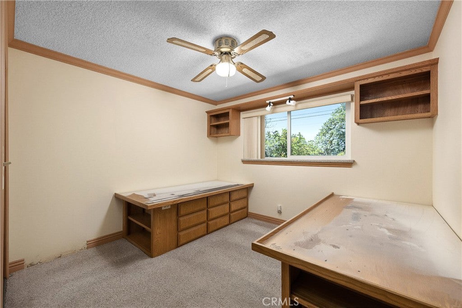
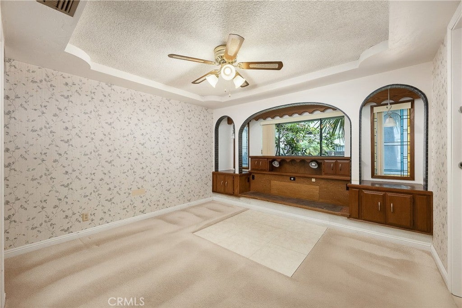
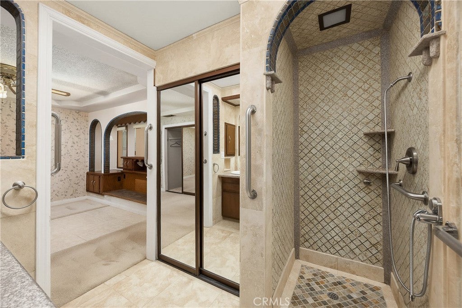
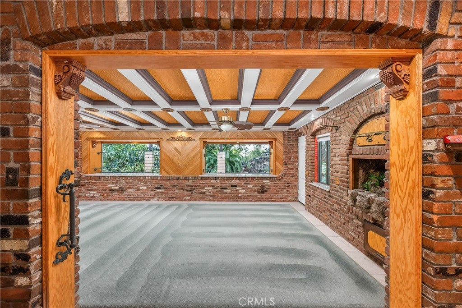
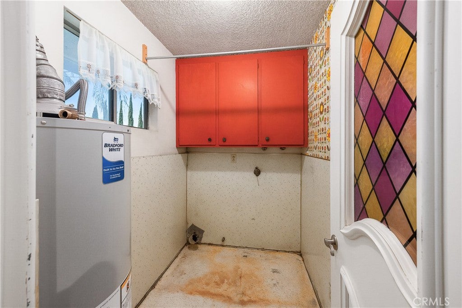
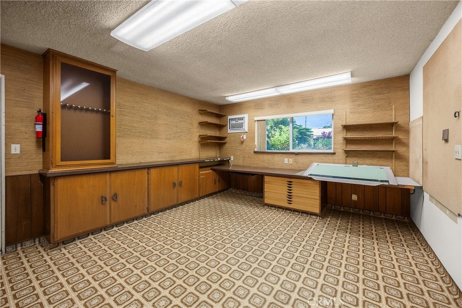
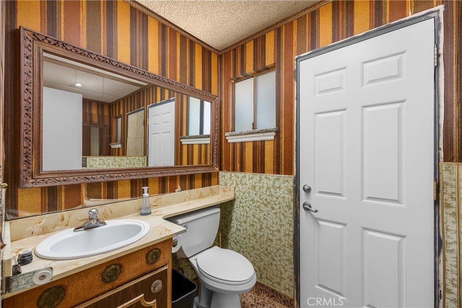
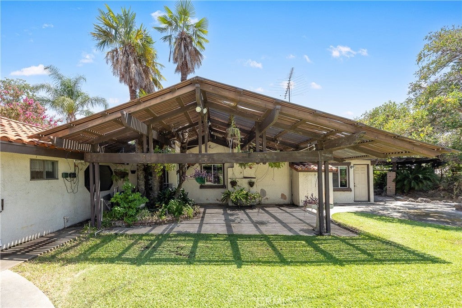
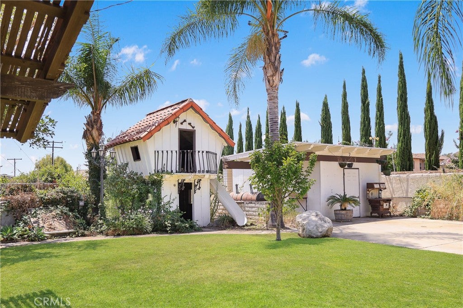
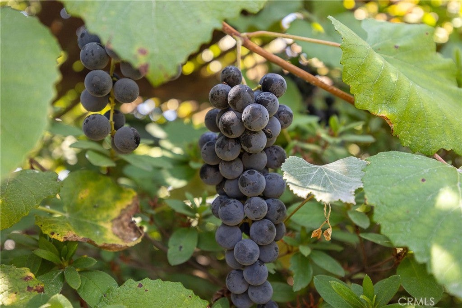
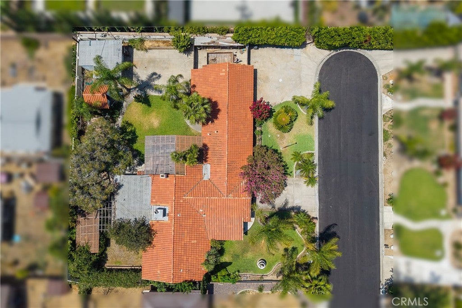
**A rare opportunity in historic Etiwanda, now offered at $975,000!** Situated on a 15,458-square-foot lot, this distinctive property offers approximately 2,855 square feet of living space, four bedrooms, two full bathrooms, one half bathroom, and an abundance of possibilities for those who appreciate space, character, and the opportunity to make a home their own. Built in 1966, the home features multiple living and entertaining areas, each with its own character. The kitchen includes a charming bay window and step-in pantry, opening to the dining area and family area with a classic brick fireplace. A separate living room, expansive enclosed family room with built-in shelving and backyard access, and versatile enclosed breezeway provide flexibility for a variety of uses. A dedicated indoor laundry room and separate office with an adjacent half bathroom and direct garage access add everyday functionality. Outdoor features include two covered patios, a built-in barbecue, and two storage sheds, while a wine cellar adds another distinctive touch. The property also features **two septic tanks, two electric meters, and two gas meters**, an uncommon combination of existing infrastructure that may offer possibilities for future use, subject to verification and applicable approvals. Once the residence of longtime Etiwanda community and school district leader David W. Long, for whom David W. Long Elementary School was named, the property carries a meaningful connection to the area's history. **Rich in history, generous in space, and ready for its next chapter.** An opportunity for someone with vision to bring new life to a distinctive Etiwanda property.

Location of 13021 Vista

Map showing 13021 Vista, Rancho Cucamonga, CA 91739 $975,000
See more listings in Rancho Cucamonga

13021 Vista property details

Interior

Bedrooms & Bathrooms

  • Bedrooms: 4
  • Bathrooms: 3
  • Full Bathrooms: 2
  • Main Level Bedrooms: 4
  • Main Level Bathrooms: 3

Appliances

  • Included: Dishwasher, Gas Oven, Gas Range
  • Laundry: Inside, Laundry Room

Heating

  • Heating: Central

Cooling

  • Cooling: Central Air, Wall/Window Unit(s)

Features

  • Interior Features: Master Downstairs, Pantry
  • Flooring: Carpet, Tile
  • Fireplace: Yes
  • Fireplace Features: Masonry, See Remarks

Interior Area

  • Total Living Area: 2855
  • Unit: Square Feet
  • Source: Assessor

Rooms & Dimensions

Family Room

  • Level: Unknown

Living Room

  • Level: Unknown

WineCellar

  • Level: Unknown

Kitchen

  • Level: Unknown

Bathroom

  • Level: Unknown
  • Features: Granite Counters

Laundry

  • Level: Unknown

Kitchen

  • Level: Unknown
  • Features: Stone Counters

Pantry

  • Level: Unknown

Bedroom

  • Level: Unknown

Bedroom

  • Level: Unknown

Master Bedroom

  • Level: Unknown

Master Bedroom

  • Level: Unknown

Property

Features

  • Patio & Porch: Covered, See Remarks
  • Has Private Pool: No
  • Pool Features: None
  • Has Spa: No
  • Spa Features: None
  • Horses: No

View

  • Has View: Yes
  • View: Neighborhood

Lot

  • Size: 15,458 sq ft
  • Acres: 0.3549
  • Features: Back Yard, Cul-De-Sac, Front Yard, Landscaped, Level

Accessibility

  • Levels: One
  • Entry Level: 1
  • Entry Location: Ground
  • Stories: 1

Parking

  • Garage: Yes
  • Total Spaces: 2
  • Parking Features: Attached, Direct Access, Driveway, Garage, See Remarks
  • Carport: No
  • Open Parking: No

Waterfront

  • Has Waterfront: No

Basement

  • Basement: No

Mobile Home

  • Mobile Home Remains: No

Construction

Type & Style

  • Home Type: Residential
  • Architectural Style: Ranch
  • Property Sub Type: Single Family Residence
  • Structure Type: House

Materials

  • Construction Materials: Brick, Stucco, Wood Siding
  • Foundation: Slab
  • Roof: Spanish Tile

Builder / Condition

  • Year Built: 1966
  • New Construction: No

Utilities & Green Energy

Utilities

  • Electric on Property: No
  • Water: Public
  • Sewer: Public Sewer
  • Utilities: Electricity Available, Electricity Connected, Natural Gas Available, Natural Gas Connected, Sewer Available, Sewer Connected, Water Available, Water Connected

Green Energy

  • Energy Efficient: No

Community & HOA

Community

HOA

  • Has HOA: No
  • Senior Community: No

Pets

  • Pets Allowed: No

Location

  • Longitude: -117.520931
  • Latitude: 34.131421
  • Directions: 210 exit Day Creek South,Left on Highland,Right on Etiwanda,Left on Victoria,Left on Pecan,Left on Vista

Land Lease

  • Land Lease: No

School

Highschool

Tax, Financial & Listing Details

Listing Details

  • List Price: $975,000
  • Price Per Square Foot: $341.51
  • Date on Market:
  • Listing Terms: Cash, Conventional, FHA, 1031 Exchange
  • Exclusions: Furniture and Trailor.
  • Home Warranty: No
  • Rent Control: No
  • Status: Active

MLS Details

  • MLS: CRMLS
  • Listing ID: CV26176807

Tax Details

  • Tax Lot: 18
  • Universal Property ID: US-06071-N-0227259150000-R-N

Ask a question about 13021 Vista

Hi there — ask anything about this property or the area and the team will get right back to you.

Last checked Source: CRMLSMLS# CV26176807

Local real estate advisory services provided by agent with ΓEA⅃ Broker

Listed by Christyna Butcher with Christyna Butcher, Broker · Cell: 626-261-9093

Based on information from California Regional Multiple Listing Service, Inc. as of 2026 and/or other sources. All data, including all measurements and calculations of area, is obtained from various sources and has not been, and will not be, verified by broker or MLS. All information should be independently reviewed and verified for accuracy. Properties may or may not be listed by the office/agent presenting the information.

You agree to ΓEA⅃ Broker Terms of Use and Privacy Policy. By choosing to contact a property, you also agree that ΓEA⅃ Broker and its associates may call, text, or email you regarding any inquiries or activities you submit through our website. This may involve the use of automated means and prerecorded or artificial voices.

Listings near 13021 Vista