Price cut: $20K (10/31)
$1,559,050

13123 Edgware Drive, Rancho Cucamonga, CA 91730

4beds
4.5baths4 full baths + 1 half bath
3,062sqft
Quick facts
Single Family Residence 24 Days on Market Built in 2026 $509.16/sqft 10,734 sq ft $275 HOA Dues

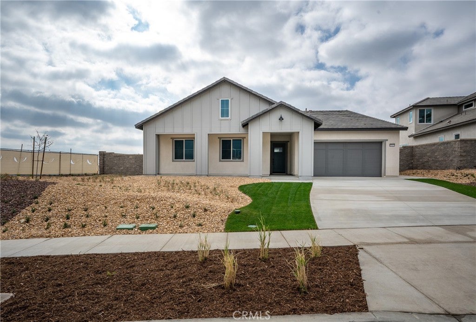
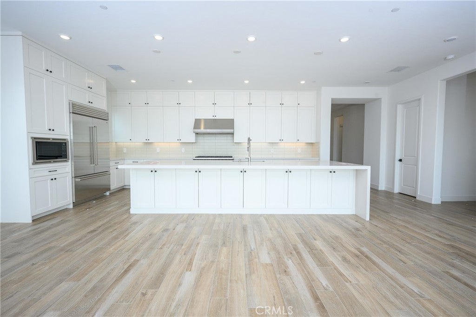
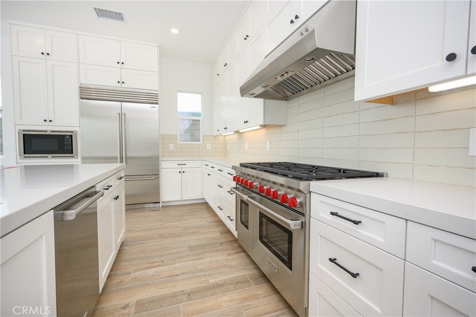
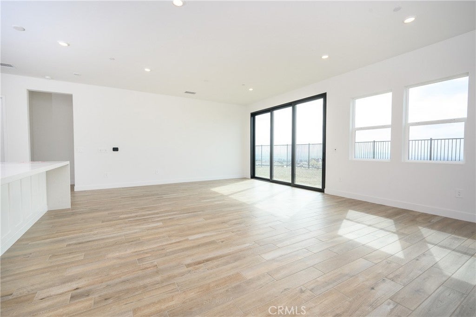
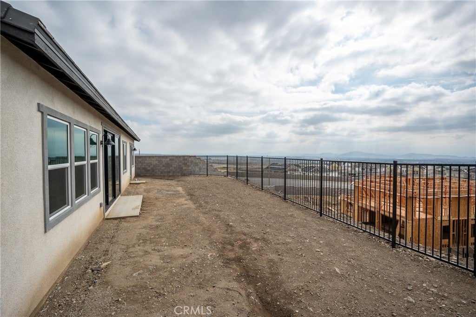
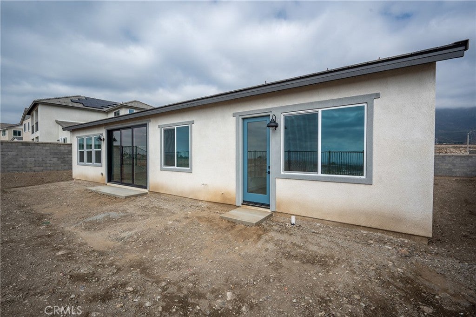
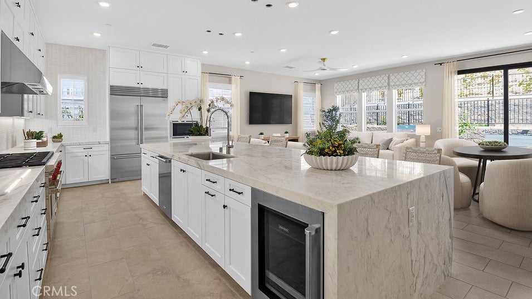
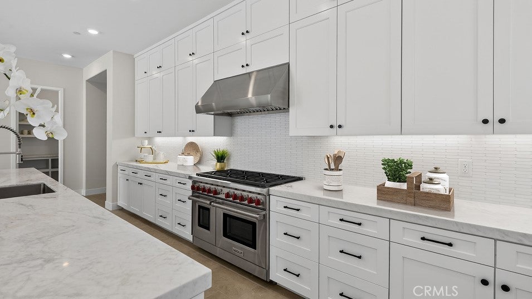
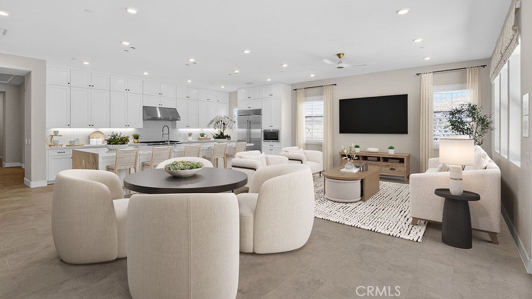
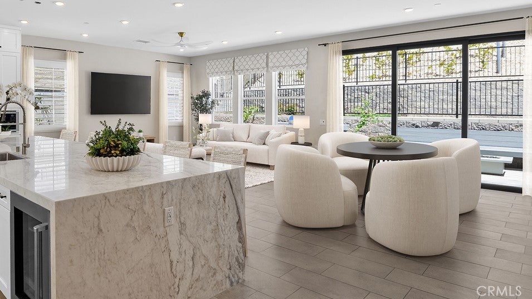
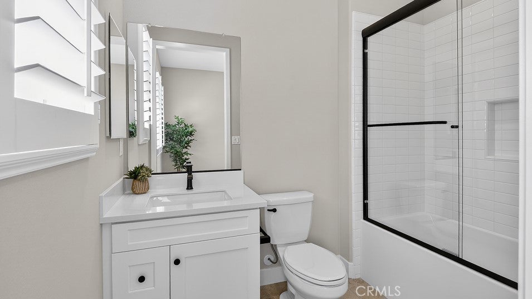
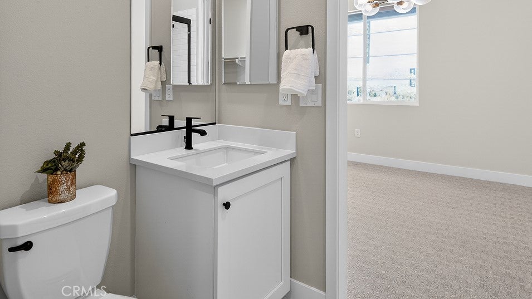
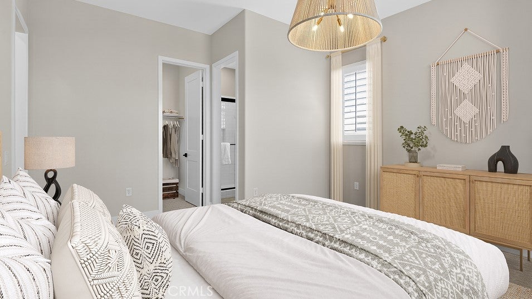
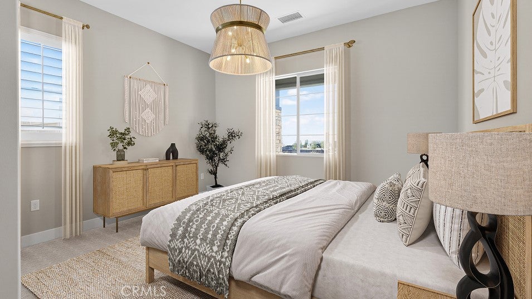
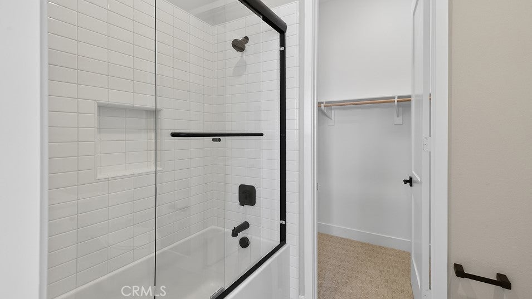
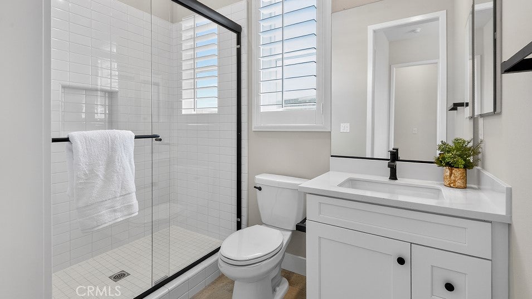
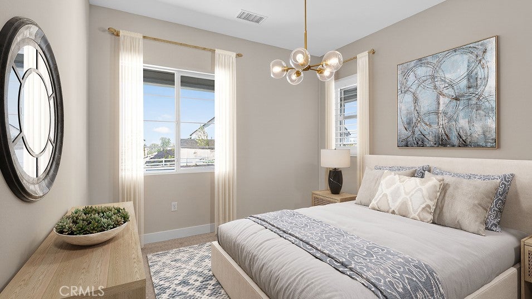
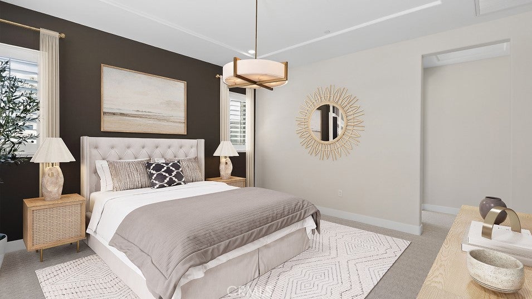
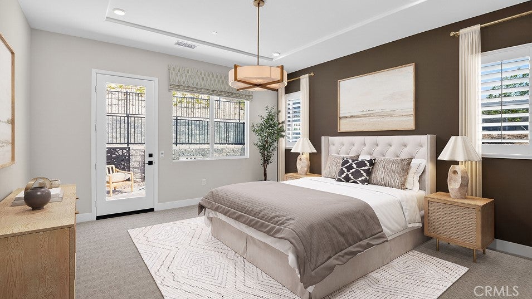
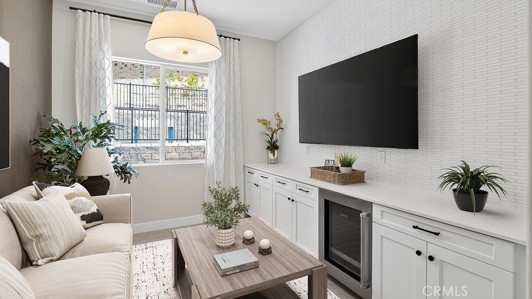
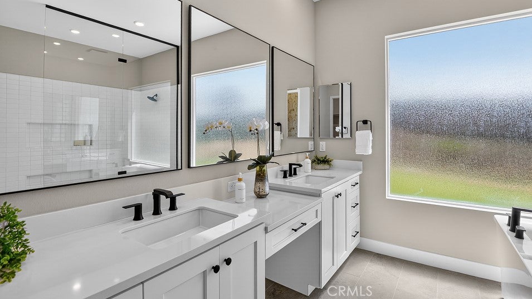
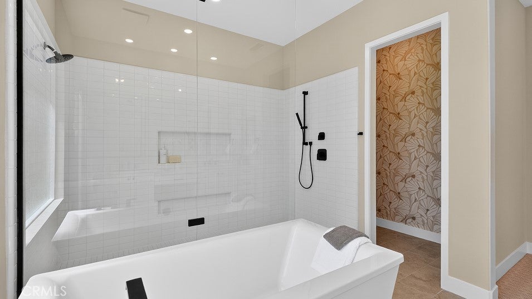
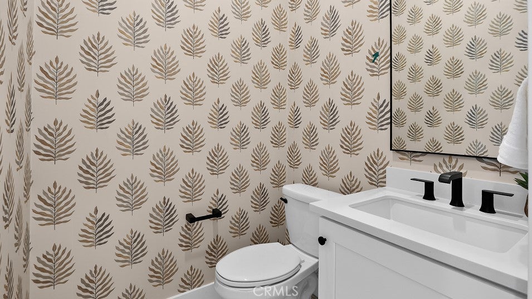
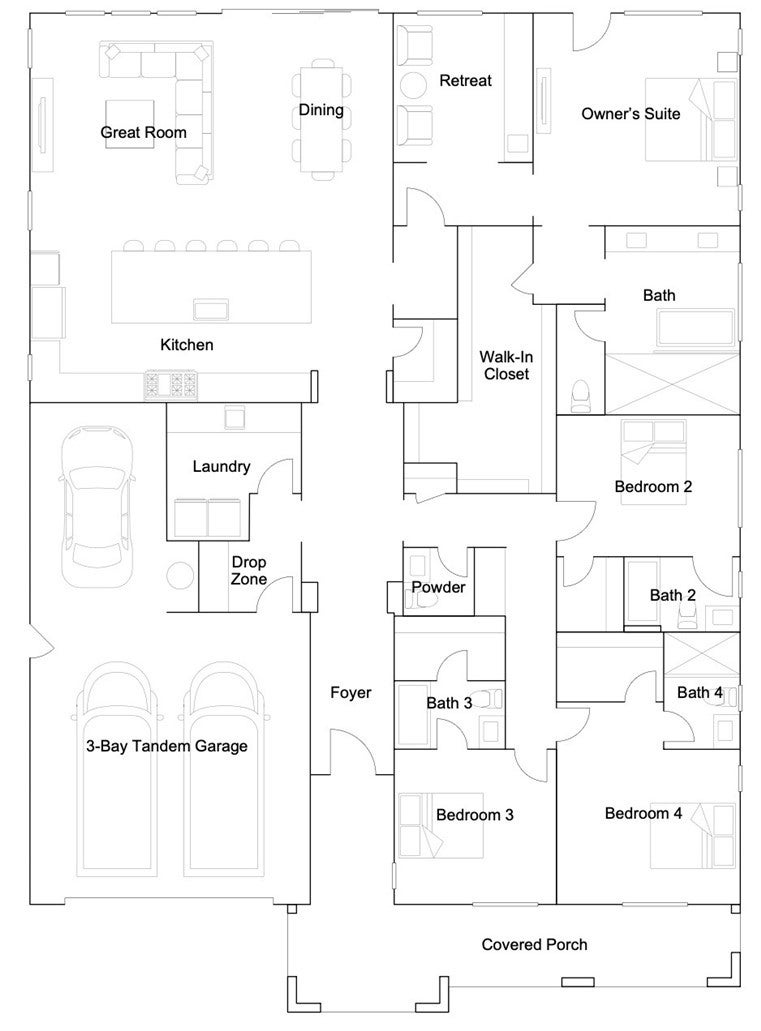
NEW CONSTRUCTION! Ready for Quick Move-in! Step inside this stunning 3,062 square foot home and experience modern luxury at every turn. The kitchen is a chef’s dream, featuring generous quartz countertops, sleek shaker-style cabinetry with matte black hardware and a full suite of premium Wolf® and Sub-Zero® appliances. Entertain with ease in open living spaces beneath soaring 10-foot ceilings with elegant coffered details. Throughout the home, you’ll find upgraded Shaw® carpeting, contemporary 5 1/2” baseboards and stylish matte black finishes. The owner’s bathroom is a true retreat, offering dual undermount sinks, a free-standing soaking tub and a glass-enclosed shower with rain and handheld shower heads. Energy efficiency is built in with a Honeywell Elite Pro S900 Smart Thermostat, Ring video doorbell, Schlage Encode™ smart wifi deadbolt and an integrated solar energy system. The fully drywalled two-car garage comes ready for your electric vehicle with a 220V charging conduit and convenient drop zone. With these exceptional features and finishes, this home is sure to attract attention—don’t miss your chance to make it yours!

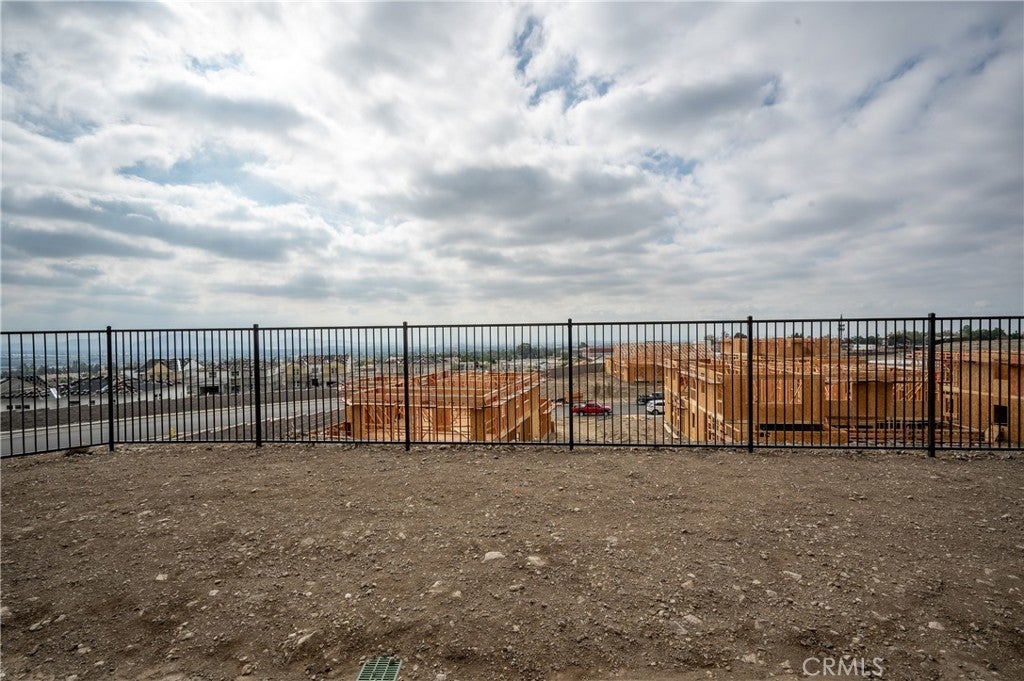
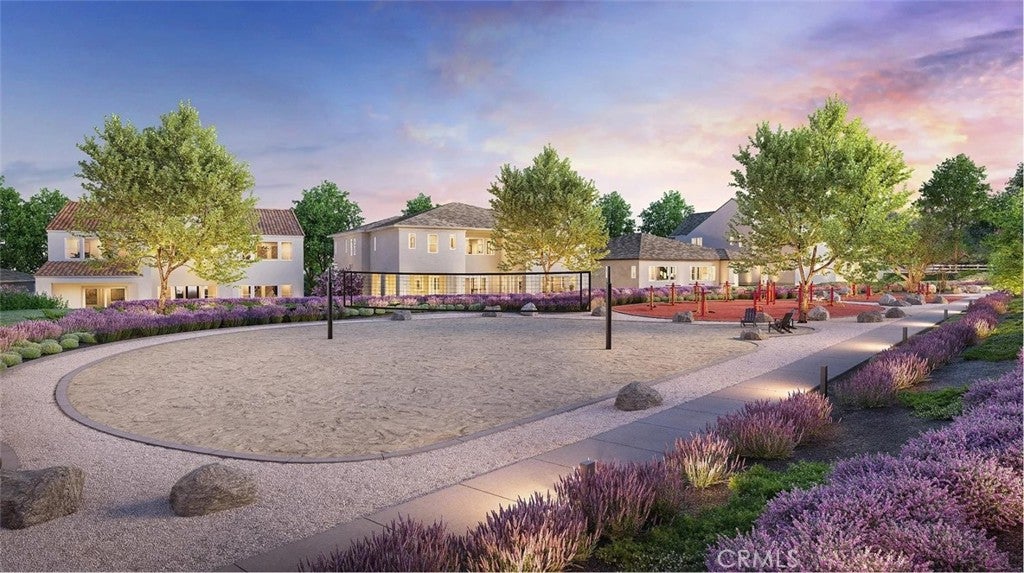
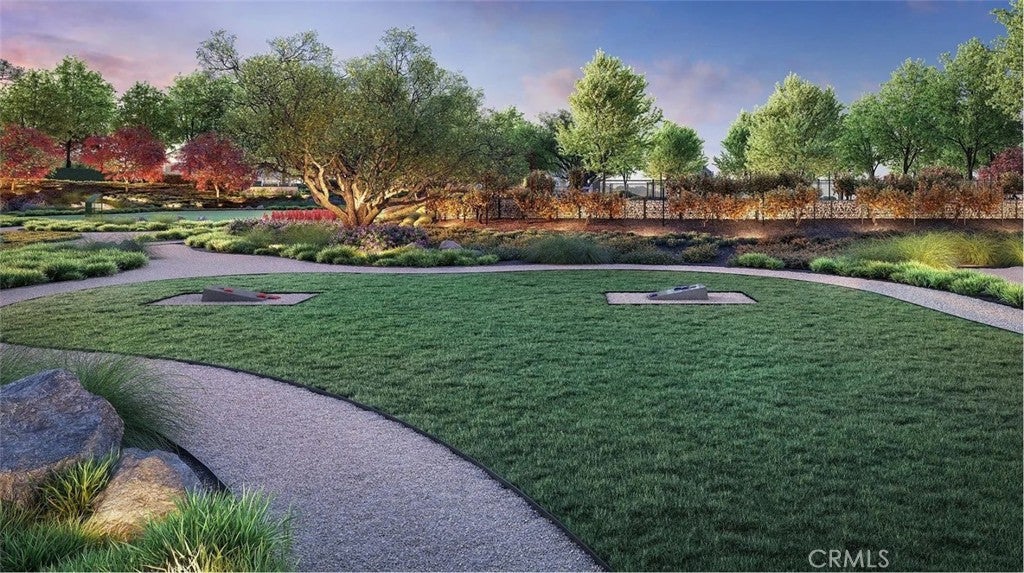
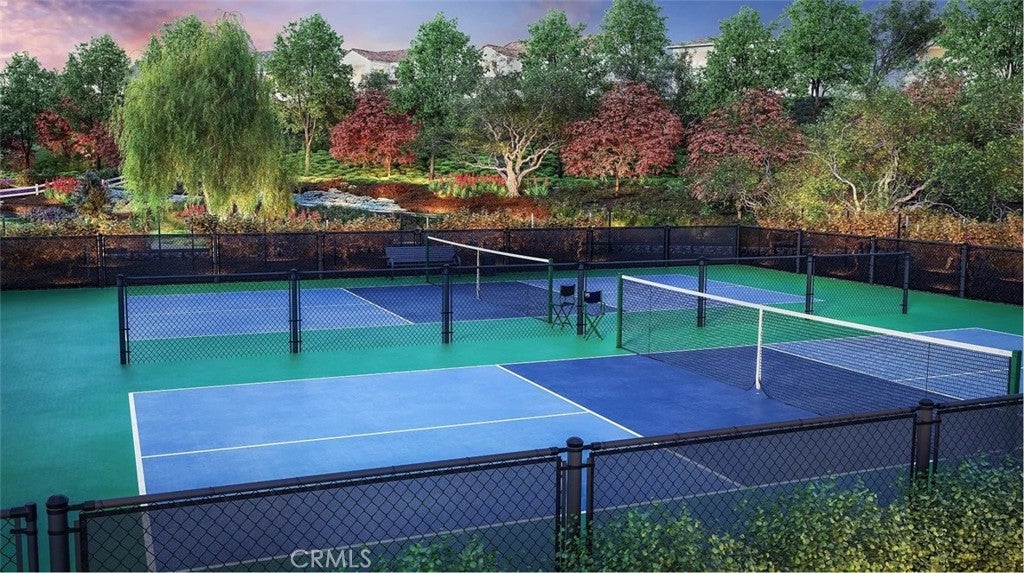
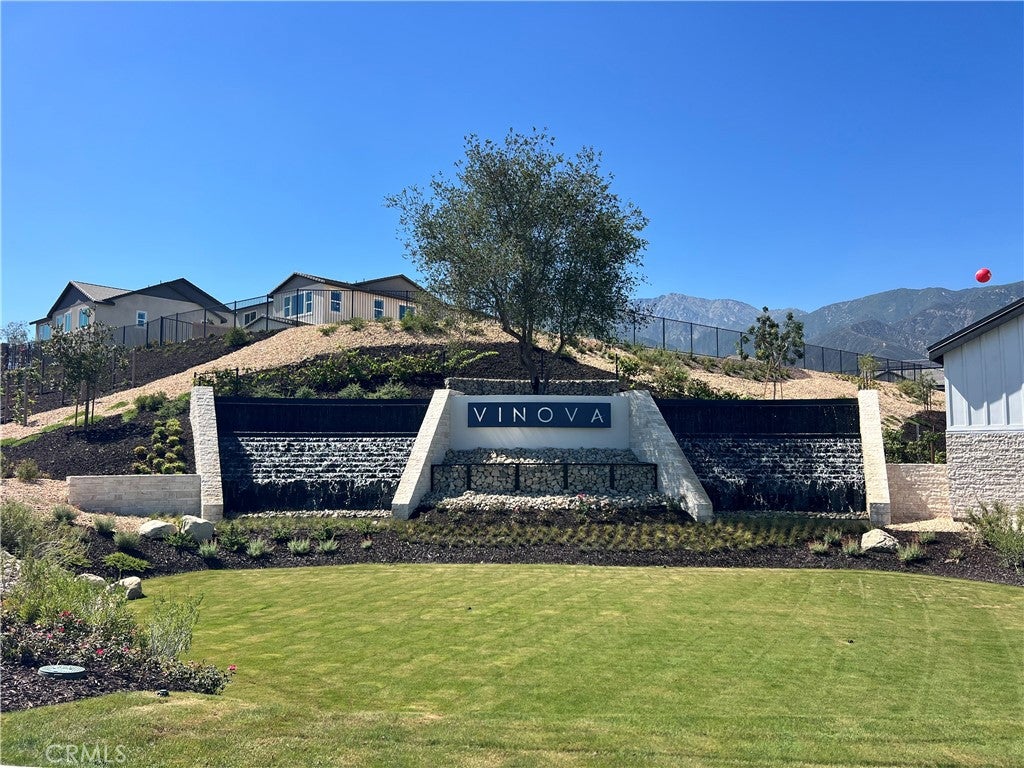
Canyons is a new collection of single-family homes now selling at the Vinova masterplan in Rancho Cucamonga, CA. Homeowners will enjoy masterplan amenities, such as a park, walking trails and tot lot, as well as scenic views and affordable HOA fees. The Victoria Gardens outdoor shopping center, as well as various dining options, are just a quick car ride away, and the community offers convenient access to major highways and the Ontario Airport for easy travel.

13123 Edgware Drive property details

Interior

Bedrooms & Bathrooms

  • Bedrooms: 4
  • Bathrooms: 5
  • Full Bathrooms: 4
  • Main Level Bedrooms: 4
  • Main Level Bathrooms: 5

Appliances

  • Included: Double Oven, Dishwasher, Gas Range, Microwave, Refrigerator
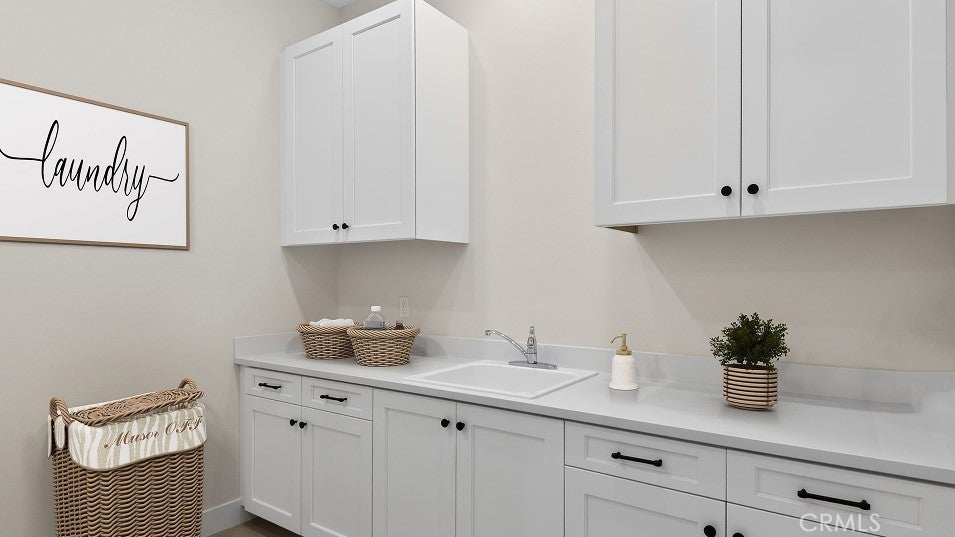
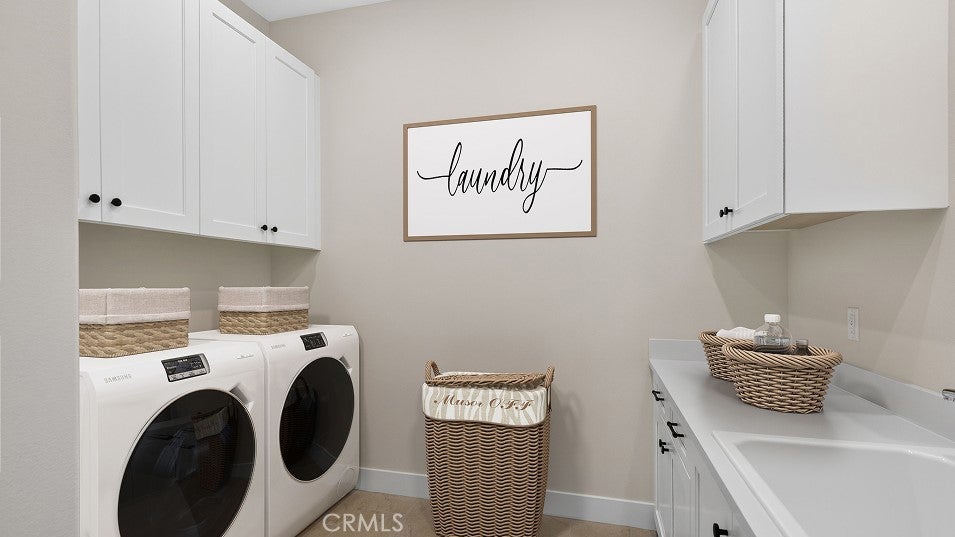
  • Laundry: Inside, Laundry Room, Upper Level

Heating

  • Heating: Central

Cooling

  • Cooling: Central Air

Features

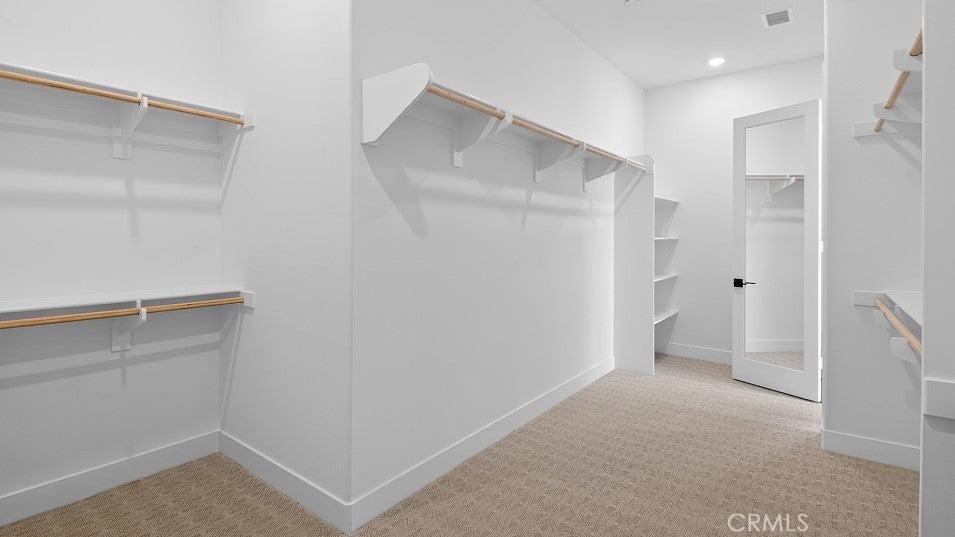
  • Interior Features: Breakfast Bar, Built-in Features, High Ceilings, Open Floorplan, Pantry, Walk-In Closet(s), Master Downstairs
  • Fireplace: No
  • Fireplace Features: None

Interior Area

  • Total Living Area: 3062
  • Unit: Square Feet

Rooms & Dimensions

Pantry

  • Level: Unknown

Dining Room

  • Level: Unknown

Laundry

  • Level: Unknown

EntryFoyer

  • Level: Unknown

Bathroom

  • Level: Unknown

Great Room

  • Level: Unknown

Bonus Room

  • Level: Unknown

Master Bedroom

  • Level: Unknown

Kitchen

  • Level: Unknown

Other

  • Level: Unknown
  • Features: Walk-In Closet(s)

Bedroom

  • Level: Unknown

Master Bedroom

  • Level: Unknown

Kitchen

  • Level: Unknown
  • Features: Kitchen Island

Property

Features

  • Patio & Porch: Covered, Porch
  • Security Features: Carbon Monoxide Detector(s), Smoke Detector(s)
  • Has Private Pool: No
  • Pool Features: None
  • Has Spa: No
  • Horses: No

View

  • Has View: No
  • View: None

Lot

  • Size: 10,734 sq ft
  • Acres: 0.2464
  • Features: Front Yard

Accessibility

  • Levels: One
  • Entry Level: 1
  • Entry Location: 1
  • Stories: 1

Parking

  • Garage: Yes
  • Total Spaces: 2
  • Parking Features: Attached, Direct Access, Driveway, Garage
  • Carport: No
  • Open Parking: No

Waterfront

  • Has Waterfront: No

Basement

  • Basement: No

Mobile Home

  • Mobile Home Remains: No

Construction

Type & Style

  • Home Type: Residential
  • Architectural Style: Contemporary
  • Property Sub Type: Single Family Residence
  • Structure Type: House

Materials

  • Construction Materials: Frame, Stucco
  • Foundation: Slab
  • Roof: Tile

Builder / Condition

  • Year Built: 2026
  • Condition: New Construction
  • New Construction: Yes
  • Builder: LENNAR
  • Builder Model: 4

Utilities & Green Energy

Utilities

  • Electric on Property: No
  • Water: Public
  • Sewer: Public Sewer
  • Utilities: Cable Connected, Electricity Connected, Natural Gas Connected, Phone Connected, Sewer Connected, Underground Utilities, Water Connected

Green Energy

  • Energy Efficient: No
  • Energy Generation: Solar

Community & HOA

Community

  • Zip/Postal Code: 91730
  • City/Town: Rancho Cucamonga
  • City/Region: Rancho Cucamonga-San Bernardino
  • County/Parish: San Bernardino
  • State/Province: CA
  • Country Region: US-CA
  • Features: Curbs, Street Lights, Suburban, Sidewalks, Park

HOA

  • Has HOA: Yes
  • Amenities: Sport Court, Picnic Area, Playground, Trail(s)
  • Fee: $275
  • Frequency: Monthly
  • Senior Community: No

Pets

  • Pets Allowed: No

Location

  • Directions: 210 HWY/Day Creek Blvd/Wilson Ave/Holland Park Pl

Land Lease

  • Land Lease: No

School

Highschool

Tax, Financial & Listing Details

Listing Details

  • List Price: $1,559,050
  • Price Per Square Foot: $509.16
  • Date on Market:
  • Listing Terms: Cash, Conventional
  • Home Warranty: No
  • Rent Control: No
  • Status: Active

MLS Details

  • MLS: CRMLS
  • Listing ID: SW26232905

Tax Details

  • Tax Lot: 81
  • Universal Property ID: US-06071-N-1087431200000-R-N

Ask a question about 13123 Edgware Drive

Hi there — ask anything about this property or the area and the team will get right back to you.

Last checked Source: CRMLSMLS# SW26232905

Local real estate advisory services provided by agent with ΓEA⅃ Broker

Listed by Todd Myatt with Century 21 Masters · Cell: 951-326-5001

Based on information from California Regional Multiple Listing Service, Inc. as of 2026 and/or other sources. All data, including all measurements and calculations of area, is obtained from various sources and has not been, and will not be, verified by broker or MLS. All information should be independently reviewed and verified for accuracy. Properties may or may not be listed by the office/agent presenting the information.

You agree to ΓEA⅃ Broker Terms of Use and Privacy Policy. By choosing to contact a property, you also agree that ΓEA⅃ Broker and its associates may call, text, or email you regarding any inquiries or activities you submit through our website. This may involve the use of automated means and prerecorded or artificial voices.

Listings near 13123 Edgware Drive