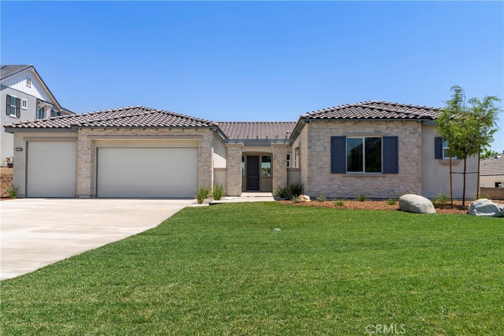
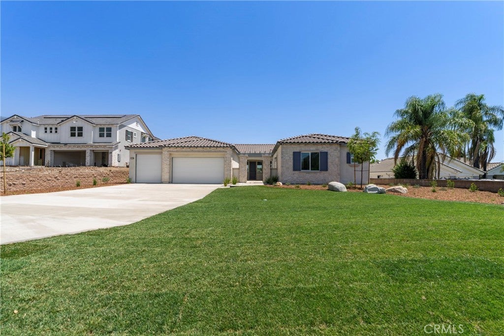
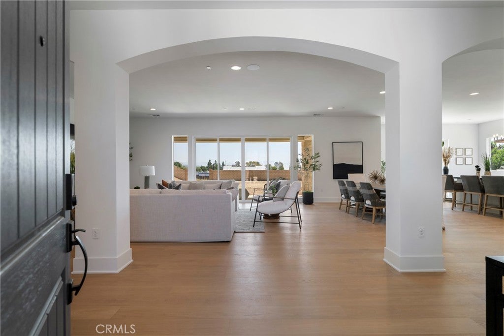
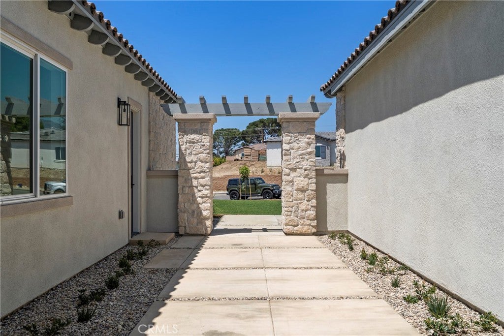
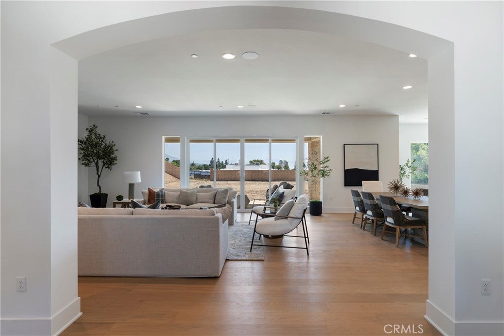
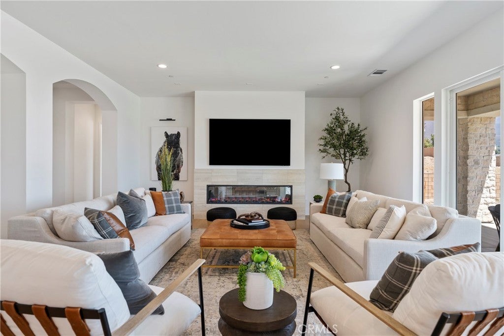
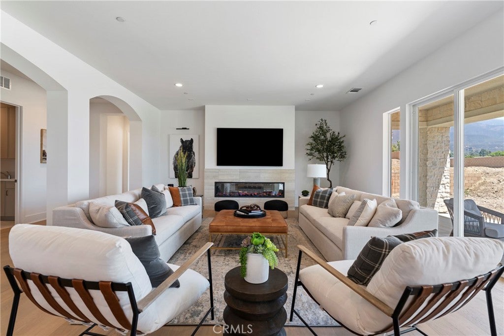
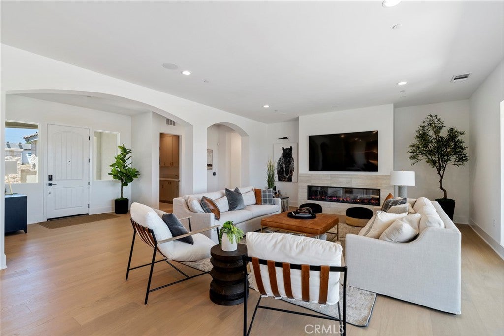
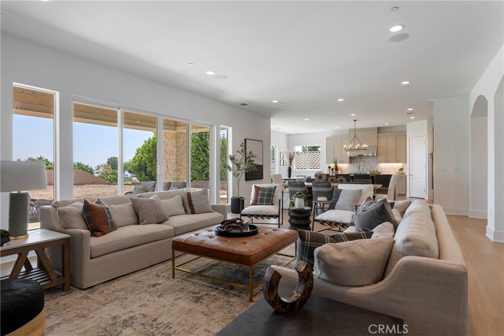
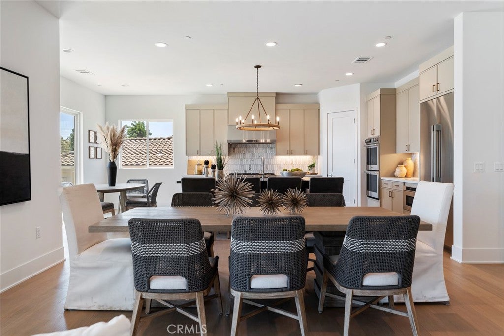
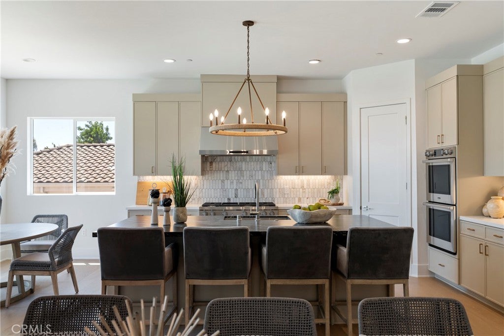
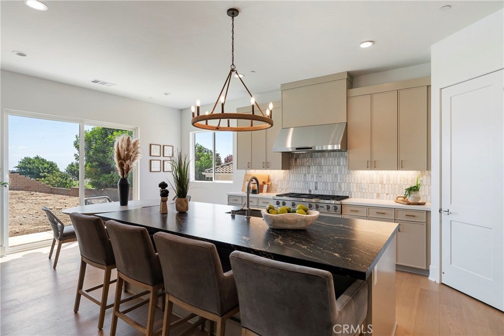
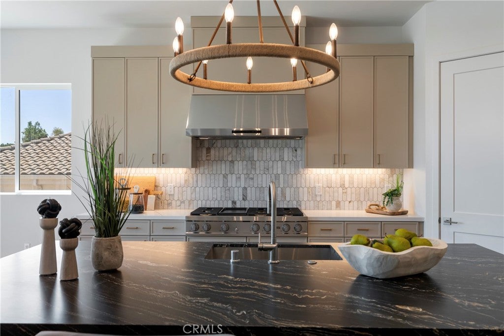
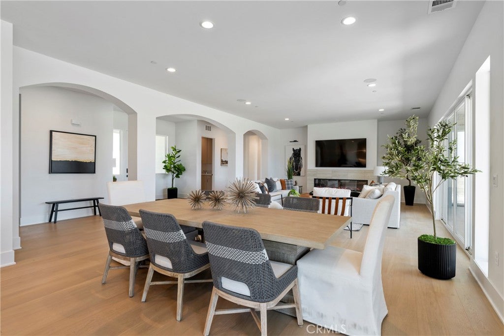
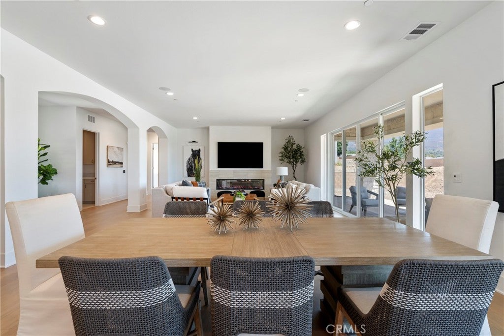
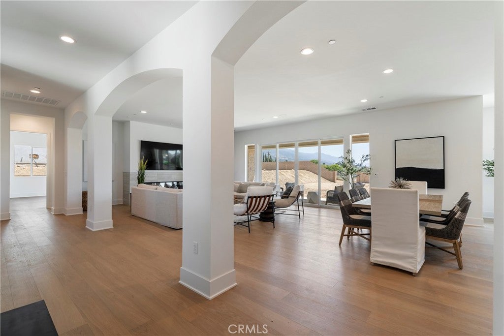
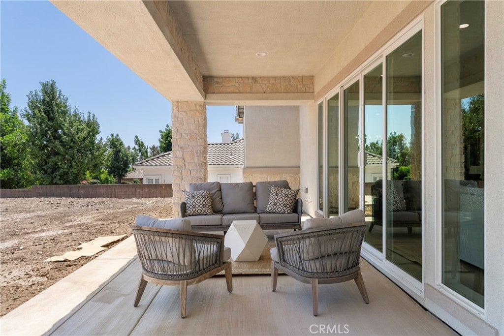
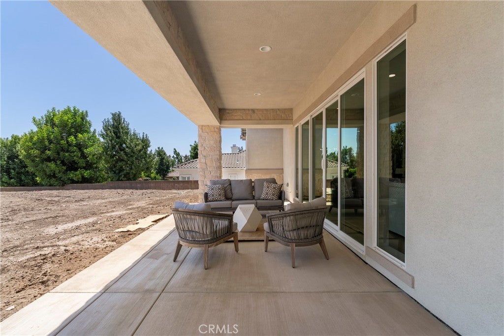
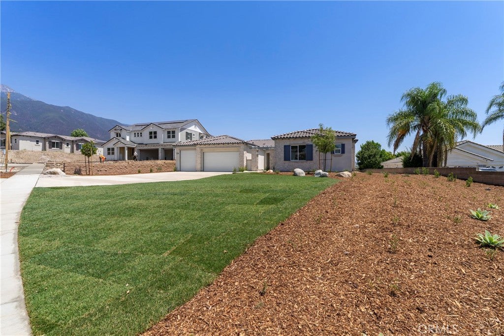
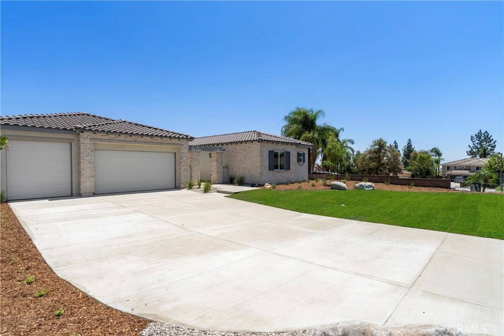
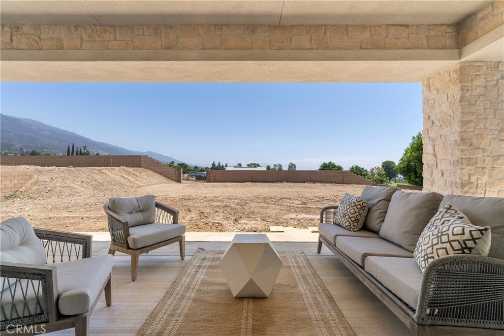
NO MELLO-ROOS, NO HOA! Completion date Sept 1 2026! A Rare Chance in Rancho Cucamonga. Secure your place in an exclusive collection of only 6 elegant brand-new homes in a highly sought-after North Rancho Cucamonga area. Whether you are looking for the ease of single-story living or the expansive space of a two-story estate, this limited release offers unparalleled luxury and design. The Residences are composed of 4 single story homes of about 3,510 sf. of sophisticated living space and 2 story of 4,058 sf. of modern elegance. These beautifully designed homes are crafted to blend comfort with high- end style…5 bedrooms, 4 bathrooms, 3 car garage. The Primary suite features a massive walk in closet for ultimate organization, luxury wood flooring and a seamless open concept design, chef’s dream kitchen with quartz countertops with premium built-in Dacor appliances including a double oven, stovetop and refrigerator. Experience a home that is as smart as it is beautiful, situated on an expansive lot providing privacy and outdoor potential. The homes are equipped with a Solar Package and water heater pump for maximum efficiency. The 3 car garage offers additional storage. The North Rancho Cucamonga location offers top tier education as its home to award-winning schools including the highly acclaimed Alta Loma High and Vineyard Junior High. Tight-knit community atmosphere. Step outdoor to equestrian trails, mountain biking and the panoramic vistas of Heritage Park and bask in days of sunshine amidst lush groves of citrus and eucalyptus. With only 6 homes, do not miss out on this rare opportunity!
Hi there — ask anything about this property or the area and the team will get right back to you.

Local real estate advisory services provided by agent with ΓEA⅃ Broker
Listed by Christopher Arrieta with Seven Gables Real Estate · Cell: 949-514-7538
Based on information from California Regional Multiple Listing Service, Inc. as of 2026 and/or other sources. All data, including all measurements and calculations of area, is obtained from various sources and has not been, and will not be, verified by broker or MLS. All information should be independently reviewed and verified for accuracy. Properties may or may not be listed by the office/agent presenting the information.
You agree to ΓEA⅃ Broker Terms of Use and Privacy Policy. By choosing to contact a property, you also agree that ΓEA⅃ Broker and its associates may call, text, or email you regarding any inquiries or activities you submit through our website. This may involve the use of automated means and prerecorded or artificial voices.
Step 1 of 2
Create a free account to view all listings, save searches, and get alerts when new homes match.
Step 2 of 2
Tell us how to reach you about homes you like.
Enter your password to sign in as
Create a free account to view all listings, save searches, and get alerts when new homes match.
Already have an account? Sign in
Sign in to your account.
New here? Create an account