Price cut: $10K (9/14)
$1,464,900

5787 Ridgeway Rd, Rancho Cucamonga, CA 91701

4beds
3baths
3,149sqft
Quick facts
Single Family Residence 206 Days on Market Built in 1990 $465.20/sqft 20,500 sq ft

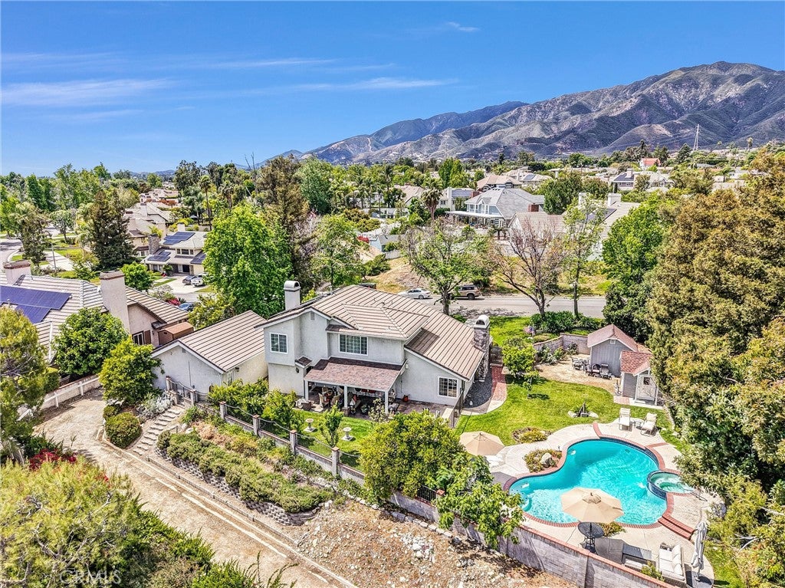
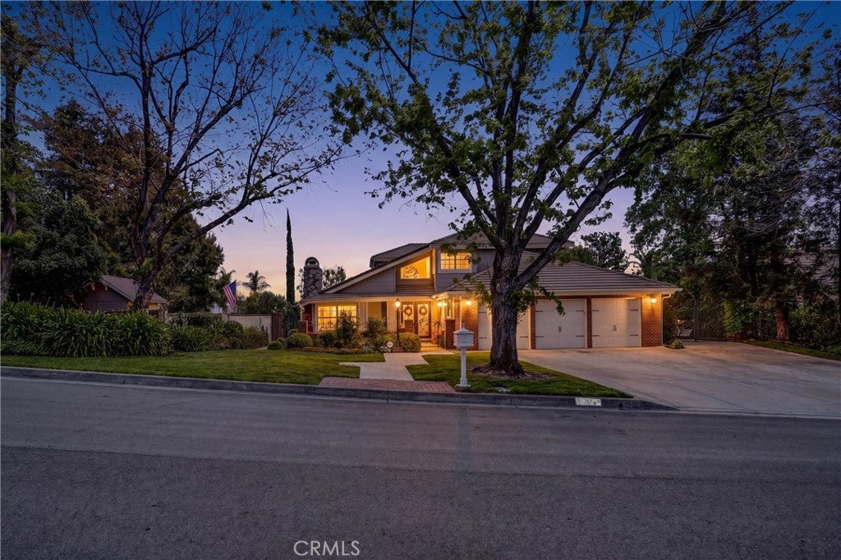
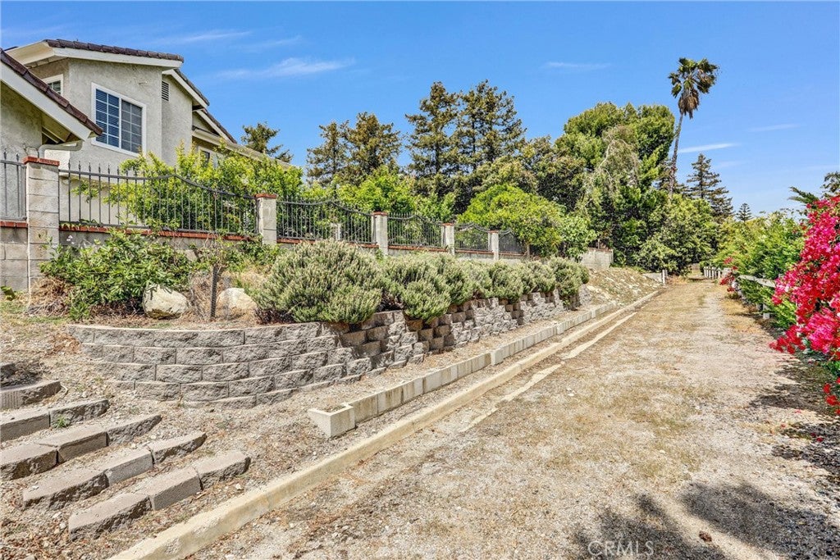
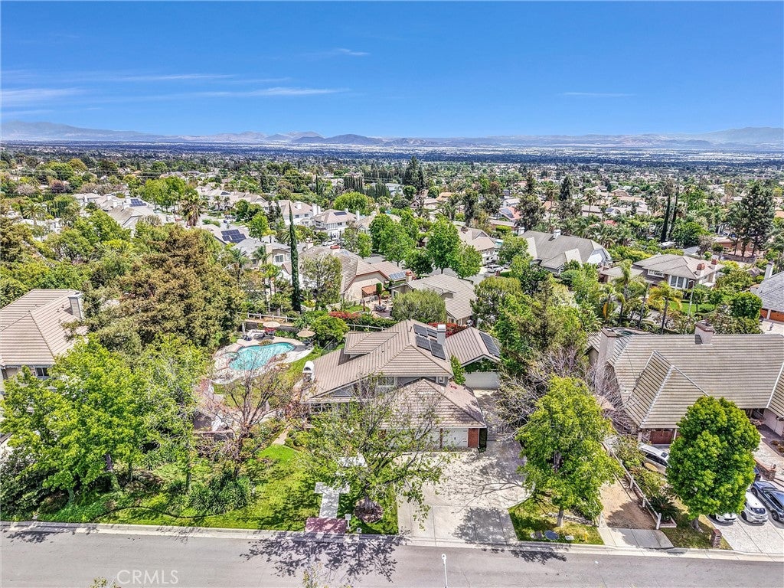
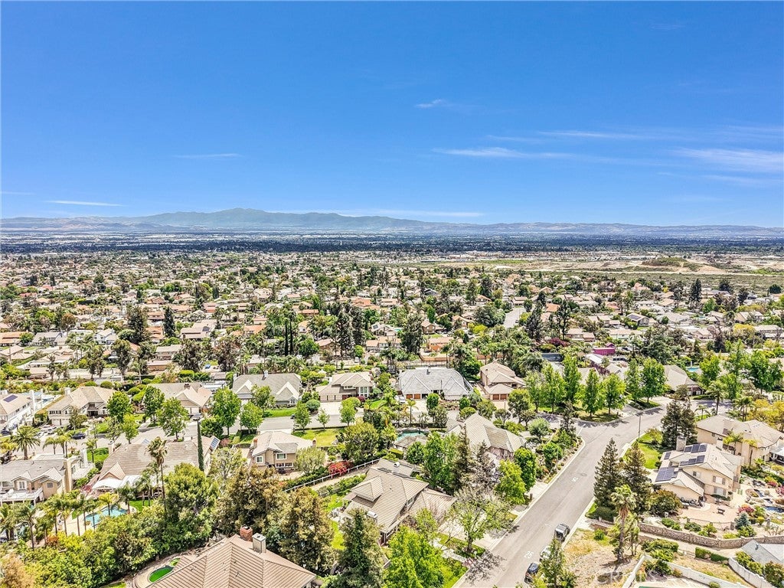
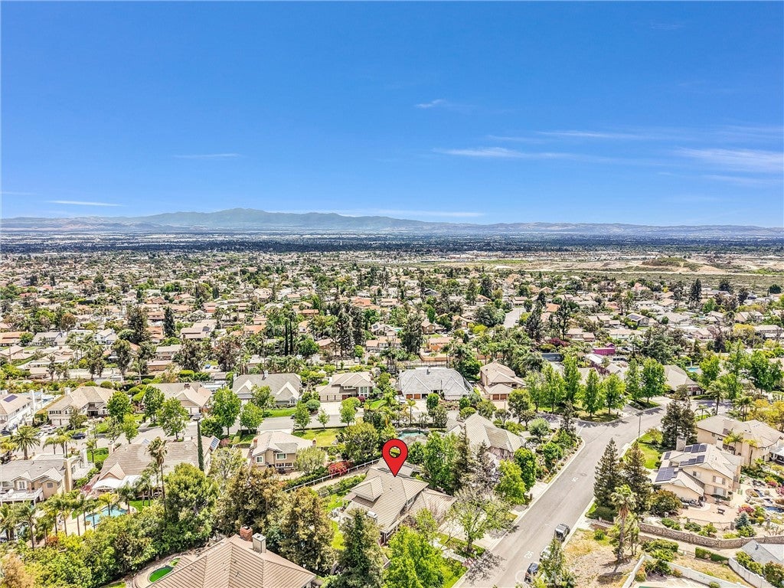
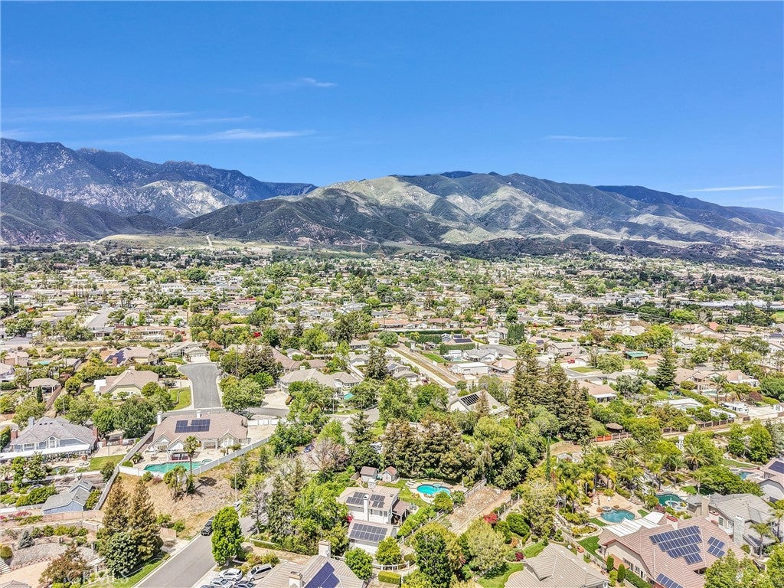
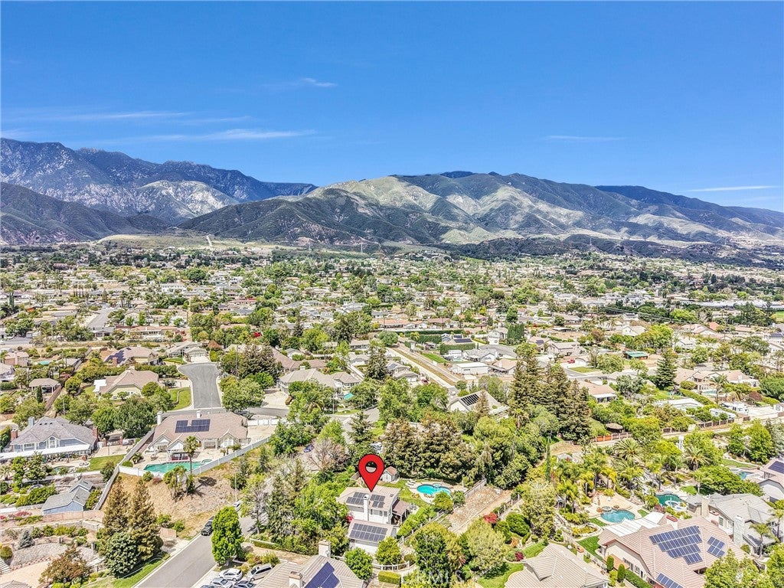
Nestled in a peaceful and desirable foothill neighborhood of Rancho Cucamonga, within a community known for its access to scenic horse trails and beautiful mountain views.

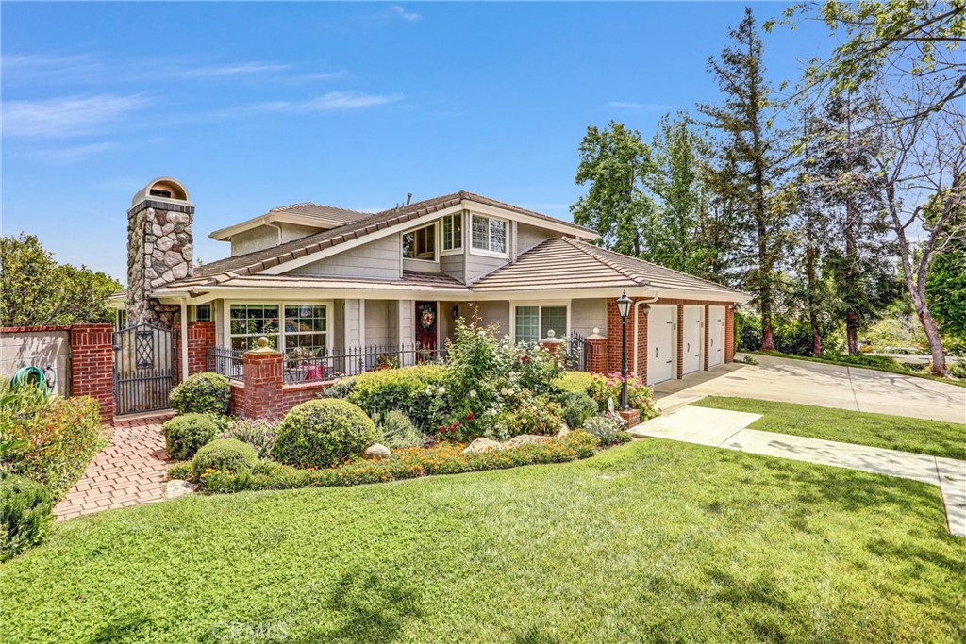
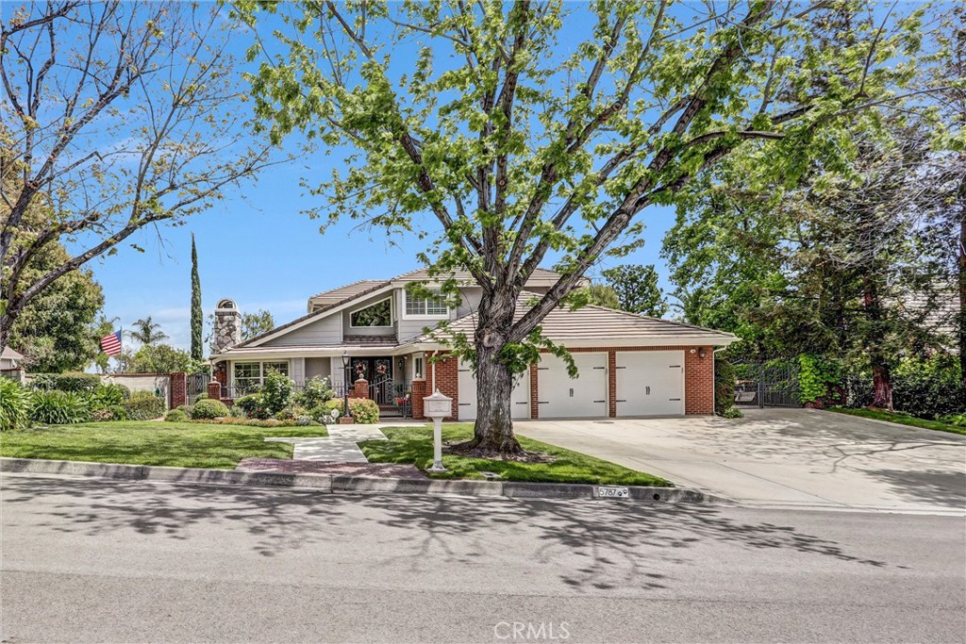
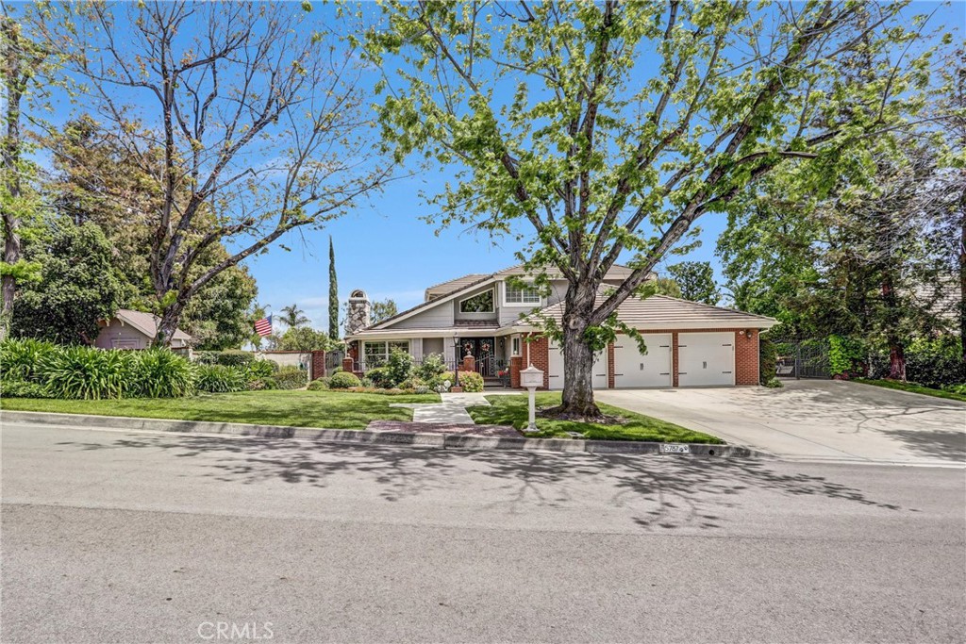
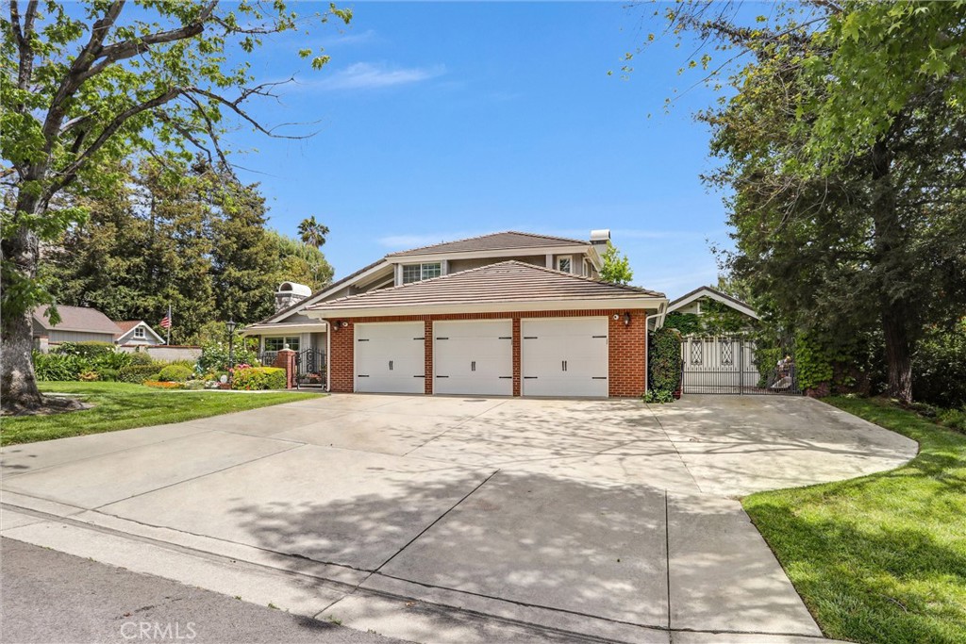
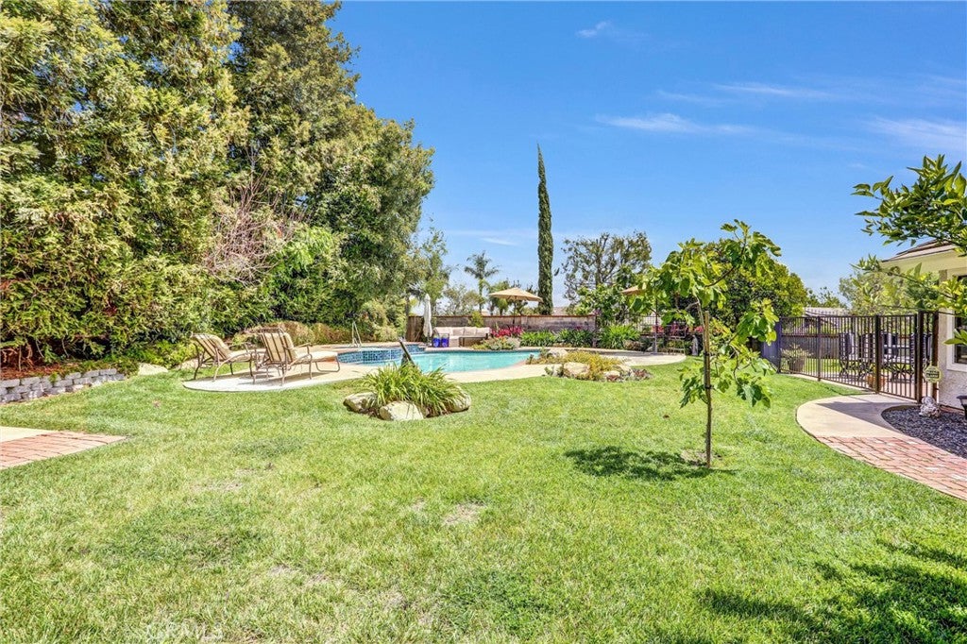
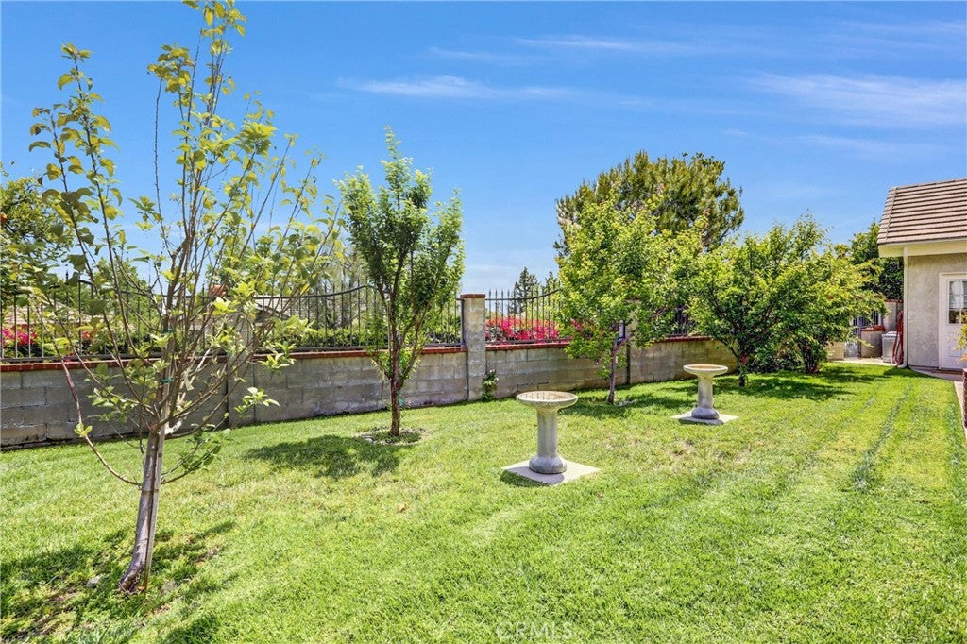
The home offers timeless curb appeal, mature fruit trees with a comfortable blend of space, light, and everyday livability.

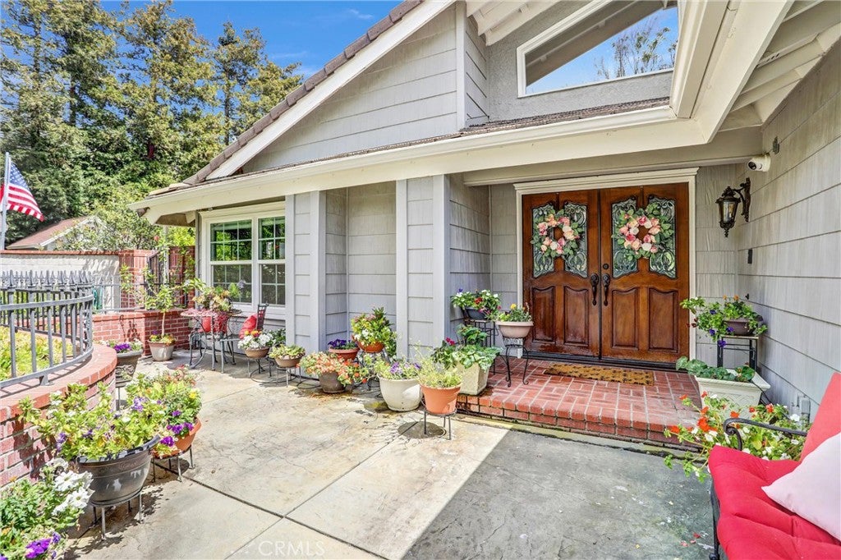
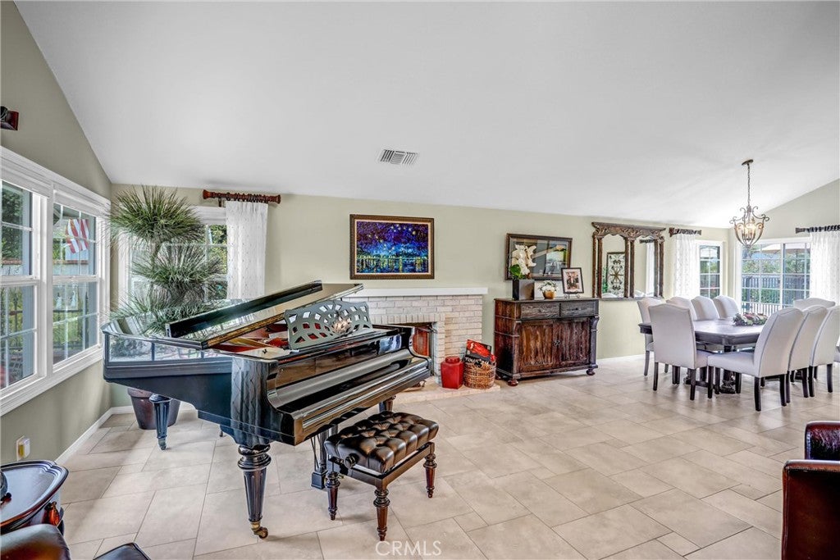
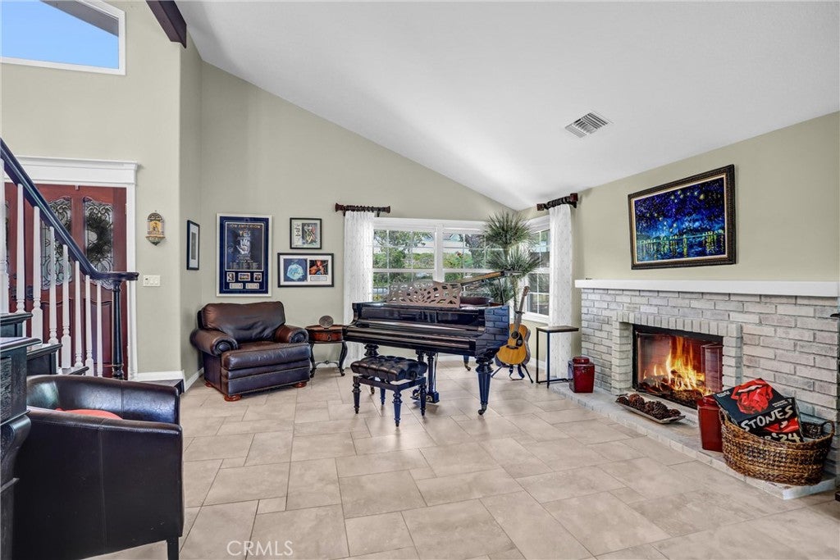
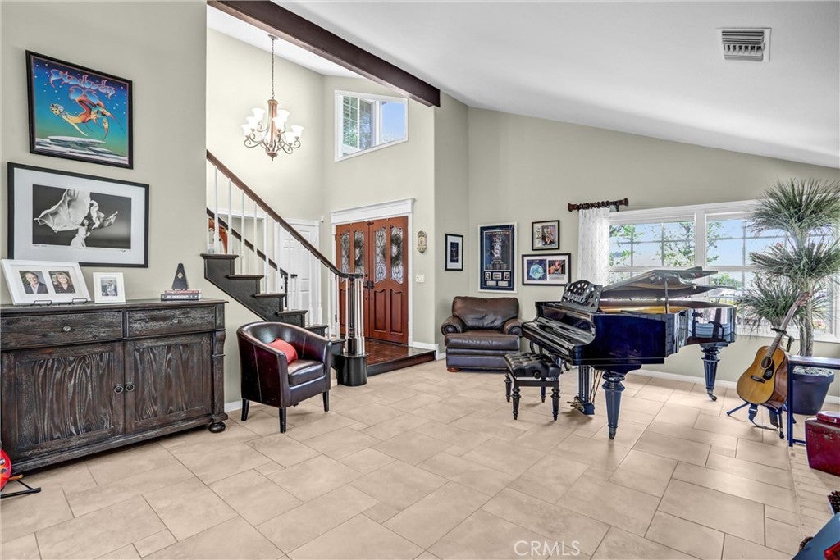
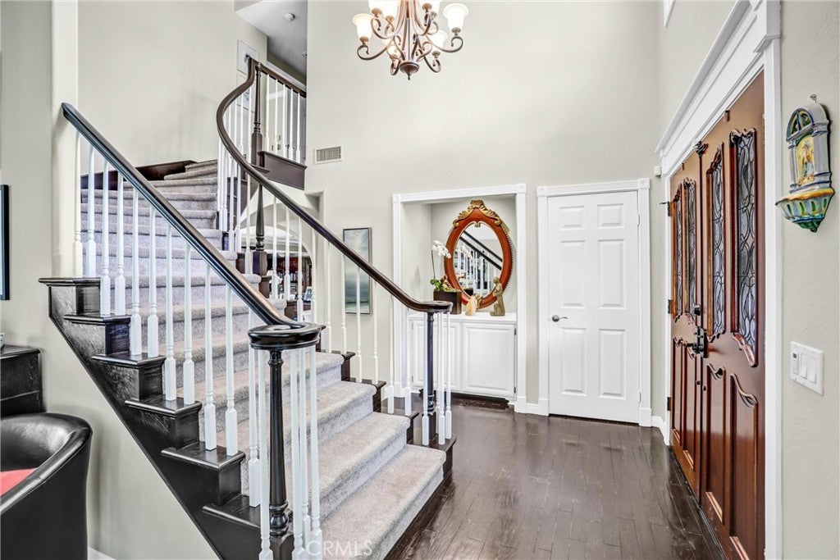
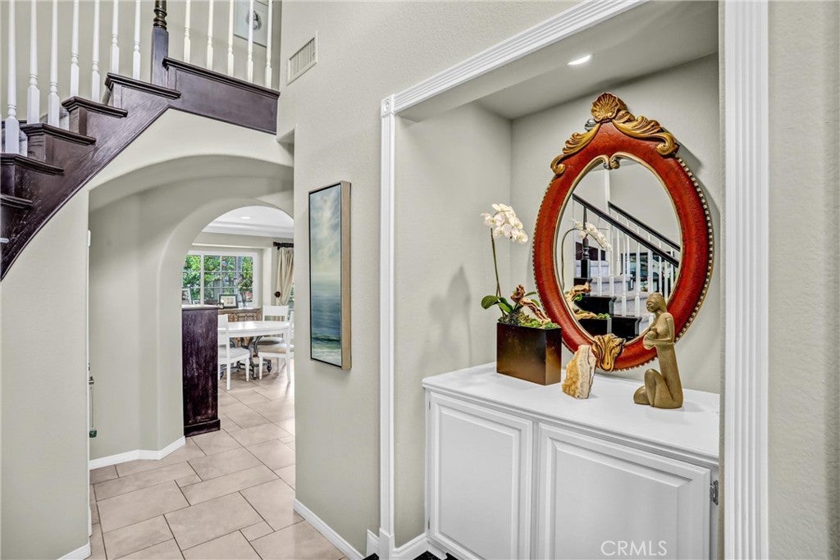
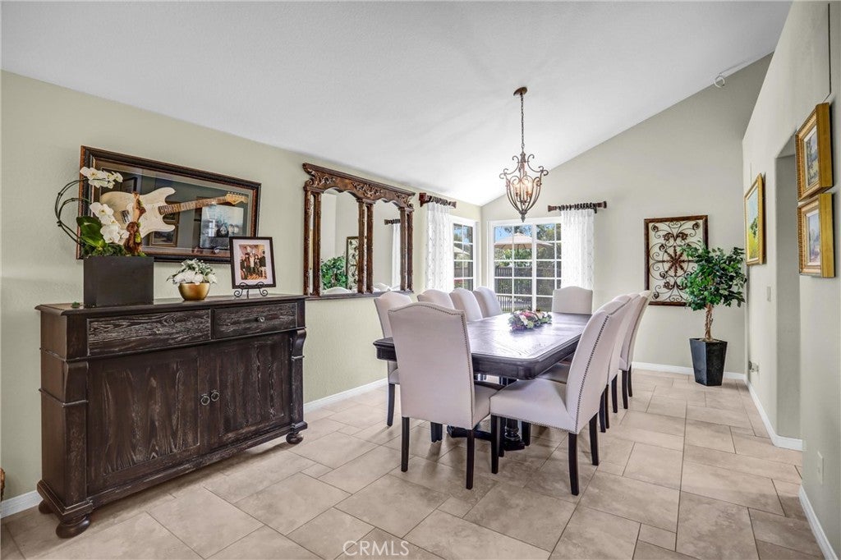
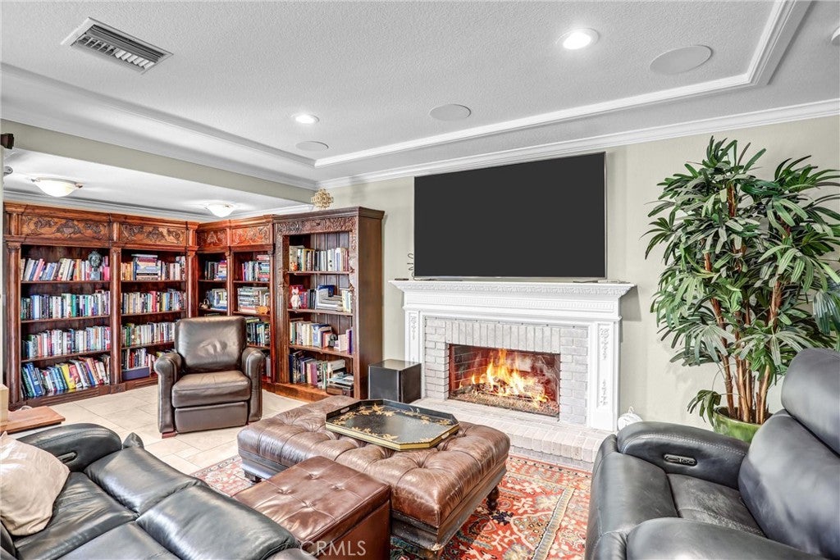
A welcoming entry opens to bright, airy interiors where formal and casual living spaces flow naturally together, creating an easy rhythm for both quiet moments and gatherings. The formal living room is anchored by a fireplace and large windows that bring in soft daylight.

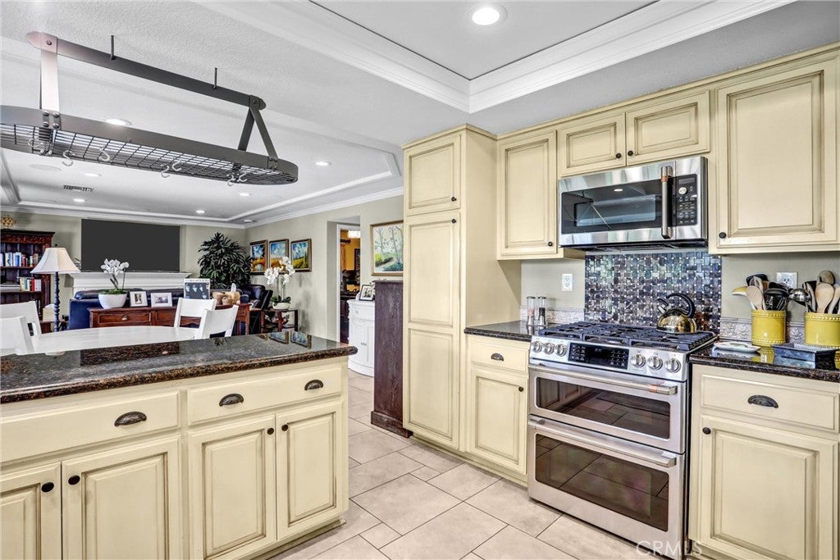
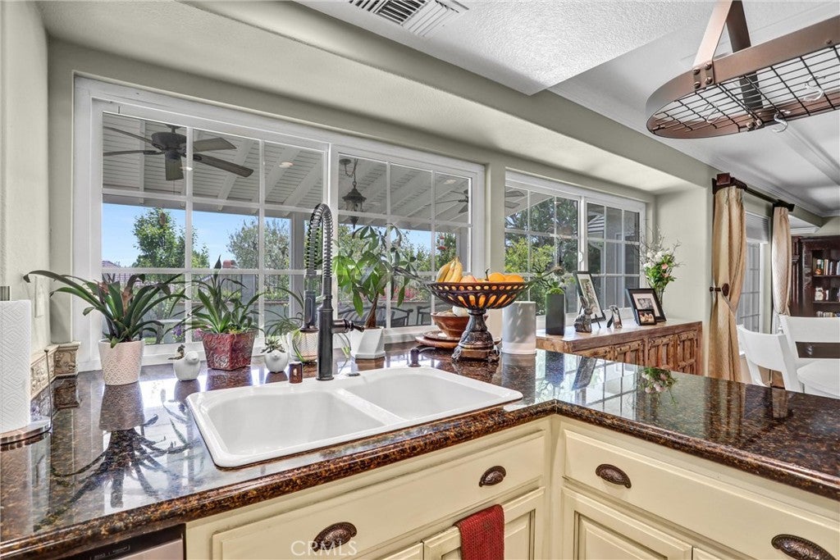
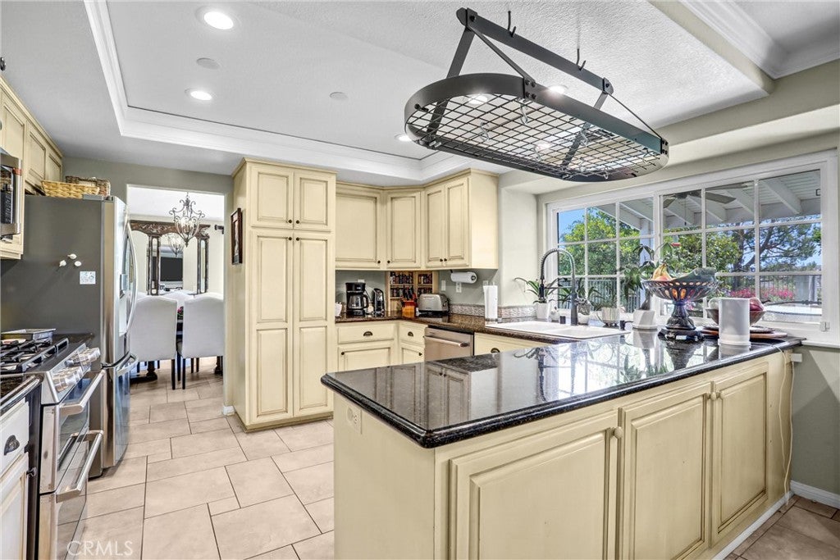
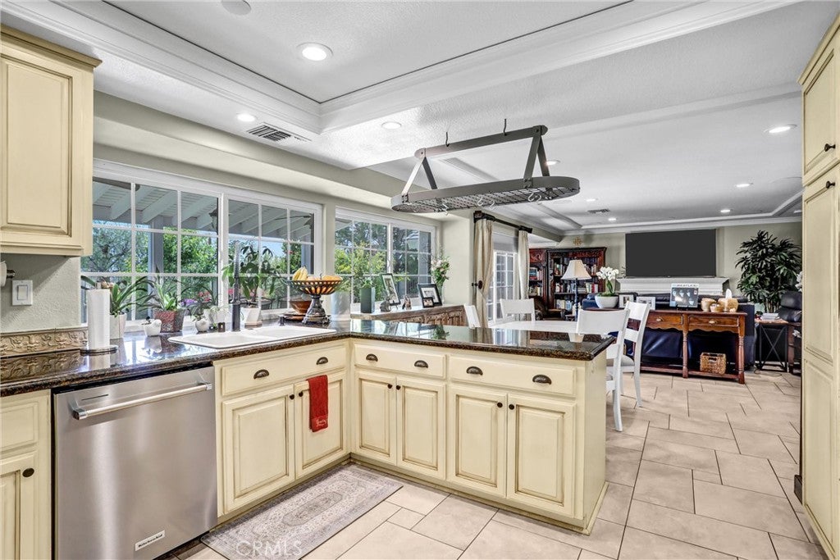
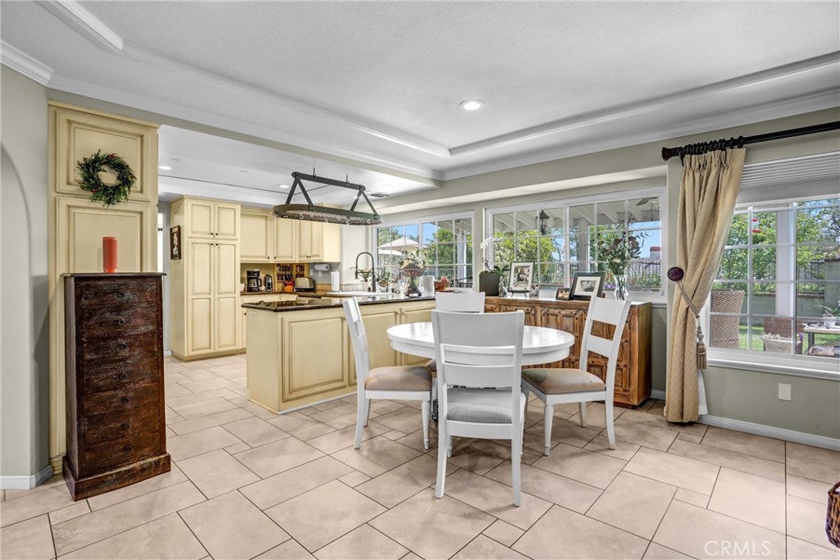
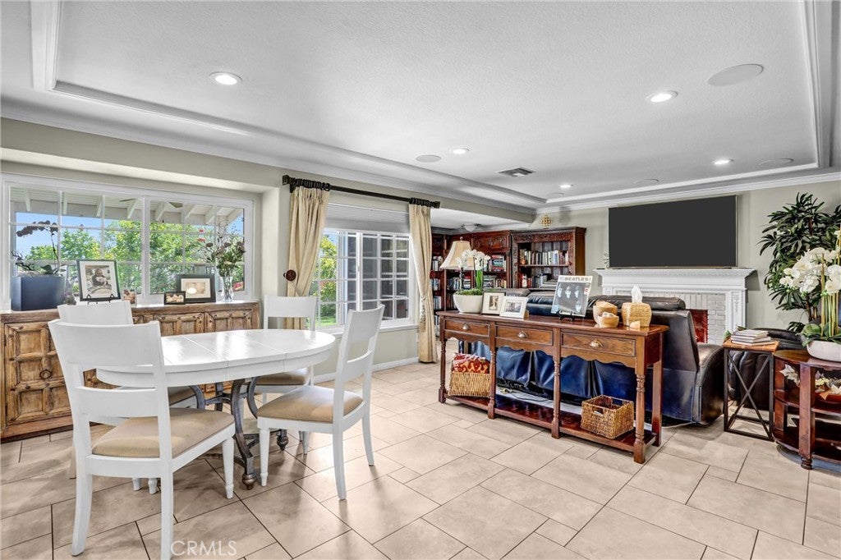
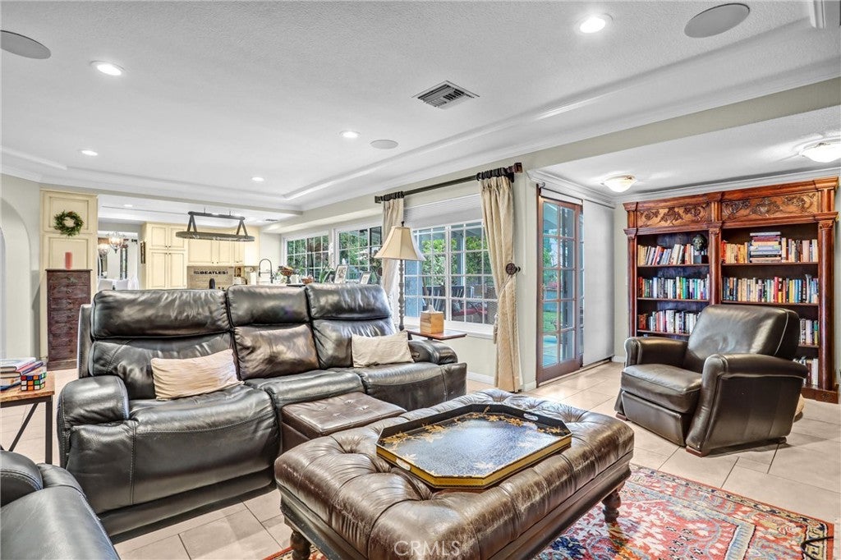
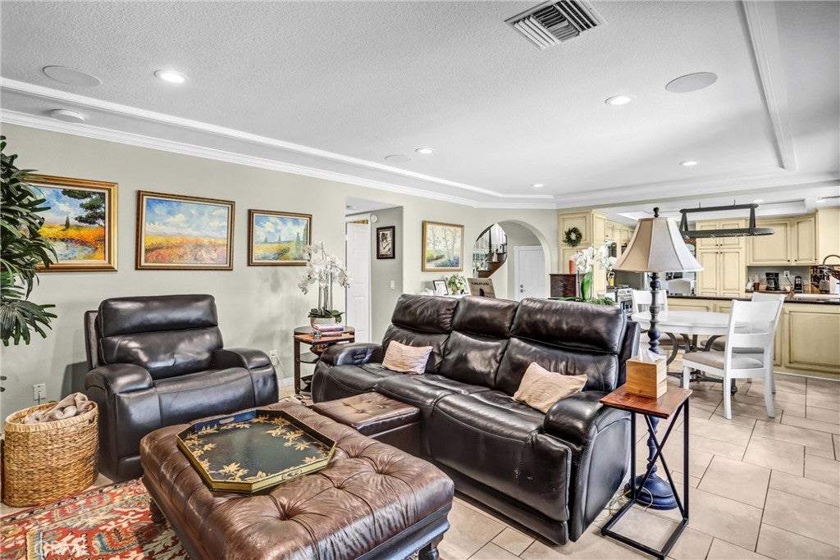
The kitchen sits at the heart of the home, offers generous counter space, ample cabinetry and a lay out that connect seamlessly to the family room and extending out to the backyard, making indoor-outdoor living feel effortless.

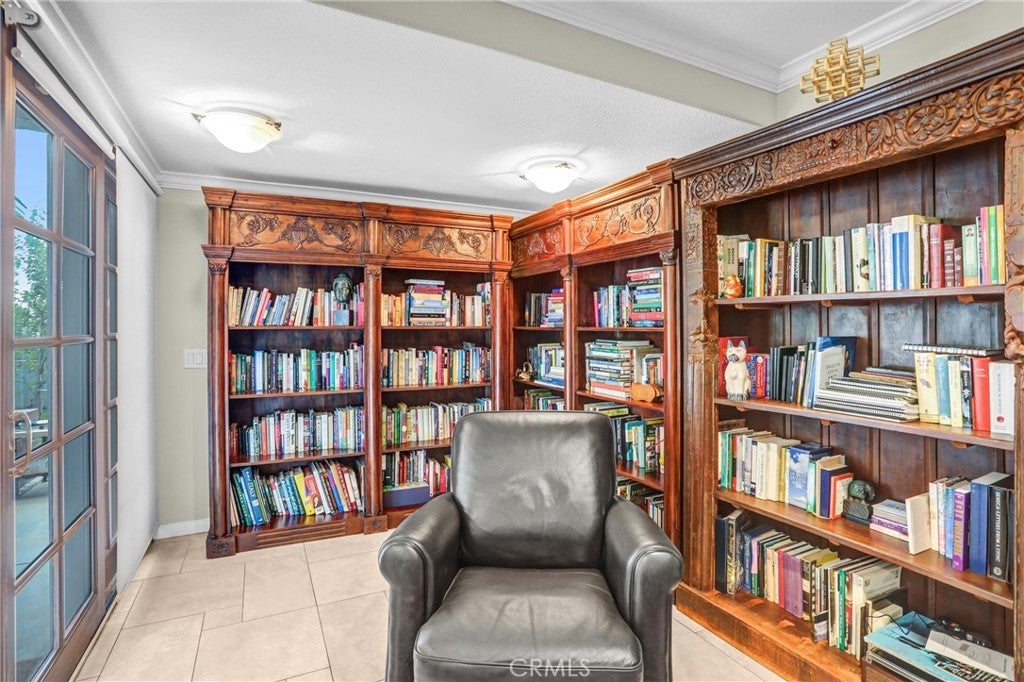
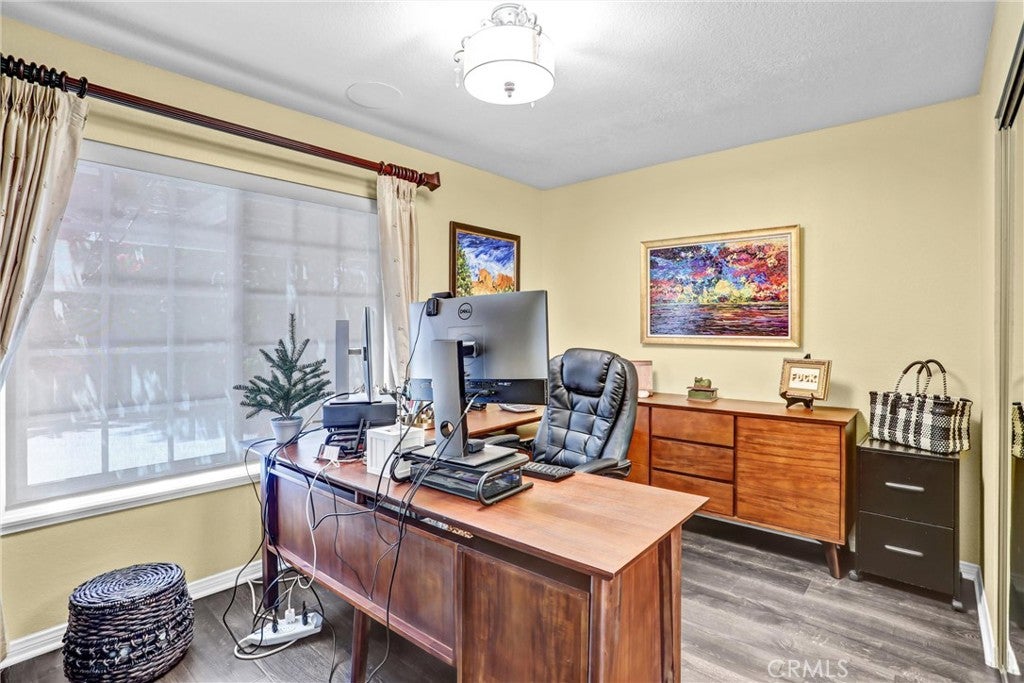
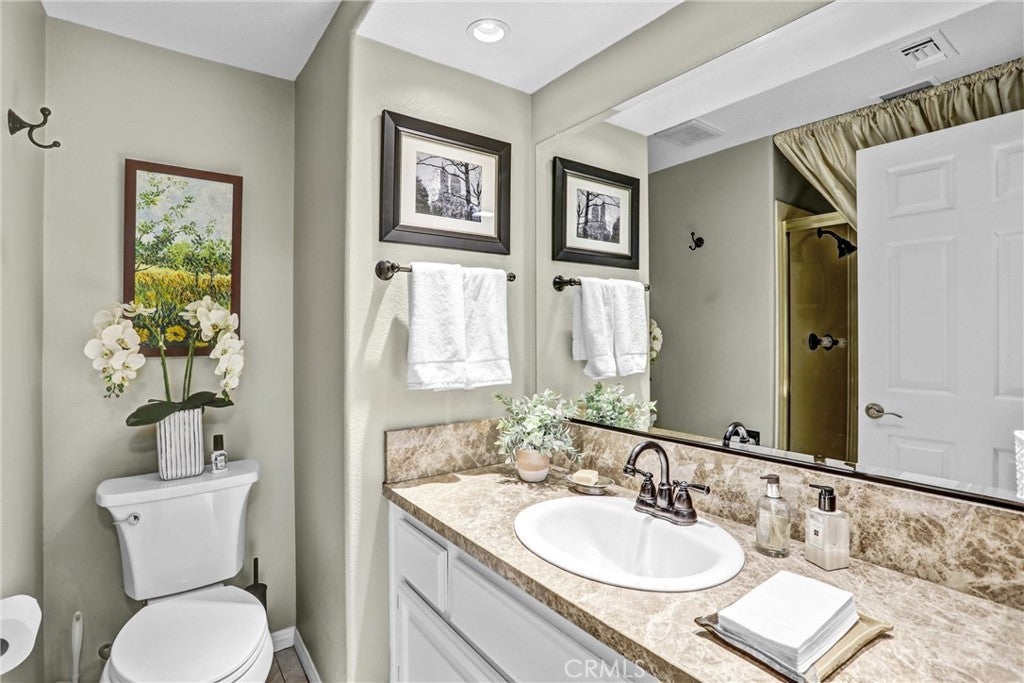
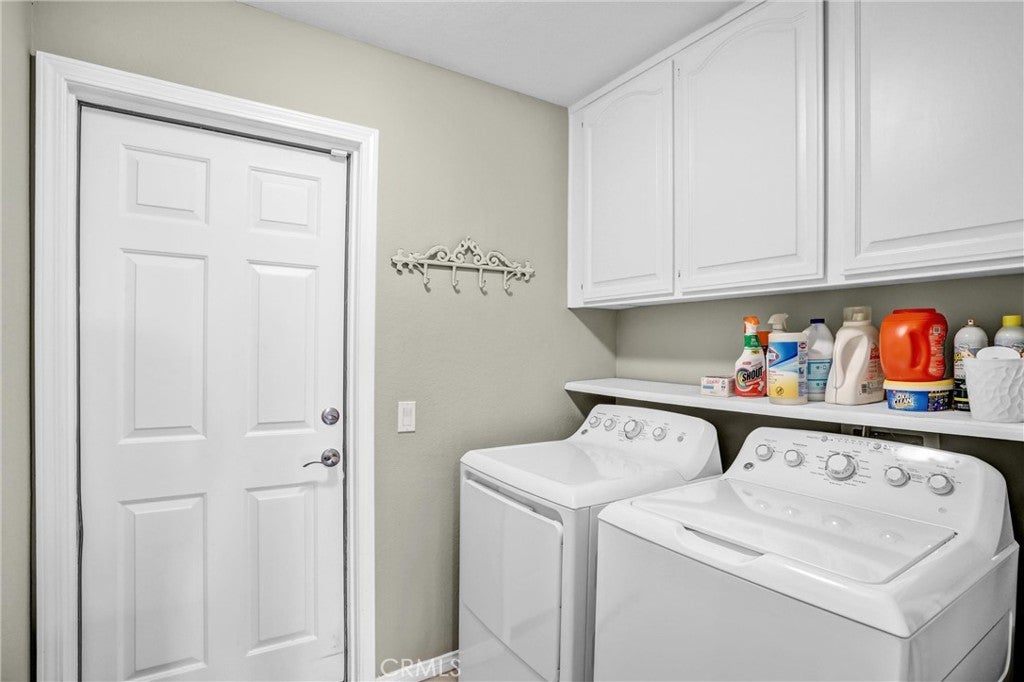
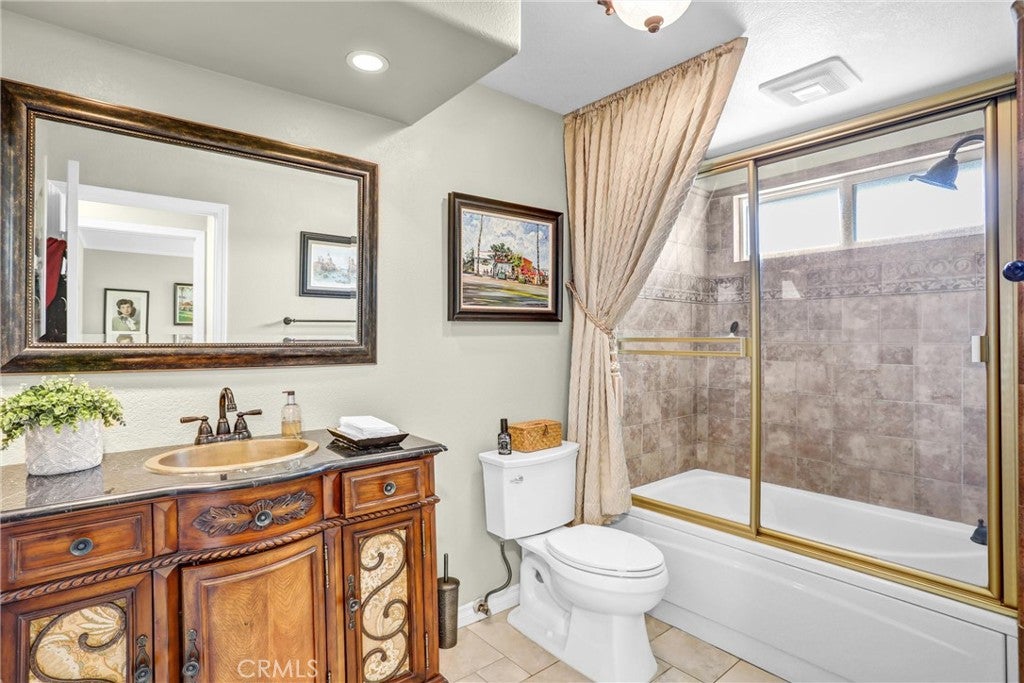
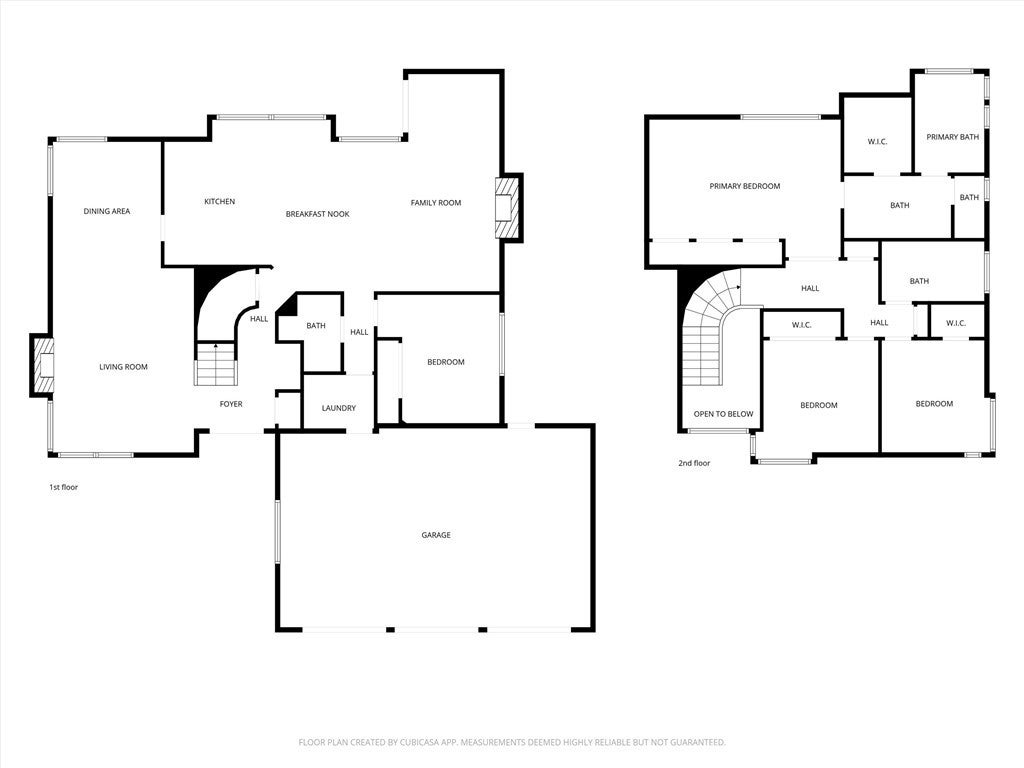
The layout is both functional and flexible. Downstairs includes a bedroom/office, a full bathroom, and a dedicated laundry room.

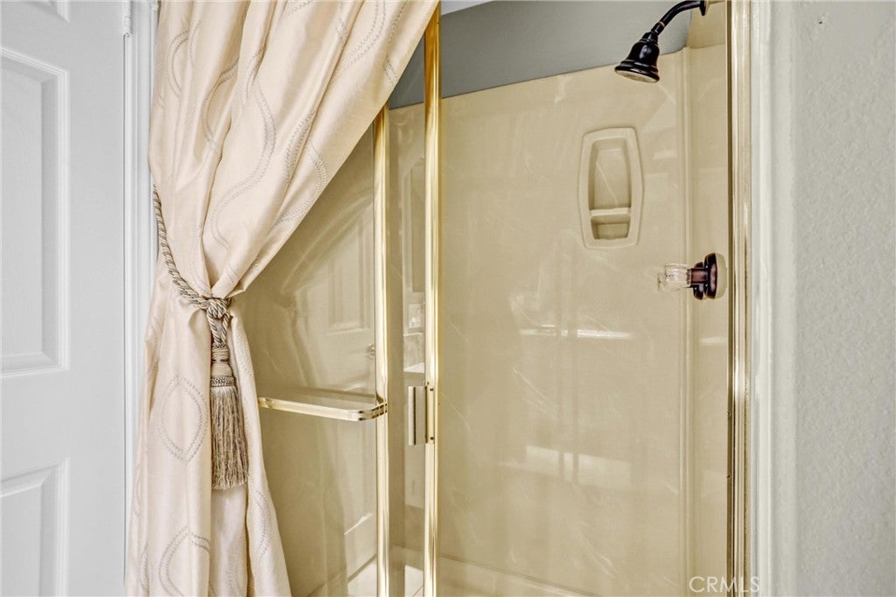
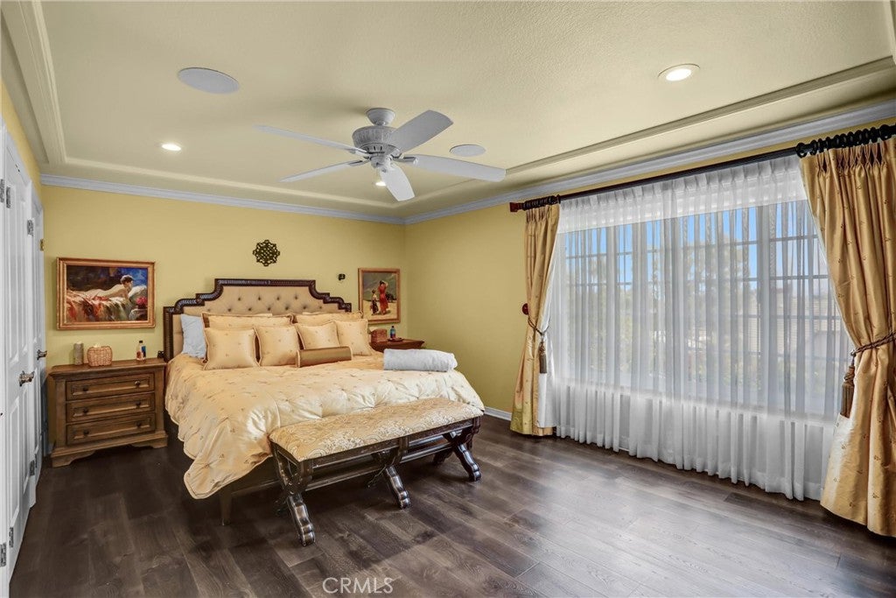
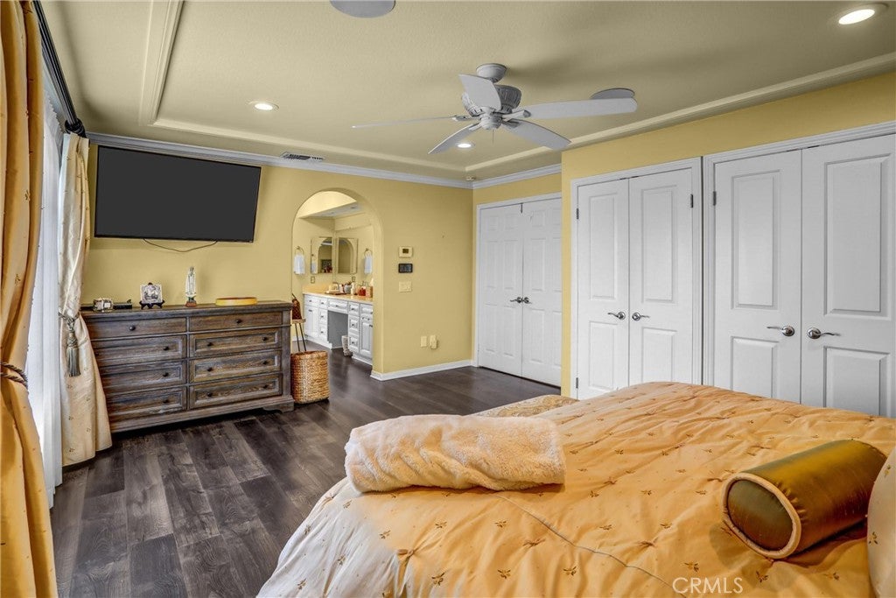
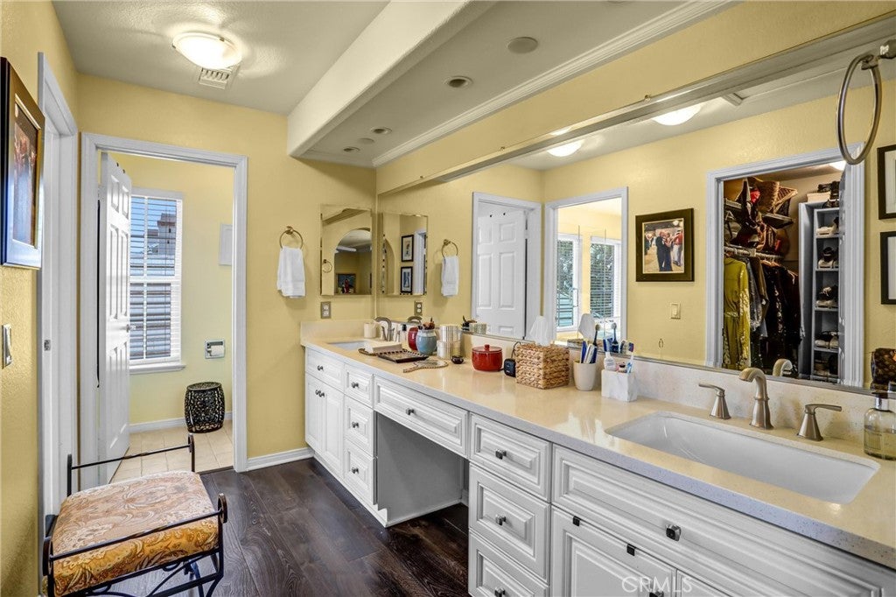
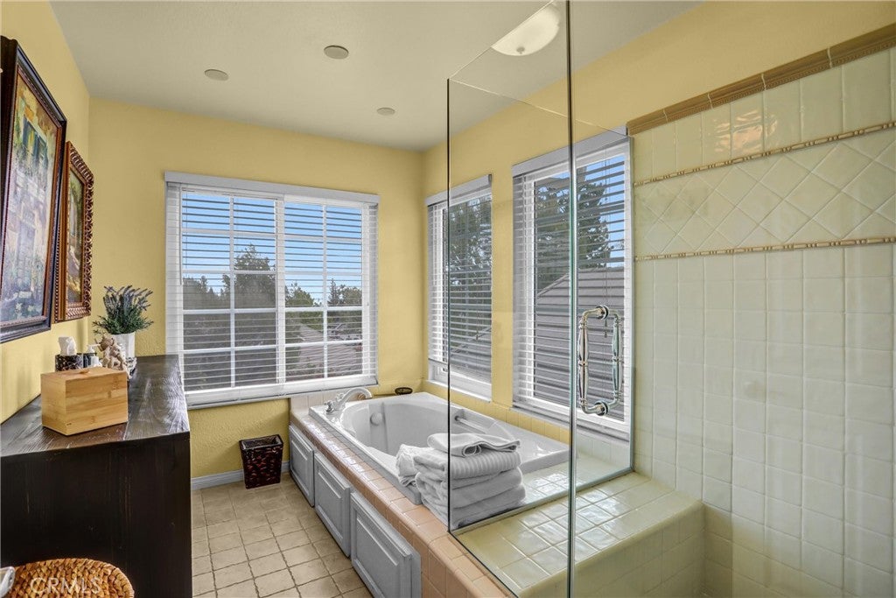
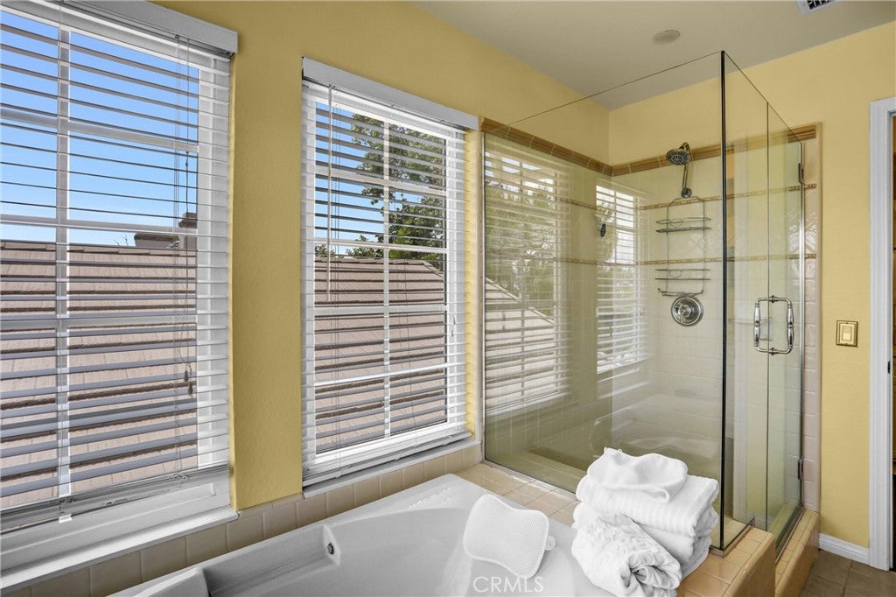
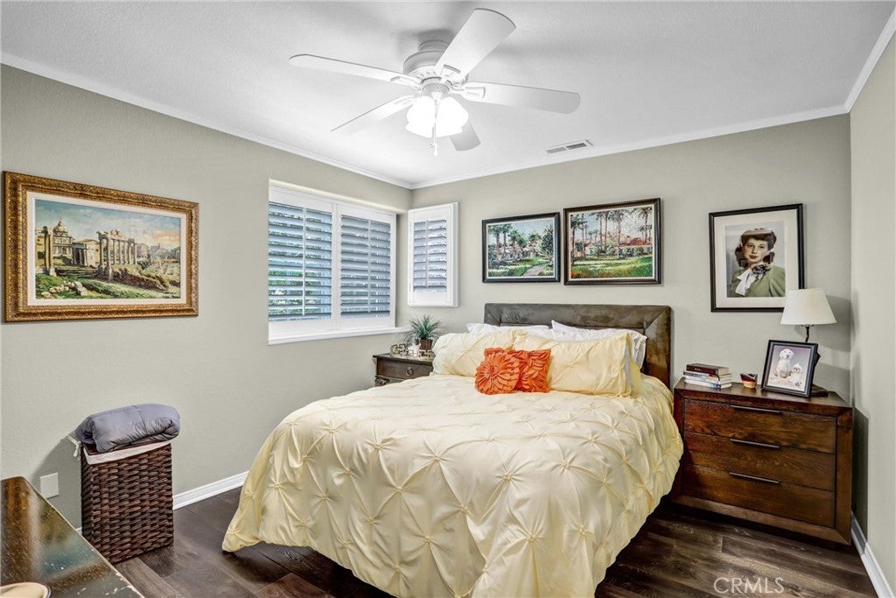
Upstairs, three bedrooms provide privacy and comfort, including a spacious primary suite designed as a true retreat, with dual vanities, a soaking tub, and separate shower with mountain views.

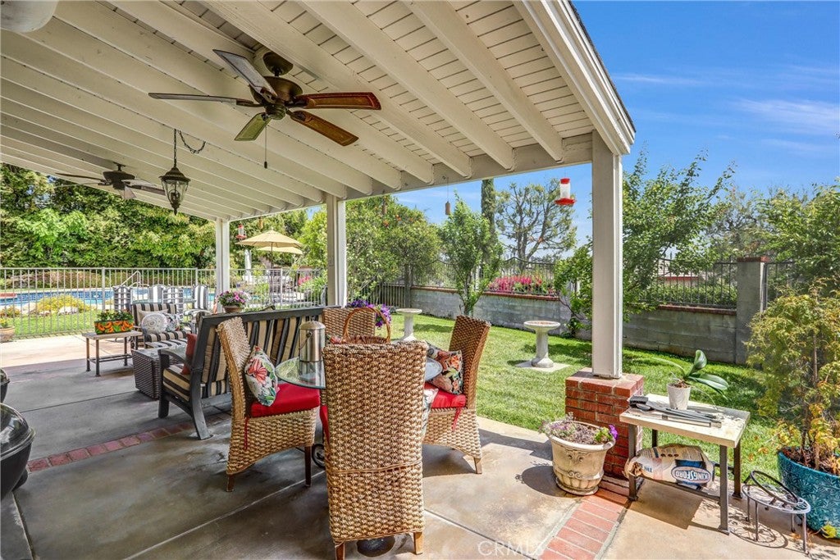
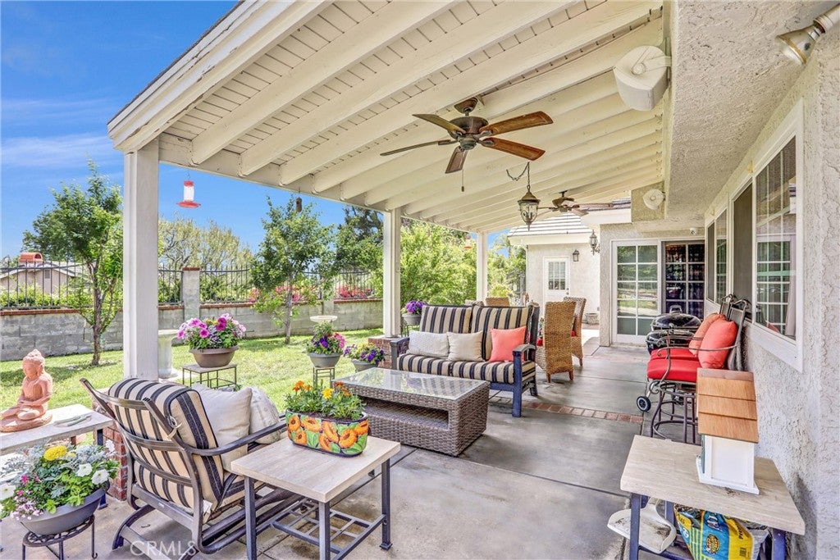
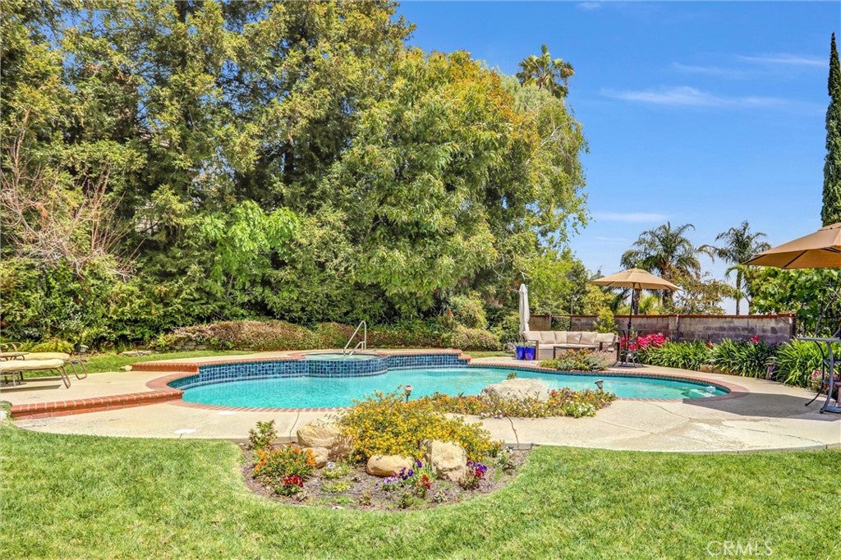
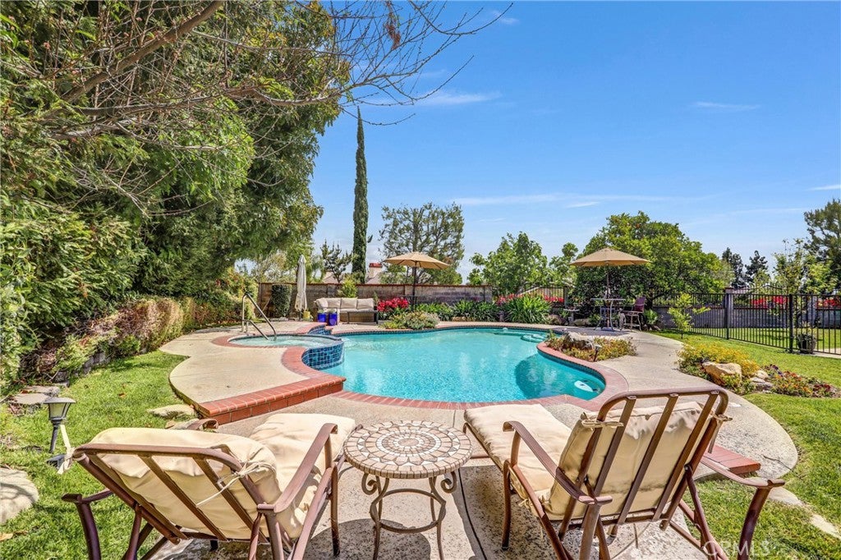
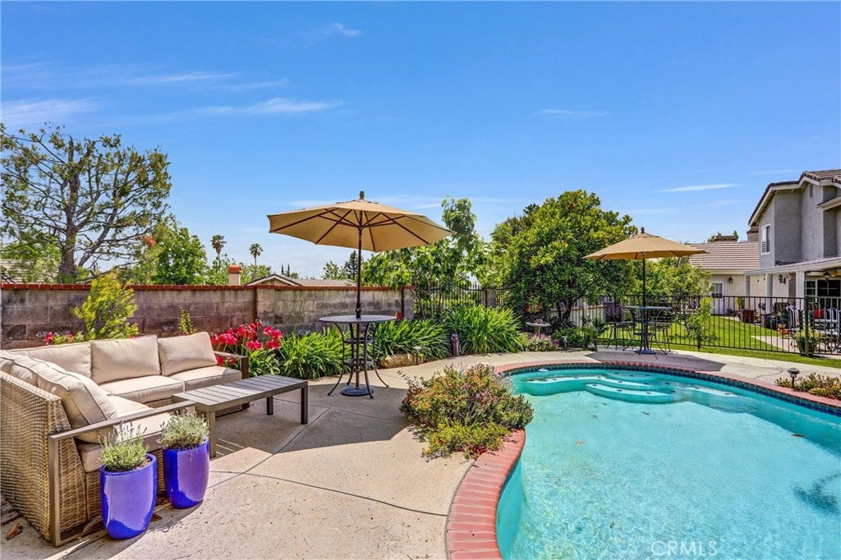
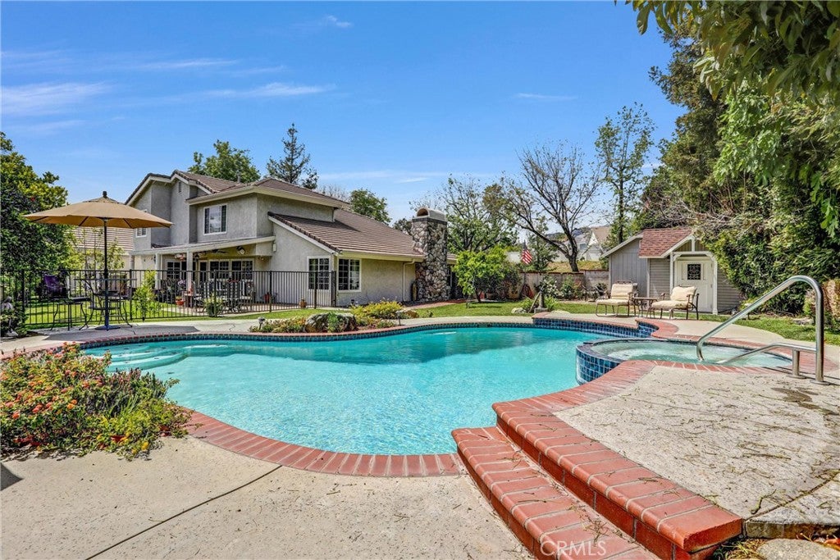
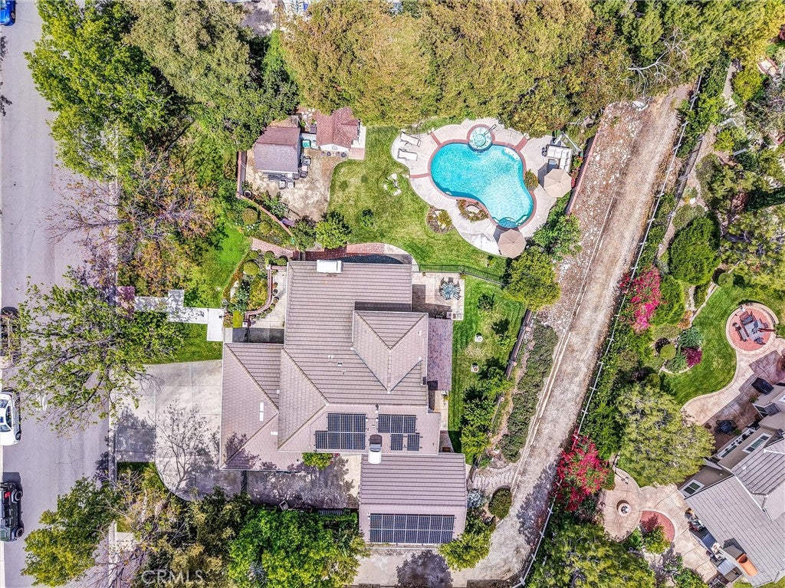
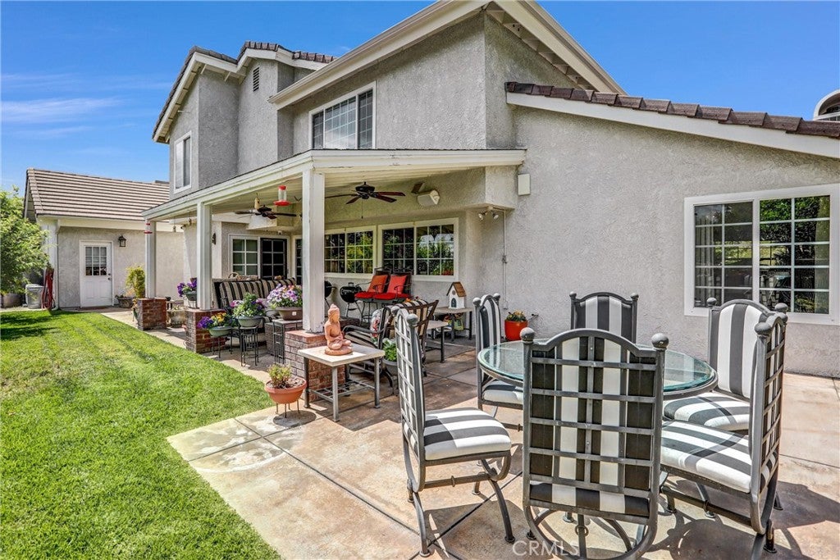
Outdoors, the backyard offers a peaceful setting with a sparkling pool and spa. Manicured lawn and covered patio, ideal for relaxed afternoons or evenings spent outside.

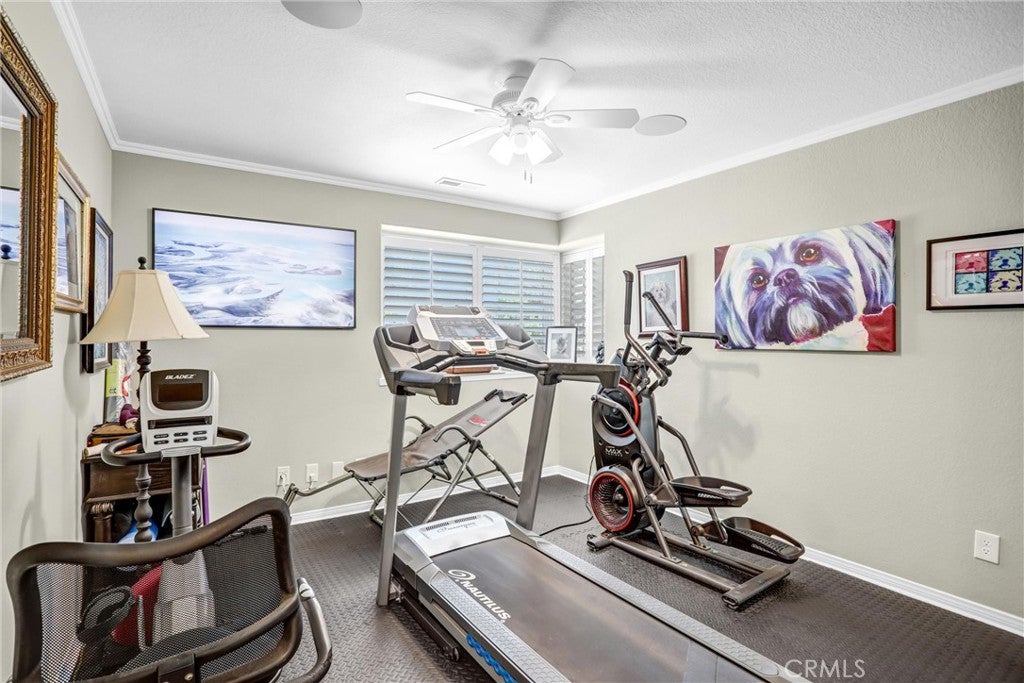
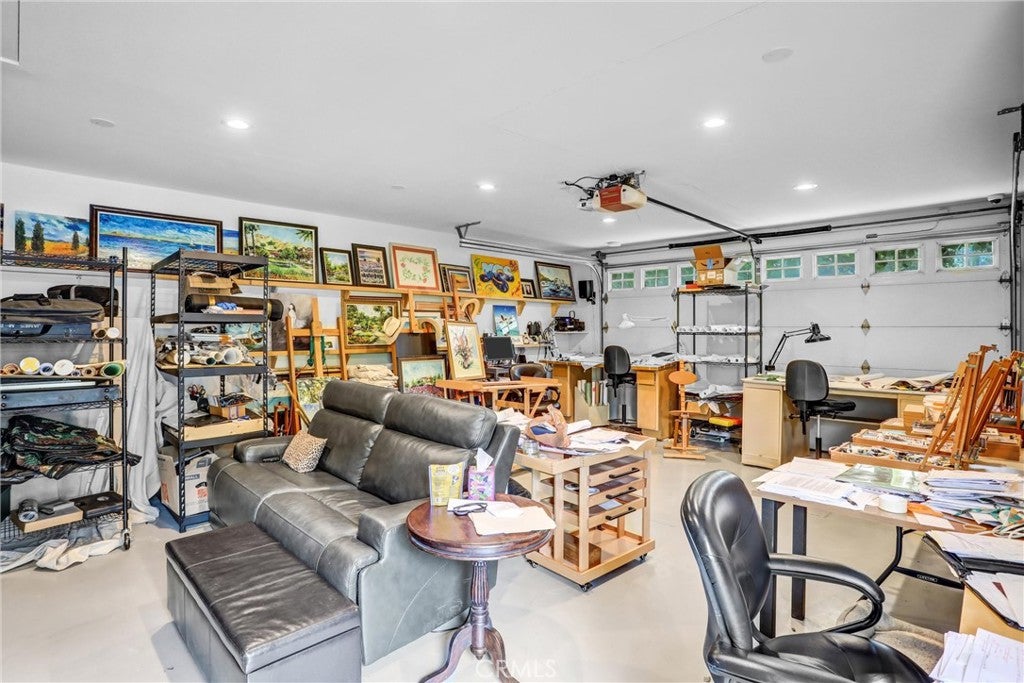
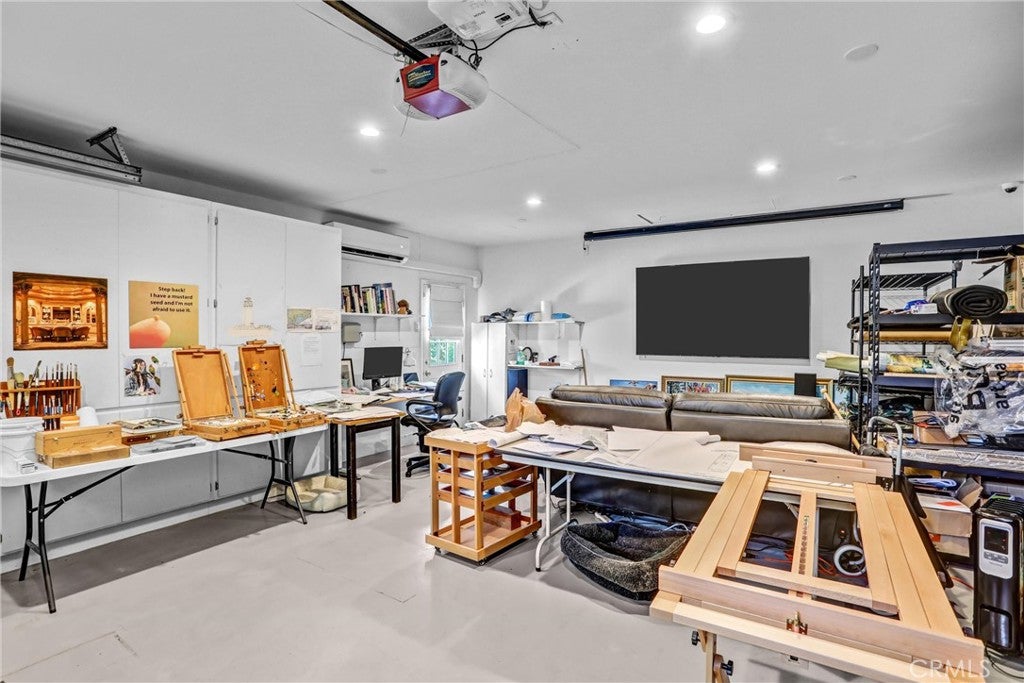
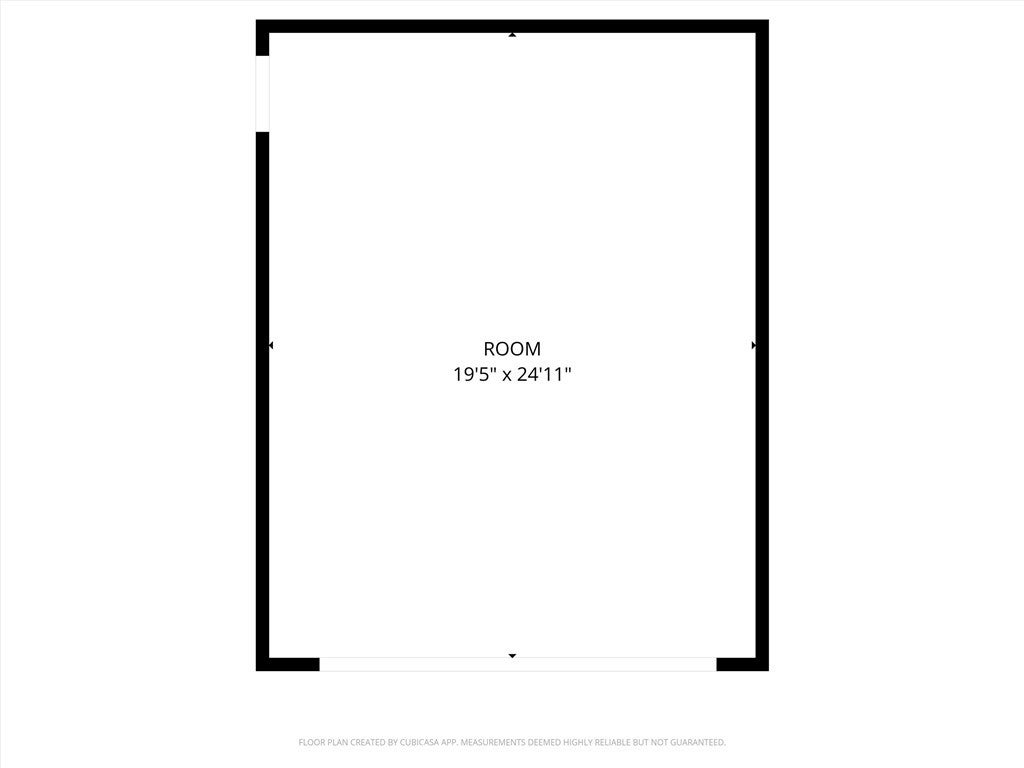
Adding even more versatility, the additional 2 car garage has been converted and thoughtfully utilized as a studio/screening, perfect for hobbies or anyone needing a dedicated project space.

The home is near local riding trails and outdoor spaces, while still just minutes from Victoria Gardens for dining, shopping, and entertainment, with convenient access to the 210 freeway.

This home delivers a rare combination of luxury, lifestyle and versatility!

Amenities: Solar system: owned. Studio: insulated, mini split, sound system, projection system, storage and attic fan. Smart Home System: Sound system throughout out the house, Alarm system, Guarding Camera system and front door Ring all controlled through mobile apps. 3 car garage. 2 Sheds. Backyard access to horse/hiking trails. Water Softener. Fireplace living room and family room both gas only. Dedicated laundry room. Fruit trees: Pomegranate, plum, apricot, apple, orange, avocado and blackberries.

Upgrades: New rain gutters. New AC Compressor. Pool: new heater and replastered. Garage: insulation, mini-split, built-in cabinets, attic fan, 3 new garage doors controlled from mobile app. New floors:upstairs and office.

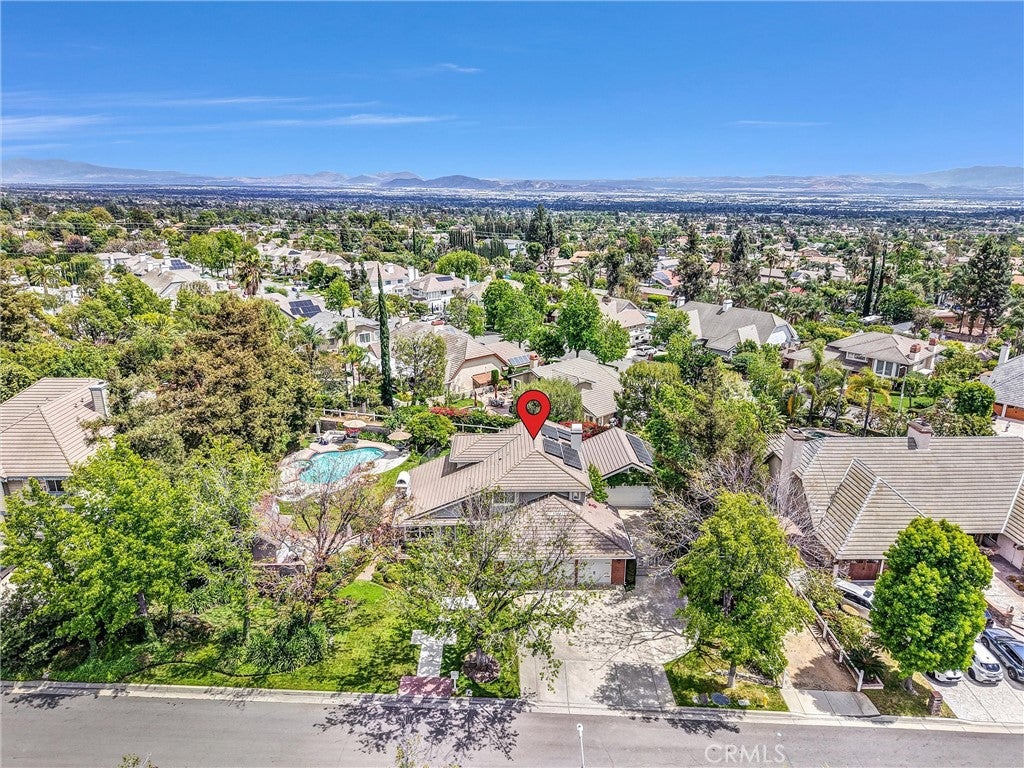
Location of 5787 Ridgeway Rd

Map showing 5787 Ridgeway Rd, Rancho Cucamonga, CA 91701 $1,464,900
See more listings in Rancho Cucamonga

5787 Ridgeway Rd property details

Interior

Bedrooms & Bathrooms

  • Bedrooms: 4
  • Bathrooms: 3
  • Full Bathrooms: 3
  • Main Level Bedrooms: 1
  • Main Level Bathrooms: 1

Appliances

  • Included: Double Oven, Dishwasher, Gas Range, Refrigerator, Water Softener, Water Heater
  • Laundry: Laundry Room

Heating

  • Heating: Central, Forced Air, Fireplace(s)

Cooling

  • Cooling: Central Air, Attic Fan

Features

  • Interior Features: Breakfast Bar, Crown Molding, Granite Counters, Storage, Entrance Foyer, Walk-In Closet(s)
  • Window Features: Blinds, Double Pane Windows
  • Flooring: Carpet, Tile, Vinyl
  • Fireplace: Yes
  • Fireplace Features: Family Room, Gas, Living Room

Interior Area

  • Total Living Area: 3149
  • Unit: Square Feet
  • Source: See Remarks

Video & Virtual Tour

Rooms & Dimensions

Living Room

  • Level: Unknown

EntryFoyer

  • Level: Unknown

Bathroom

  • Level: Unknown
  • Features: Granite Counters

ArtStudio

  • Level: Unknown

Other

  • Level: Unknown
  • Features: Walk-In Closet(s)

Kitchen

  • Level: Unknown
  • Features: Granite Counters

Kitchen

  • Level: Unknown

Foyer

  • Level: Unknown

Family Room

  • Level: Unknown

Master Bedroom

  • Level: Unknown

Laundry

  • Level: Unknown

Bedroom

  • Level: Unknown

Property

Features

  • Exterior Features: Rain Gutters
  • Patio & Porch: Covered, Front Porch, Patio
  • Security Features: Prewired, Security System, Smoke Detector(s)
  • Has Private Pool: Yes
  • Pool Features: Private, Gunite, Heated, In Ground
  • Has Spa: Yes
  • Spa Features: Heated, In Ground, Private
  • Fencing: Block, Wrought Iron
  • Horses: No
  • Horse Amenities: Riding Trail

View

  • Has View: Yes
  • View: Park/Greenbelt, Hills, Mountain(s), Panoramic

Lot

  • Size: 20,500 sq ft
  • Acres: 0.4706
  • Dimensions: 20500
  • Features: Back Yard, Front Yard, Landscaped

Accessibility

  • Levels: Two
  • Entry Level: 1
  • Entry Location: Front
  • Stories: 2
  • Accessibility Features: Accessible Doors

Parking

  • Garage: Yes
  • Total Spaces: 3
  • Parking Features: Attached, Converted Garage, Concrete, Direct Access, Driveway, Garage Faces Front, Garage, Garage Door Opener, Paved, RV Access/Parking, Storage
  • Carport: No
  • Open Parking: No

Waterfront

  • Has Waterfront: No

Basement

  • Basement: No
  • Below Grade Units: Square Feet

Mobile Home

  • Mobile Home Remains: No

Construction

Type & Style

  • Home Type: Residential
  • Architectural Style: Traditional
  • Property Sub Type: Single Family Residence
  • Structure Type: House

Materials

  • Construction Materials: Brick, Concrete, Stucco
  • Foundation: Slab
  • Roof: Tile

Builder / Condition

  • Year Built: 1990
  • Condition: Updated/Remodeled
  • New Construction: No

Building

  • Building Exposure: West

Utilities & Green Energy

Utilities

  • Electric on Property: No
  • Electric: Photovoltaics Seller Owned
  • Water: Public
  • Sewer: Public Sewer
  • Utilities: Cable Connected, Electricity Connected, Natural Gas Connected, Sewer Connected, Water Connected
  • Road Surface Type: Paved

Green Energy

  • Energy Efficient: No

Community & HOA

Community

HOA

  • Has HOA: No
  • Senior Community: No

Pets

  • Pets Allowed: No

Location

  • Longitude: -117.628543
  • Latitude: 34.149073
  • Directions: North on Sapphire St, left on Jennet st., to Ridgeway Rd

Land Lease

  • Land Lease: No

School

Elementary

Middle or Junior

Highschool

Tax, Financial & Listing Details

Listing Details

  • List Price: $1,464,900
  • Price Per Square Foot: $465.20
  • Date on Market:
  • Listing Terms: Cash, Conventional, FHA, VA Loan
  • Home Warranty: No
  • Rent Control: No
  • Status: Active

MLS Details

  • MLS: CRMLS
  • Listing ID: RS26091152

Tax Details

  • Tax Lot: 18
  • Tax Tract: 10349
  • Universal Property ID: US-06071-N-1062161190000-R-N

Ask a question about 5787 Ridgeway Rd

Hi there — ask anything about this property or the area and the team will get right back to you.

Last checked Source: CRMLSMLS# RS26091152

Local real estate advisory services provided by agent with ΓEA⅃ Broker
Listed by Olaf Kilthau with Manna Realty · Cell: 562-233-6523

Based on information from California Regional Multiple Listing Service, Inc. as of 2026 and/or other sources. All data, including all measurements and calculations of area, is obtained from various sources and has not been, and will not be, verified by broker or MLS. All information should be independently reviewed and verified for accuracy. Properties may or may not be listed by the office/agent presenting the information.
You agree to ΓEA⅃ Broker Terms of Use and Privacy Policy. By choosing to contact a property, you also agree that ΓEA⅃ Broker and its associates may call, text, or email you regarding any inquiries or activities you submit through our website. This may involve the use of automated means and prerecorded or artificial voices.

Listings near 5787 Ridgeway Rd