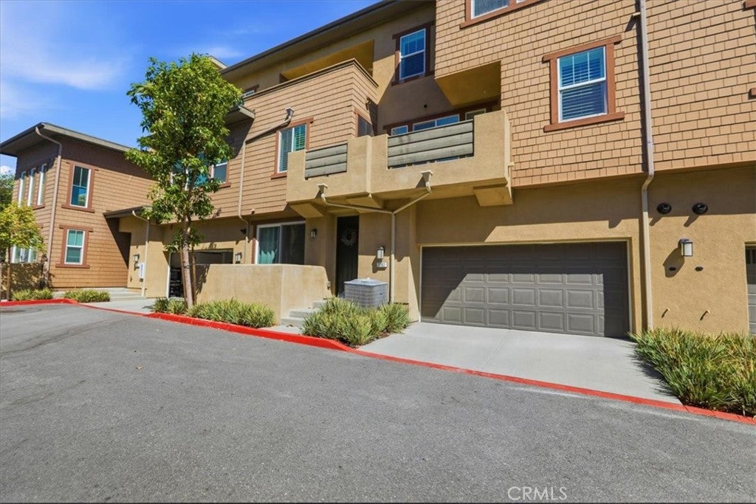
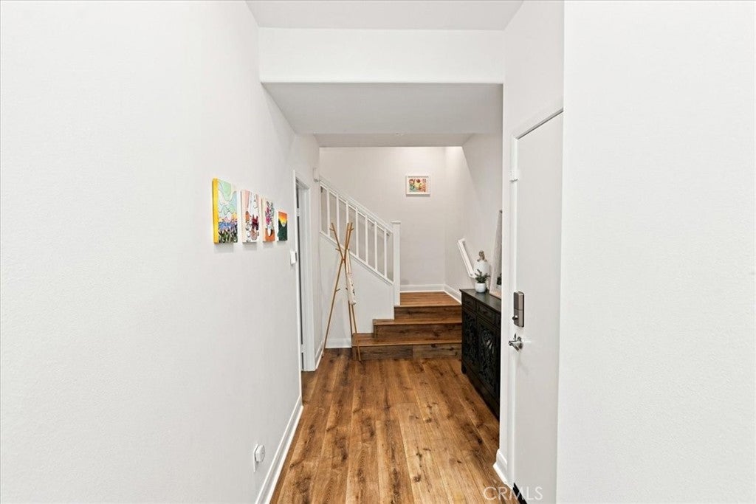
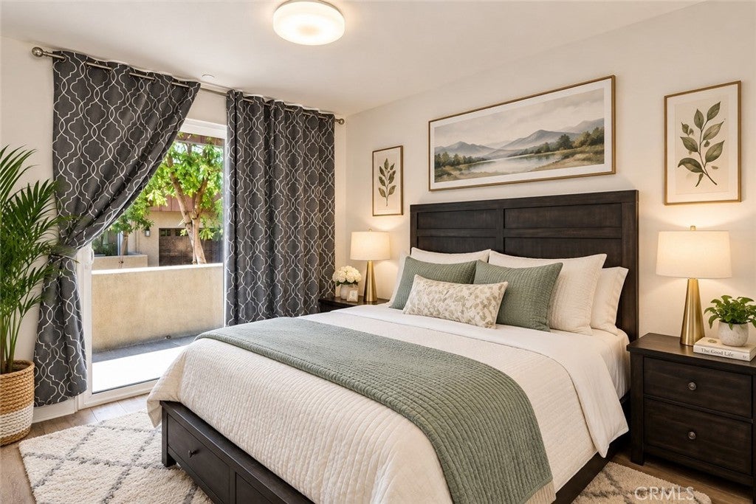
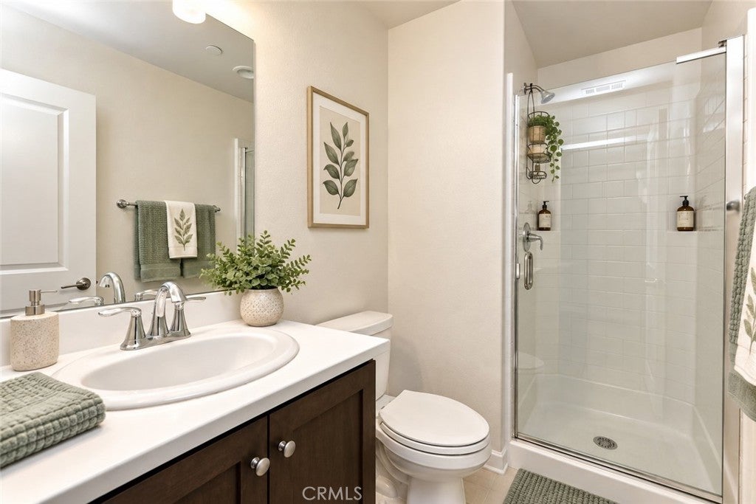
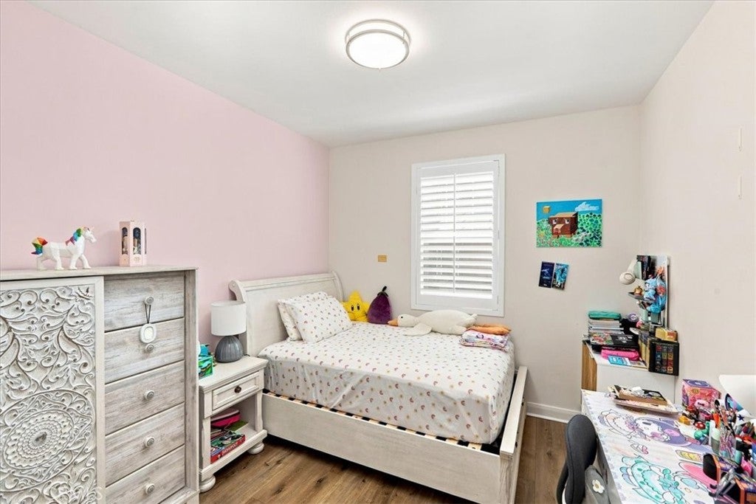
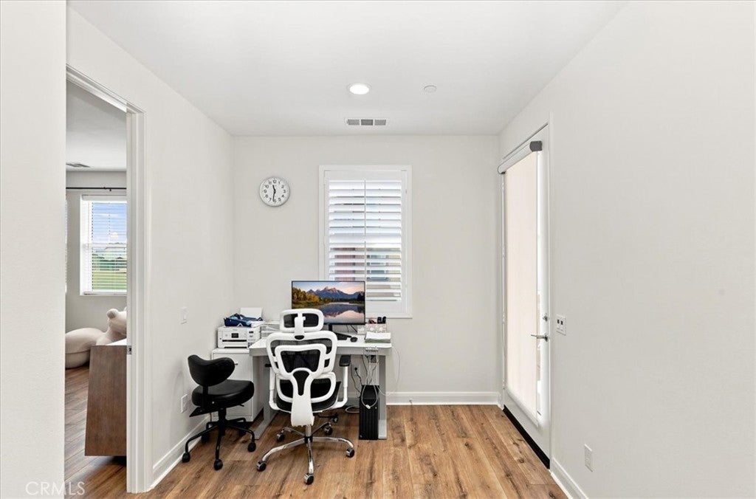
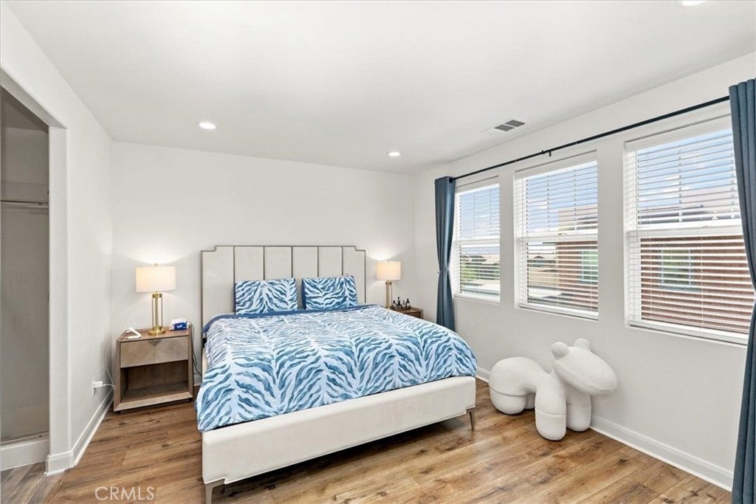
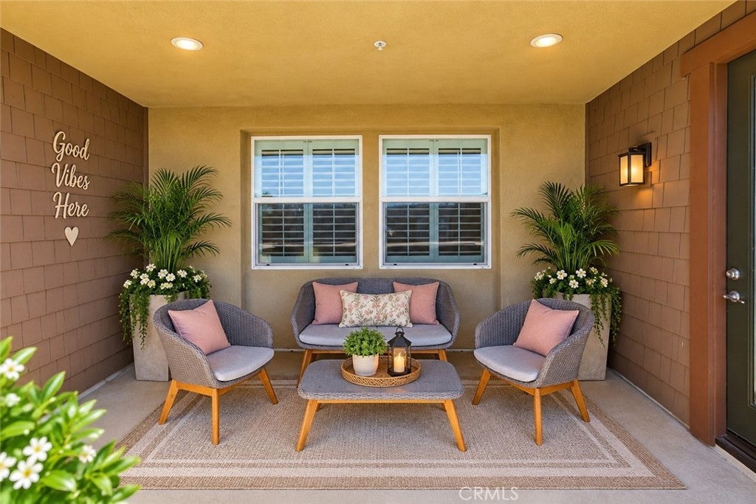
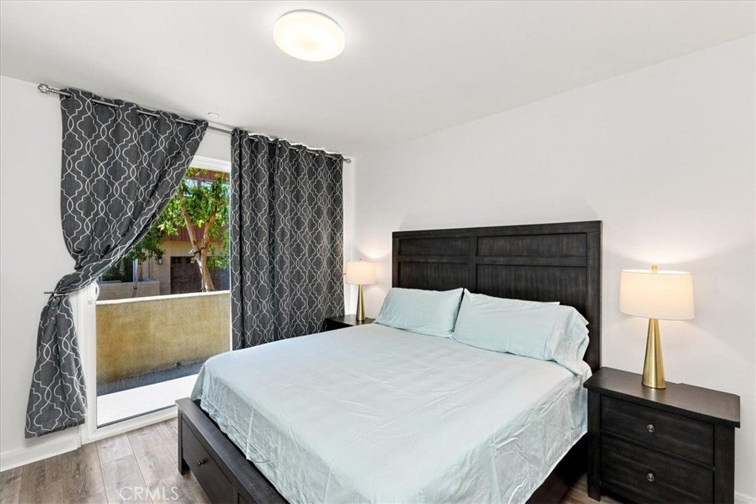
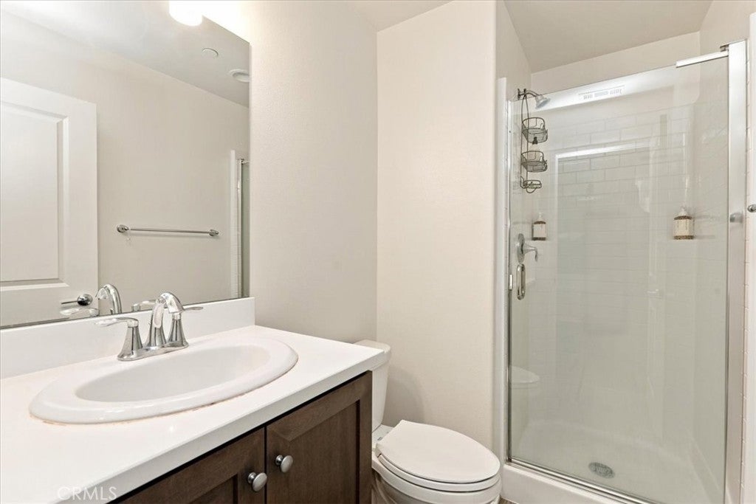
The main entrance level has a bedroom with en-suite bathroom.
This beautiful, meticulously maintained home is truly move-in ready! Pride of ownership is evident throughout, with an exceptionally clean and well-kept interior that feels fresh and inviting from the moment you step inside.
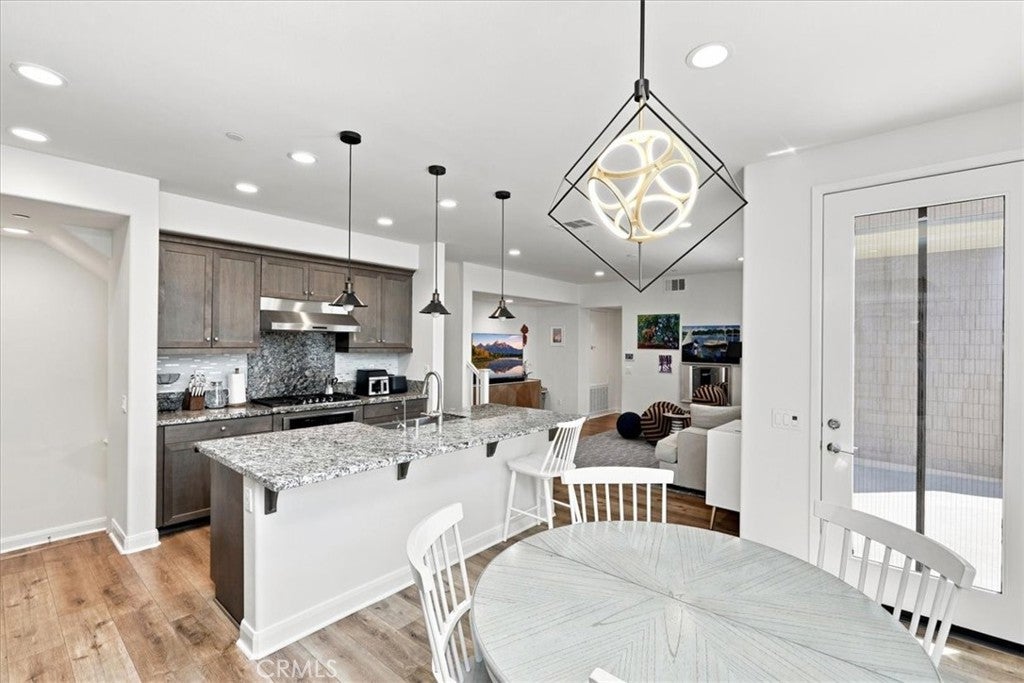
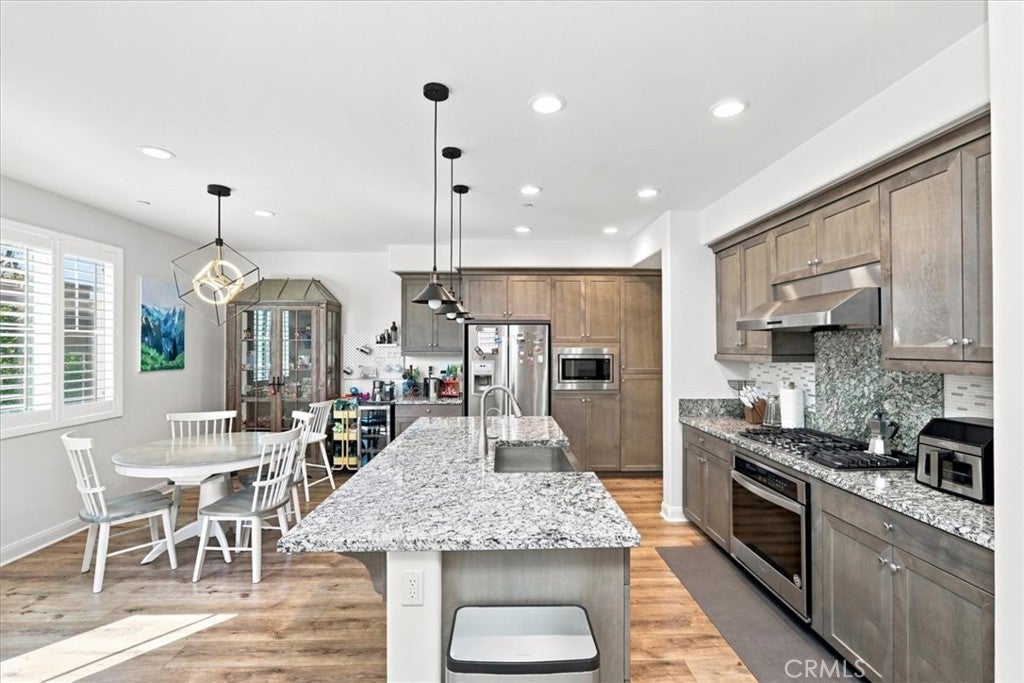
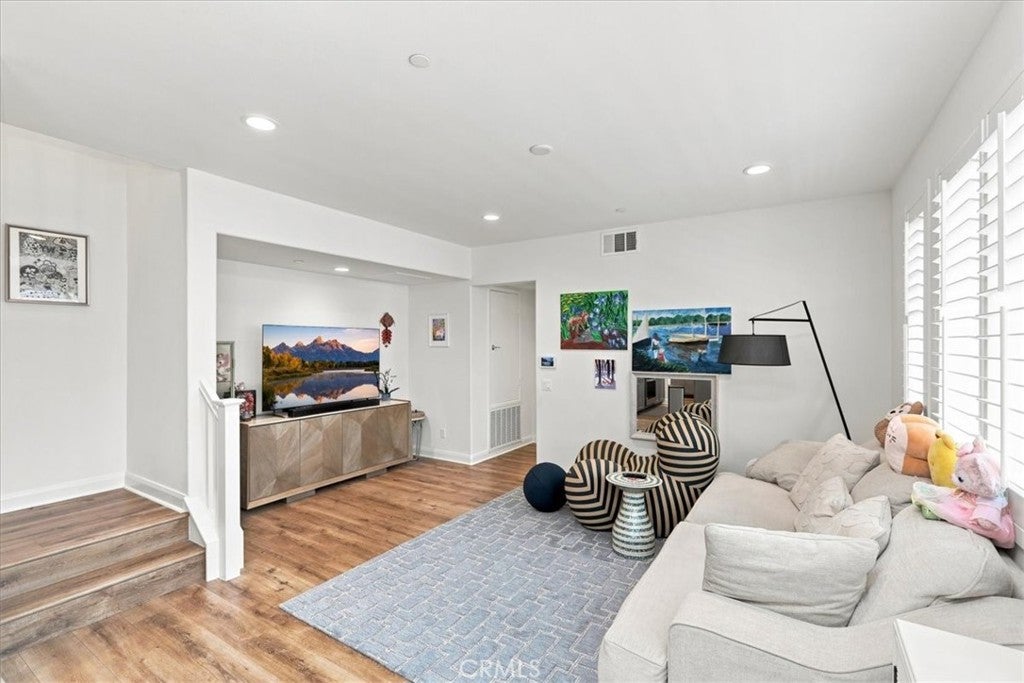
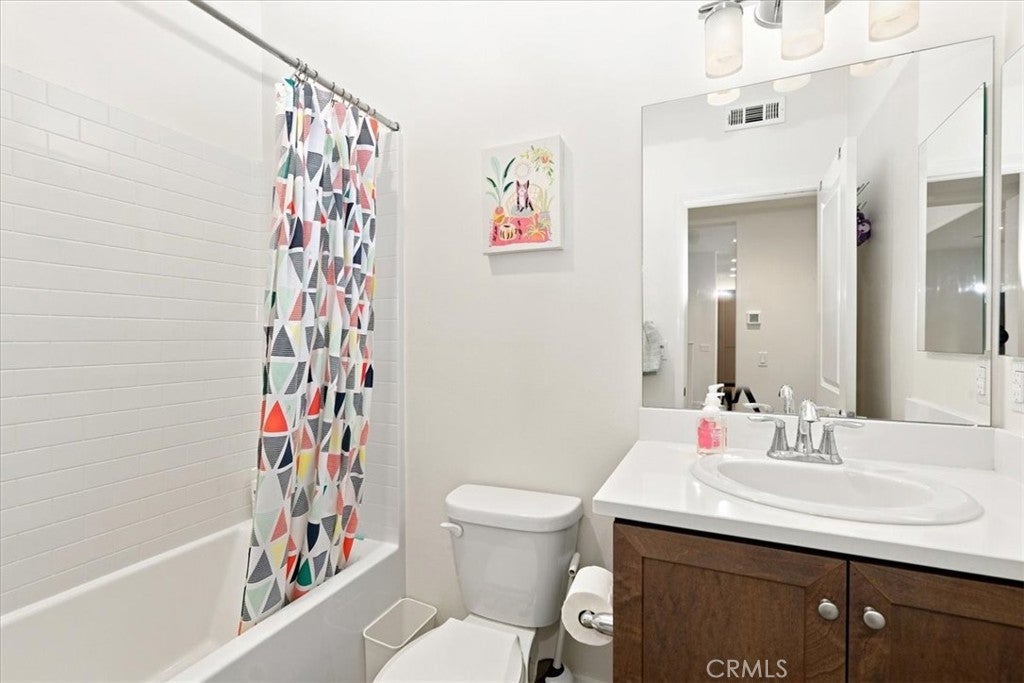
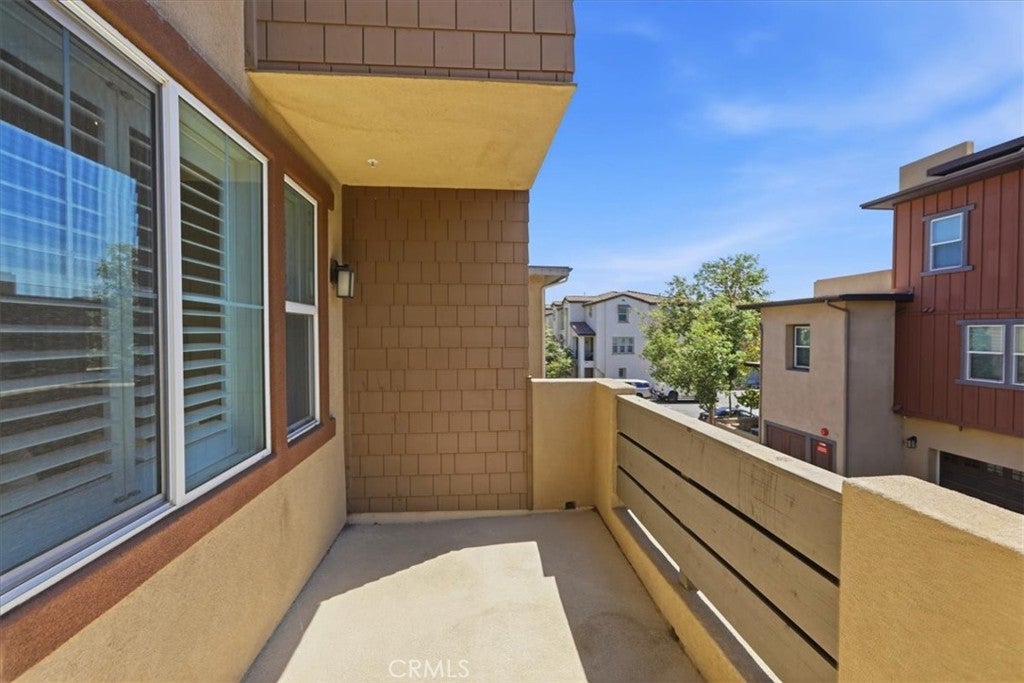
On the second level, you’ll find another bedroom and full bathroom, along with a welcoming kitchen featuring a large granite countertop, an oversized stainless-steel sink, an upgraded backsplash, and plenty of cabinet storage. The spacious family room opens to a private balcony, creating a comfortable space to relax and enjoy everyday living.
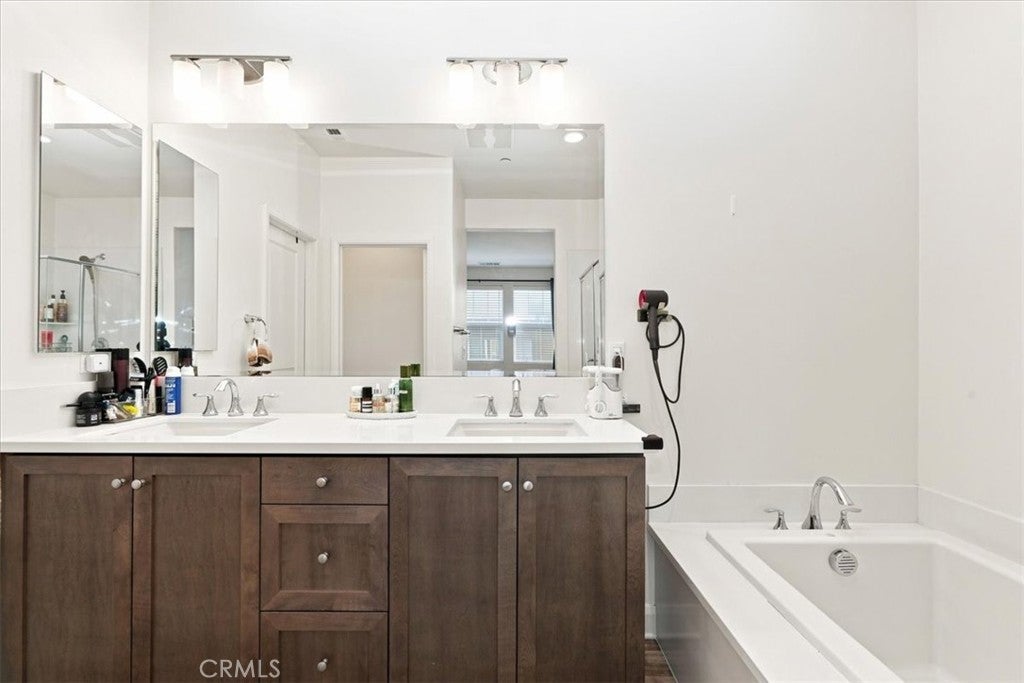
The primary bedroom offers a walk-in closet and a spacious en-suite bathroom with dual sinks, a separate soaking tub, and a shower—providing a relaxing retreat at the end of the day.
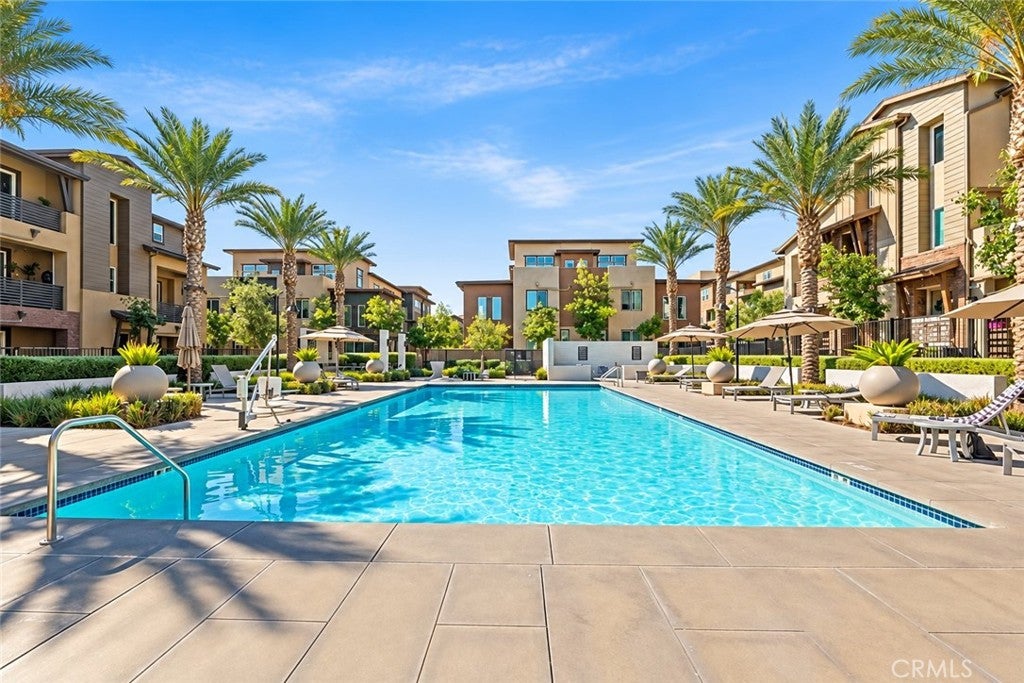
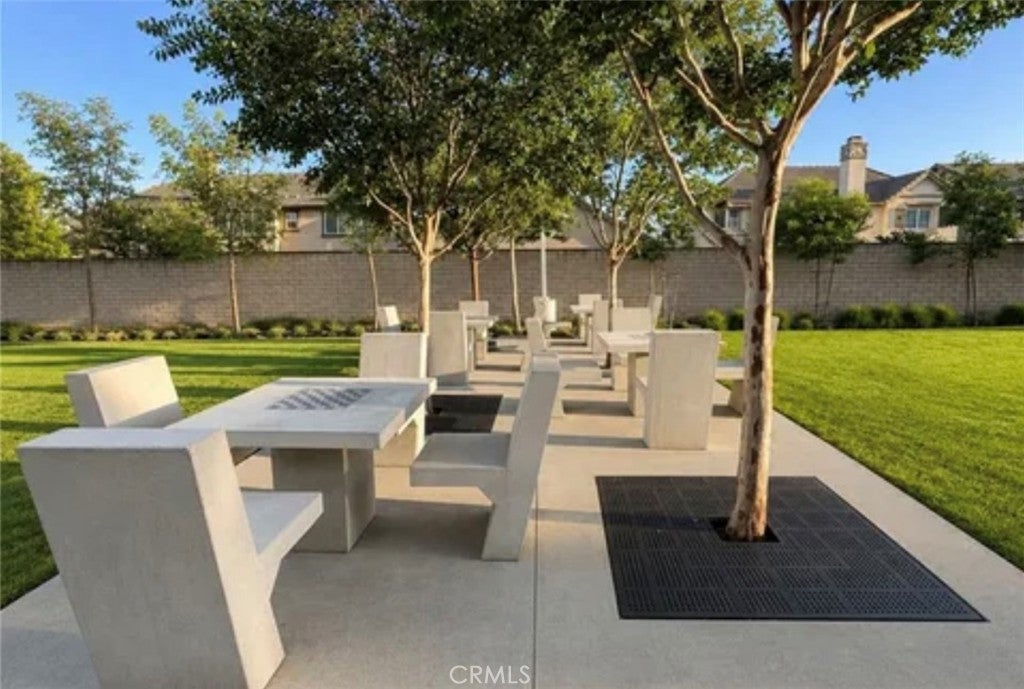
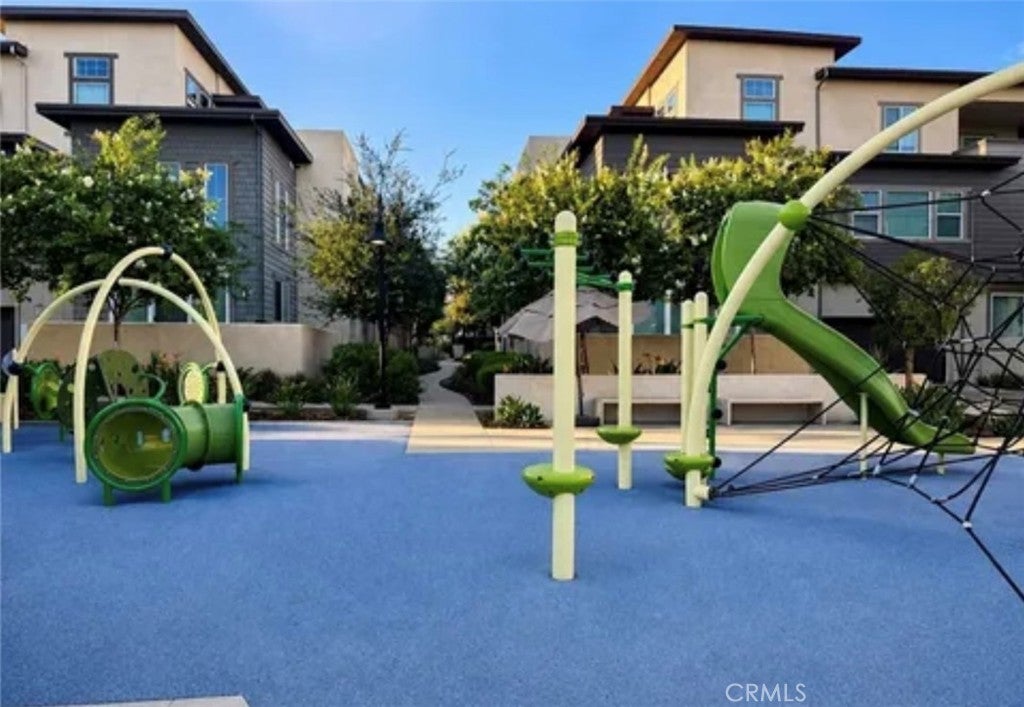
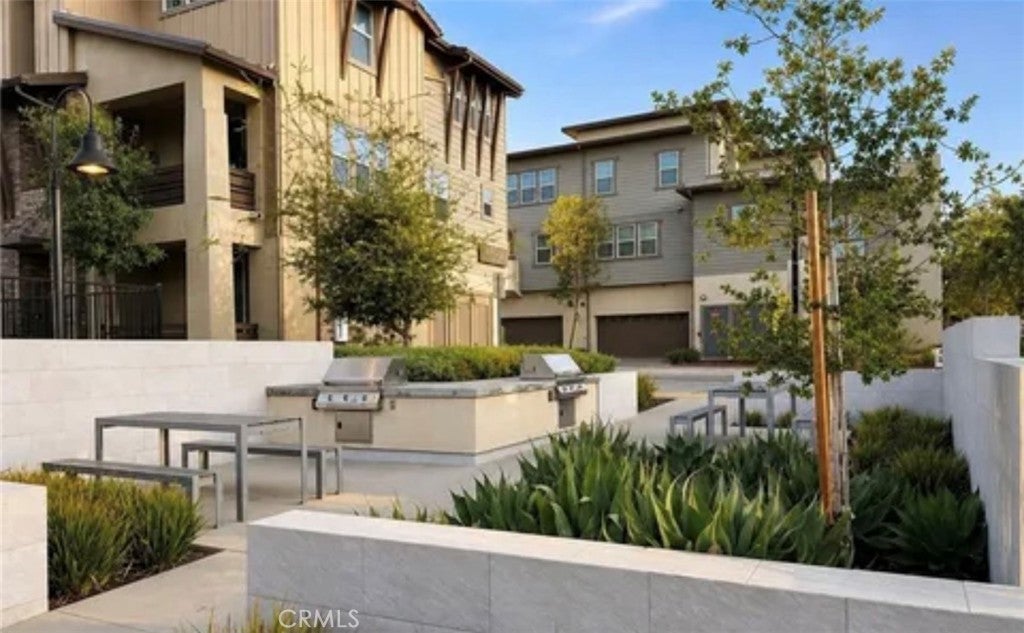
Residents of Day Creek Square can enjoy resort-style amenities, including an upscale pool and spa area, comfortable lounge seating, and BBQ facilities—perfect for relaxing, entertaining, and enjoying the Southern California lifestyle.
Conveniently located near restaurants, shopping, Costco, Victoria Gardens, and Ontario Mills, with easy access to the 210 and 15 freeways, this home offers an excellent combination of comfort, convenience, and lifestyle.
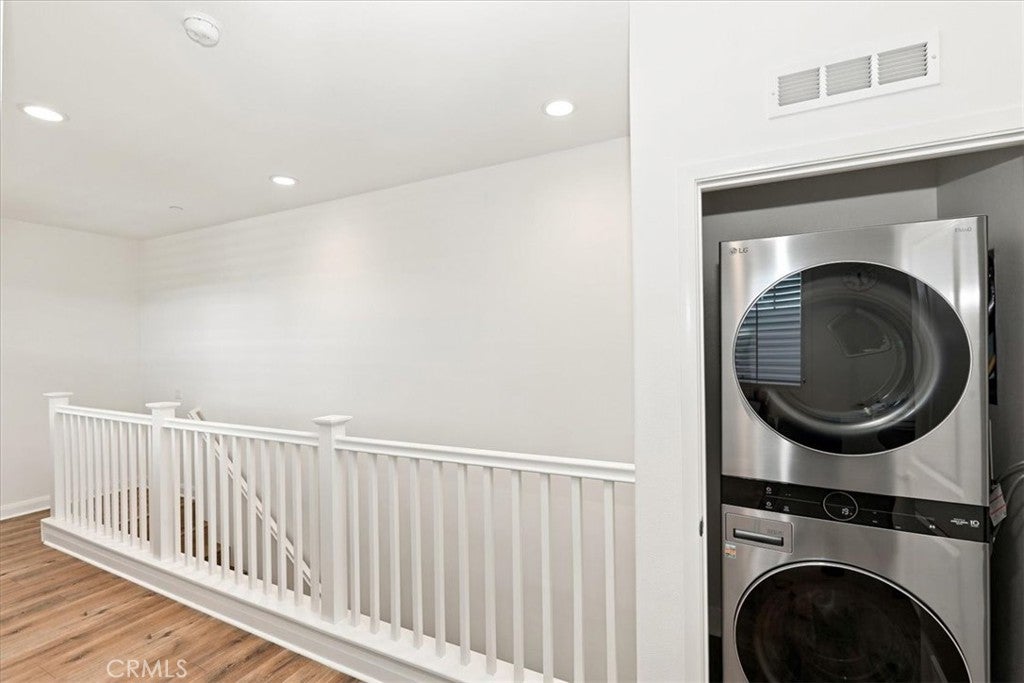
As an added bonus, the refrigerator, washer, and dryer are included, making your move even easier.
This beautiful home is just waiting for you. Don’t miss the opportunity to make this exceptional condo your new home!
Hi there — ask anything about this property or the area and the team will get right back to you.

Local real estate advisory services provided by agent with ΓEA⅃ Broker
Listed by Janice DeNuto with Elevate Real Estate Agency · Cell: 626-500-8628
Based on information from California Regional Multiple Listing Service, Inc. as of 2026 and/or other sources. All data, including all measurements and calculations of area, is obtained from various sources and has not been, and will not be, verified by broker or MLS. All information should be independently reviewed and verified for accuracy. Properties may or may not be listed by the office/agent presenting the information.
You agree to ΓEA⅃ Broker Terms of Use and Privacy Policy. By choosing to contact a property, you also agree that ΓEA⅃ Broker and its associates may call, text, or email you regarding any inquiries or activities you submit through our website. This may involve the use of automated means and prerecorded or artificial voices.
Step 1 of 2
Create a free account to view all listings, save searches, and get alerts when new homes match.
Step 2 of 2
Tell us how to reach you about homes you like.
Enter your password to sign in as
Create a free account to view all listings, save searches, and get alerts when new homes match.
Already have an account? Sign in
Sign in to your account.
New here? Create an account