$2,900,000

8068 Camino Predera, Rancho Cucamonga, CA 91730

5beds
4.5baths4 full baths + 1 half bath
4,128sqft
Quick facts
Single Family Residence 2 Days on Market Built in 2025 $702.52/sqft 12,000 sq ft

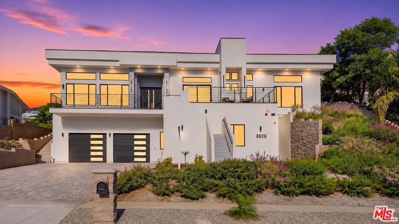
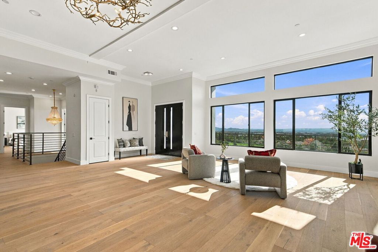
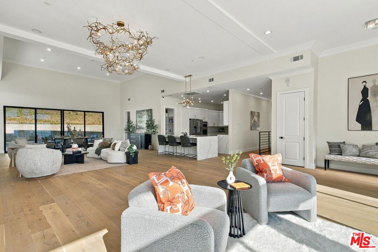
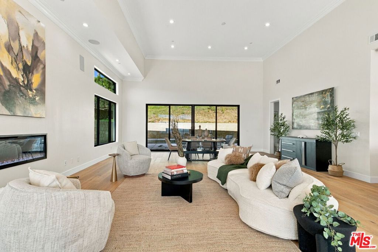
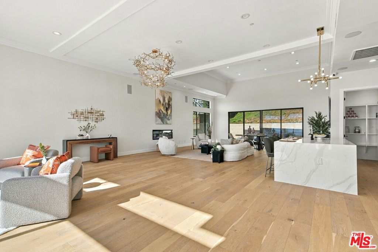
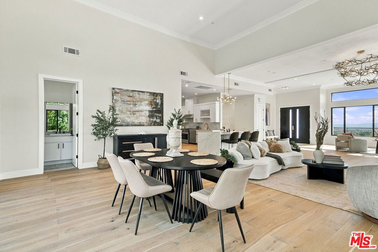
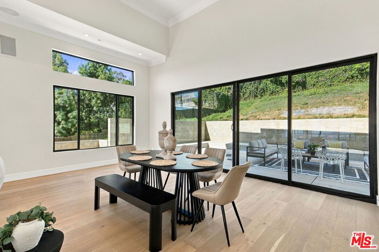
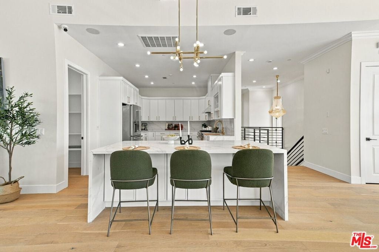
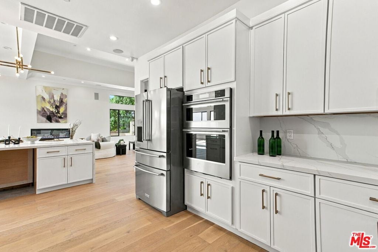
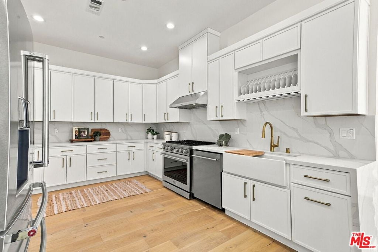
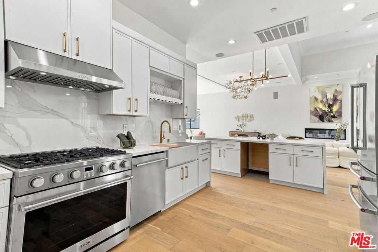
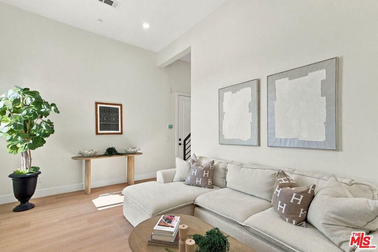
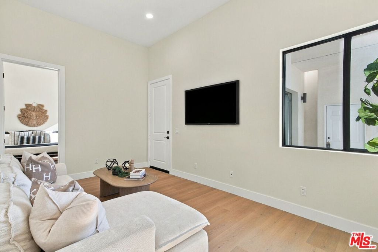
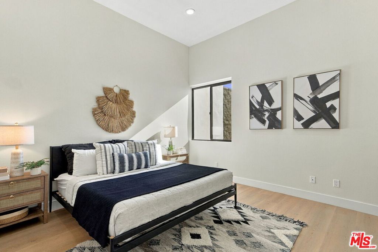
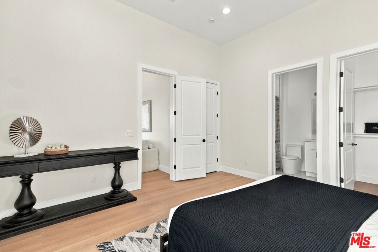
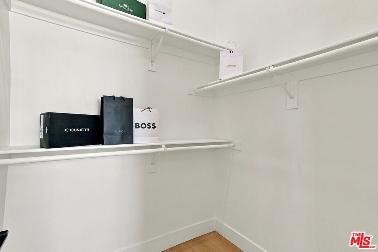
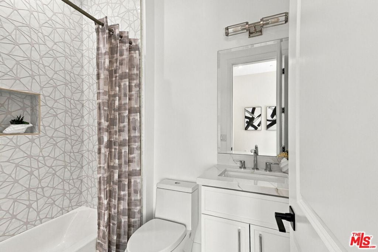
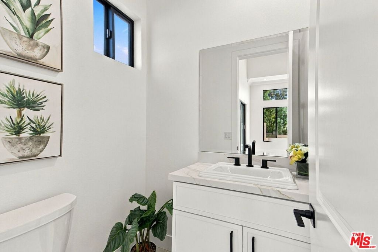
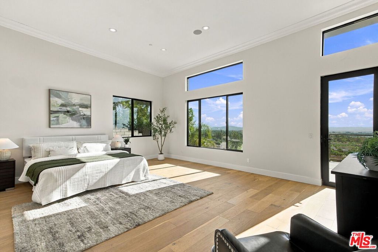
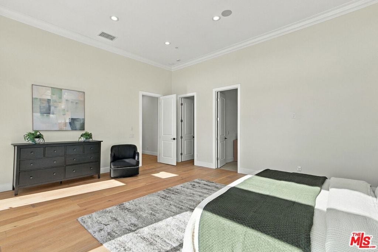
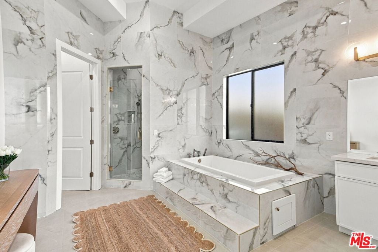
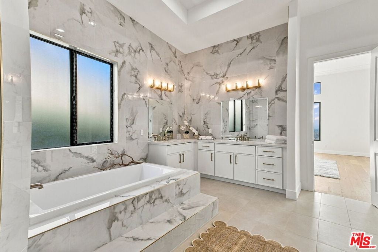
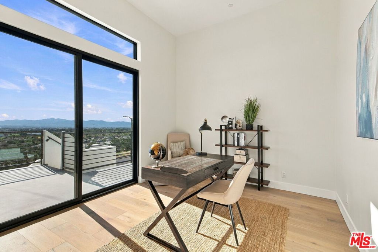
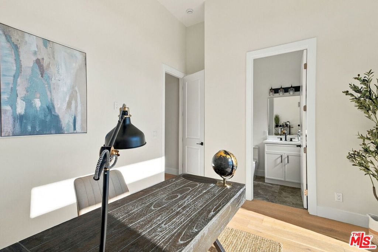
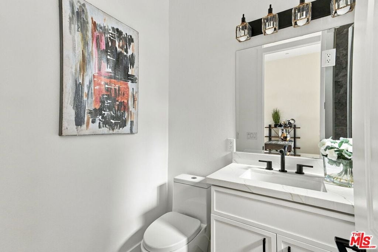
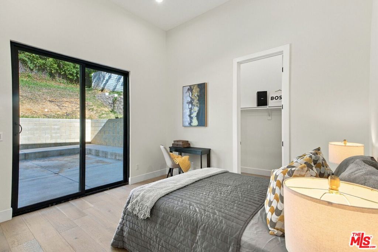
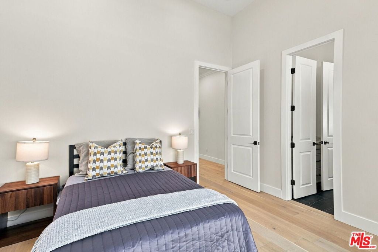
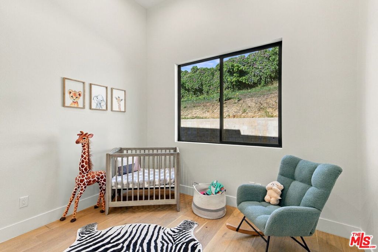
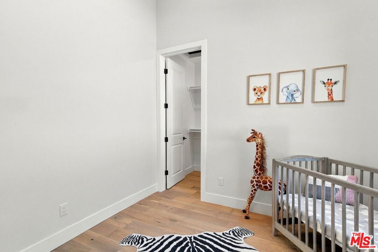
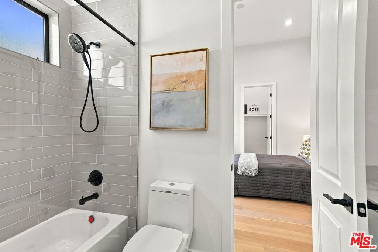
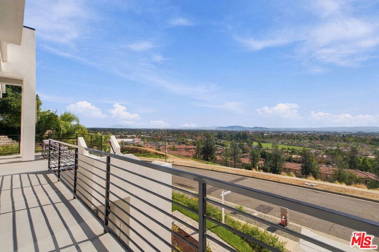
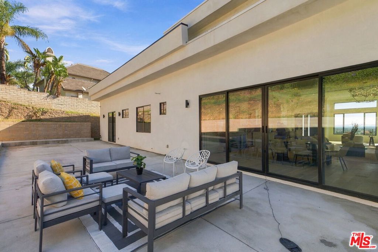
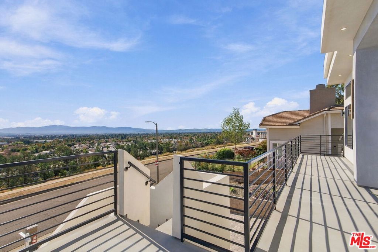
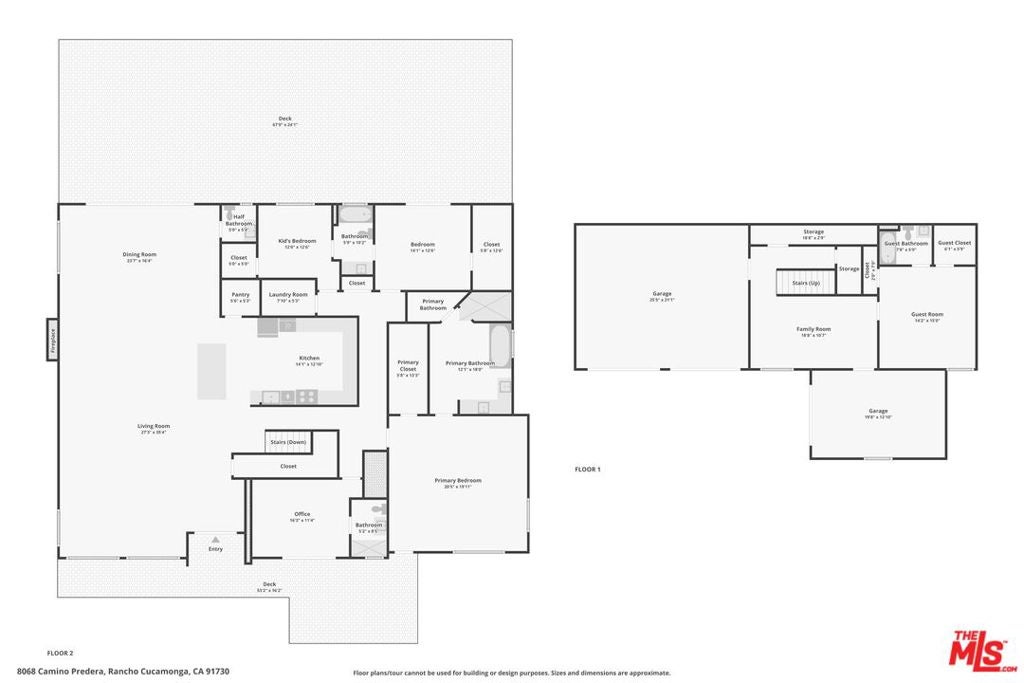
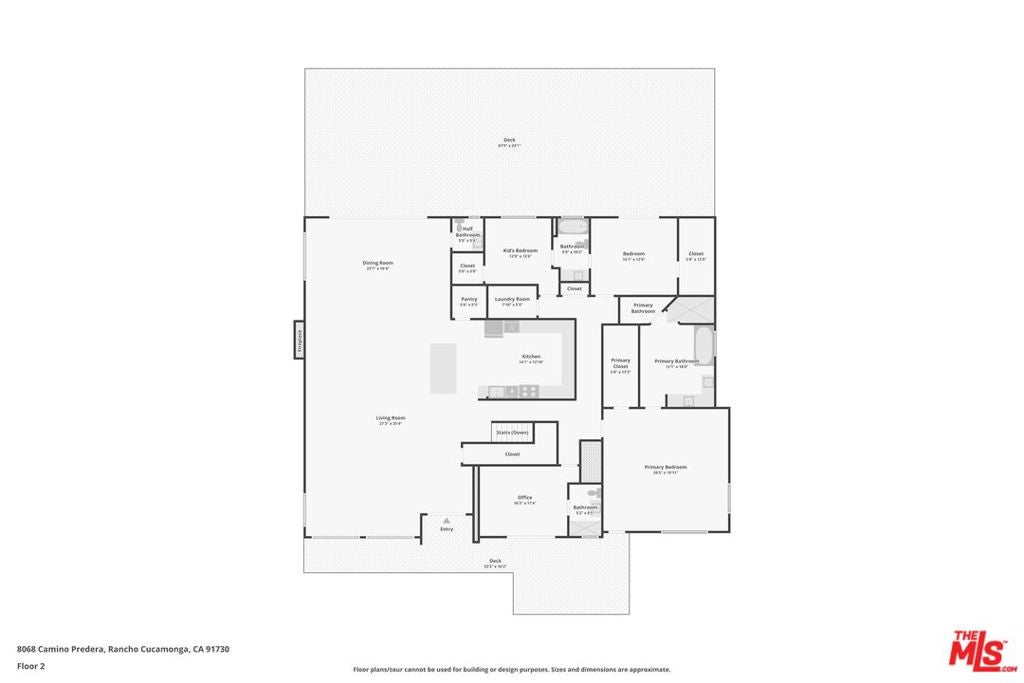
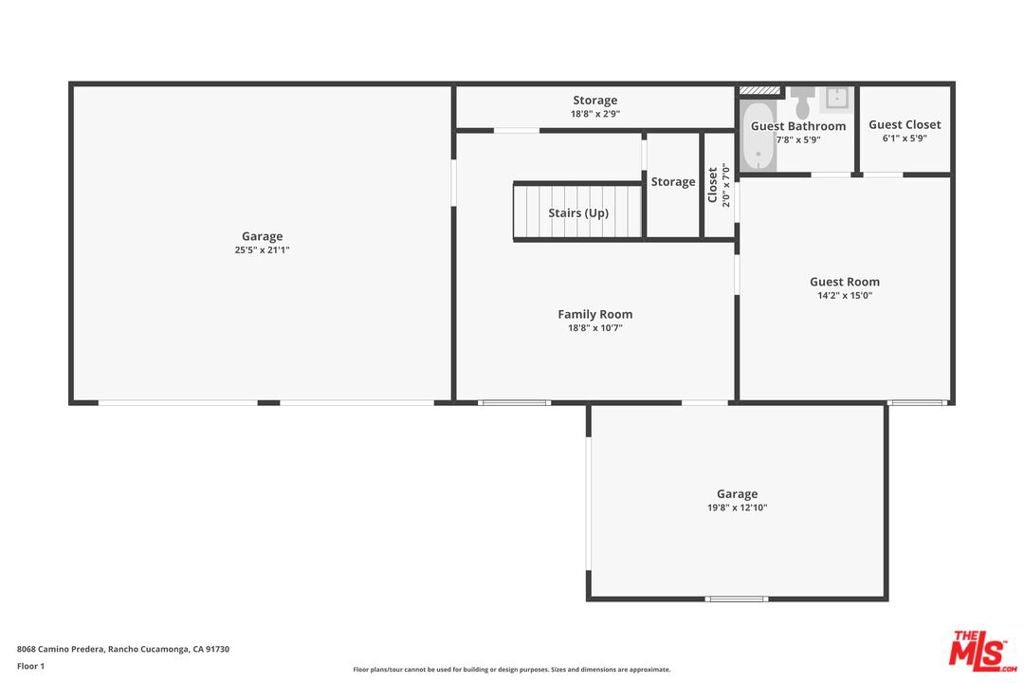
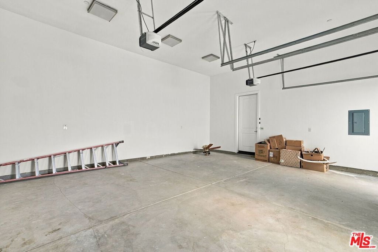
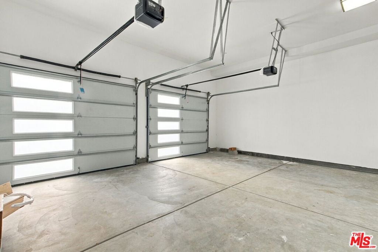
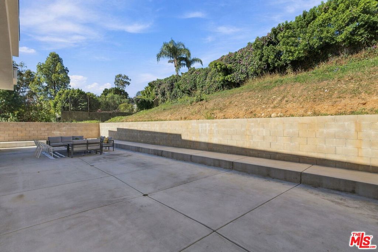
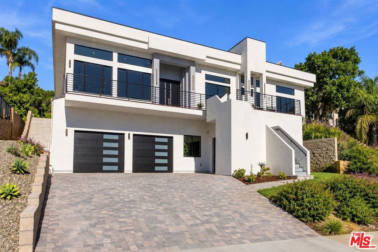
City lights and jetliner-to-mountain views set the scene for this newly built five-bedroom contemporary home in Rancho Cucamonga's Red Hill neighborhood. At its heart, a dramatic great room pairs two-story ceilings and towering, black-framed windows with a fireplace and wide-plank floors. The kitchen centers on a waterfall island and features a stainless-steel range, vent hood, and refrigerator. Broad sliding glass doors carry the dining area out to a fully paved rear terrace, while the front deck looks across the valley to distant mountains. In the main-level primary suite, a deep soaking tub invites a long unwind. A separate walk-in shower and dual vanities make mornings feel unhurried, and a walk-in closet completes the retreat. Every bedroom has direct bath access, including two that share a Jack-and-Jill bath. Four bedrooms are on the main level; one is currently used as an office. Downstairs, a guest suite and separate family room offer flexibility for extended stays or multigenerational living. The grassy hillside beyond the rear paved patio is a blank slate for your landscape dreams. Picture terraced gardens, sculptural planting or perhaps a lap pool, subject to feasibility and approvals. A two-car garage with individual doors, a separate side garage and exterior storage complete the property, with historic Red Hill Country Club, Red Hill Community Park and the Pacific Electric Trail nearby.

Location of 8068 Camino Predera

Map showing 8068 Camino Predera, Rancho Cucamonga, CA 91730 $2,900,000
See more listings in Rancho Cucamonga

8068 Camino Predera property details

Interior

Bedrooms & Bathrooms

  • Bedrooms: 5
  • Bathrooms: 5
  • Full Bathrooms: 4

Appliances

  • Included: Dishwasher, Microwave, Oven, Range, Refrigerator
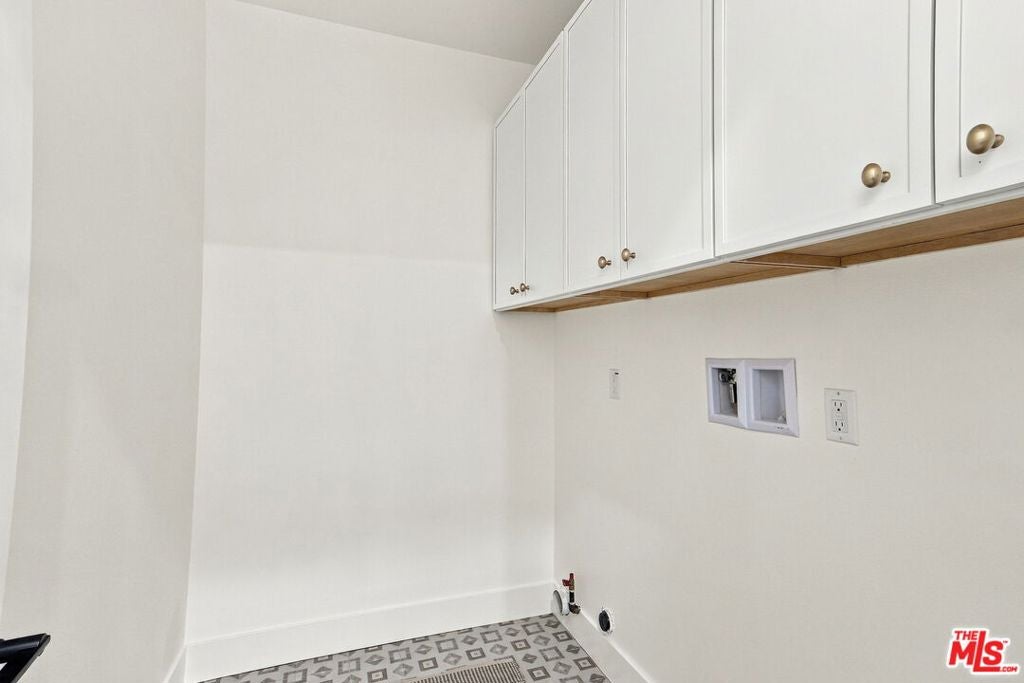
  • Laundry: Inside, Laundry Room

Heating

  • Heating: Central, Forced Air

Cooling

  • Cooling: Central Air

Features

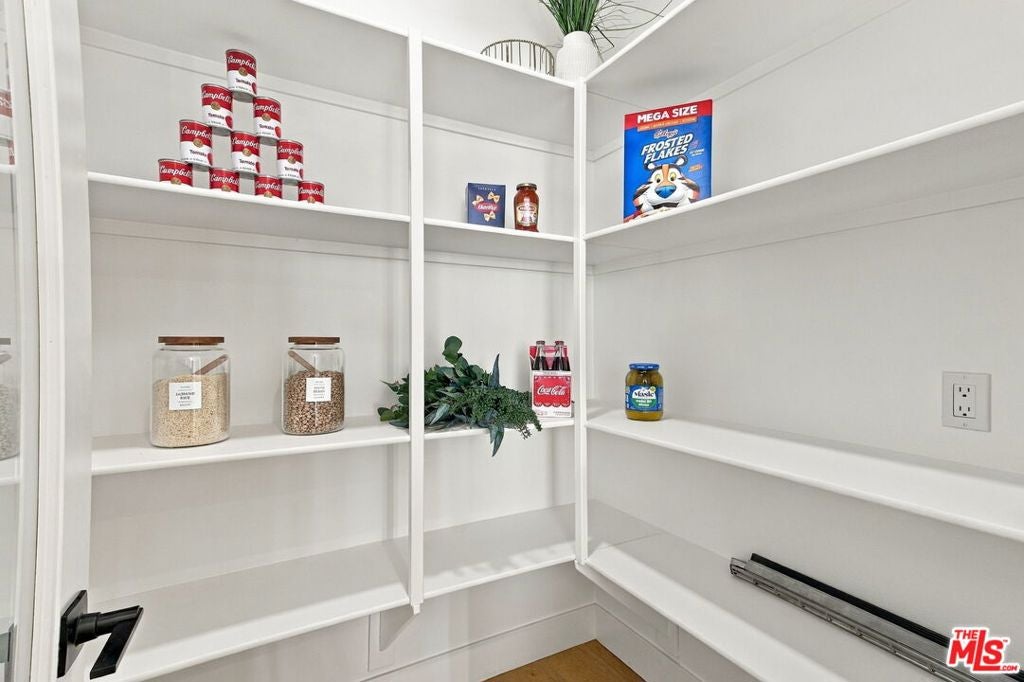
  • Interior Features: Breakfast Bar, Ceiling Fan(s), High Ceilings, Recessed Lighting, Pantry
  • Window Features: Double Pane Windows
  • Flooring: Wood
  • Fireplace: Yes
  • Fireplace Features: Great Room

Interior Area

  • Total Living Area: 4128
  • Source: Assessor

Video & Virtual Tour

Rooms & Dimensions

Dining Room

  • Level: Unknown

Pantry

  • Level: Unknown

Bonus Room

  • Level: Unknown

Living Room

  • Level: Unknown

Utility Room

  • Level: Unknown

Bathroom

  • Level: Unknown
  • Features: Tile Counters

Great Room

  • Level: Unknown

Office

  • Level: Unknown

Property

Features

  • Patio & Porch: Deck, Front Porch, Patio
  • Security Features: Carbon Monoxide Detector(s), Smoke Detector(s)
  • Has Private Pool: No
  • Pool Features: None
  • Has Spa: No
  • Spa Features: None
  • Fencing: Partial
  • Horses: No

View

  • Has View: Yes
  • View: City Lights, Mountain(s), Panoramic, Valley

Lot

  • Size: 12,000 sq ft
  • Acres: 0.2755
  • Dimensions: 86x138
  • Features: Irregular Lot

Accessibility

  • Levels: Two
  • Entry Location: Main Level
  • Stories: 2

Parking

  • Garage: Yes
  • Parking Features: Attached, Driveway, Garage
  • Carport: No
  • Open Parking: No
  • Open Parking Spaces: 4

Waterfront

  • Has Waterfront: No

Basement

  • Basement: No

Mobile Home

  • Mobile Home Remains: No

Construction

Type & Style

  • Home Type: Residential
  • Architectural Style: Modern
  • Property Sub Type: Single Family Residence

Materials

  • Construction Materials: Stone, Wood Siding
  • Foundation: Slab

Builder / Condition

  • Year Built: 2025
  • Condition: New Construction
  • New Construction: Yes

Building

  • Building Area Total: 4128
  • Building Exposure: South

Utilities & Green Energy

Utilities

  • Electric on Property: No

Green Energy

  • Energy Efficient: No

Community & HOA

Community

HOA

  • Has HOA: No
  • Senior Community: No

Pets

  • Pets Allowed: No

Location

  • Longitude: -117.616696
  • Latitude: 34.107833
  • Directions: Camino Predera & Cresta Bella Road, within the Red Hill Country Club neighborhood, just north of Foothill Blvd and west of Carnelian St

Land Lease

  • Land Lease: No

Tax, Financial & Listing Details

Listing Details

  • List Price: $2,900,000
  • Price Per Square Foot: $702.52
  • Date on Market:
  • Listing Terms: Cash, Conventional, VA Loan
  • Inclusions: All appliances on premises
  • Furnished: Unfurnished
  • Home Warranty: No
  • Rent Control: No
  • Status: Active

MLS Details

  • MLS: CRMLS
  • Listing ID: 26109378

Tax Details

  • Universal Property ID: US-06071-N-0207641120000-R-N

Ask a question about 8068 Camino Predera

Hi there — ask anything about this property or the area and the team will get right back to you.

Last checked Source: CRMLSMLS# 26109378

Local real estate advisory services provided by agent with ΓEA⅃ Broker

Listed by Roddy de la Garza with Epique Realty

Based on information from California Regional Multiple Listing Service, Inc. as of 2026 and/or other sources. All data, including all measurements and calculations of area, is obtained from various sources and has not been, and will not be, verified by broker or MLS. All information should be independently reviewed and verified for accuracy. Properties may or may not be listed by the office/agent presenting the information.

You agree to ΓEA⅃ Broker Terms of Use and Privacy Policy. By choosing to contact a property, you also agree that ΓEA⅃ Broker and its associates may call, text, or email you regarding any inquiries or activities you submit through our website. This may involve the use of automated means and prerecorded or artificial voices.

Listings near 8068 Camino Predera