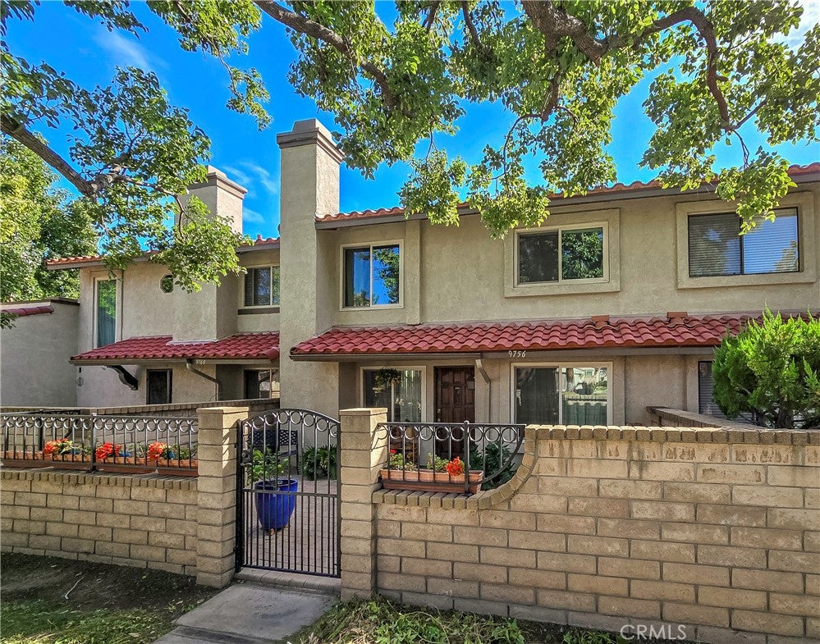
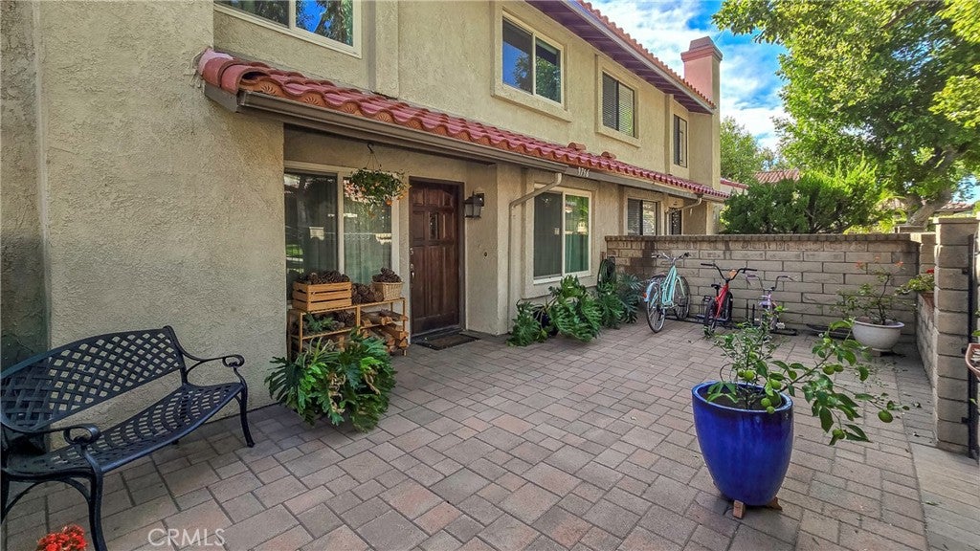
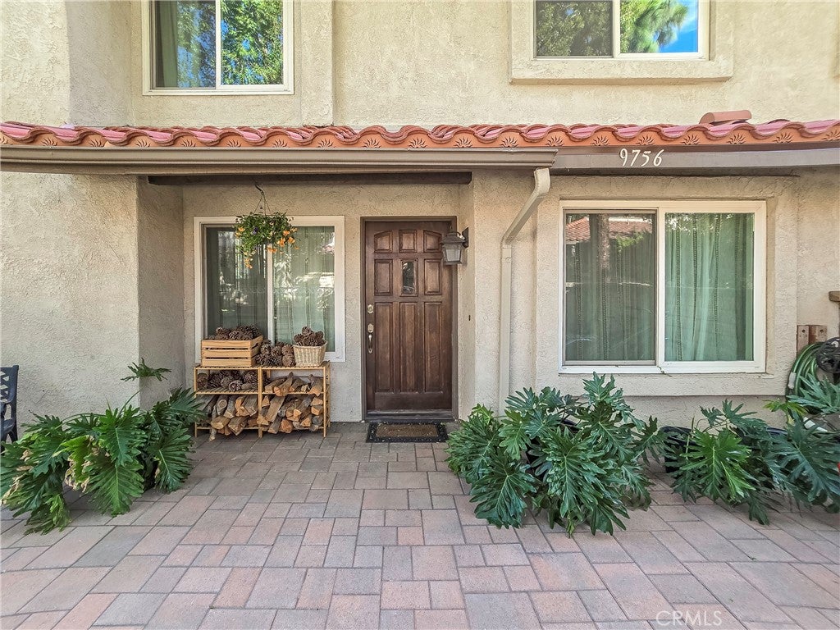
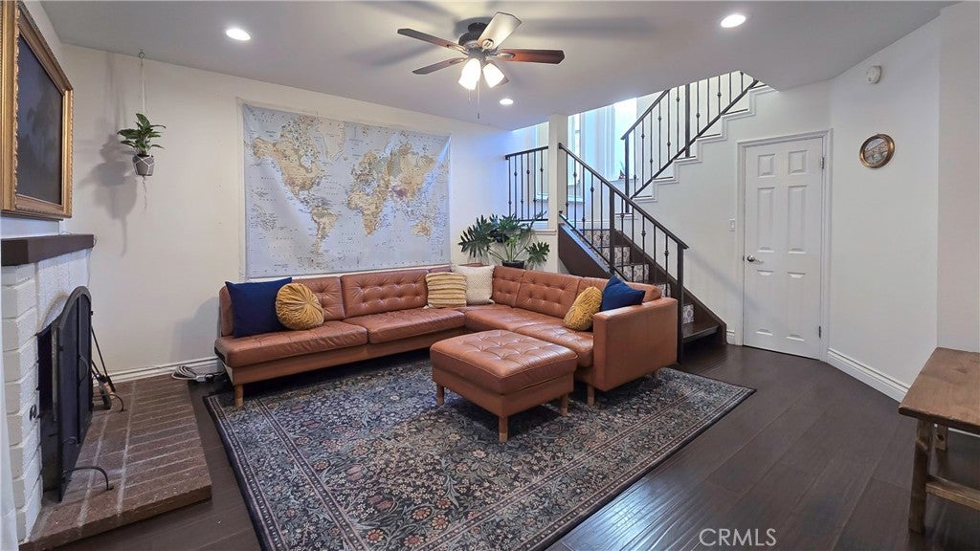
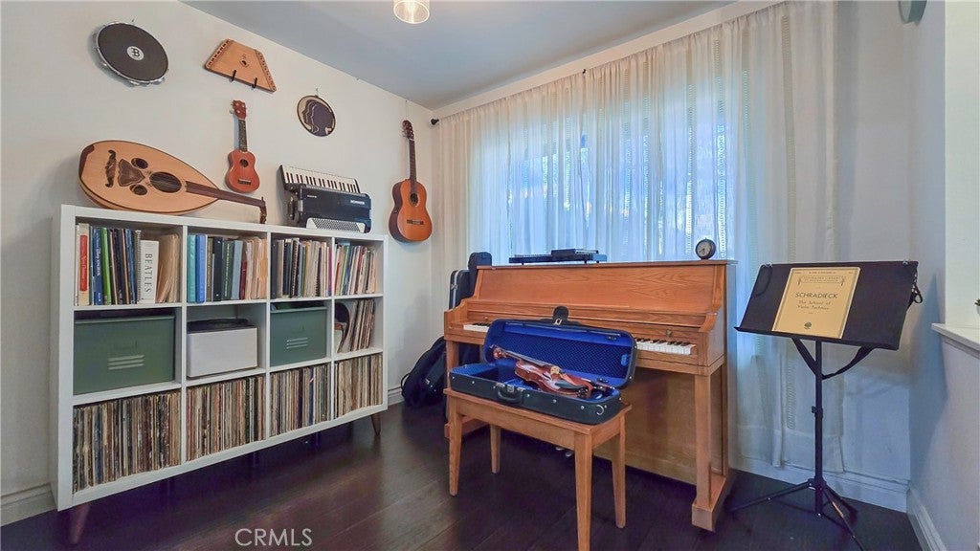
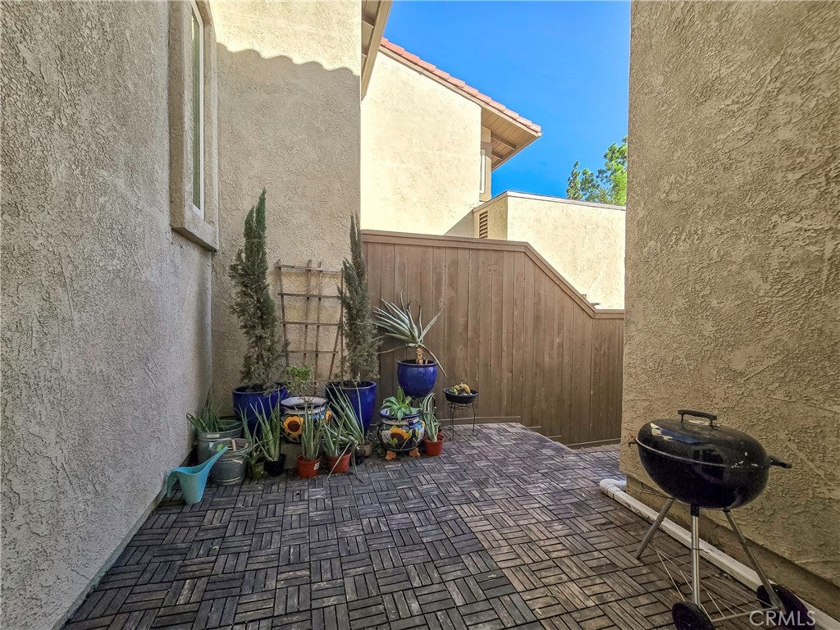
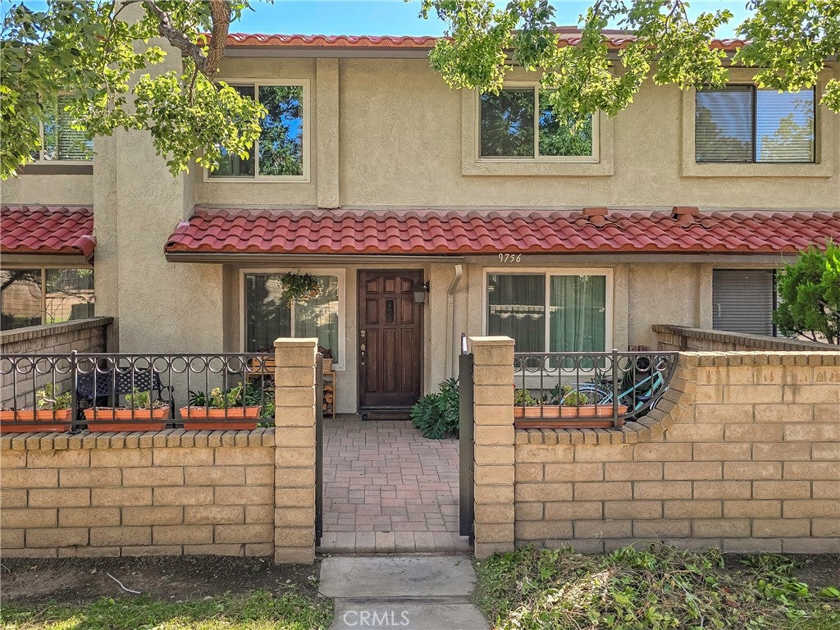
DON'T MISS THIS OPPORTUNITY to own a home in Marlborough Villas! PRICED TO SELL! Beautiful townhome offers comfortable living in an inviting community. An efficient layout makes the most of the home’s square footage, creating a spacious feel with a practical flow between everyday living areas. Living room with vaulted ceiling and fireplace. The dining area adjacent to the open eat-in kitchen. Stairs with wrought iron lead to the 2nd level with a primary bedroom with en-suite bath two additional bedrooms with full bath. A welcoming front courtyard provides space to gather with family and friends. A private patio is located off the dining area. A two-car garage with direct access adds convenience with access to the laundry area. Beyond the front door, residents can enjoy a community pool and spa, barbecue area, tennis courts, offering plenty of ways to relax, stay active, and connect with neighbors. Shopping, dining, and entertainment are just minutes away, with access to both the 210 and 10 freeways. With its updated interiors, usable outdoor space, and community amenities, this condo brings together comfort and convenience in a desirable Rancho Cucamonga setting. Live the life you imagine. Live the life you deserve.
Hi there — ask anything about this property or the area and the team will get right back to you.

Local real estate advisory services provided by agent with ΓEA⅃ Broker
Listed by Bernadette Kendall with Vista Sotheby's International
Based on information from California Regional Multiple Listing Service, Inc. as of 2026 and/or other sources. All data, including all measurements and calculations of area, is obtained from various sources and has not been, and will not be, verified by broker or MLS. All information should be independently reviewed and verified for accuracy. Properties may or may not be listed by the office/agent presenting the information.
You agree to ΓEA⅃ Broker Terms of Use and Privacy Policy. By choosing to contact a property, you also agree that ΓEA⅃ Broker and its associates may call, text, or email you regarding any inquiries or activities you submit through our website. This may involve the use of automated means and prerecorded or artificial voices.
Step 1 of 2
Create a free account to view all listings, save searches, and get alerts when new homes match.
Step 2 of 2
Tell us how to reach you about homes you like.
Enter your password to sign in as
Create a free account to view all listings, save searches, and get alerts when new homes match.
Already have an account? Sign in
Sign in to your account.
New here? Create an account