
 For sale
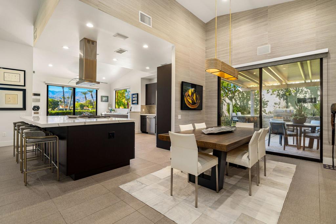
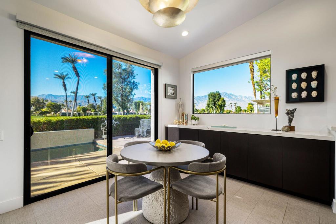
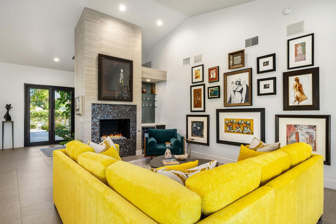
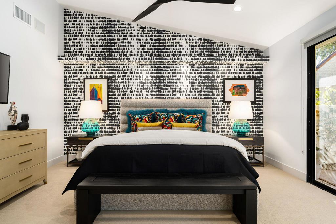
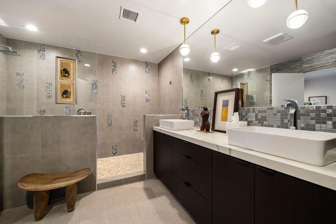
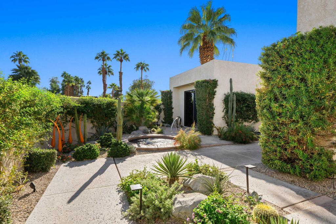
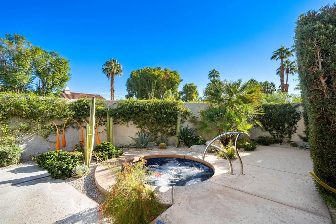
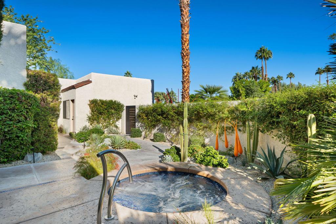
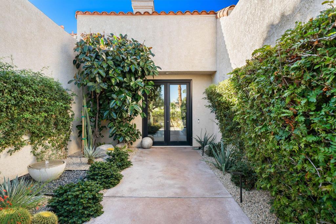
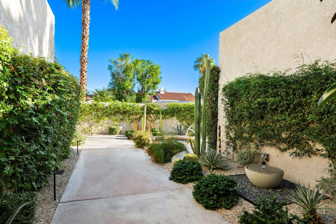
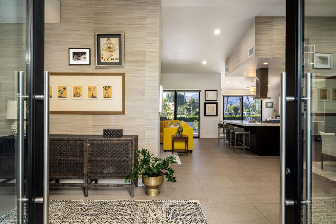
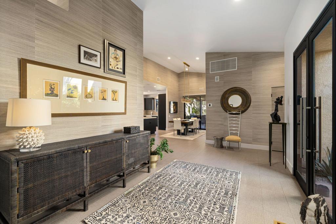
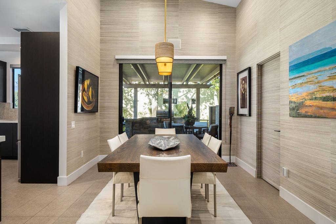
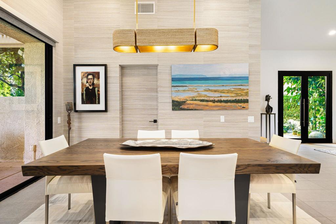
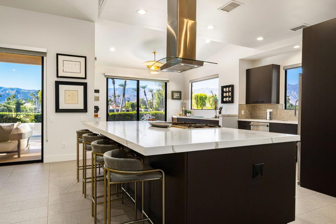
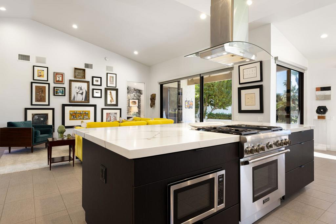
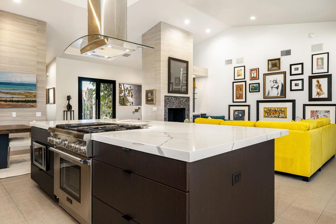
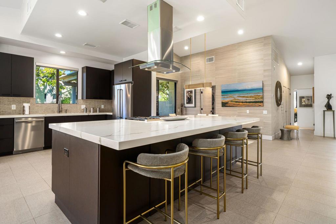
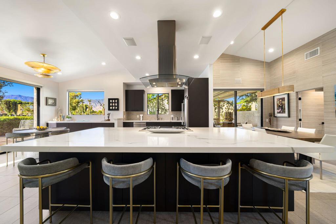
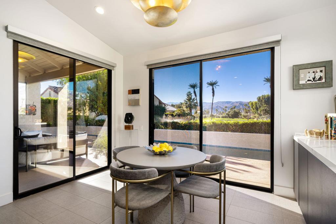
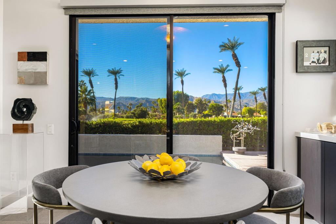
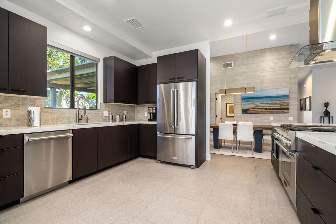
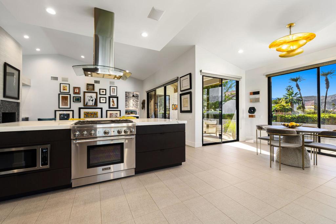
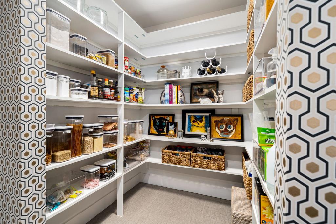
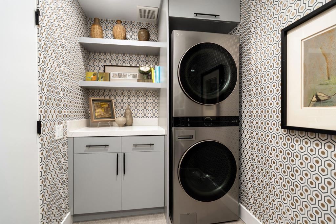
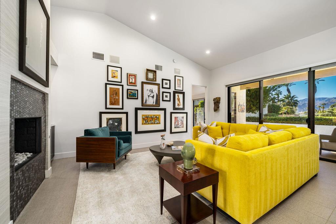
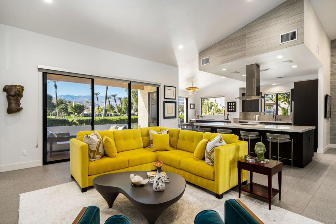
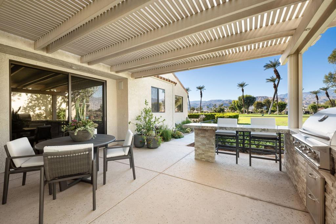
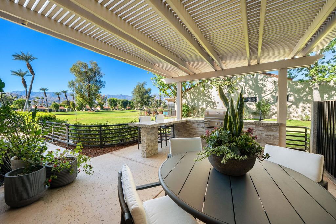
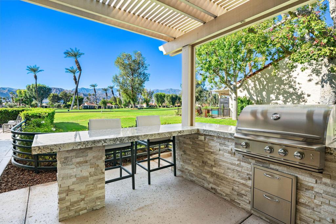
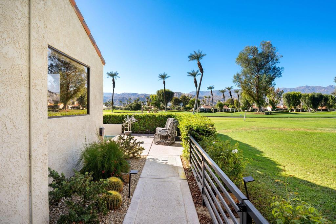
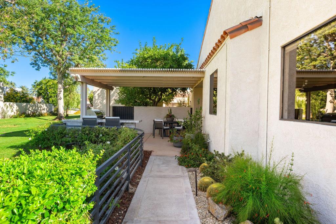
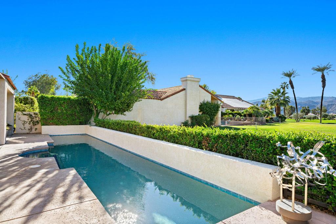
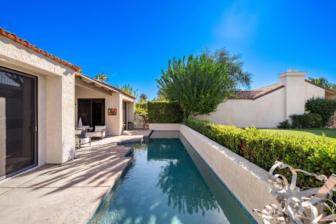
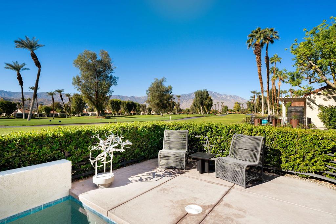
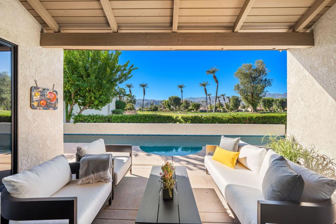
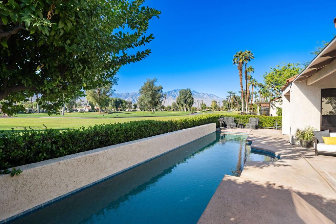
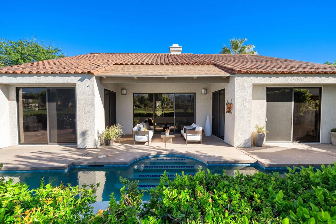
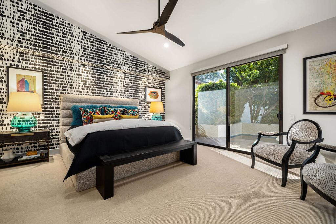
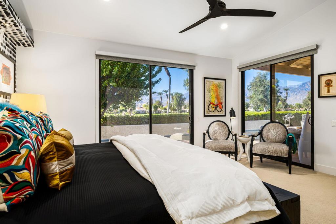
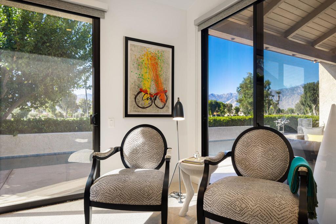
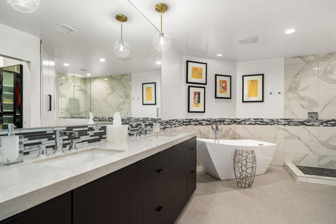
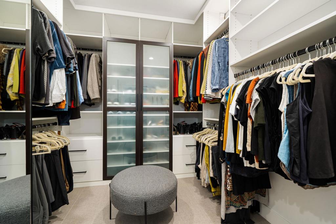
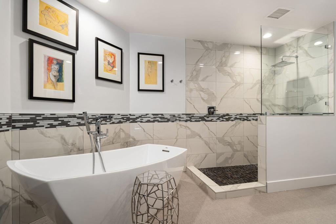
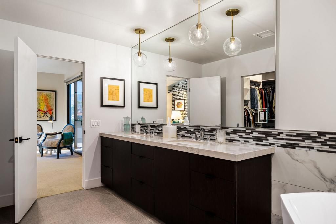
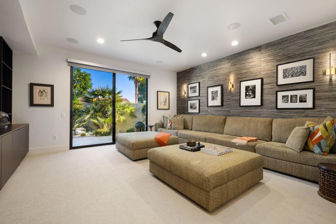
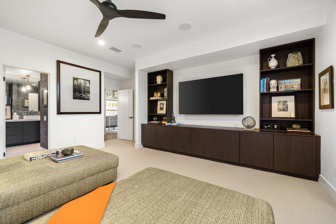
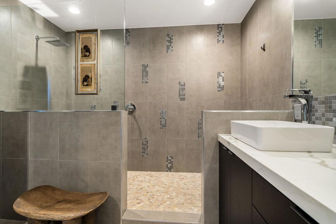
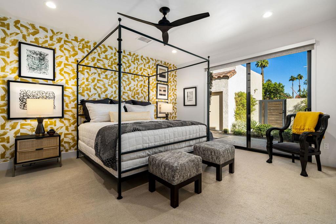
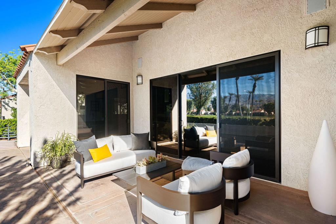
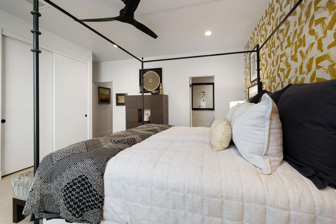
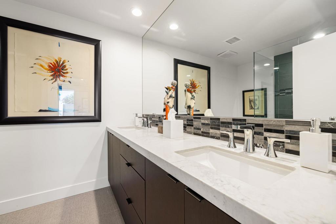
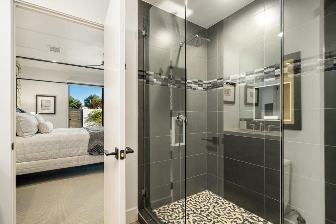
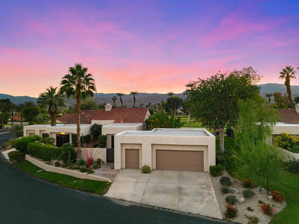
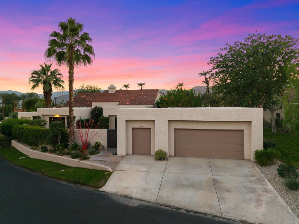
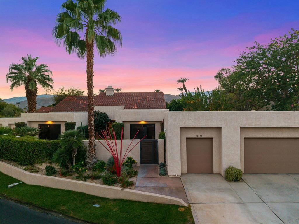
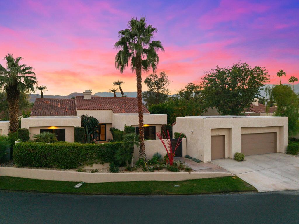
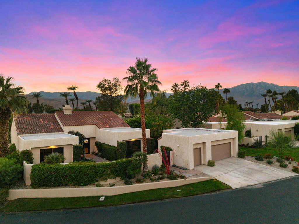
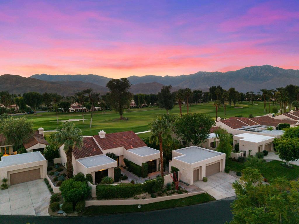
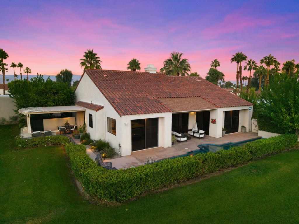
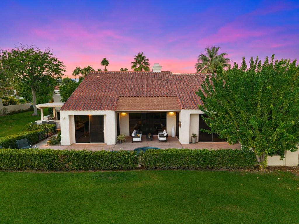
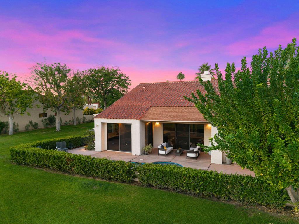
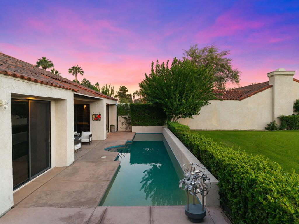
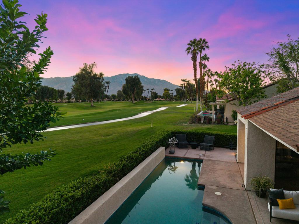
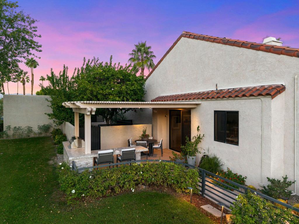
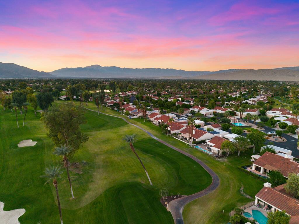
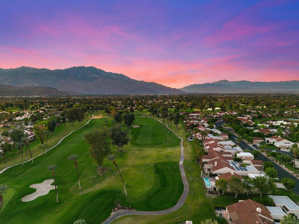
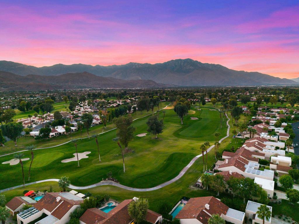
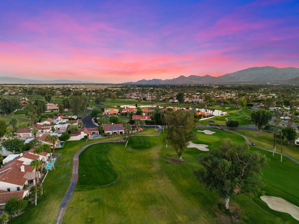
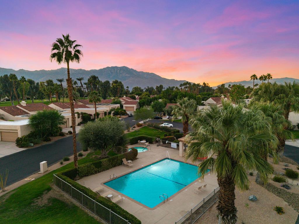
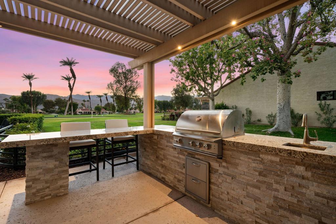
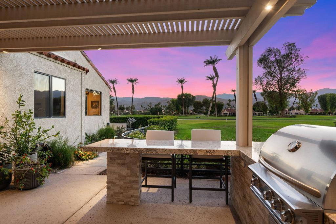
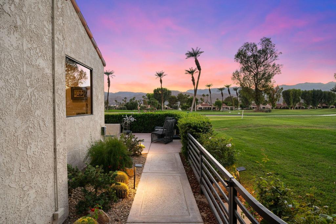
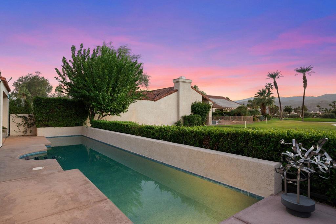
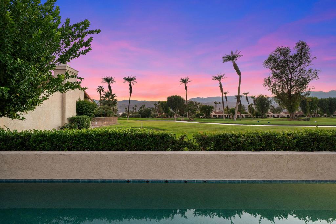
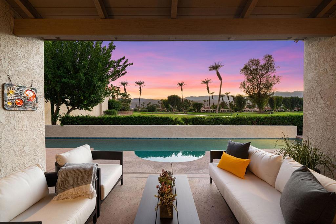
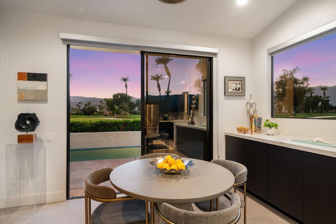
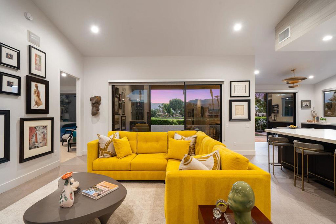
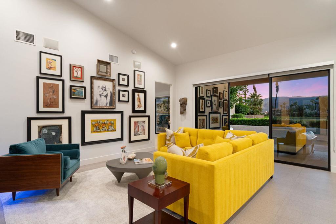
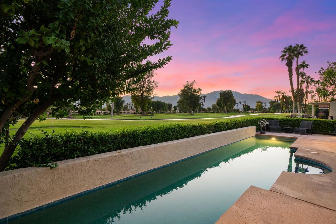
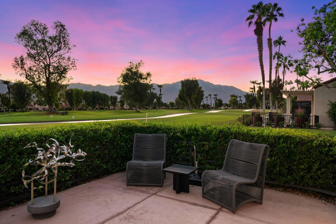
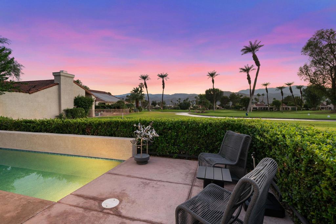
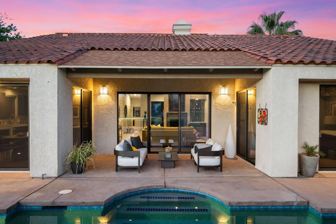
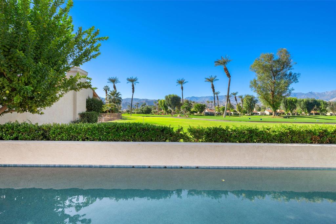
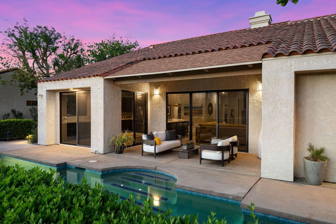
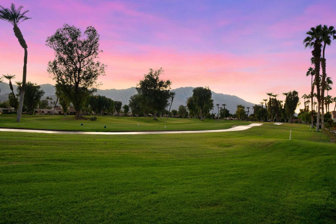
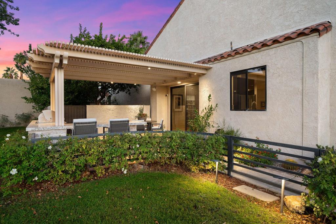
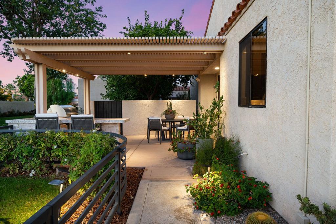
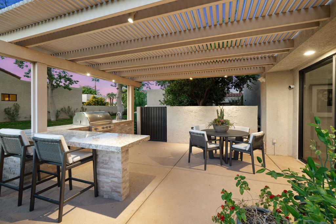
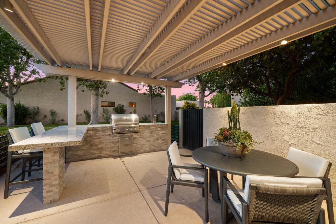
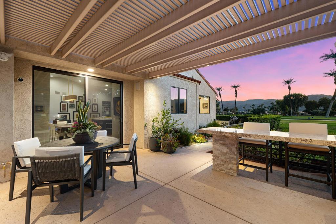
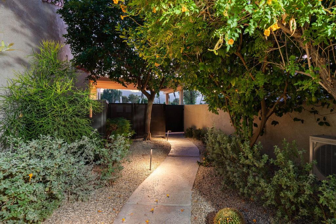
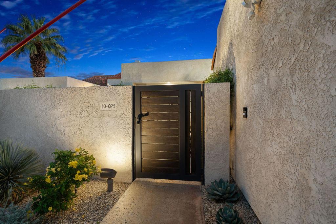
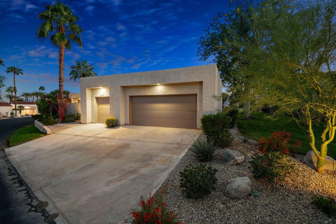
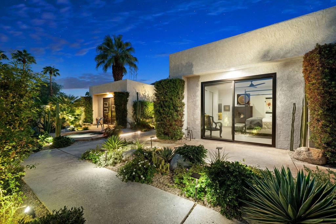
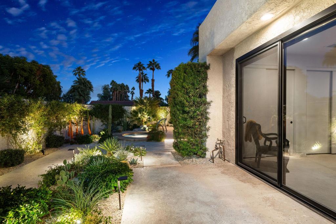
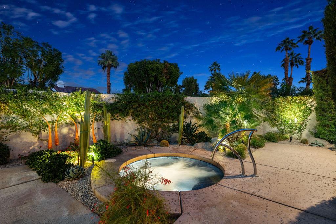
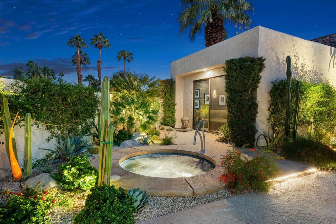
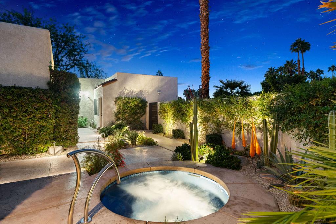
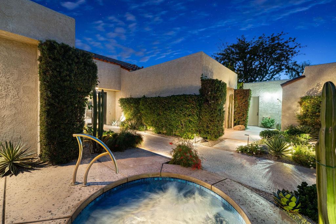
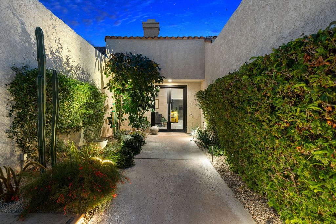
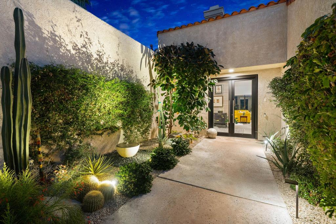
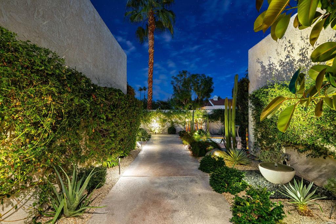
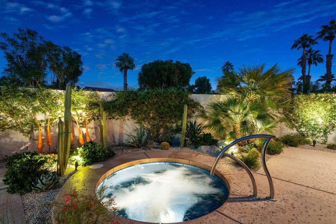
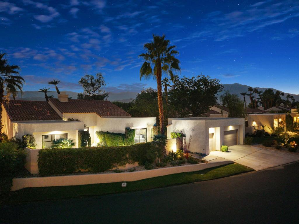
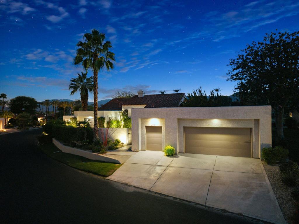
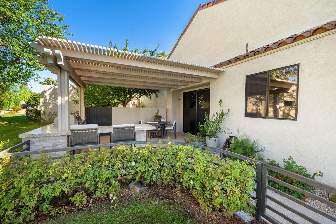
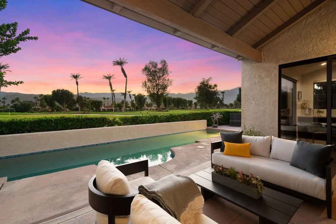
Experience elevated desert living in this beautifully appointed Mission Hills condo, showcasing panoramic south-facing views overlooking the 14th hole of the private Arnold Palmer Signature Golf Course. An inviting open floor plan with vaulted ceilings creates a spacious, light-filled atmosphere, while thoughtfully selected finishes and custom wallpaper throughout add distinctive character and style. The beautifully appointed kitchen features expansive quartz countertops, a Thermador cooktop, and a walk-in pantry, making it as functional as it is impressive. The primary suite offers generous walk-in closets with custom built-ins and a luxurious freestanding soaking tub. The outdoor living spaces are equally exceptional, featuring a private lap pool, front-loaded spa, and a built-in outdoor kitchen beneath a Luma wood patio cover, all perfectly positioned to take in the stunning golf course and mountain views. Additional features include a Pentair pool and spa system, water softener, mini-split system in the garage, and Sonos sound throughout the interior and exterior. A community pool is conveniently located just across the way. The 3rd bedroom is currently being used as a den, offering flexible living space. Located within the prestigious Mission Hills community, this home offers an exceptional opportunity to enjoy the very best of desert golf course living. All furnishings are negotiable.
Hi there — ask anything about this property or the area and the team will get right back to you.

Local real estate advisory services provided by agent with ΓEA⅃ Broker
Listed by Bomgardner Blenkinsop and As... with Bennion Deville Homes
Based on information from California Regional Multiple Listing Service, Inc. as of 2026 and/or other sources. All data, including all measurements and calculations of area, is obtained from various sources and has not been, and will not be, verified by broker or MLS. All information should be independently reviewed and verified for accuracy. Properties may or may not be listed by the office/agent presenting the information.
You agree to ΓEA⅃ Broker Terms of Use and Privacy Policy. By choosing to contact a property, you also agree that ΓEA⅃ Broker and its associates may call, text, or email you regarding any inquiries or activities you submit through our website. This may involve the use of automated means and prerecorded or artificial voices.
Step 1 of 2
Create a free account to view all listings, save searches, and get alerts when new homes match.
Step 2 of 2
Tell us how to reach you about homes you like.
Enter your password to sign in as
Create a free account to view all listings, save searches, and get alerts when new homes match.
Already have an account? Sign in
Sign in to your account.
New here? Create an account