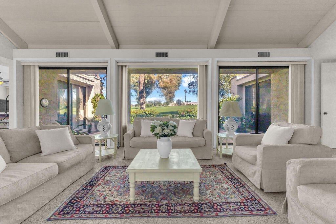
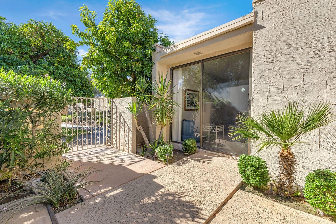
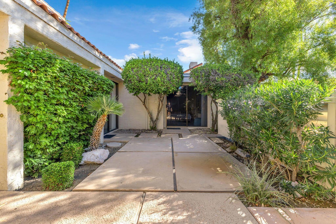
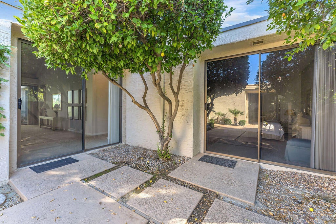
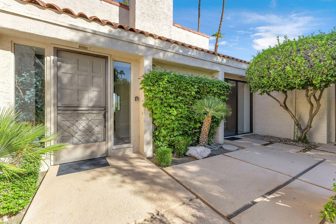
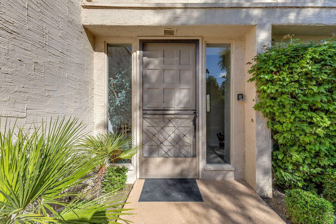
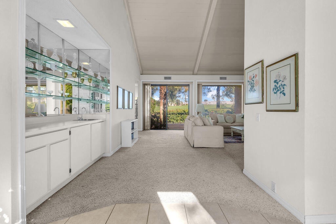
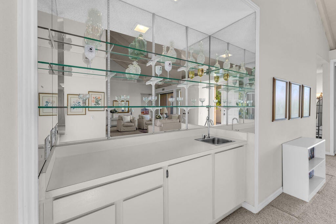
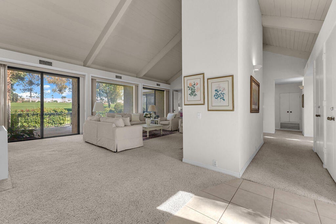
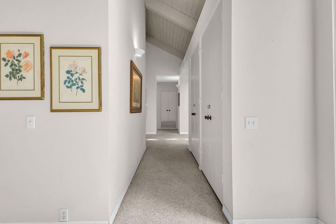
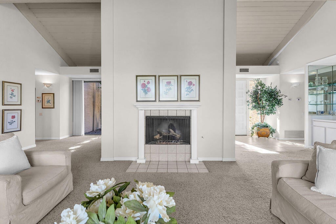
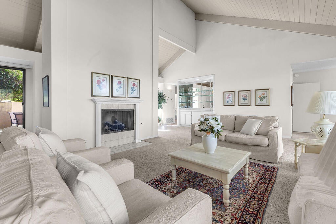
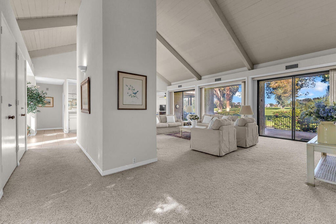
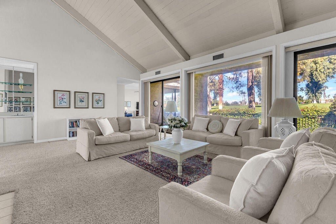
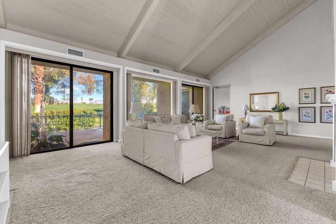
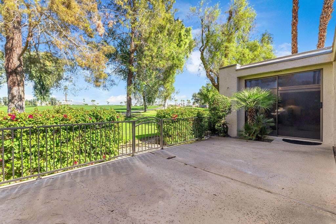
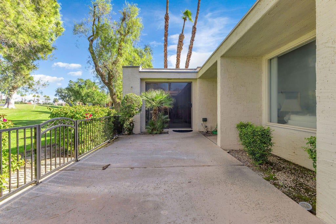
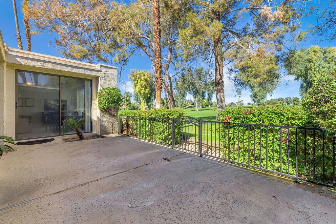
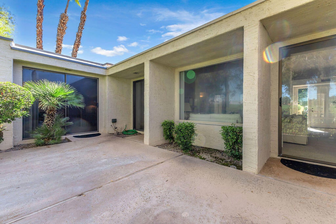
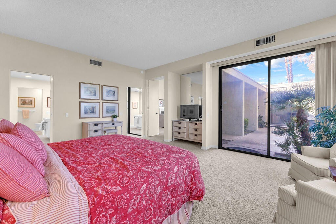
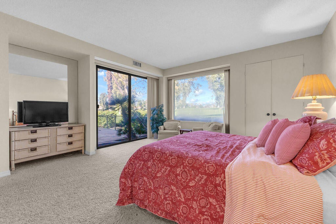
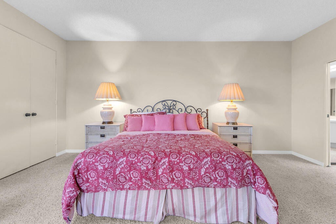
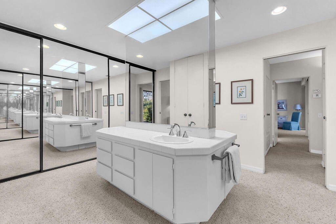
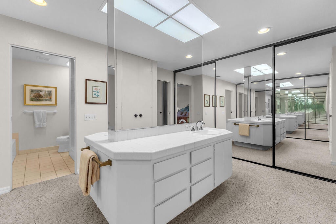
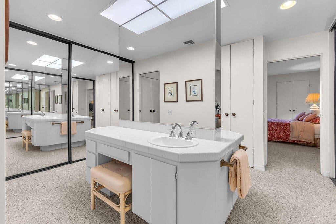
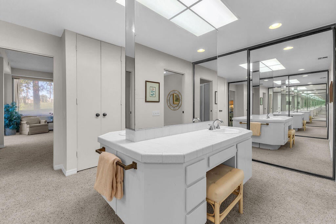
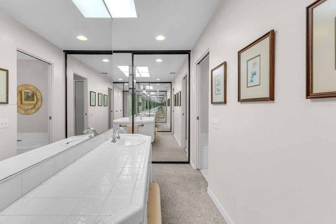
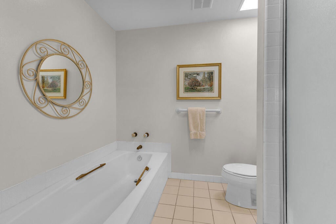
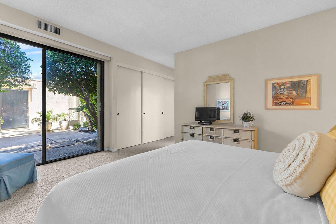
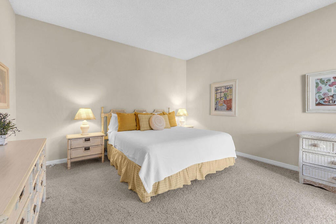
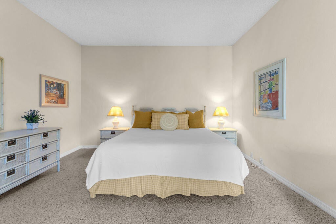
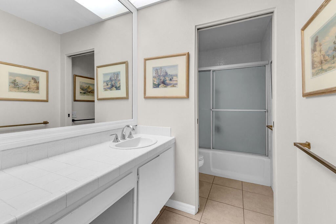
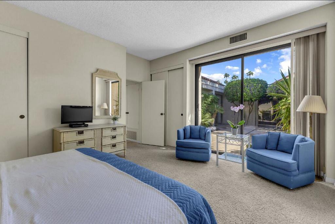
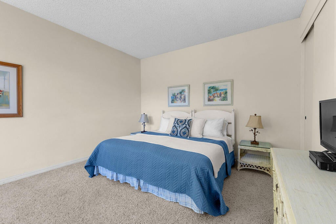
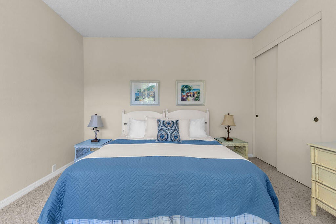
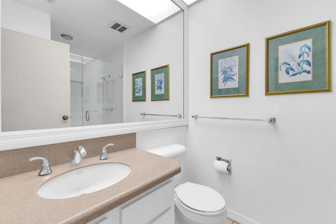
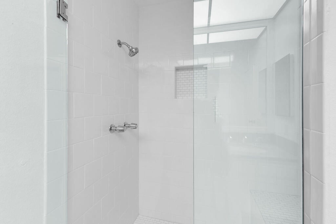
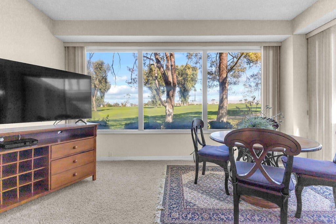
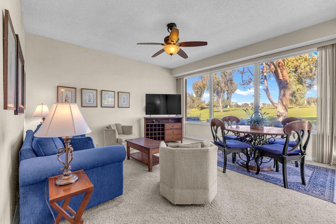
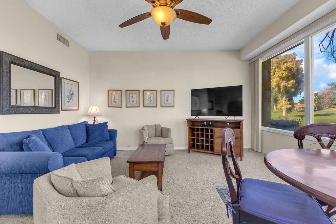
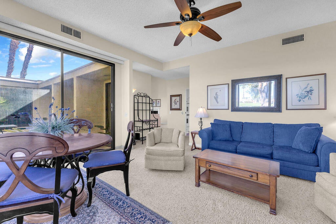
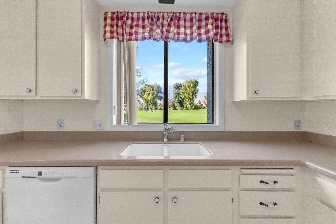
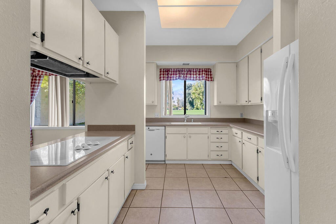
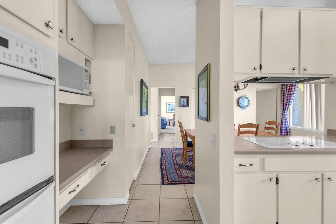
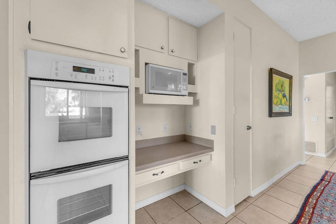
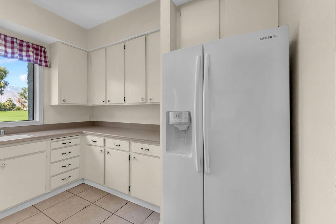
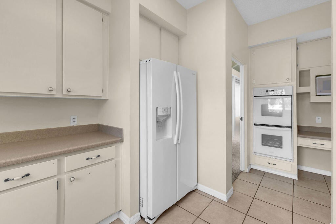
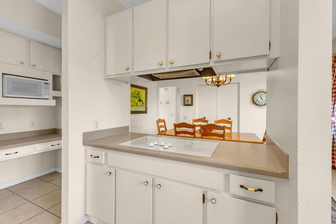
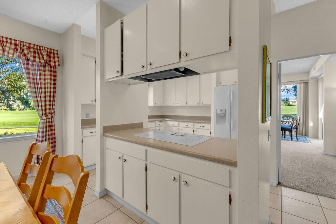
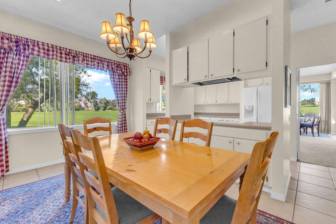
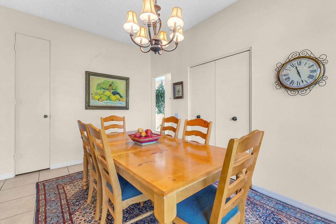
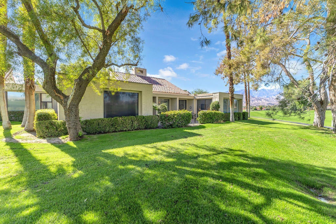
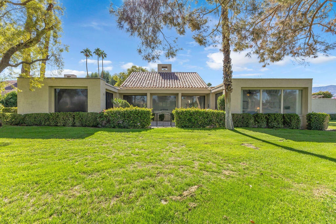
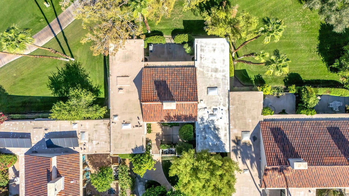
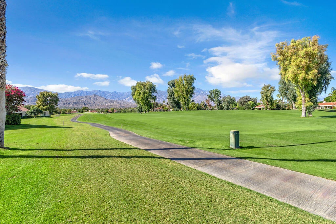
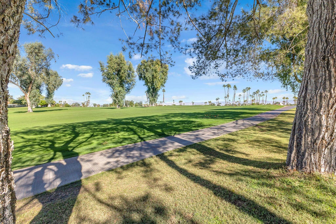
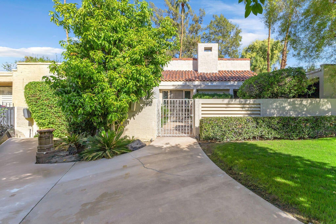
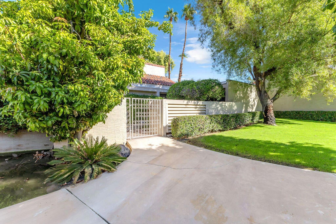
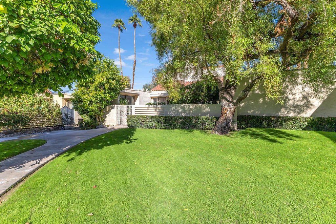
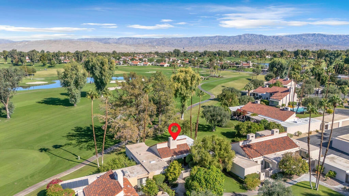
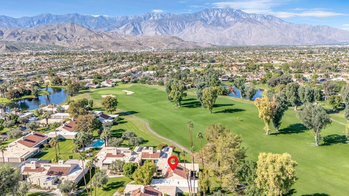
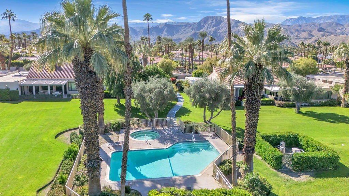
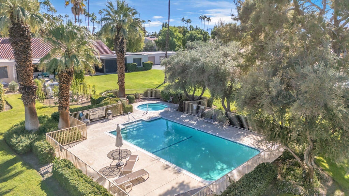
Experience the quintessential desert lifestyle at this sophisticated condo nestled within the prestigious Mission Hills Country Club. From the moment you step into the shaded front courtyard, surrounded by lush, vibrant landscaping, you'll feel the tranquil energy that defines 109 Mission Hills Drive. Inside, the home unfolds with a thoughtful layout characterized by high ceilings and an effortless flow. The expansive living room serves as the heart of the home, featuring massive windows that frame stunning views of the golf course and the rugged mountain peaks beyond. For those who love the California tradition of indoor-outdoor living, multiple sliding glass doors throughout the home allow for a seamless transition to the fresh air. The kitchen opens directly into a cozy lounge area, creating a perfect hub for morning coffee or casual evenings. Accommodations are generous, featuring three bedrooms and three bathrooms, including two impressive primary suites. The main primary suite is a true retreat, offering a spacious bathroom and ample closet space to keep everything organized and elegant. Step out onto the gated back patio to soak in the panoramic vistas--it's an incredible backdrop for dining alfresco or simply watching the sunset over the fairways. Adding to the long-term value and peace of mind, the land lease has already been extended through 2121. Whether you are looking for a seasonal getaway or a full-time residence, this home offers the perfect balance of scale, light, and scenery.
Hi there — ask anything about this property or the area and the team will get right back to you.

Local real estate advisory services provided by agent with ΓEA⅃ Broker
Listed by Matthew Miede with Compass
Based on information from California Regional Multiple Listing Service, Inc. as of 2026 and/or other sources. All data, including all measurements and calculations of area, is obtained from various sources and has not been, and will not be, verified by broker or MLS. All information should be independently reviewed and verified for accuracy. Properties may or may not be listed by the office/agent presenting the information.
You agree to ΓEA⅃ Broker Terms of Use and Privacy Policy. By choosing to contact a property, you also agree that ΓEA⅃ Broker and its associates may call, text, or email you regarding any inquiries or activities you submit through our website. This may involve the use of automated means and prerecorded or artificial voices.
Step 1 of 2
Create a free account to view all listings, save searches, and get alerts when new homes match.
Step 2 of 2
Tell us how to reach you about homes you like.
Enter your password to sign in as
Create a free account to view all listings, save searches, and get alerts when new homes match.
Already have an account? Sign in
Sign in to your account.
New here? Create an account