
 For sale


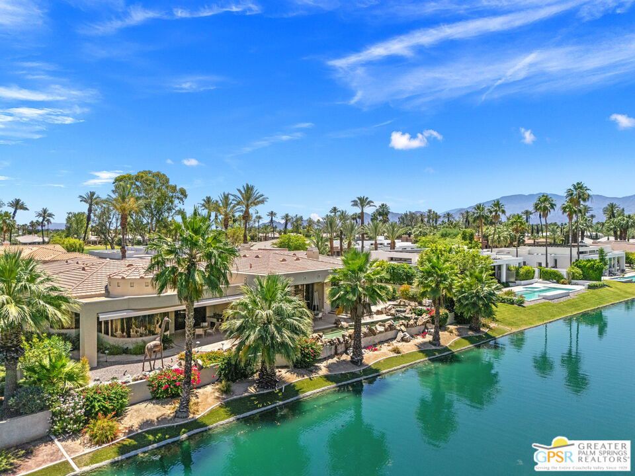


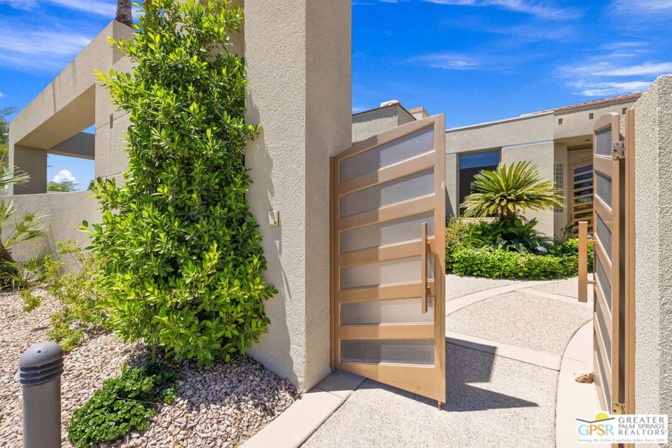


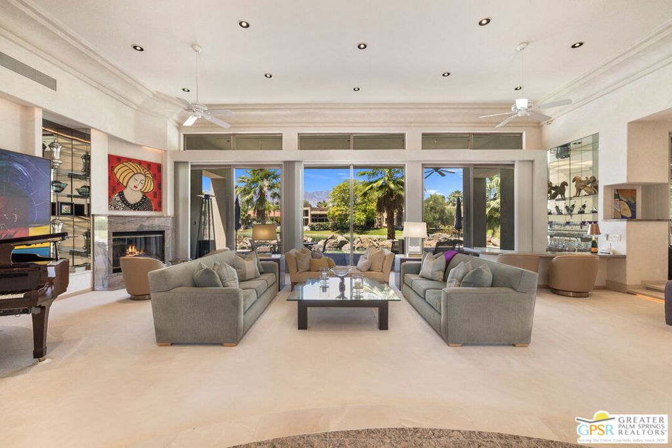


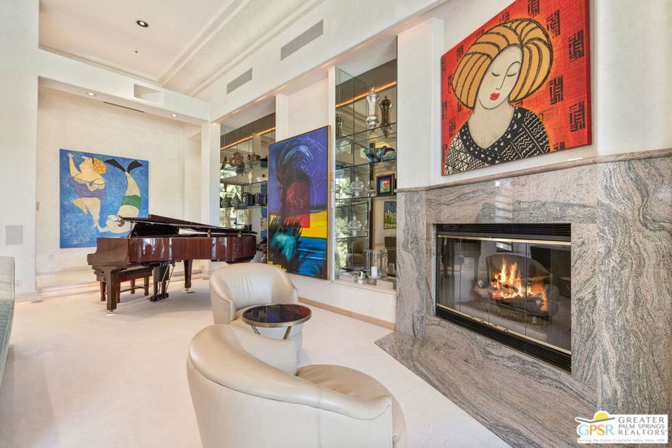


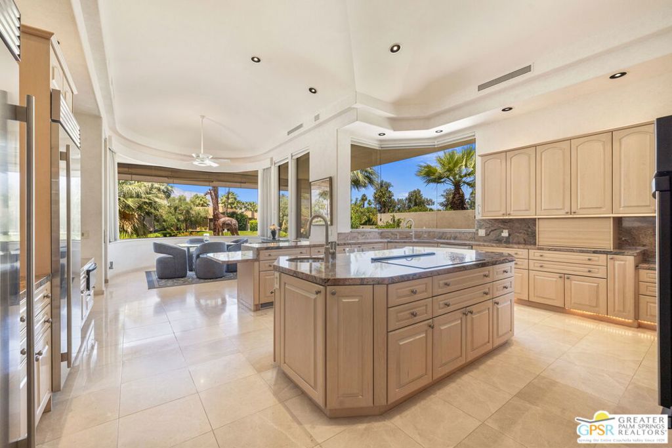


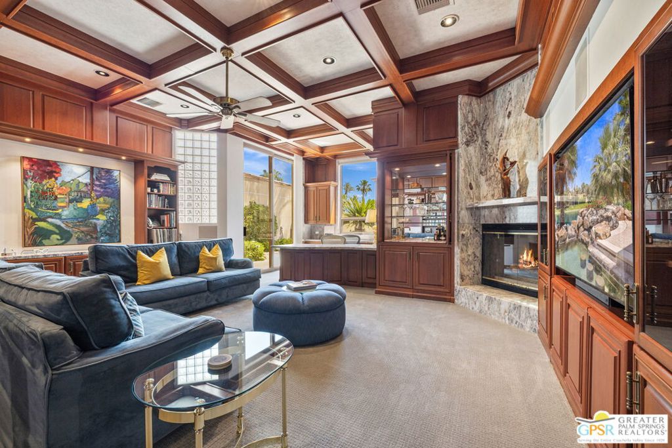


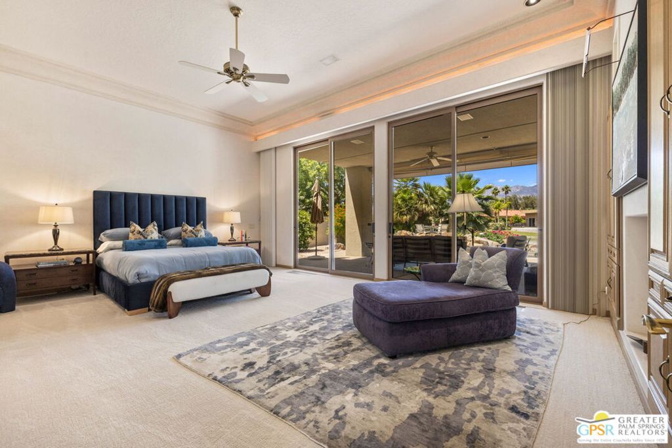

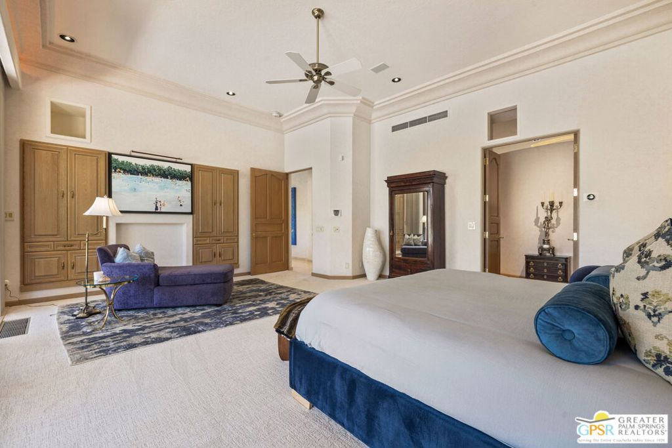
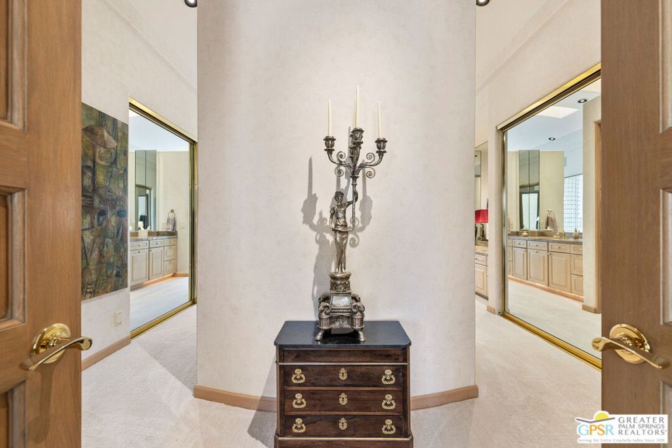


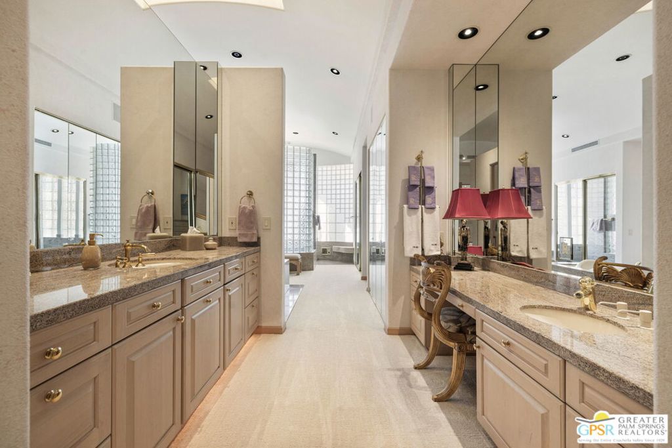

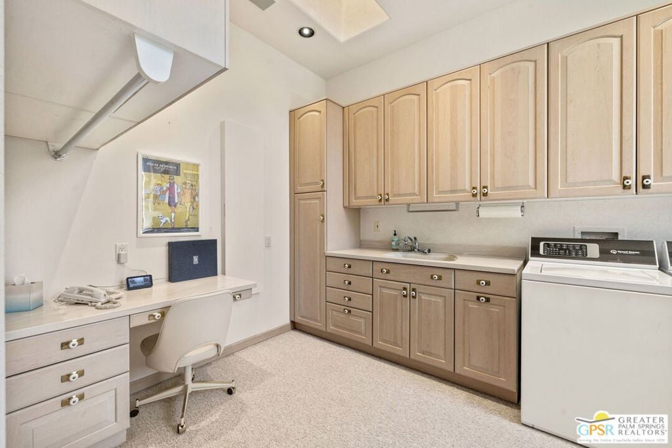


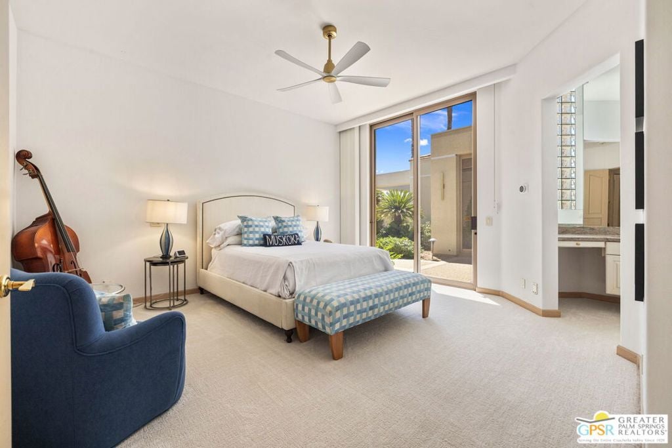


Set on nearly half an acre overlooking the lake and mountains at Mission Hills Country Club in Rancho Mirage, this striking single-level custom contemporary is located in Fairway Estates, the club's exclusive enclave of custom homes behind the guard gates. A circular drive and gated courtyard lead to a dramatic pivot entry door, where soaring ceilings and a direct sightline through the home make an immediate impression. Walls of glass, clerestory windows, and a skylight bring natural light into the expansive living area, complete with a stone fireplace and entertainer's bar. The outdoor experience is something special. A saltwater pool and spa with rock waterfall are framed by boulders, bougainvillea, custom concrete landscape borders, and multiple covered patios. An outdoor shower, built-in barbecue, fire pit gathering area, and updated landscape lighting complete the setting. Back inside, the formal dining room complements a spacious kitchen featuring a large center island with counter seating, double ovens, new Sub-Zero refrigerator and freezer, and walk-in pantry. A curved breakfast room wrapped in glass makes the most of its position overlooking the lake. The separate media room with fireplace, wet bar, and custom built-ins offers another inviting space for entertaining or use as a home office. The thoughtful floor plan provides excellent separation of bedrooms, with the primary retreat occupying its own wing and opening to the pool terrace through two sets of sliding doors. The primary bath features dual vanities, separate soaking tub and shower, plus the convenience of a dedicated laundry room. Guest bedrooms Two and Three occupy the opposite wing, each with an ensuite bath and direct access to a private patio. Recent improvements include restored and resealed stone flooring, updated carpeting, restored sliding doors, rebuilt closet sliders, updated plumbing fixtures, refurbished gas fireplaces, and new pool equipment including pumps, valves, heater, and controller system with remote monitoring. Additional highlights include four-zone climate control, remote monitoring of heating, cooling, irrigation, and security, restored 10-zone Sonos-enabled whole-home audio, motorized awnings and sun shades, two water heaters with hot water recirculation, and a three-car garage with golf cart bay. Fee land (you own it). Mission Hills Country Club offers championship golf, tennis, and clubhouse amenities through separate membership, with the best of Palm Springs, Rancho Mirage, and El Paseo's shopping and dining all within easy reach.
Hi there — ask anything about this property or the area and the team will get right back to you.

Local real estate advisory services provided by agent with ΓEA⅃ Broker
Listed by Brady Sandahl with Keller Williams Luxury Homes
Based on information from California Regional Multiple Listing Service, Inc. as of 2026 and/or other sources. All data, including all measurements and calculations of area, is obtained from various sources and has not been, and will not be, verified by broker or MLS. All information should be independently reviewed and verified for accuracy. Properties may or may not be listed by the office/agent presenting the information.
You agree to ΓEA⅃ Broker Terms of Use and Privacy Policy. By choosing to contact a property, you also agree that ΓEA⅃ Broker and its associates may call, text, or email you regarding any inquiries or activities you submit through our website. This may involve the use of automated means and prerecorded or artificial voices.
Step 1 of 2
Create a free account to view all listings, save searches, and get alerts when new homes match.
Step 2 of 2
Tell us how to reach you about homes you like.
Enter your password to sign in as
Create a free account to view all listings, save searches, and get alerts when new homes match.
Already have an account? Sign in
Sign in to your account.
New here? Create an account