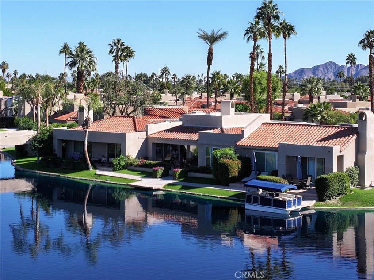
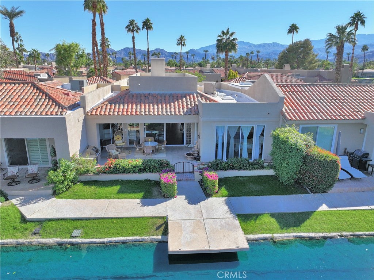
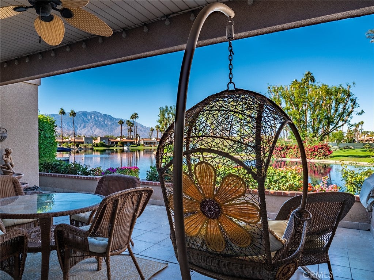
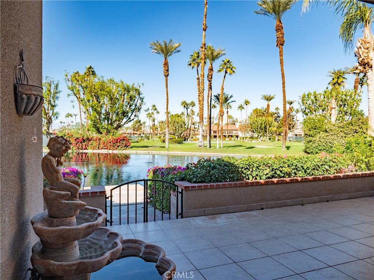
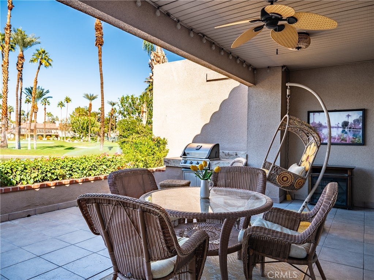
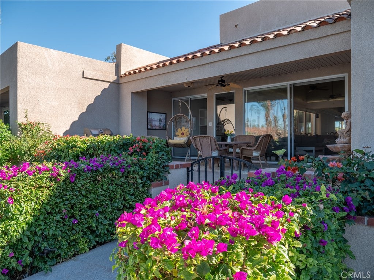
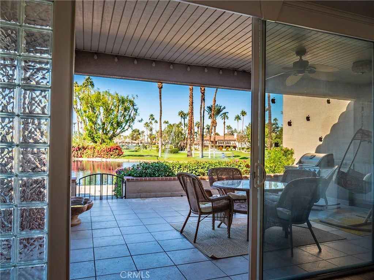
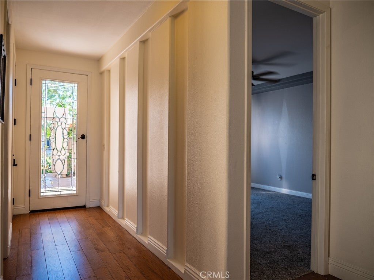
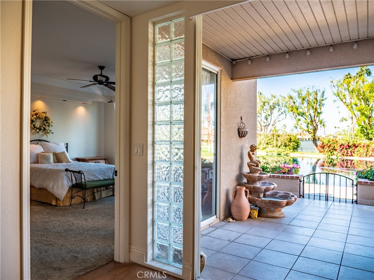
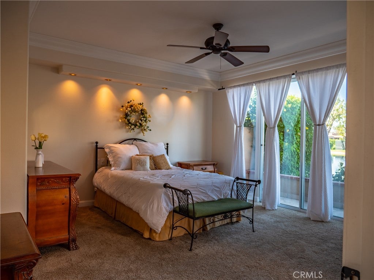
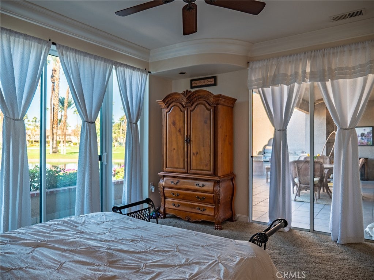
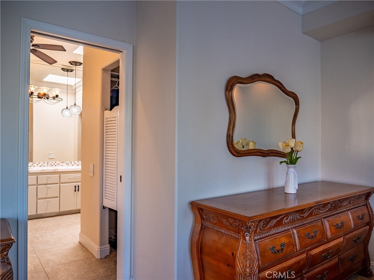
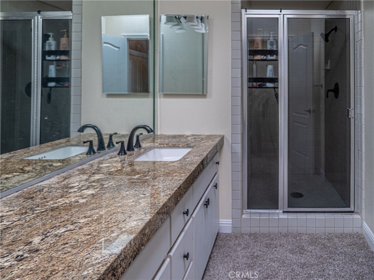
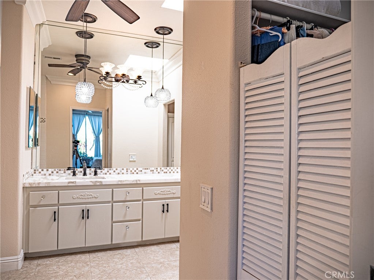
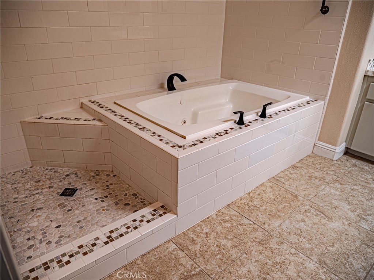
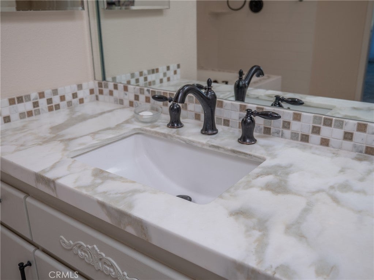
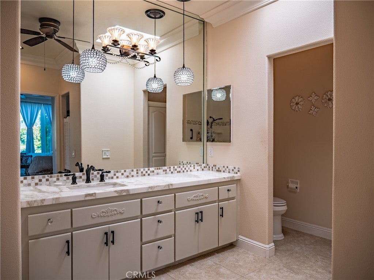
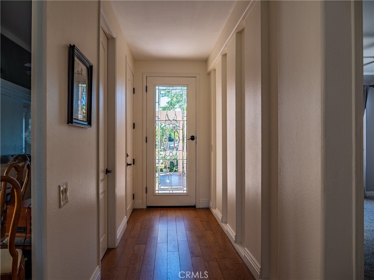
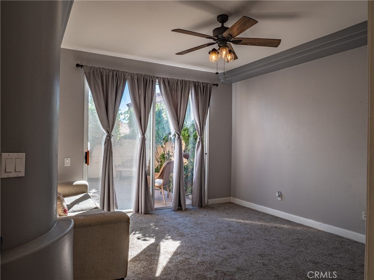
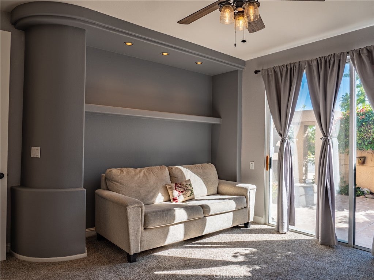
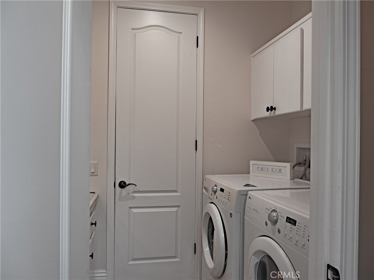
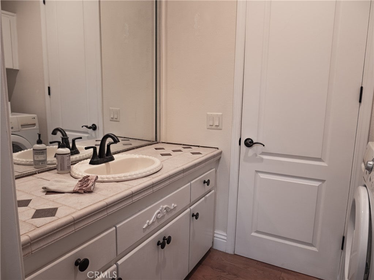
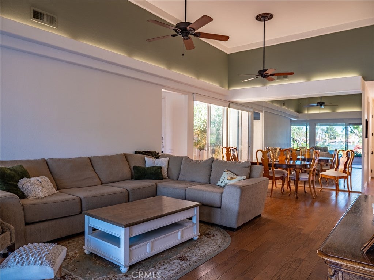
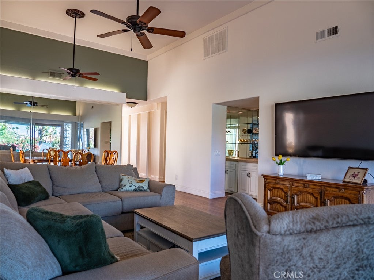
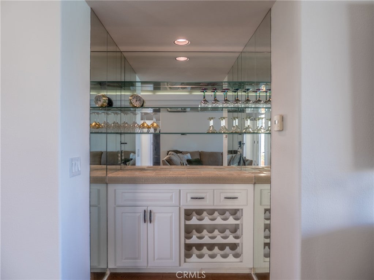
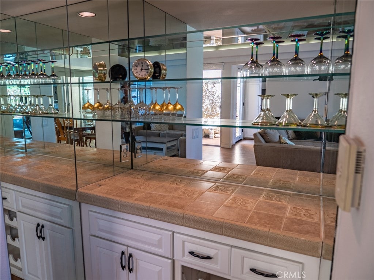
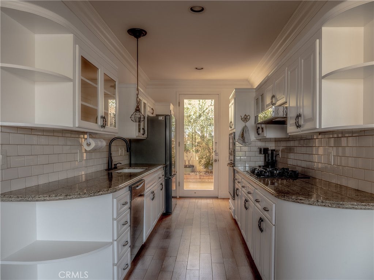
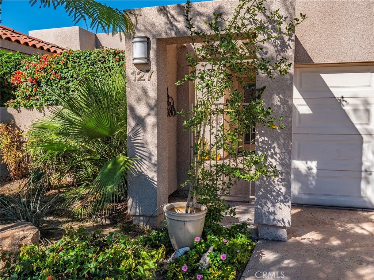
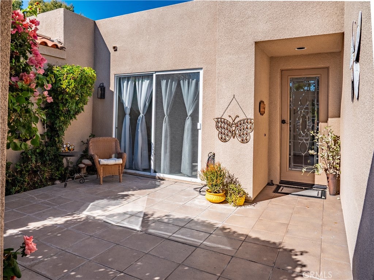
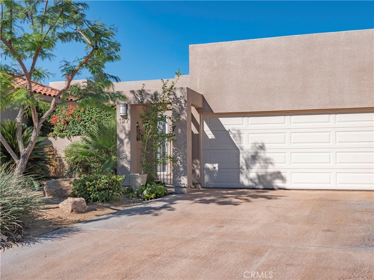
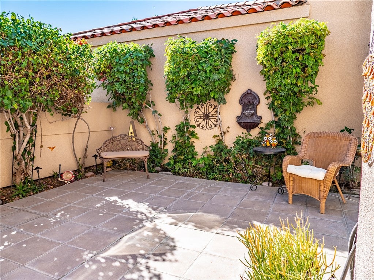
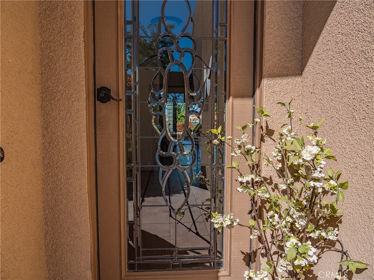
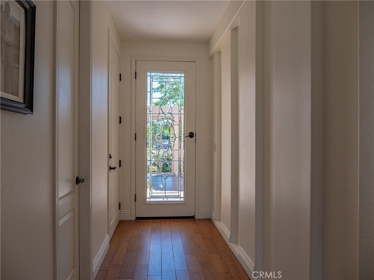
Charming Townhome on the end of a quiet cul de sac in a lake community with beautiful scenic views of the mountains, green belt and lake. Join the yacht club and reserve your boat and party on. Or buy your own electric boat and tie it up on your dock or enjoy a bit of kayaking. So many upgrades in this exquisite one story home with crown molding, baseboards and bull nosed corners thruout. The Living room has all windows along the back of this home with Cornice crown molding and Recessed lighting and high vaulted ceilings. Real hard wood flooring and Freshly painted walls in the living room and kitchen. The 2nd bedroom has brand new carpet and leads out into a lush private court yard. So much natural lighting with beautiful views looking out to the back patio. Sweet atrium off the dining area and kitchen. Remodeled master bathroom With a skylight, ceiling fan and jetted bathtub. Master bedroom has recessed lighting and a ceiling fan with 2 sliding glass doors that add to such an open feeling of bringing in the outside with views of the lovely lake. Recessed lighting in both bedrooms and large walk in closets. Granite on kitchen counters with glass cabinet doors and black upgraded samsung refrigerator. Large Private covered patio with a built in BBQ on a granite counter. Total privacy on your patio looking out at the green belt so you have no homes across from you. Enjoy the peaceful lake and serinity that this community has to offer. Newer water heater 2026 and a New air conditioner. HOA DUES include Internet, Spectrum TV, HBO Max, DISNEY, HULU, ESPN and PEACOCK. Move in ready. This community offers also 11 pools, 7 tennis courts, 6 pickleball courts and a 3 hole golf course.
Hi there — ask anything about this property or the area and the team will get right back to you.

Local real estate advisory services provided by agent with ΓEA⅃ Broker
Listed by Kilian Goldin with Reeve Brokerage Inc. · Cell: 888-817-3383
Based on information from California Regional Multiple Listing Service, Inc. as of 2026 and/or other sources. All data, including all measurements and calculations of area, is obtained from various sources and has not been, and will not be, verified by broker or MLS. All information should be independently reviewed and verified for accuracy. Properties may or may not be listed by the office/agent presenting the information.
You agree to ΓEA⅃ Broker Terms of Use and Privacy Policy. By choosing to contact a property, you also agree that ΓEA⅃ Broker and its associates may call, text, or email you regarding any inquiries or activities you submit through our website. This may involve the use of automated means and prerecorded or artificial voices.
Step 1 of 2
Create a free account to view all listings, save searches, and get alerts when new homes match.
Step 2 of 2
Tell us how to reach you about homes you like.
Enter your password to sign in as
Create a free account to view all listings, save searches, and get alerts when new homes match.
Already have an account? Sign in
Sign in to your account.
New here? Create an account