Price cut: $16K (10/28)
$533,000

136 Desert West Drive, Rancho Mirage, CA 92270

3beds
2baths
1,984sqft
Quick facts
Condominium 356 Days on Market Built in 1977 $268.65/sqft 3,485 sq ft $840 HOA Dues

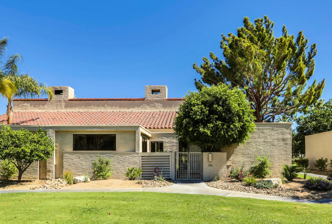
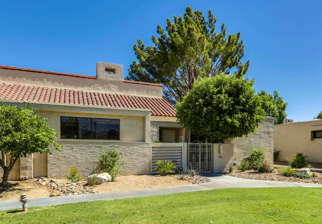
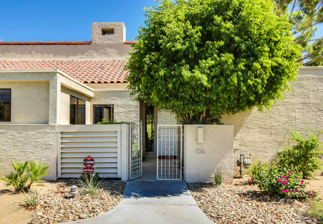
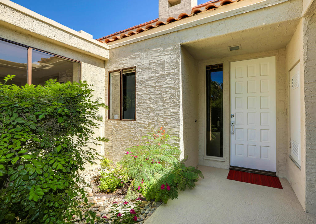
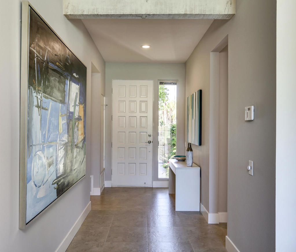
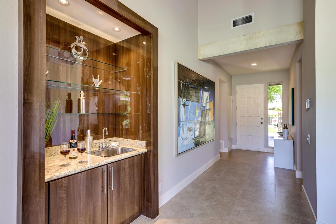
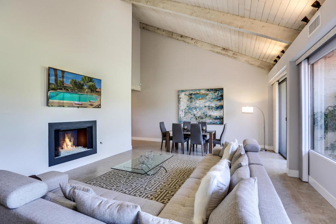
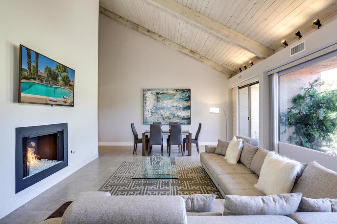
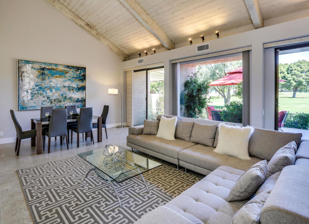
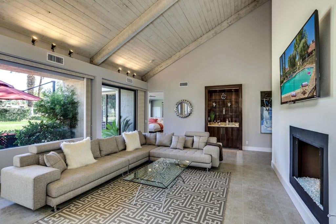
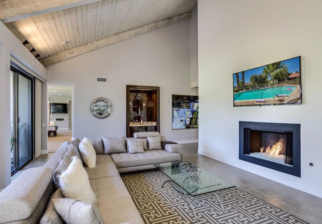
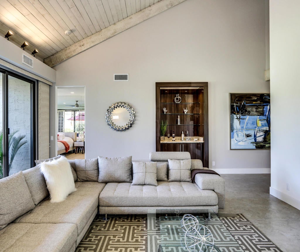
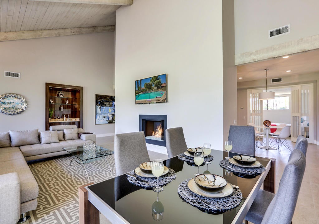
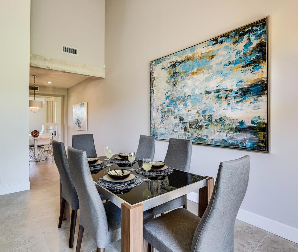
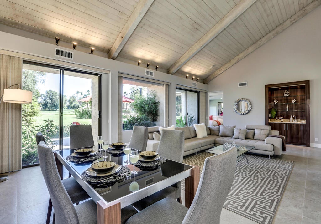
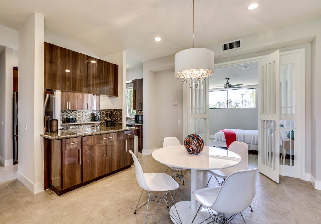
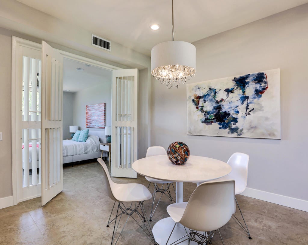
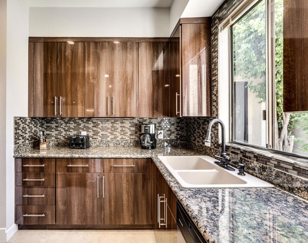
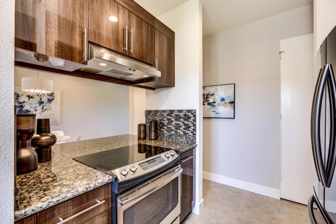
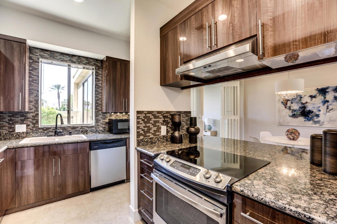
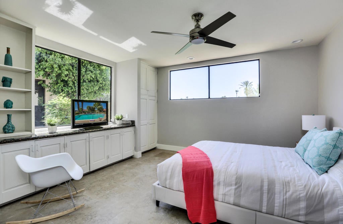
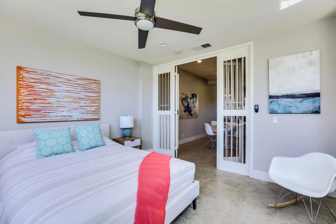
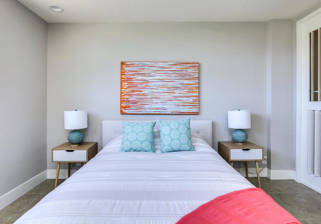
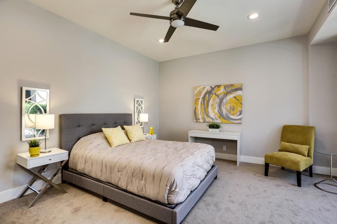
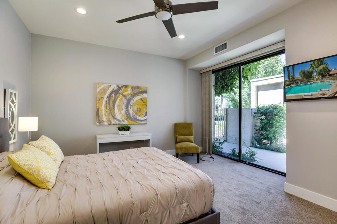
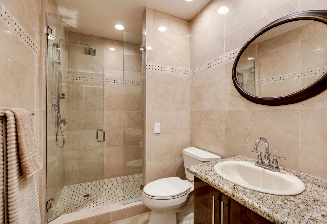
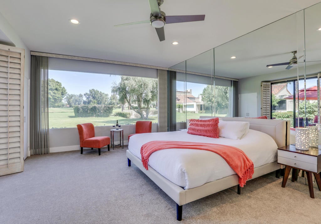
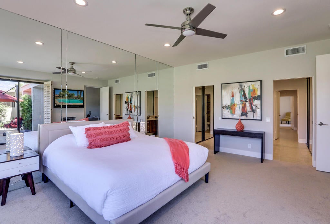
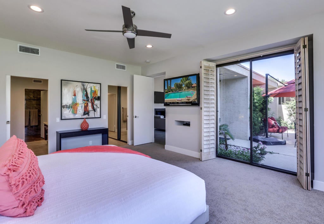
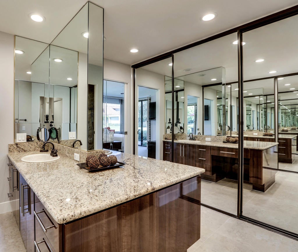
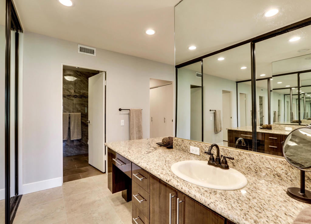
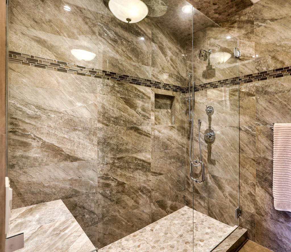
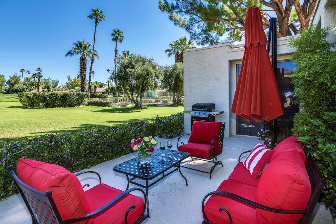
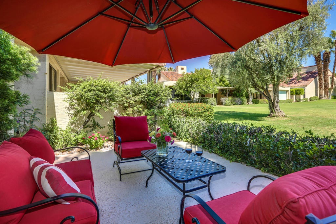
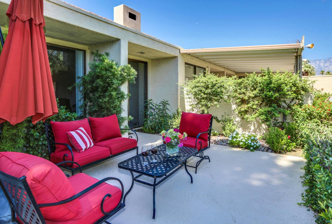
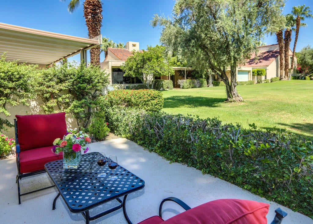
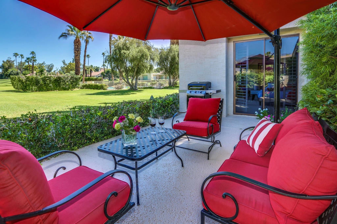
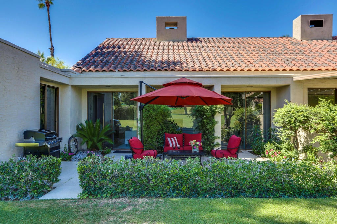
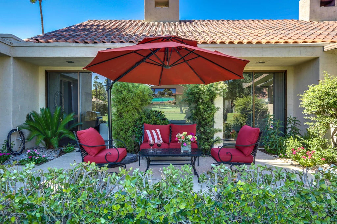
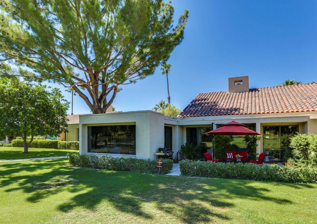
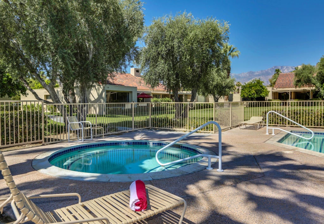
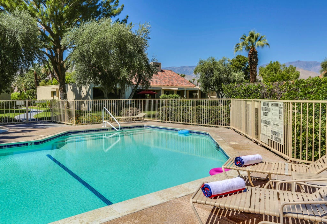
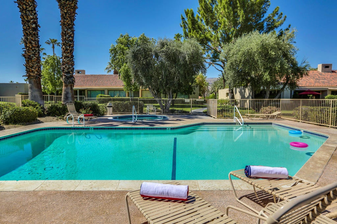
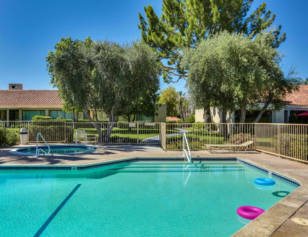
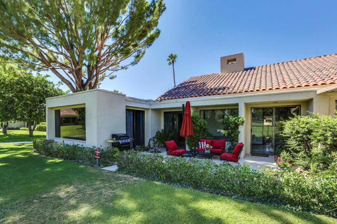
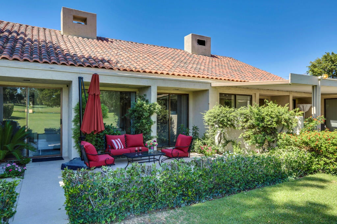
Discover this luxurious, remodeled, spacious condo, nestled in the serene beauty of Mission Hills. Glass walls open to expansive views of the patio, greenbelt, pool, and the lake beyond, enhanced by vaulted ceilings and stunning tiled floors. The kitchen as well as both bathrooms have been tastefully re-envisioned. Two generous guest bedrooms offer privacy, while still flowing efficiently in the layout. The oversized primary bedroom seamlessly connects to the outdoors. Modern fixtures tastefully adorn this condo, creating a sophisticated ambiance with ample closet and storage space. Convenience meets style with a large double garage, golf cart garage, and adjacent storage room. Explore the vibrant Mission Hills community, surrounded by breathtaking mountain views and world-class amenities. Enjoy 54 golf holes, 59 tennis and pickle-ball courts, croquet courses, a gym, and a rejuvenating spa. The remodeled Clubhouse offers fine spirits, casual and fine dining options, serving as a perfect social hub. Seize the opportunity to make this haven your home, where luxury harmonizes with the country club lifestyle.

Location of 136 Desert West Drive

Map showing 136 Desert West Drive, Rancho Mirage, CA 92270 $533,000
See more listings in Rancho Mirage

136 Desert West Drive property details

Interior

Bedrooms & Bathrooms

  • Bedrooms: 3
  • Bathrooms: 2
  • Full Bathrooms: 2

Appliances

  • Included: Dishwasher, Electric Range, Microwave, Range Hood

Heating

  • Heating: Central, Electric

Cooling

  • Cooling: Central Air

Features

  • Interior Features: Wet Bar, High Ceilings
  • Window Features: Window Coverings, Blinds, Drapes
  • Flooring: Carpet, Tile
  • Fireplace: Yes
  • Fireplace Features: Family Room, Gas

Interior Area

  • Total Living Area: 1984
  • Source: Assessor

Rooms & Dimensions

Bathroom

  • Level: Unknown
  • Features: Tile Counters

EntryFoyer

  • Level: Unknown

Family Room

  • Level: Unknown

Kitchen

  • Level: Unknown
  • Features: Granite Counters

Dining Room

  • Level: Unknown

Property

Features

  • Security Features: Gated Community, 24 Hour Security
  • Has Private Pool: Yes
  • Pool Features: Private, Community, In Ground
  • Has Spa: No
  • Spa Features: In Ground
  • Fencing: None
  • Horses: No

View

  • Has View: Yes
  • View: Lake, Mountain(s)

Lot

  • Size: 3,485 sq ft
  • Acres: 0.08
  • Dimensions: 72 x46
  • Features: Front Yard, Greenbelt

Accessibility

  • Levels: One
  • Stories: 1

Parking

  • Garage: Yes
  • Total Spaces: 2
  • Parking Features: Garage, Golf Cart Garage, Garage Door Opener
  • Carport: No
  • Open Parking: No

Waterfront

  • Has Waterfront: No

Basement

  • Basement: No

Mobile Home

  • Mobile Home Remains: No

Construction

Type & Style

  • Home Type: Residential
  • Architectural Style: Contemporary
  • Property Sub Type: Condominium

Materials

  • Construction Materials: Stucco
  • Foundation: Slab
  • Roof: Tile

Builder / Condition

  • Year Built: 1977
  • Condition: Updated/Remodeled
  • New Construction: No

Utilities & Green Energy

Utilities

  • Electric on Property: No
  • Utilities: Cable Available

Green Energy

  • Energy Efficient: No

Community & HOA

Community

HOA

  • Has HOA: Yes
  • Amenities: Fitness Center, Golf Course, Management, Tennis Court(s), Cable TV
  • Fee: $840
  • Frequency: Monthly
  • Senior Community: No

Pets

  • Pets Allowed: No

Location

  • Longitude: -116.438465
  • Latitude: 33.787506
  • Directions: Please use GPS. Entering Mission Hills Country Club from Gerald Ford through the main gate. Take an immediate left after going through gate. Cross Street: Gerald Ford Dr. and Da Vall Dr..

Land Lease

  • Land Lease: Yes
  • Lease Amount: 4860

School

Elementary

Middle or Junior

Highschool

Tax, Financial & Listing Details

Listing Details

  • List Price: $533,000
  • Price Per Square Foot: $268.65
  • Date on Market:
  • Listing Terms: Cash, Conventional
  • Inclusions: Appliances included
  • Exclusions: All Furnishings
  • Home Warranty: No
  • Rent Control: No
  • Status: Active

MLS Details

  • MLS: CRMLS
  • Listing ID: 219139425PS

Tax Details

  • Universal Property ID: US-06065-N-009600476-R-N

Ask a question about 136 Desert West Drive

Hi there — ask anything about this property or the area and the team will get right back to you.

Last checked Source: CRMLSMLS# 219139425PS

Local real estate advisory services provided by agent with ΓEA⅃ Broker
Listed by Jorge Gonzalez with Exp Realty Of Southern California, Inc

Based on information from California Regional Multiple Listing Service, Inc. as of 2026 and/or other sources. All data, including all measurements and calculations of area, is obtained from various sources and has not been, and will not be, verified by broker or MLS. All information should be independently reviewed and verified for accuracy. Properties may or may not be listed by the office/agent presenting the information.
You agree to ΓEA⅃ Broker Terms of Use and Privacy Policy. By choosing to contact a property, you also agree that ΓEA⅃ Broker and its associates may call, text, or email you regarding any inquiries or activities you submit through our website. This may involve the use of automated means and prerecorded or artificial voices.

Listings near 136 Desert West Drive