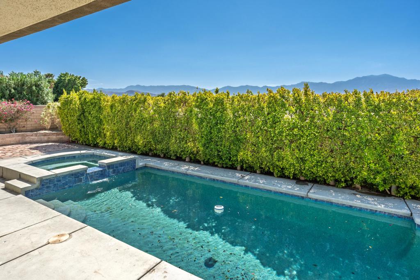
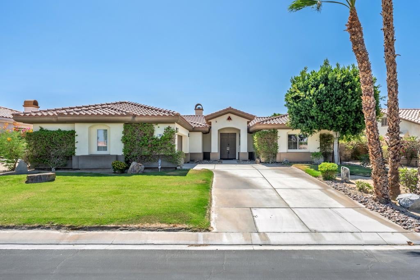
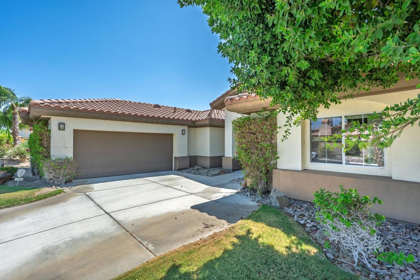
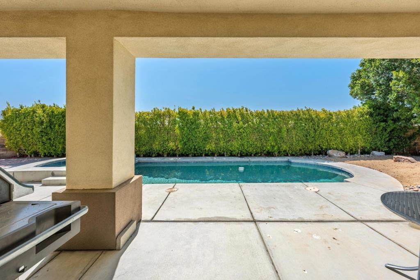
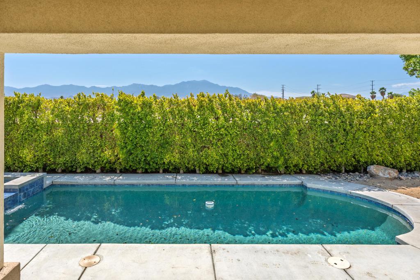
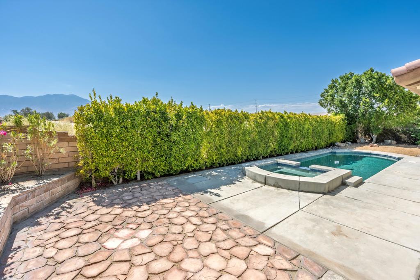
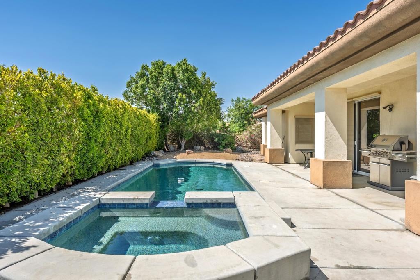
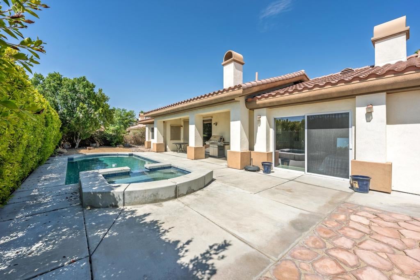
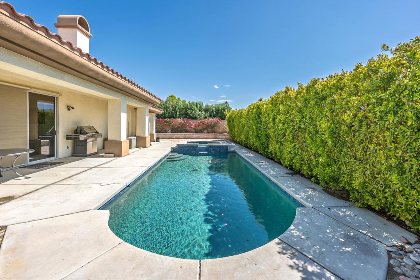
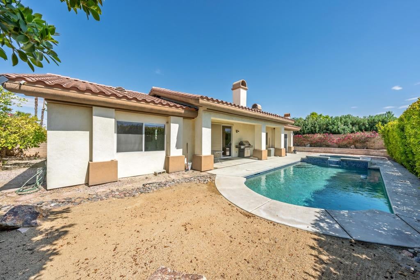
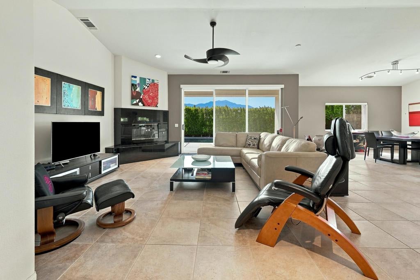
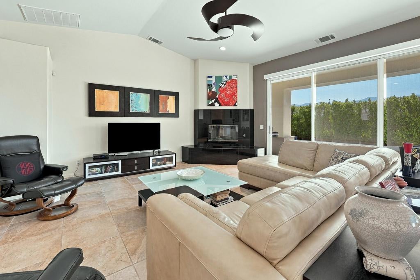
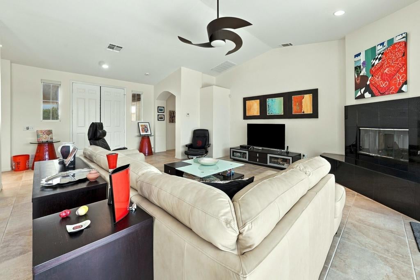
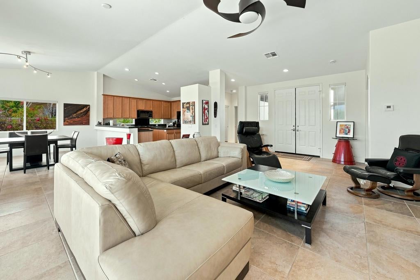
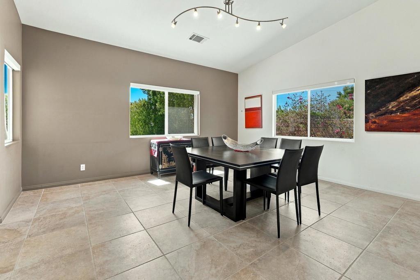
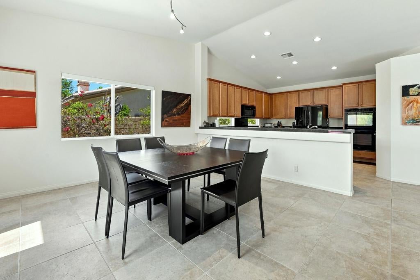
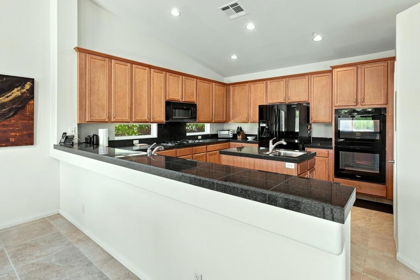
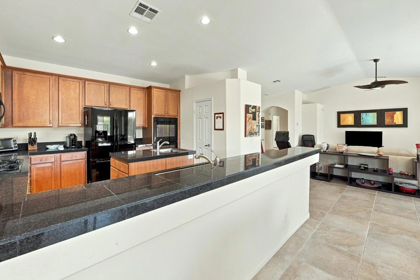
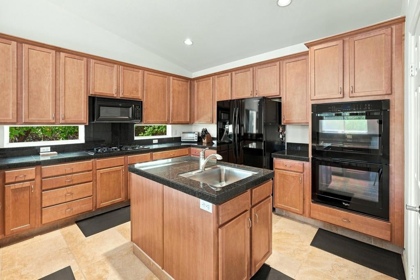
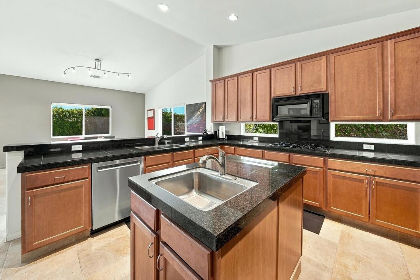
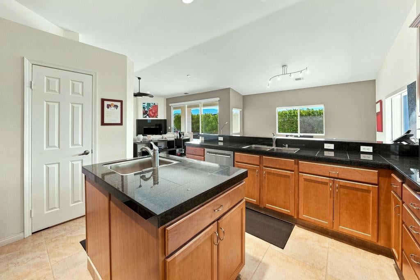
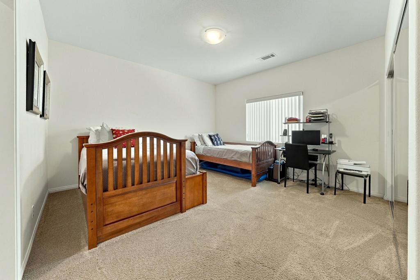
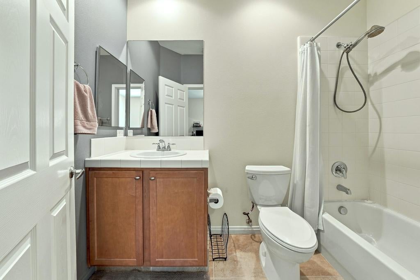
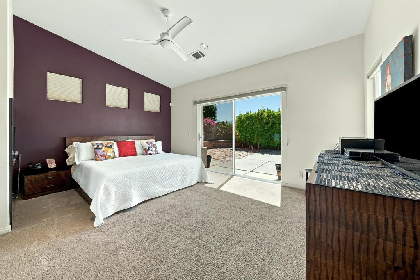
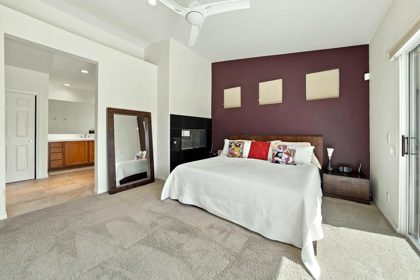
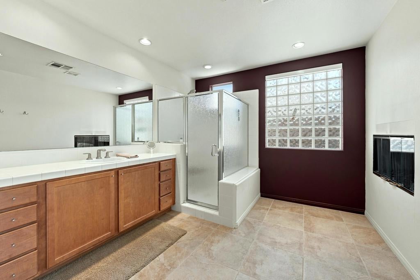
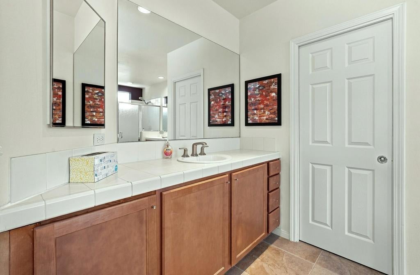
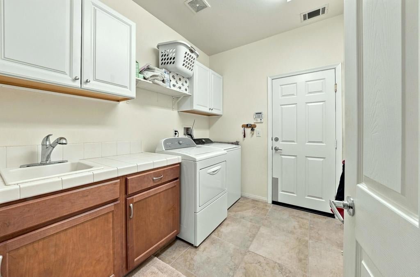
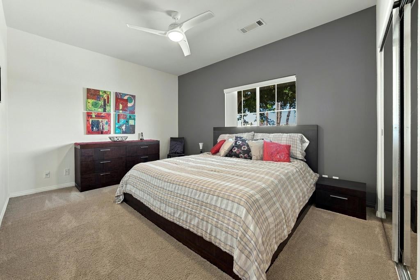
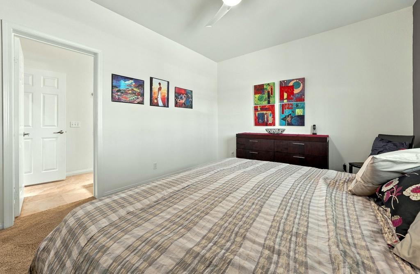
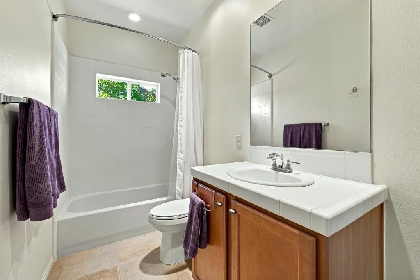
Experience stunning mountain views from this beautiful pool home in the heart of Rancho Mirage. Ideally located just minutes from premier shopping, dining, casinos, and convenient freeway access, this home offers the perfect blend of comfort and convenience.Designed with entertaining in mind, the spacious open-concept floor plan features a large great room with a cozy fireplace and an elegant dining area, both overlooking the sparkling pool and breathtaking mountain backdrop.The well-appointed kitchen is a chef's delight, complete with a large center island with prep sink, breakfast bar seating for six, abundant cabinetry, and a generous walk-in pantry.The home offers three spacious en-suite bedrooms, each with its own private bathroom, providing comfort and privacy for family and guests. A dedicated laundry room includes built-in storage cabinets, a utility sink, and direct access to the oversized garage.The luxurious primary suite is a true retreat, featuring a large walk-in closet, a dual-sided fireplace, and a spa-inspired bathroom with dual vanities and a spacious walk-in shower. There is also room to add a soaking tub, allowing you to customize the space to your preferences.Located within a desirable gated community with low HOA dues of just $170 per
Hi there — ask anything about this property or the area and the team will get right back to you.

Local real estate advisory services provided by agent with ΓEA⅃ Broker
Listed by Elaine Stewart with Re/max All-pro
Based on information from California Regional Multiple Listing Service, Inc. as of 2026 and/or other sources. All data, including all measurements and calculations of area, is obtained from various sources and has not been, and will not be, verified by broker or MLS. All information should be independently reviewed and verified for accuracy. Properties may or may not be listed by the office/agent presenting the information.
You agree to ΓEA⅃ Broker Terms of Use and Privacy Policy. By choosing to contact a property, you also agree that ΓEA⅃ Broker and its associates may call, text, or email you regarding any inquiries or activities you submit through our website. This may involve the use of automated means and prerecorded or artificial voices.
Step 1 of 2
Create a free account to view all listings, save searches, and get alerts when new homes match.
Step 2 of 2
Tell us how to reach you about homes you like.
Enter your password to sign in as
Create a free account to view all listings, save searches, and get alerts when new homes match.
Already have an account? Sign in
Sign in to your account.
New here? Create an account