$9,950,000

14 Strauss Terrace, Rancho Mirage, CA 92270

5beds
8baths
11,729sqft
Quick facts
Single Family Residence 19 Days on Market Built in 2012 $848.32/sqft 56,628 sq ft $1,007 HOA Dues

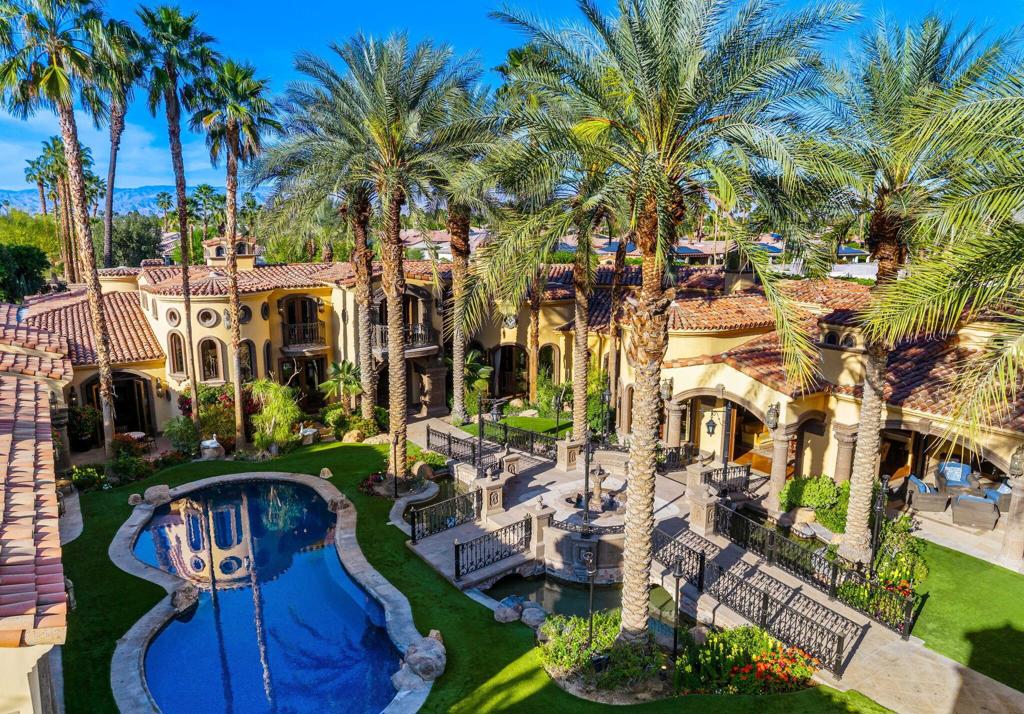
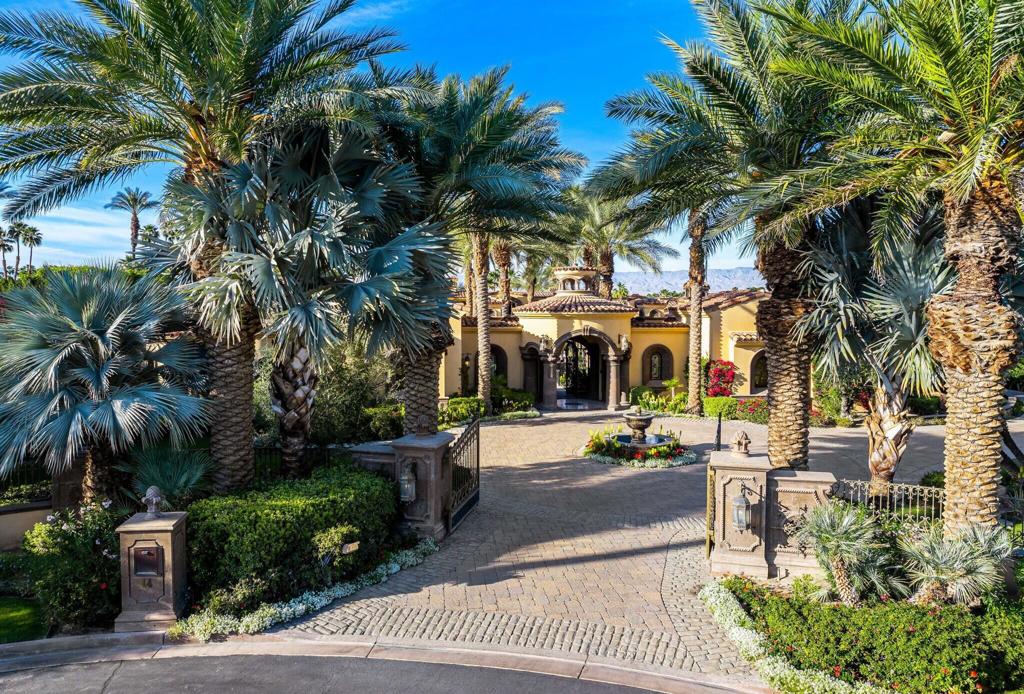
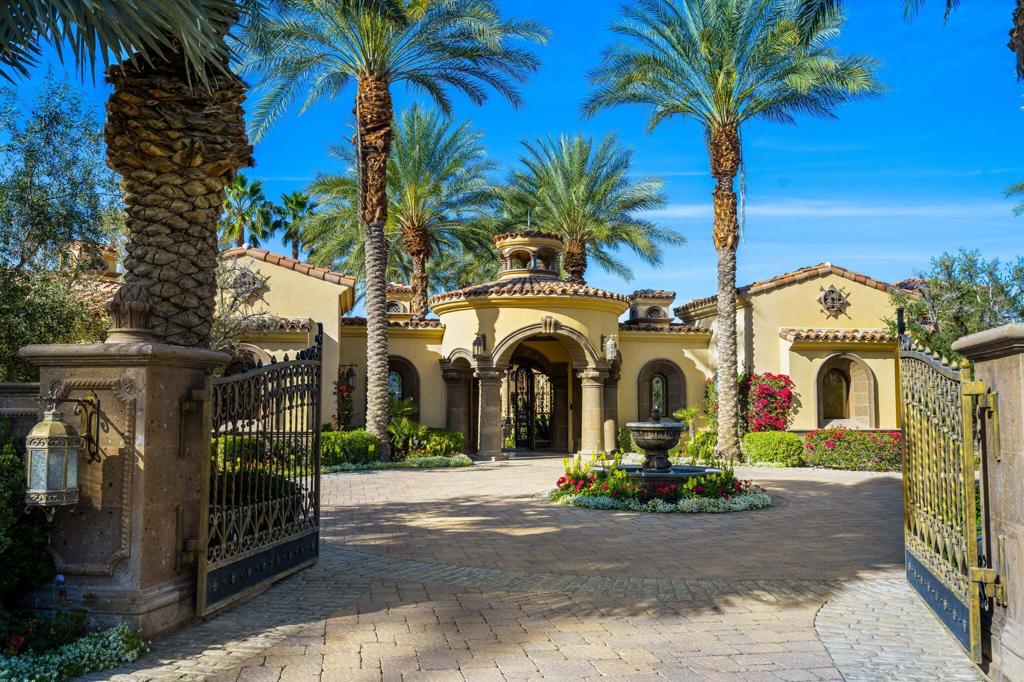
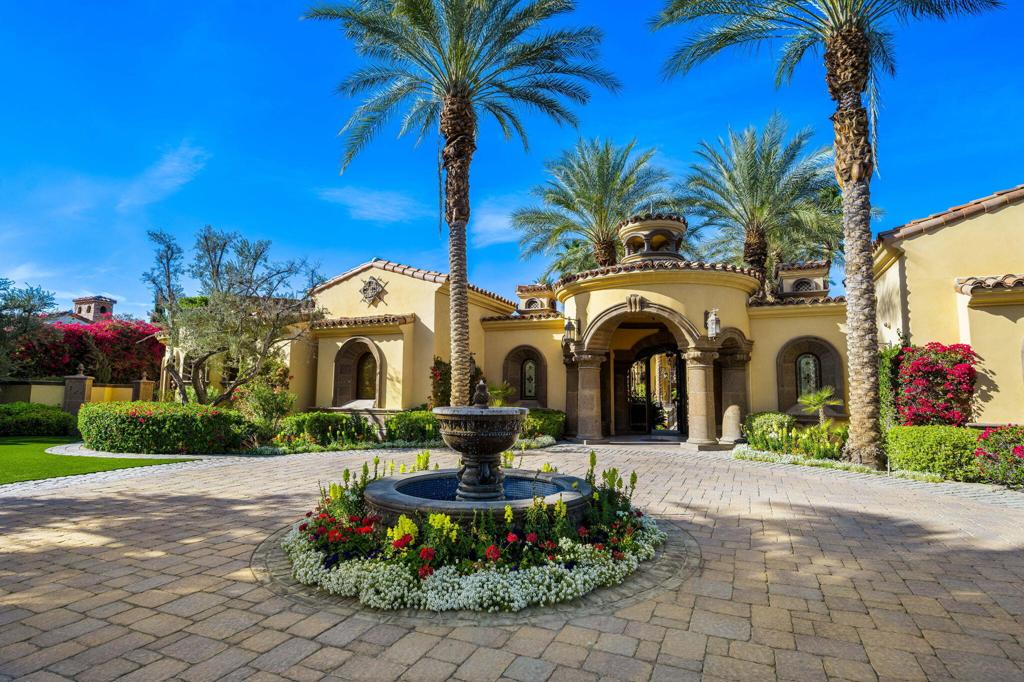
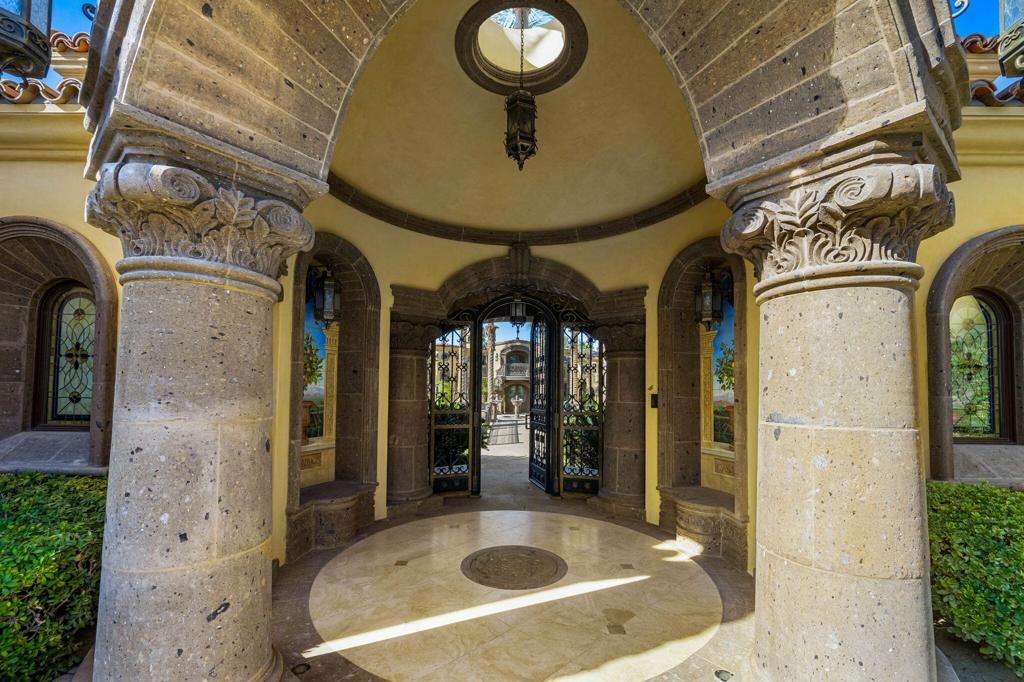
Nestled along prestigious Clancy Lane in the exclusive guard-gated enclave of The Renaissance, Casa Bella is a majestic Mediterranean estate that defines luxury living. Built in 2012 by world-class builder Al Durrett and designed by renowned architect Juan Carlos Ochoa, this exceptional residence showcases uncompromising craftsmanship and exquisite custom details throughout. The estate offers a collection of refined living spaces including formal living and dining rooms, a library, game room, private theater, wine cellar, and a gourmet kitchen seamlessly connected to both interior and exterior family rooms. The primary suite is a sanctuary with dual spa-inspired baths and spacious walk-in closets. Additional accommodation includes two family bedroom suites, a two-bedroom guest house and two executive offices. The resort-style grounds are equally impressive, featuring expansive loggias, an outdoor kitchen, firepit, mosaic-tiled pool, amphitheater, and a private 9-hole putting green. Completing the estate are an elevator to an executive office and a five-car garage, creating the perfect balance of elegance, comfort, and entertainment. Property is being sold furnished per inventory.

Location of 14 Strauss Terrace

Map showing 14 Strauss Terrace, Rancho Mirage, CA 92270 $9,950,000
See more listings in Rancho Mirage

14 Strauss Terrace property details

Interior

Bedrooms & Bathrooms

  • Bedrooms: 5
  • Bathrooms: 10
  • Full Bathrooms: 6

Appliances

  • Included: Dishwasher, Freezer, Gas Cooktop, Disposal, Gas Oven, Gas Range, Gas Water Heater, Ice Maker, Microwave, Refrigerator, Range Hood, Water Softener, Trash Compactor, Vented Exhaust Fan, Water Heater, Water Purifier, Instant Hot Water
  • Laundry: Laundry Room

Heating

  • Heating: Forced Air, Natural Gas

Cooling

  • Cooling: Central Air, Electric

Features

  • Interior Features: Beamed Ceilings, Breakfast Bar, Built-in Features, Crown Molding, Cathedral Ceiling(s), Elevator, High Ceilings, Open Floorplan, Recessed Lighting, Bar, Wired for Sound, Pantry
  • Window Features: Window Coverings, Blinds, Double Pane Windows, Drapes, Skylight(s)
  • Flooring: Stone, Wood
  • Fireplace: Yes
  • Fireplace Features: Bath, Den, Family Room, Great Room, Library, Living Room, Masonry, Outside, Raised Hearth, Recreation Room, Master Bedroom

Interior Area

  • Total Living Area: 11729

Rooms & Dimensions

Bathroom

  • Level: Unknown
  • Features: Bidet

Unknown

  • Level: Unknown

Game Room

  • Level: Unknown

Living Room

  • Level: Unknown

Dining Room

  • Level: Unknown

Media Room

  • Level: Unknown

Pantry

  • Level: Unknown

EntryFoyer

  • Level: Unknown

Den

  • Level: Unknown

Kitchen

  • Level: Unknown
  • Features: Kitchen Island

Attic

  • Level: Unknown

Master Bedroom

  • Level: Unknown

Family Room

  • Level: Unknown

Property

Features

  • Exterior Features: Barbecue, Fire Pit
  • Patio & Porch: Covered
  • Security Features: Closed Circuit Camera(s), Security Gate, Gated Community, Smoke Detector(s), 24 Hour Security
  • Has Private Pool: Yes
  • Pool Features: Private, Gunite, Electric Heat, In Ground, Lap, Salt Water, Tile
  • Has Spa: Yes
  • Spa Features: Gunite, Heated, In Ground, Private
  • Fencing: Electric, Masonry, Wrought Iron
  • Horses: No

View

  • Has View: Yes
  • View: Desert, Mountain(s), Pool

Lot

  • Size: 56,628 sq ft
  • Acres: 1.3
  • Features: Back Yard, Cul-De-Sac, Front Yard

Accessibility

  • Levels: Multi/Split
  • Stories: 2

Parking

  • Garage: Yes
  • Total Spaces: 5
  • Parking Features: Attached, Circular Driveway, Direct Access, Driveway, Garage, Guest, Oversized
  • Carport: No
  • Open Parking: No

Waterfront

  • Has Waterfront: No

Basement

  • Basement: No

Mobile Home

  • Mobile Home Remains: No

Construction

Type & Style

  • Home Type: Residential
  • Architectural Style: Mediterranean
  • Property Sub Type: Single Family Residence

Materials

  • Construction Materials: Stone, Plaster
  • Foundation: Slab
  • Roof: Tile

Builder / Condition

  • Year Built: 2012
  • New Construction: No
  • Builder: Al Durrett
  • Builder Model: Custom Estate Home

Utilities & Green Energy

Utilities

  • Electric on Property: No
  • Electric: 220 Volts in Garage, 220 Volts in Laundry
  • Utilities: Cable Available

Green Energy

  • Energy Efficient: No

Community & HOA

Community

HOA

  • Has HOA: Yes
  • Amenities: Security
  • Fee: $1,007
  • Frequency: Monthly
  • Senior Community: No

Pets

  • Pets Allowed: No

Location

  • Longitude: -116.395431
  • Latitude: 33.75018
  • Directions: Bob Hope Dr. to Clancy Lane. The Renaissance, is the last Guard-Gated Community on the Left/North side of Clancy Lane. See the guard at the gate for directions to the property. Must have an appointment to get through the gate. Thank You! Cross Street: Clancy Lane.

Land Lease

  • Land Lease: No

Tax, Financial & Listing Details

Listing Details

  • List Price: $9,950,000
  • Price Per Square Foot: $848.32
  • Date on Market:
  • Listing Terms: Cash, Owner May Carry, Trade
  • Home Warranty: No
  • Rent Control: No
  • Status: Active

MLS Details

  • MLS: CRMLS
  • Listing ID: 219155339DA

Tax Details

  • Universal Property ID: US-06065-N-682250035-R-N

Ask a question about 14 Strauss Terrace

Hi there — ask anything about this property or the area and the team will get right back to you.

Last checked Source: CRMLSMLS# 219155339DA

Local real estate advisory services provided by agent with ΓEA⅃ Broker

Listed by Valery Neuman with Compass

Based on information from California Regional Multiple Listing Service, Inc. as of 2026 and/or other sources. All data, including all measurements and calculations of area, is obtained from various sources and has not been, and will not be, verified by broker or MLS. All information should be independently reviewed and verified for accuracy. Properties may or may not be listed by the office/agent presenting the information.

You agree to ΓEA⅃ Broker Terms of Use and Privacy Policy. By choosing to contact a property, you also agree that ΓEA⅃ Broker and its associates may call, text, or email you regarding any inquiries or activities you submit through our website. This may involve the use of automated means and prerecorded or artificial voices.

Listings near 14 Strauss Terrace