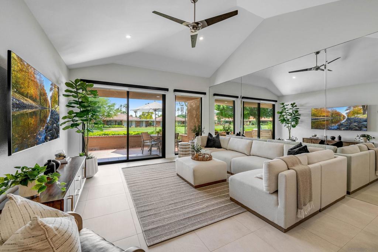
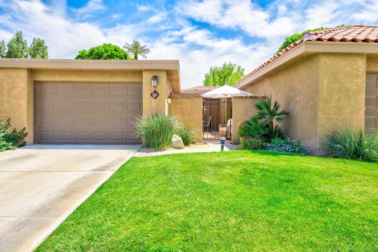
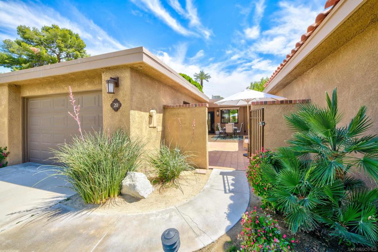
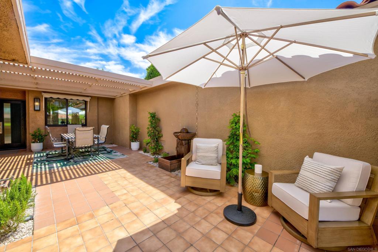
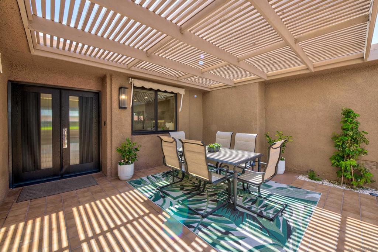
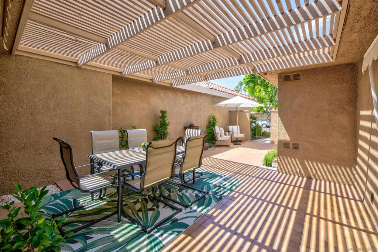
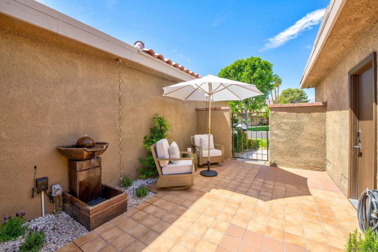
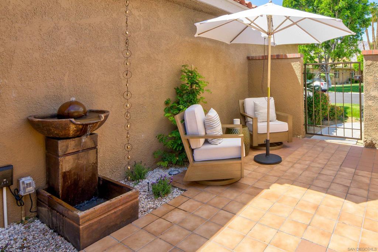
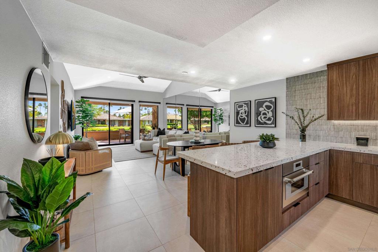
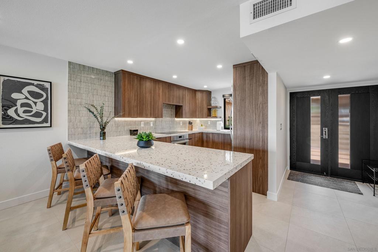
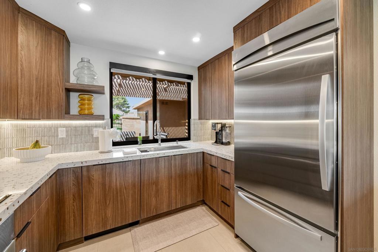
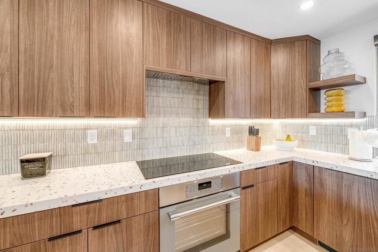
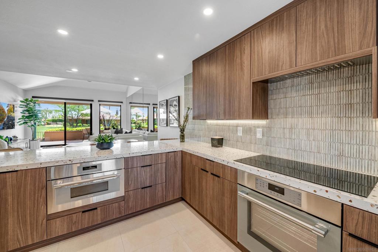
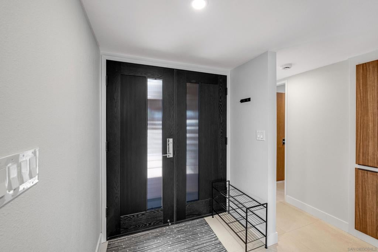
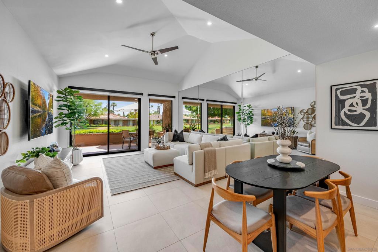
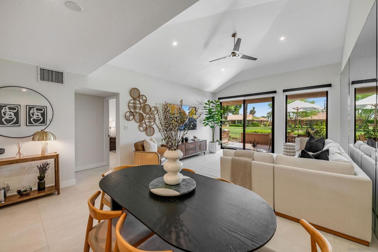
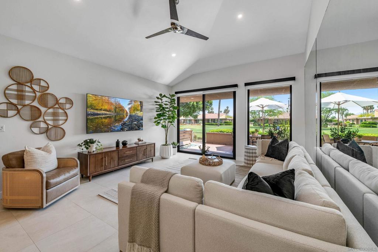
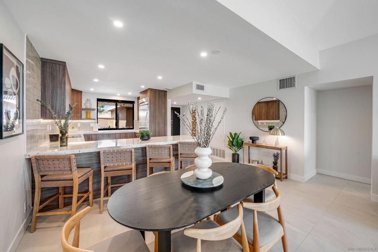
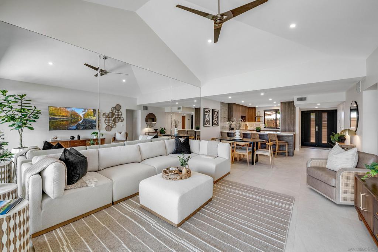
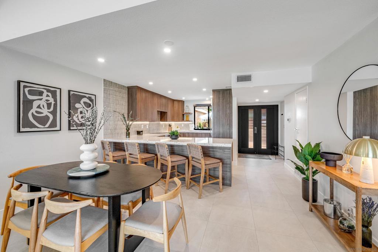
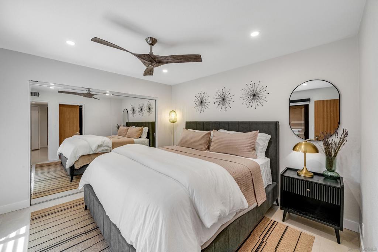
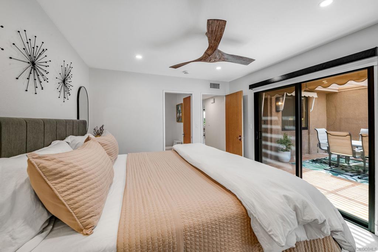
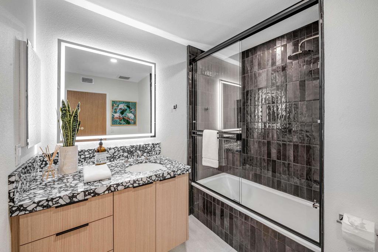
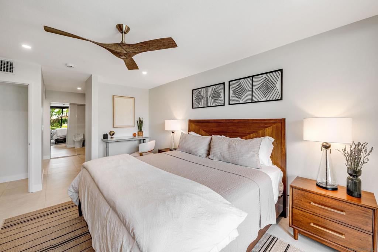
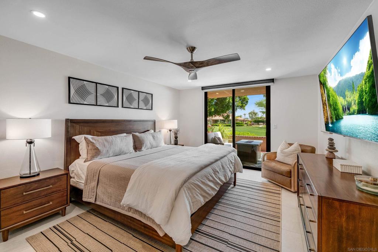
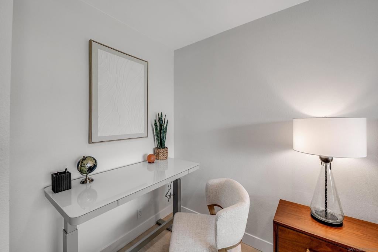
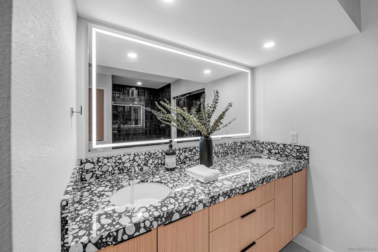
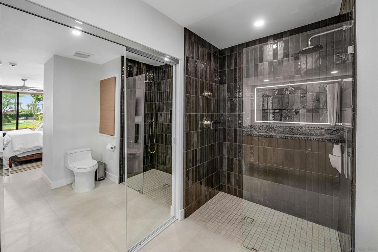
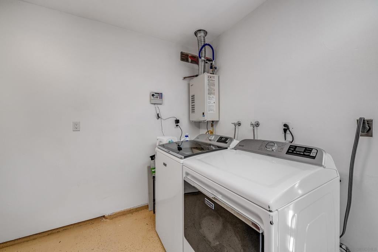
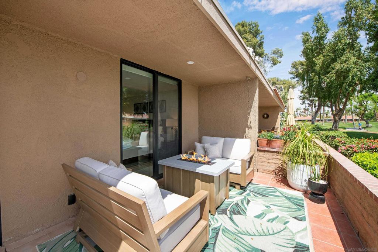
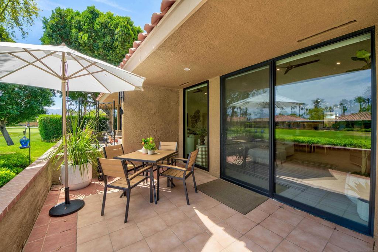
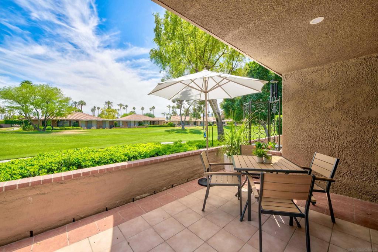
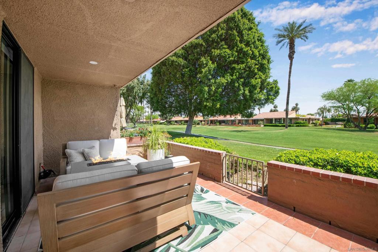
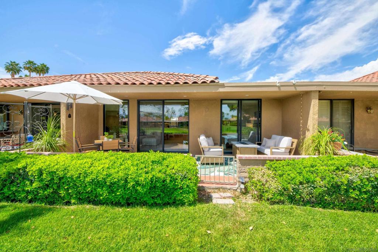
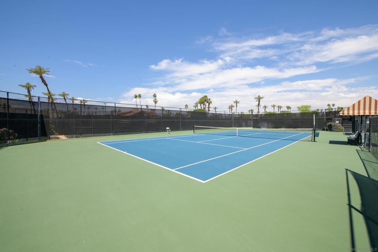
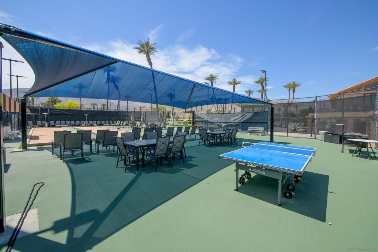
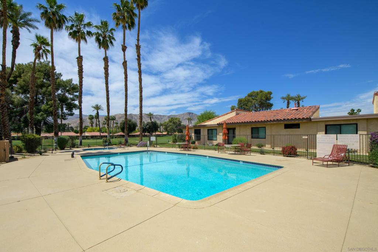
Experience elevated desert living in this beautifully reimagined, designer-remodeled residence at Sunrise Country Club in Rancho Mirage. Offered fully furnished, this turnkey 2-bedroom, 2-bath retreat blends sophisticated style with effortless comfort. Thoughtfully redesigned by a luxury interior designer, every detail has been curated to create a cohesive, upscale aesthetic, from the refined finishes and designer selections to the beautifully appointed living spaces. The upgraded Thermador appliances bring professional-caliber performance to the kitchen, making entertaining and everyday living equally exceptional. Enjoy the surrounding golf course and mountain views, or embrace the indoor-outdoor lifestyle that defines desert living. Set within the sought-after, guard-gated Sunrise Country Club, residents enjoy an exceptional resort-style lifestyle featuring an 18-hole golf course, multiple swimming pools and spas, tennis and pickleball courts, bocce ball, fitness facilities, and a vibrant clubhouse with dining and social spaces. Whether you’re seeking a seasonal escape, a full-time desert home, or a stylish investment opportunity, this beautifully furnished residence offers the rare combination of designer finishes, turnkey convenience, and country club living—all just minutes from The River, El Paseo, and Rancho Mirage’s premier dining, shopping, and entertainment.
Hi there — ask anything about this property or the area and the team will get right back to you.

Local real estate advisory services provided by agent with ΓEA⅃ Broker
Listed by Tyler Heim with Exp Realty Of California, Inc.
Based on information from California Regional Multiple Listing Service, Inc. as of 2026 and/or other sources. All data, including all measurements and calculations of area, is obtained from various sources and has not been, and will not be, verified by broker or MLS. All information should be independently reviewed and verified for accuracy. Properties may or may not be listed by the office/agent presenting the information.
You agree to ΓEA⅃ Broker Terms of Use and Privacy Policy. By choosing to contact a property, you also agree that ΓEA⅃ Broker and its associates may call, text, or email you regarding any inquiries or activities you submit through our website. This may involve the use of automated means and prerecorded or artificial voices.
Step 1 of 2
Create a free account to view all listings, save searches, and get alerts when new homes match.
Step 2 of 2
Tell us how to reach you about homes you like.
Enter your password to sign in as
Create a free account to view all listings, save searches, and get alerts when new homes match.
Already have an account? Sign in
Sign in to your account.
New here? Create an account