Price cut: $18K (11/2)
$575,000

25 Pinot Noir, Rancho Mirage, CA 92270

2beds
2baths
1,508sqft
Quick facts
Single Family Residence 165 Days on Market Built in 2018 $381.30/sqft 6,804 sq ft $530 HOA Dues

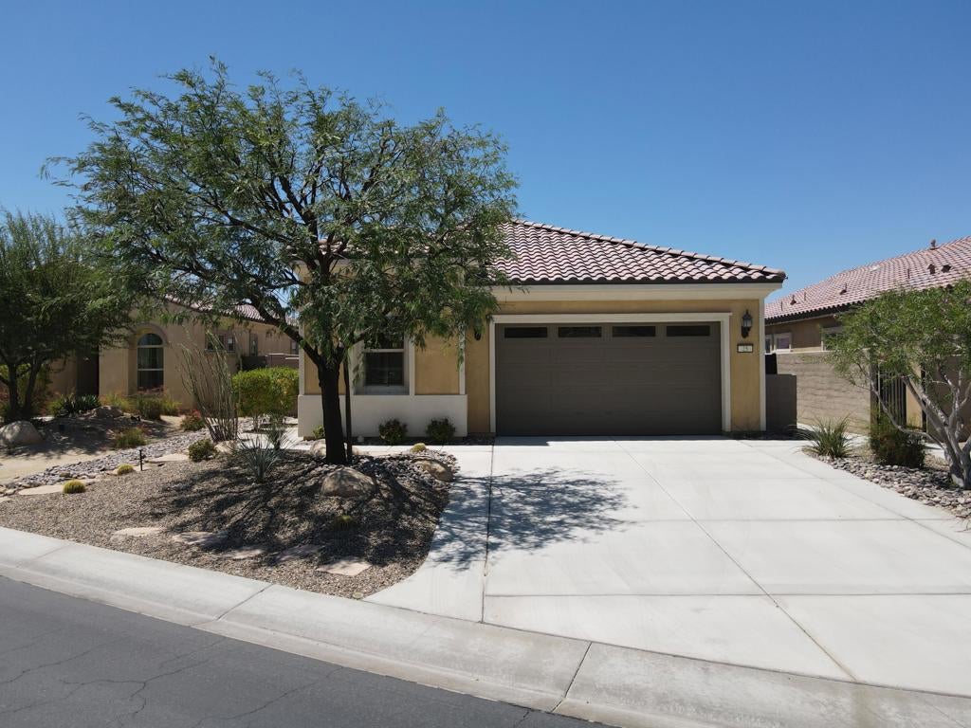
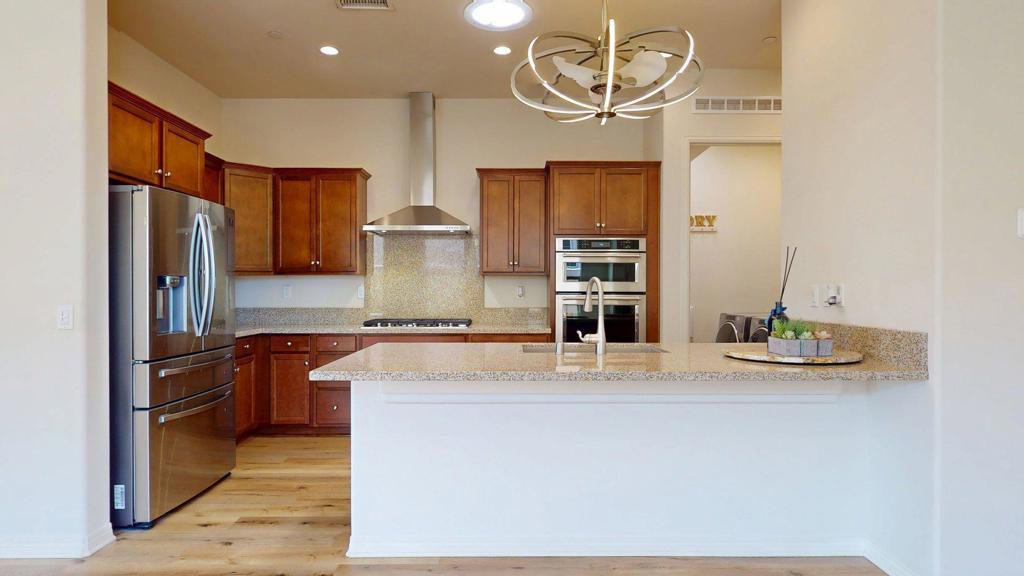
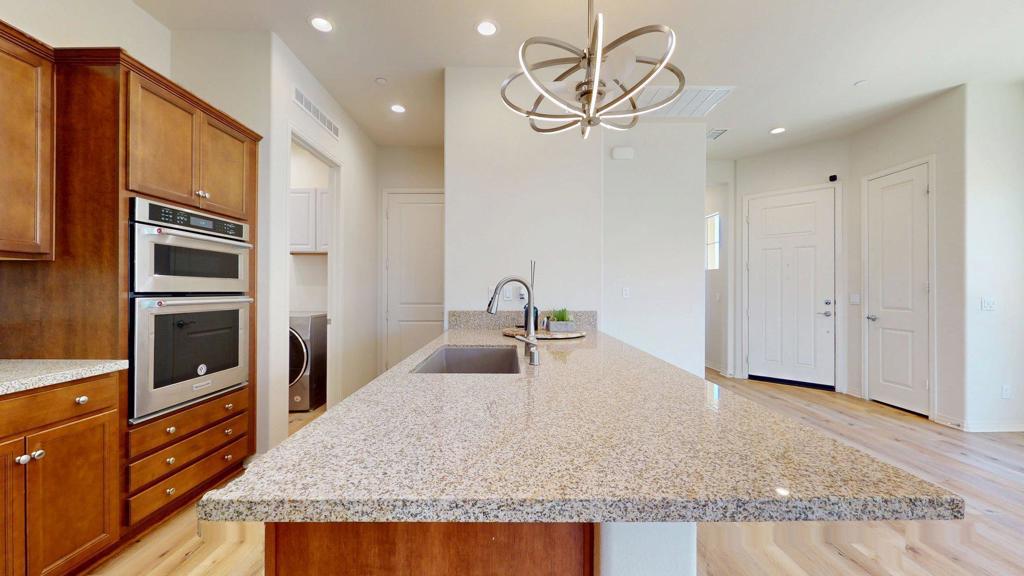
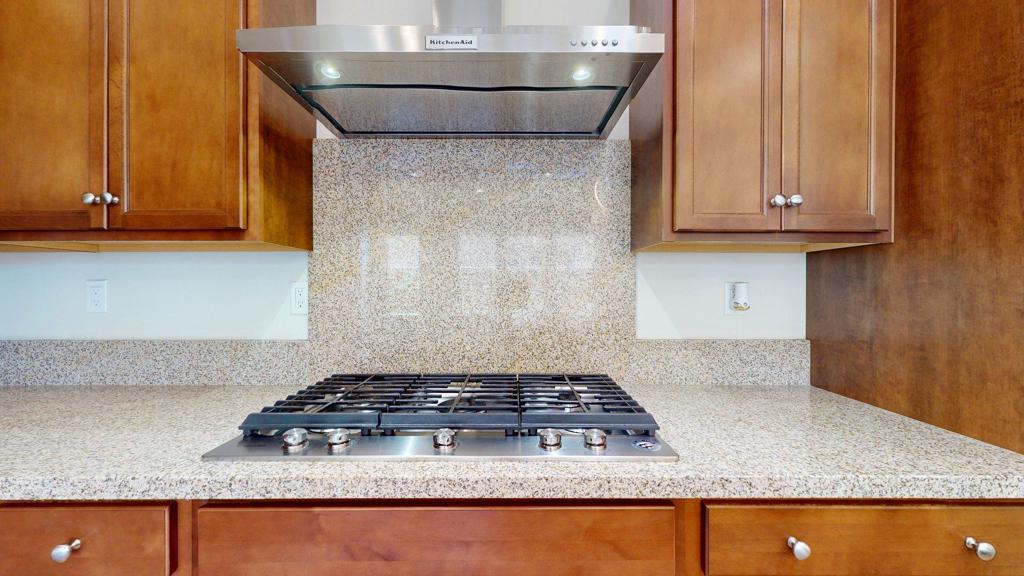
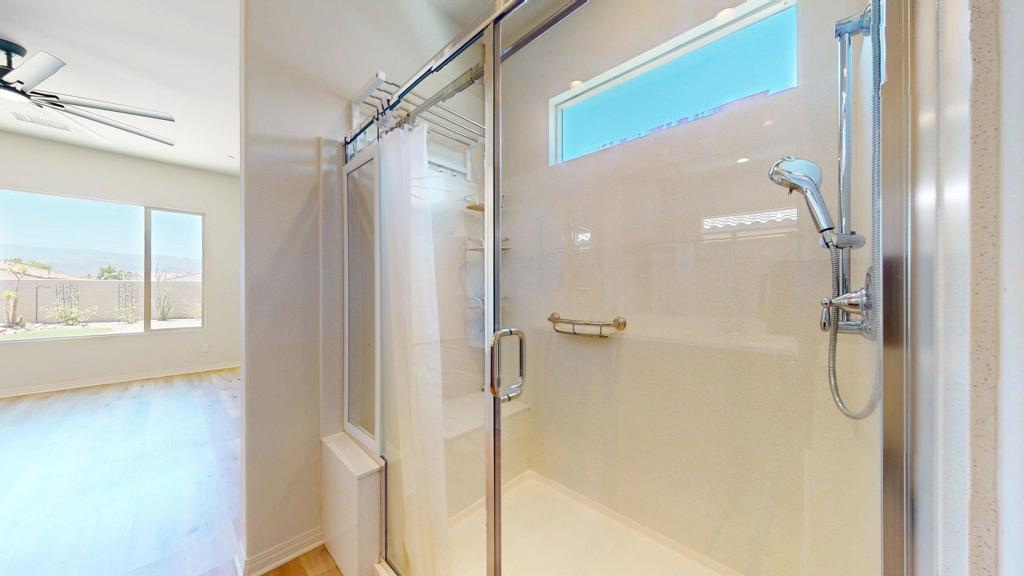
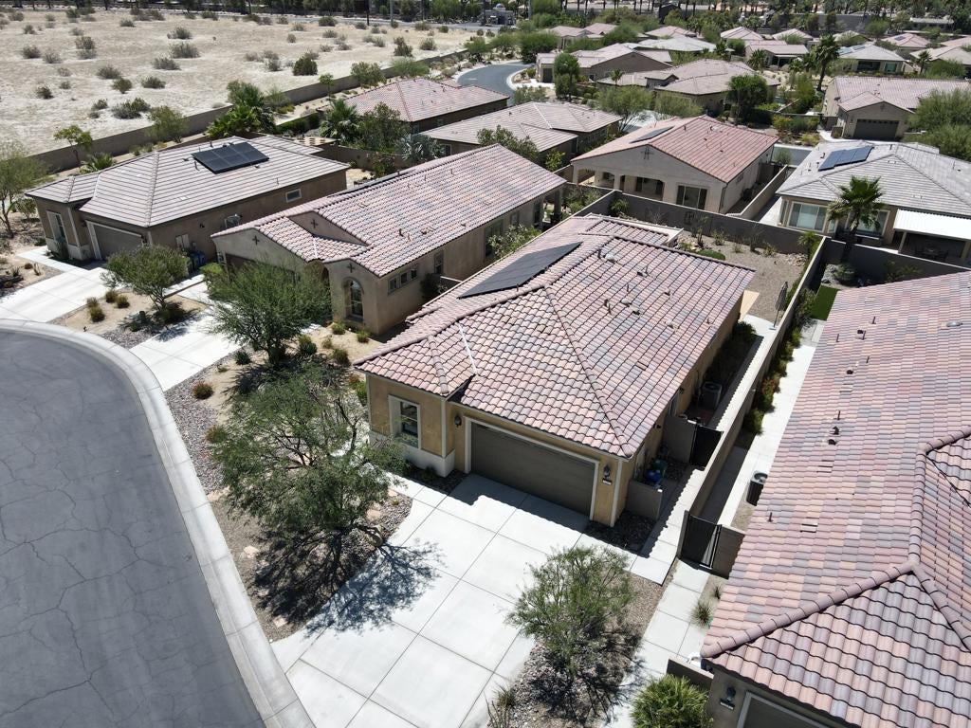
Southwest-facing mountain views -- the kind you take in over morning coffee, The Getaway floor plan with a builder upgrade you'll feel the moment you walk in -- roughly two feet added along the entire south wall, opening up the great room and primary suite well beyond the standard model...Inside: 2 bedrooms, 2 baths, upgraded flooring, granite counters, stainless appliances, and an entertaining island big enough for everyone to gather around while you pour...Out back, everything's already done -- alumawood patio cover for the shade, artificial turf you'll never mow, extended concrete underfoot, and the jacuzzi waiting where those views land best...Solar keeping the bills down. EV charging ready when you are. An extended driveway with room to spare...Step out your door into Del Webb Rancho Mirage -- a 20,000 sq ft clubhouse, resort pools, fitness center, pickleball, tennis, bocce, six miles of walking trails, and an indoor golf simulator for the days the wind kicks up...A full social calendar when you want the company. Total quiet when you don't...

Location of 25 Pinot Noir

Map showing 25 Pinot Noir, Rancho Mirage, CA 92270 $575,000
See more listings in Rancho Mirage

25 Pinot Noir property details

Interior

Bedrooms & Bathrooms

  • Bedrooms: 2
  • Bathrooms: 2
  • Full Bathrooms: 2

Appliances

  • Included: Dishwasher, Disposal, Gas Oven, Gas Range, Microwave, Refrigerator, Tankless Water Heater
  • Laundry: Laundry Room

Heating

  • Heating: Central, Natural Gas

Cooling

  • Cooling: Central Air

Features

  • Interior Features: Breakfast Bar, High Ceilings, Walk-In Closet(s)
  • Window Features: Skylight(s)
  • Flooring: Laminate, Wood
  • Fireplace: Yes
  • Fireplace Features: Electric, Living Room

Interior Area

  • Total Living Area: 1508
  • Source: Assessor

Video & Virtual Tour

Rooms & Dimensions

Master Bedroom

  • Level: Unknown

Dining Room

  • Level: Unknown

Other

  • Level: Unknown
  • Features: Walk-In Closet(s)

Living Room

  • Level: Unknown

Kitchen

  • Level: Unknown
  • Features: Granite Counters

Bathroom

  • Level: Unknown

Property

Features

  • Patio & Porch: Covered
  • Security Features: Security Gate, Gated Community, Key Card Entry, 24 Hour Security
  • Has Private Pool: Yes
  • Pool Features: Private, Community, In Ground
  • Has Spa: No
  • Spa Features: Community, Heated, In Ground
  • Fencing: Block
  • Horses: No

View

  • Has View: Yes
  • View: Mountain(s), Panoramic

Lot

  • Size: 6,804 sq ft
  • Acres: 0.1562
  • Features: Cul-De-Sac, Rectangular Lot

Accessibility

  • Stories: 1

Parking

  • Garage: Yes
  • Total Spaces: 2
  • Parking Features: Attached, Driveway, Garage, Garage Door Opener, On Street
  • Carport: No
  • Open Parking: No
  • Open Parking Spaces: 2

Waterfront

  • Has Waterfront: No

Basement

  • Basement: No

Mobile Home

  • Mobile Home Remains: No

Construction

Type & Style

  • Home Type: Residential
  • Architectural Style: Contemporary
  • Property Sub Type: Single Family Residence

Materials

  • Construction Materials: Stucco
  • Foundation: Slab
  • Roof: Tile

Builder / Condition

  • Year Built: 2018
  • New Construction: No
  • Builder Model: Getaway

Utilities & Green Energy

Utilities

  • Electric on Property: No
  • Electric: 220 Volts in Garage, 220 Volts in Laundry

Green Energy

  • Energy Efficient: Appliances, HVAC, Thermostat, Water Heater, Windows

Community & HOA

Community

HOA

  • Has HOA: Yes
  • Amenities: Clubhouse, Fitness Center, Meeting Room, Recreation Room
  • Fee: $530
  • Frequency: Monthly
  • Senior Community: Yes

Pets

  • Pets Allowed: No

Location

  • Longitude: -116.410836
  • Latitude: 33.804039
  • Directions: GPS. Enter on Dinah Shore gate Cross Street: PROSECCO.

Land Lease

  • Land Lease: No

School

Highschool

Tax, Financial & Listing Details

Listing Details

  • List Price: $575,000
  • Price Per Square Foot: $381.30
  • Date on Market:
  • Listing Terms: Cash, Conventional, FHA, VA Loan
  • Home Warranty: No
  • Rent Control: No
  • Status: Active

MLS Details

  • MLS: CRMLS
  • Listing ID: 219148996DA

Tax Details

  • Universal Property ID: US-06065-N-673880023-R-N

Ask a question about 25 Pinot Noir

Hi there — ask anything about this property or the area and the team will get right back to you.

Last checked Source: CRMLSMLS# 219148996DA

Local real estate advisory services provided by agent with ΓEA⅃ Broker

Listed by Stephen Powell with Epique Realty

Based on information from California Regional Multiple Listing Service, Inc. as of 2026 and/or other sources. All data, including all measurements and calculations of area, is obtained from various sources and has not been, and will not be, verified by broker or MLS. All information should be independently reviewed and verified for accuracy. Properties may or may not be listed by the office/agent presenting the information.

You agree to ΓEA⅃ Broker Terms of Use and Privacy Policy. By choosing to contact a property, you also agree that ΓEA⅃ Broker and its associates may call, text, or email you regarding any inquiries or activities you submit through our website. This may involve the use of automated means and prerecorded or artificial voices.

Listings near 25 Pinot Noir