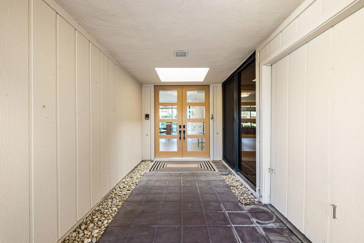
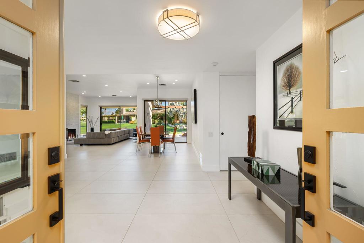
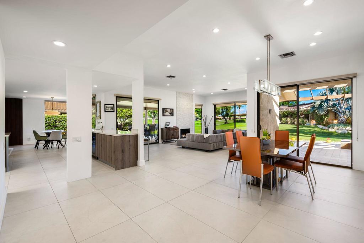
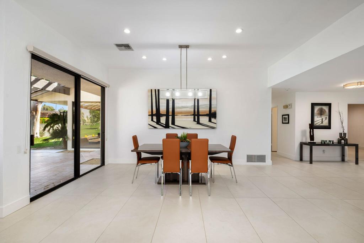
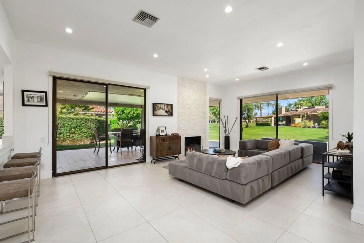
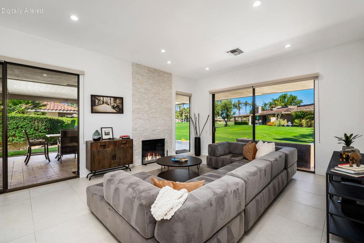
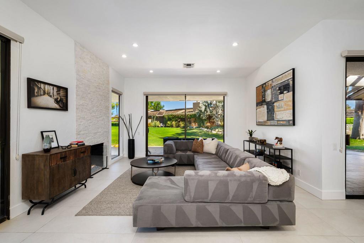
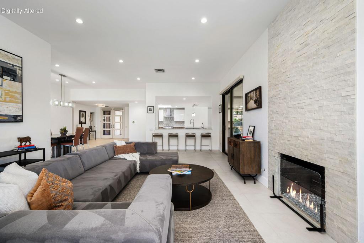
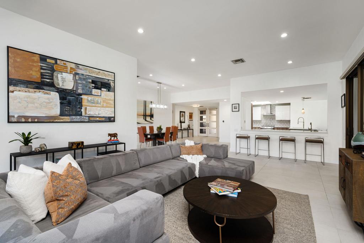
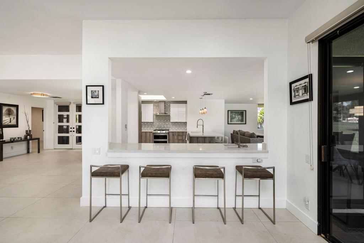
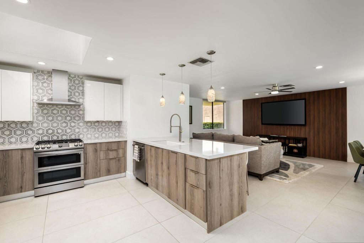
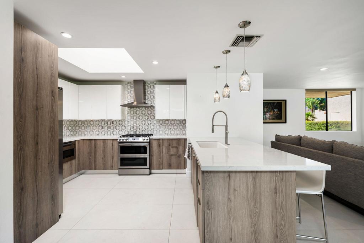
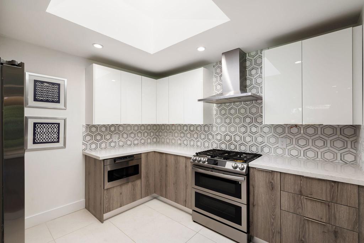
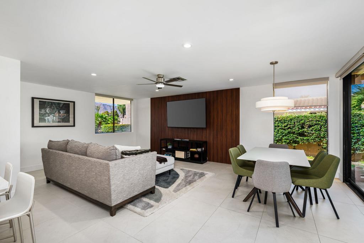
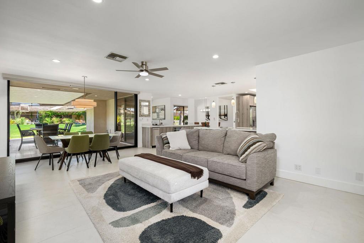
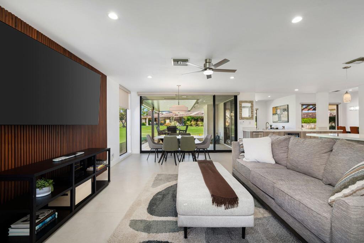
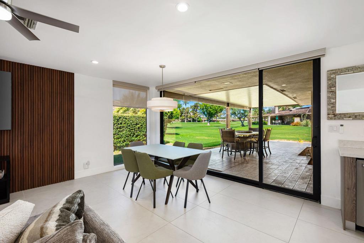
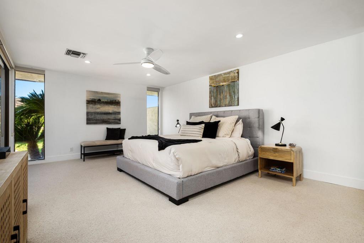
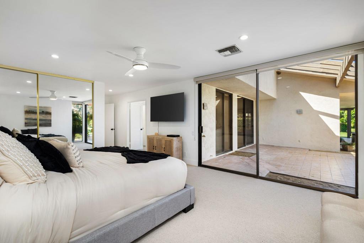
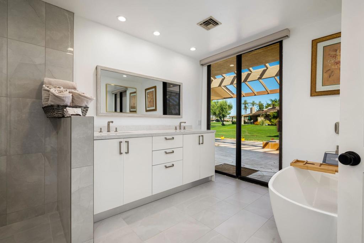
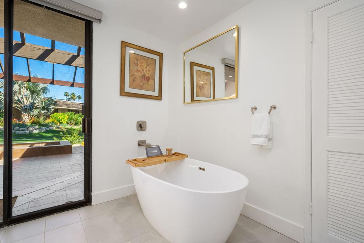
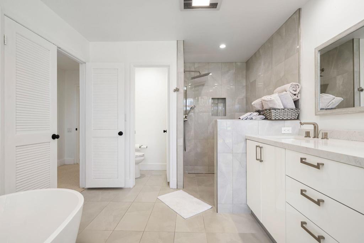
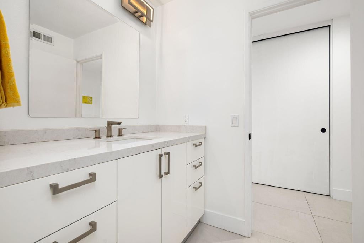
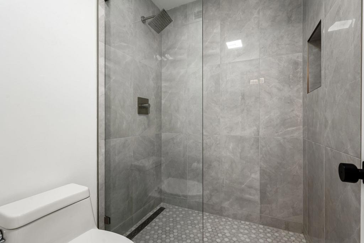
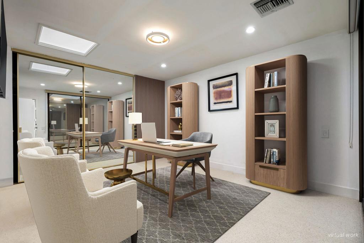
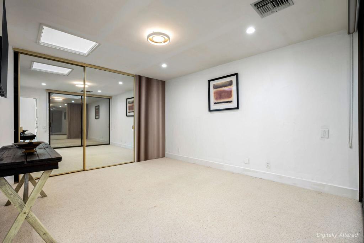
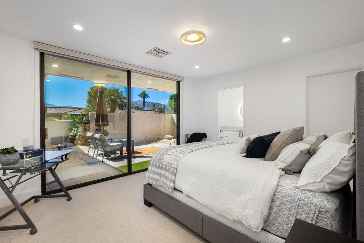
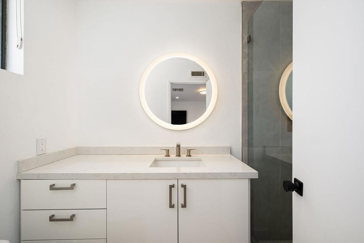
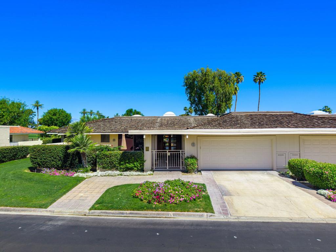
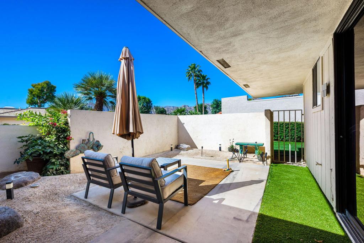
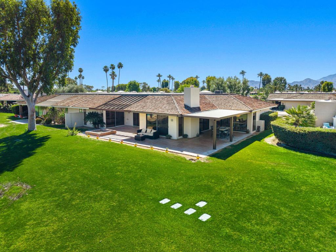
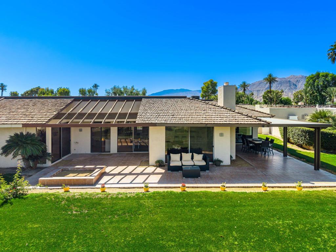
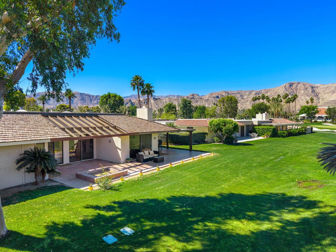
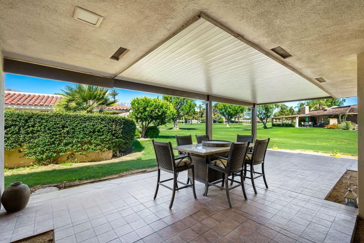
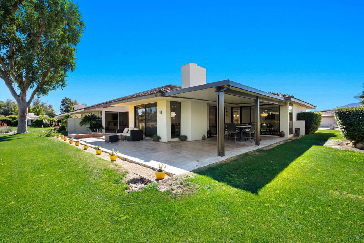
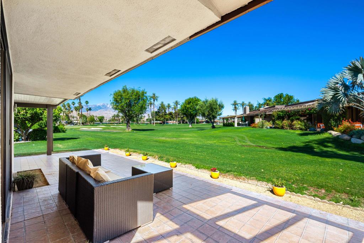
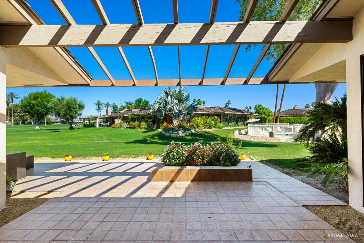
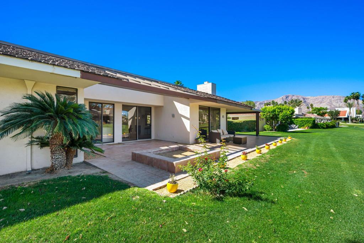
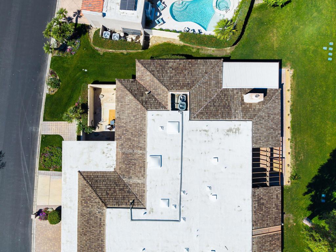
Located behind the prestigious gates of The Springs Country Club in Rancho Mirage, this beautifully updated 3-bedroom, 3-bathroom Shaughnessy floor plan offers modern upgrades and ideal central positioning, just steps from the clubhouse and Oasis Cafe.Key system enhancements include a newer HVAC system (2025) and hot water tanks (2021). Inside, the light-filled, open-concept layout is designed for effortless living and entertaining, featuring updated tile flooring, recessed lighting throughout, and a seamlessly connected living, dining, and kitchen area. The chef's kitchen showcases sleek quartz countertops, stainless steel appliances, and a bar equipped with a dedicated wine fridge and ice maker.All bathrooms have been tastefully remodeled with spa-inspired finishes. The spacious primary suite serves as a luxury retreat with a freestanding soaking tub, open-concept shower, and dual vanities, while the guest ensuite impresses with a sleek frameless glass shower.Step outside to your expansive wraparound patio to take in mountain views and tranquil golf course vistas. Additional highlights include a two-car garage with golf cart parking. Residents of The Springs enjoy resort-style amenities, including tennis and pickleball courts, a fitness center, clubhouse, golf membership access, and on-site dining. A rare, move-in-ready opportunity in one of Rancho Mirage's most desirable communities!
Hi there — ask anything about this property or the area and the team will get right back to you.

Local real estate advisory services provided by agent with ΓEA⅃ Broker
Listed by Kattie Givens with Keller Williams Realty
Based on information from California Regional Multiple Listing Service, Inc. as of 2026 and/or other sources. All data, including all measurements and calculations of area, is obtained from various sources and has not been, and will not be, verified by broker or MLS. All information should be independently reviewed and verified for accuracy. Properties may or may not be listed by the office/agent presenting the information.
You agree to ΓEA⅃ Broker Terms of Use and Privacy Policy. By choosing to contact a property, you also agree that ΓEA⅃ Broker and its associates may call, text, or email you regarding any inquiries or activities you submit through our website. This may involve the use of automated means and prerecorded or artificial voices.
Step 1 of 2
Create a free account to view all listings, save searches, and get alerts when new homes match.
Step 2 of 2
Tell us how to reach you about homes you like.
Enter your password to sign in as
Create a free account to view all listings, save searches, and get alerts when new homes match.
Already have an account? Sign in
Sign in to your account.
New here? Create an account