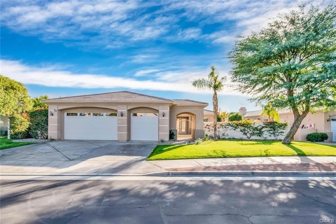
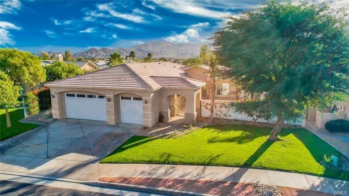
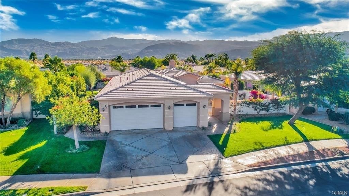
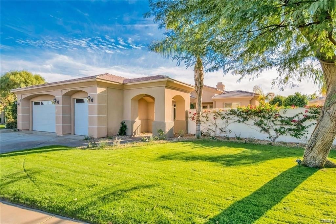
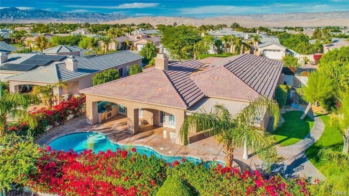
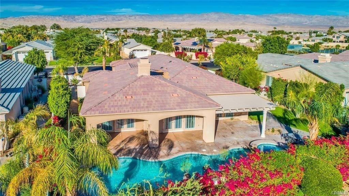
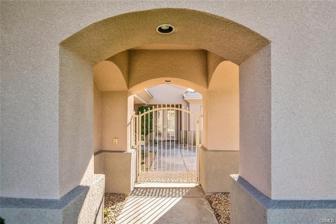
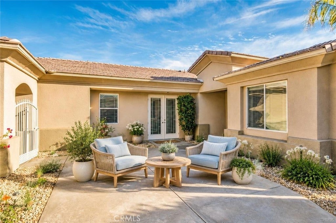
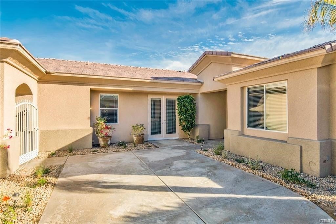
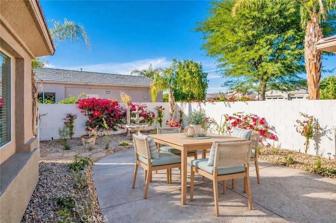
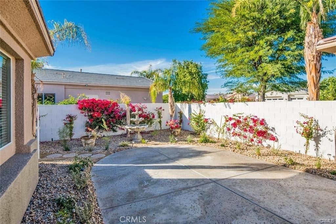
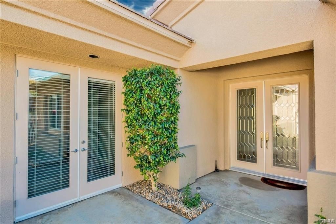
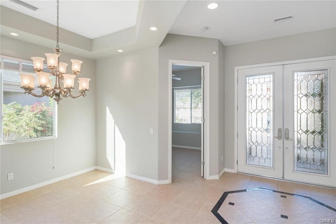
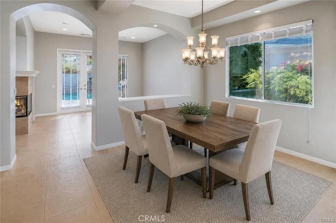
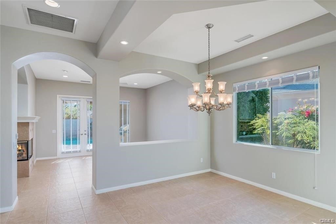
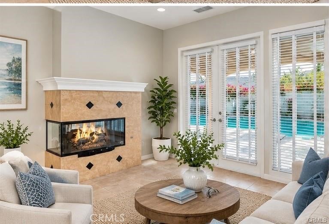
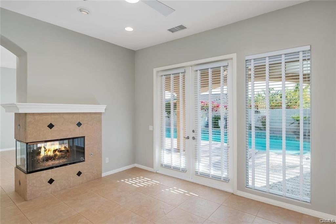
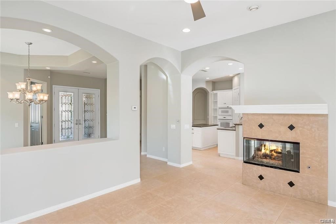
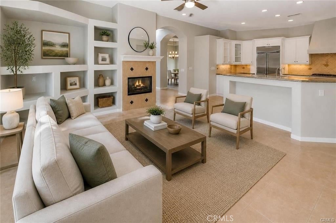
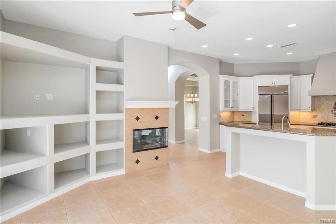
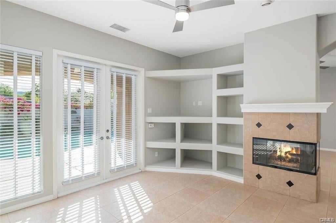
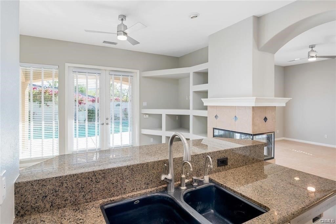
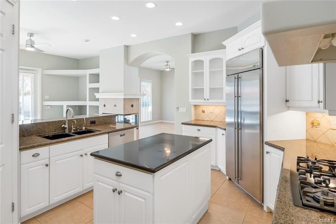
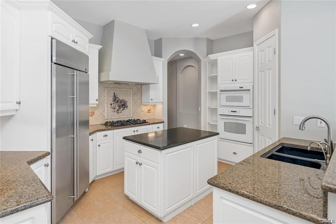
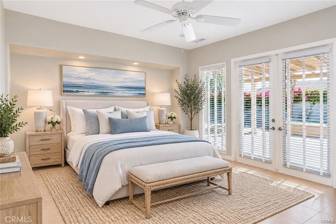
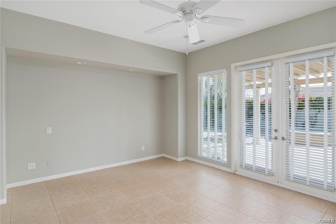
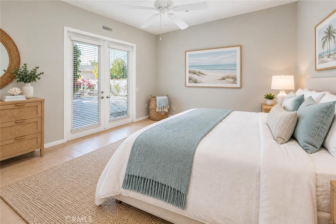
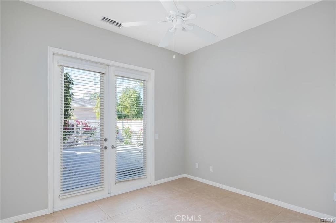
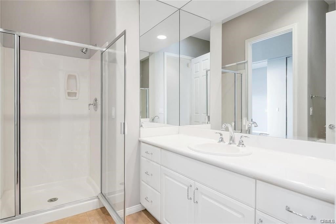
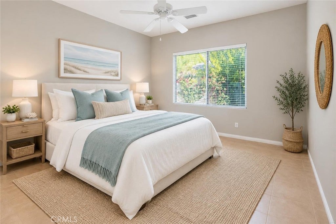
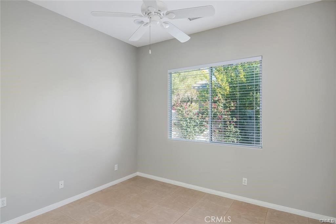
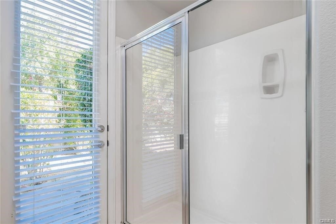
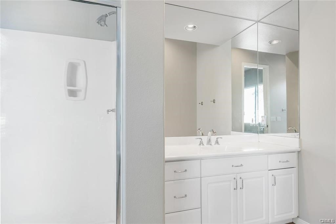
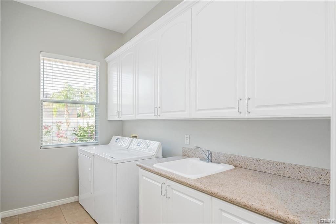
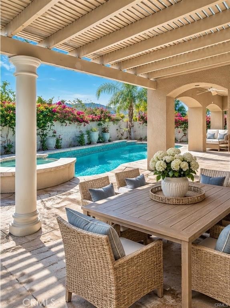
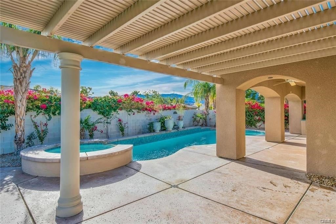
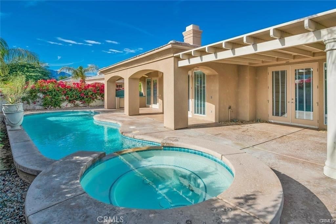
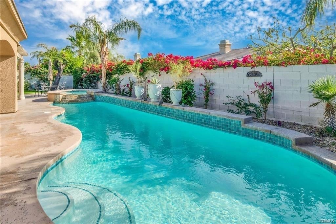
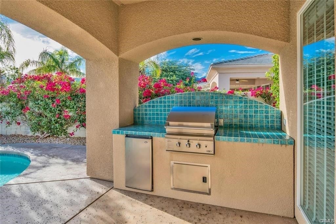
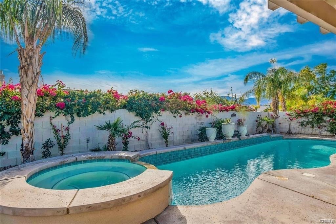
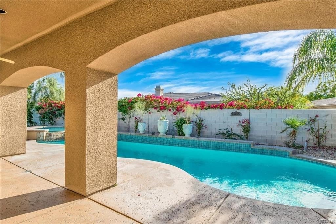
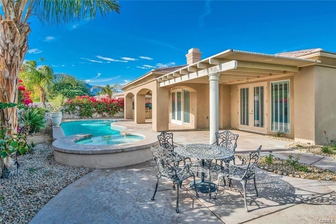
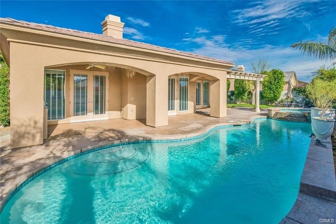
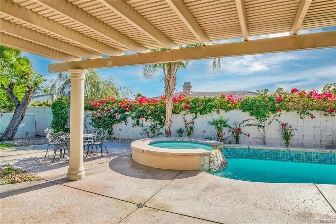
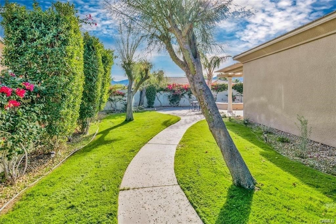
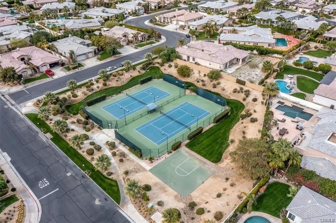
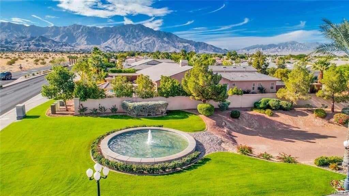
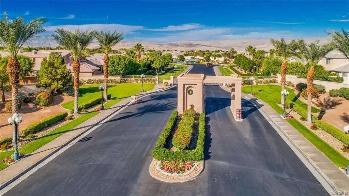
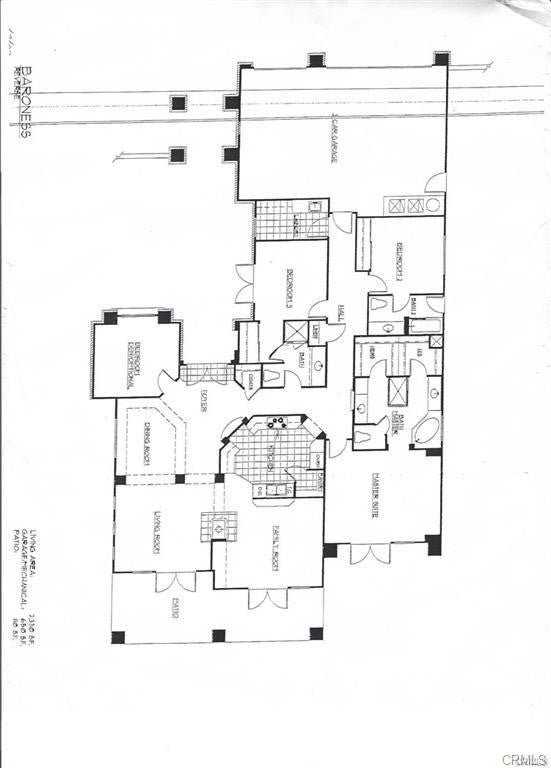
Fantastic Home in the Versailles community (Baroness model) conveniently located in the heart of Rancho Mirage. 3 bedrooms - each with their own en-suite bath, plus an office/den/4th bedroom (there is no closet.) Enjoy an open floor plan with high ceilings and tile floors. The kitchen has granite counters, an island, as well as a breakfast bar, stainless GE Monogram side-by-side refrigerator & stainless KitchenAid DW, plus oven & built-in microwave, & 5 burner gas cooktop. The kitchen is open to the family room with views out to the back patio/ pool area - great for entertaining! There is a double-sided fireplace between the family room and living room - both have French doors out to the back patio which has built-in BBQ & outdoor refrigerator, beautiful pool and stone-covered spa with waterfall into pool, and spacious backyard. Both front and back yards have artificial turf, providing lower costs for water bill, gardening, and annual reseeding. This is a special lot with 11,761 sq ft and the rear yard faces south with great views of the mountains. There is also a very tranquil private front courtyard with fountain. The master suite is spacious with views out to the pool area. The en suite master bath has two separate vanities, a huge walk-in closet, separate tub/shower. All this plus a direct-access three-car garage, separate laundry room, & gated community with tennis courts and basketball. This home is a great value, located close to shopping, Eisenhower Medical Center, freeways and electricity for this home comes from The Imperial Irrigation District (IID) which means lower electric rates! Versailles is situated just across the street from the highly anticipated Disney Cotino Resort, where you'll soon enjoy new restaurants, shopping, and Walt Disney’s Main Street just moments away—bringing added excitement and convenience to this exceptional location.
Hi there — ask anything about this property or the area and the team will get right back to you.

Local real estate advisory services provided by agent with ΓEA⅃ Broker
Listed by Laura Medina with Domo Real Estate · Cell: 310-738-7355
Based on information from California Regional Multiple Listing Service, Inc. as of 2026 and/or other sources. All data, including all measurements and calculations of area, is obtained from various sources and has not been, and will not be, verified by broker or MLS. All information should be independently reviewed and verified for accuracy. Properties may or may not be listed by the office/agent presenting the information.
You agree to ΓEA⅃ Broker Terms of Use and Privacy Policy. By choosing to contact a property, you also agree that ΓEA⅃ Broker and its associates may call, text, or email you regarding any inquiries or activities you submit through our website. This may involve the use of automated means and prerecorded or artificial voices.
Step 1 of 2
Create a free account to view all listings, save searches, and get alerts when new homes match.
Step 2 of 2
Tell us how to reach you about homes you like.
Enter your password to sign in as
Create a free account to view all listings, save searches, and get alerts when new homes match.
Already have an account? Sign in
Sign in to your account.
New here? Create an account