$399,000

34865 Mission Hills Drive 34, Rancho Mirage, CA 92270

2beds
1.75baths1 full baths + 1 half bath
1,568sqft
Quick facts
Condominium 24 Days on Market Built in 1972 $254.46/sqft 1,894 sq ft $1,175 HOA Dues

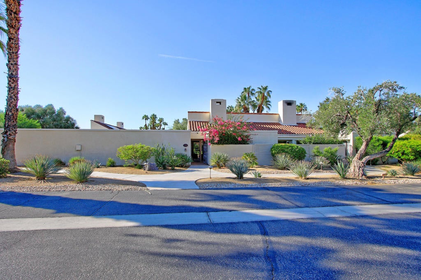
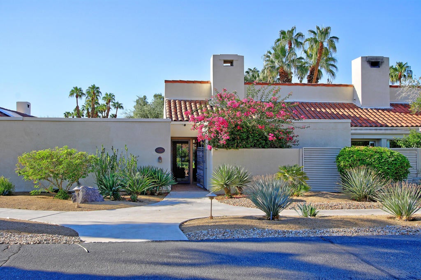
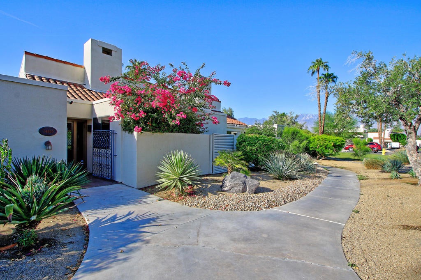
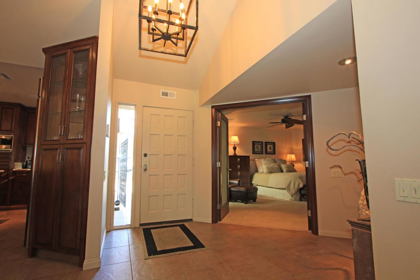
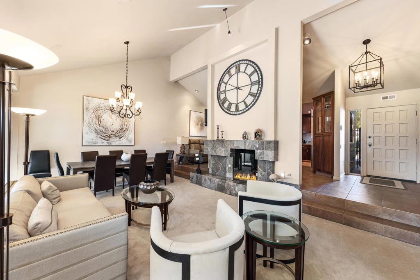
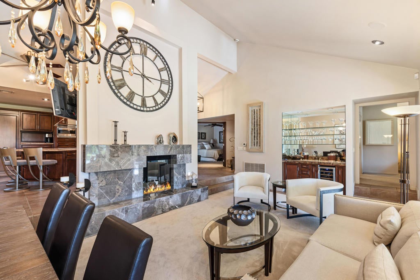
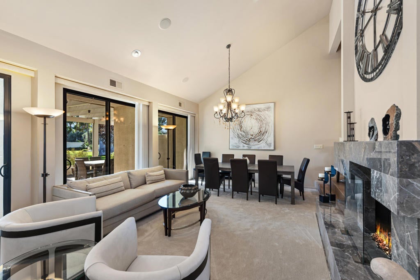
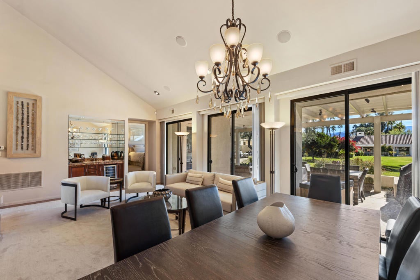
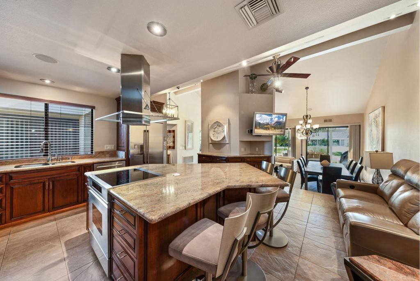
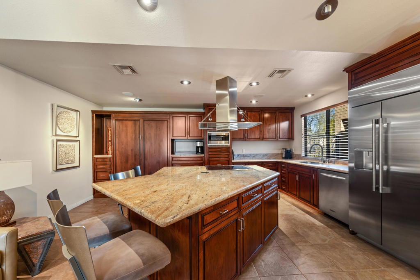
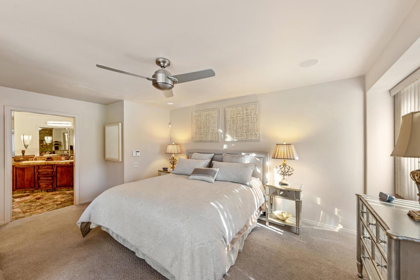
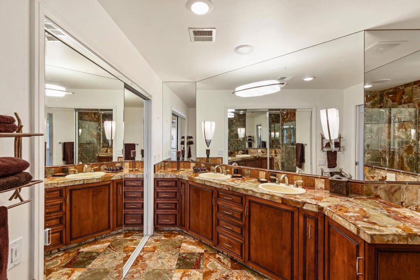
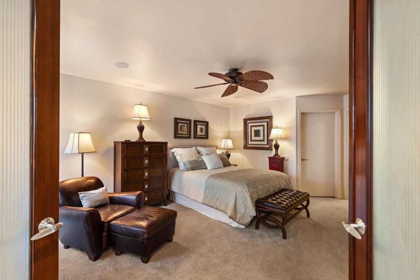
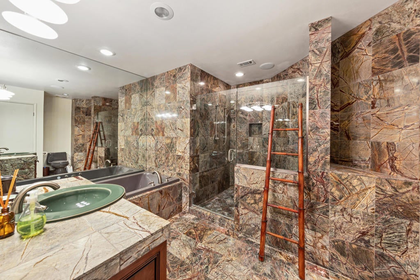
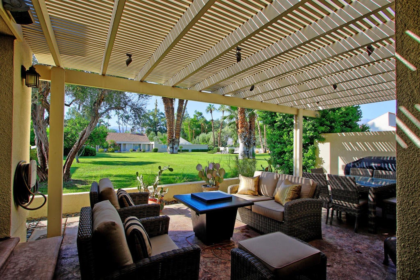
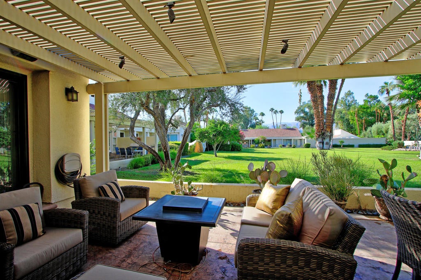
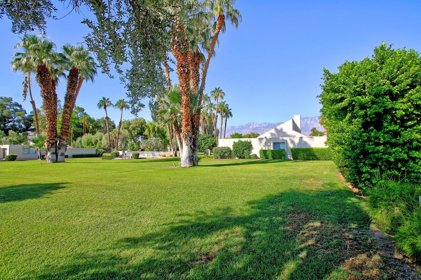
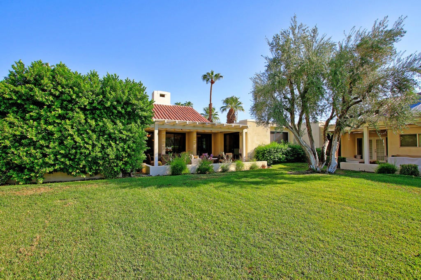
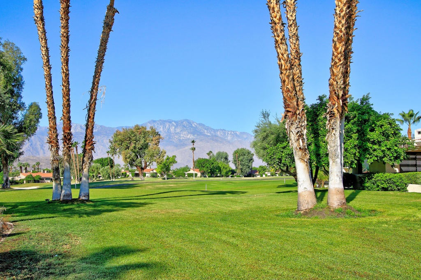
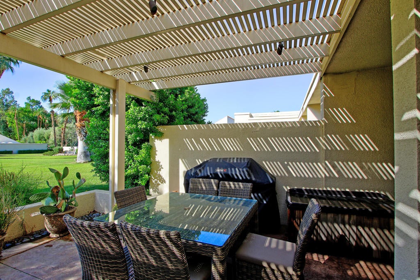
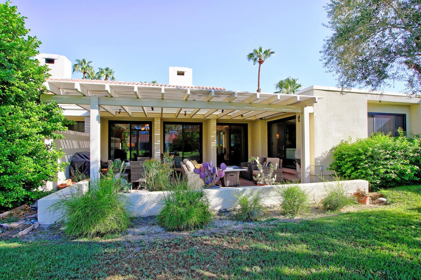
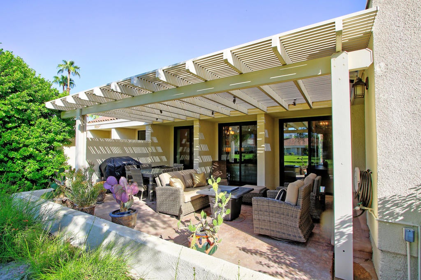
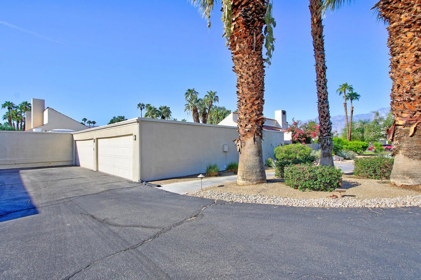
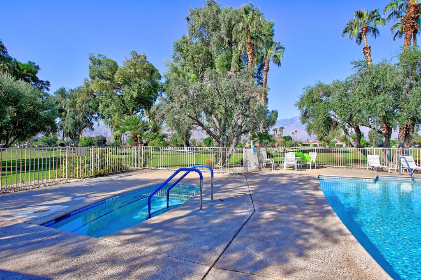
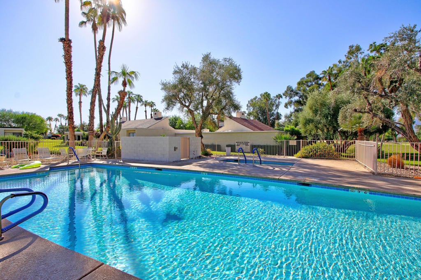
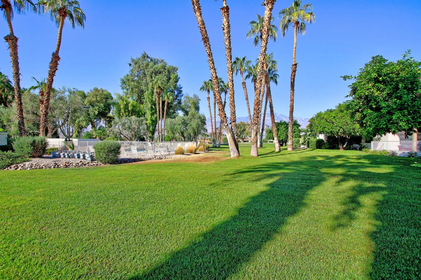
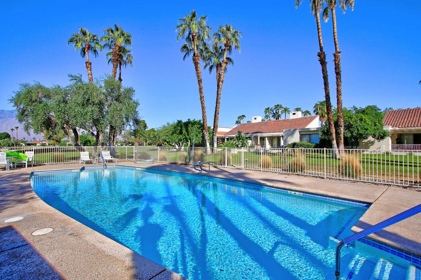
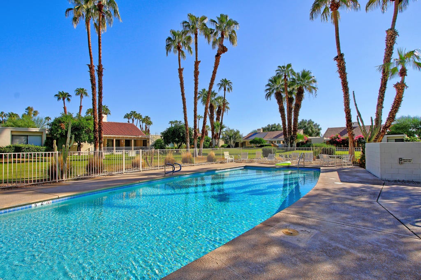
IT'S BACK!!! Nope, you're not seeing things! This desert beauty is BACK on the market -- and THIS TIME, there's a twist! The owners have loved their little slice of desert paradise, but since they can't travel as much to enjoy it as often as they'd like, they're ready to pass the keys to someone new! THE SELLERS SAY... LET'S SELL IT! And they're making it even sweeter... NEW ASKING PRICE! SOLD FULLY FURNISHED! ATTACHED 2-CAR GARAGE! And a really BIG DEAL....the LAND LEASE IS EXTENDED THROUGH 2121!YOUR DESERT DREAM CHECKLIST? CHECK! A beautifully expanded, one-of-a-kind kitchen. Vaulted ceilings & a cozy fireplace. 2 spacious bedrooms and 2 spa-inspired bathrooms. A private, oversized patio overlooking a lush greenbelt Quality outdoor furniture included -- just bring your favorite drink! Pool & spa just steps awayAnd here's another reason to love it: The owners have enjoyed this home for just four months a year since 2014. It has NEVER BEEN RENTED and has been lovingly maintained with pride of ownership throughout. Imagine arriving in the desert, opening the door to your fully furnished getaway, parking in your own attached double garage, and letting vacation mode begin. No furnishing headaches. No starting from scratch. Just unpack, unwind, and ENJOY!

Location of 34865 Mission Hills Drive 34

Map showing 34865 Mission Hills Drive 34, Rancho Mirage, CA 92270 $399,000
See more listings in Rancho Mirage

34865 Mission Hills Drive 34 property details

Interior

Bedrooms & Bathrooms

  • Bedrooms: 2
  • Bathrooms: 2
  • Full Bathrooms: 1

Appliances

  • Included: Dishwasher, Gas Water Heater, Refrigerator, Range Hood

Heating

  • Heating: Central, Electric

Cooling

  • Cooling: Central Air

Features

  • Interior Features: High Ceilings, Recessed Lighting
  • Window Features: Blinds
  • Flooring: Carpet, Tile
  • Fireplace: Yes
  • Fireplace Features: Decorative, Living Room

Interior Area

  • Total Living Area: 1568
  • Source: Assessor

Rooms & Dimensions

Dining Room

  • Level: Unknown

Bathroom

  • Level: Unknown

Bedroom

  • Level: Unknown

Living Room

  • Level: Unknown

Kitchen

  • Level: Unknown
  • Features: Granite Counters

Bedroom

  • Level: Unknown

Property

Features

  • Patio & Porch: Covered
  • Security Features: Gated Community
  • Has Private Pool: No
  • Has Spa: No
  • Fencing: Masonry
  • Horses: No

View

  • Has View: No

Lot

  • Size: 1,894 sq ft
  • Acres: 0.0435
  • Features: Greenbelt, Landscaped

Accessibility

  • Levels: One
  • Stories: 1

Parking

  • Garage: Yes
  • Total Spaces: 2
  • Parking Features: Attached, Direct Access, Garage, Garage Door Opener, Guest
  • Carport: No
  • Open Parking: No

Waterfront

  • Has Waterfront: No

Basement

  • Basement: No

Mobile Home

  • Mobile Home Remains: No

Construction

Type & Style

  • Home Type: Residential
  • Property Sub Type: Condominium

Materials

  • Construction Materials: Stucco
  • Foundation: Slab
  • Roof: Tile

Builder / Condition

  • Year Built: 1972
  • New Construction: No

Utilities & Green Energy

Utilities

  • Electric on Property: No
  • Electric: 220 Volts in Laundry
  • Sewer: Septic Tank
  • Utilities: Cable Available

Green Energy

  • Energy Efficient: No

Community & HOA

Community

HOA

  • Has HOA: Yes
  • Amenities: Management, Security
  • Fee: $1,175
  • Frequency: Monthly
  • Senior Community: No

Pets

  • Pets Allowed: No

Location

  • Longitude: -116.436111
  • Latitude: 33.795397
  • Directions: Come in the Mission HIlls Drive Guard gate This is the gate closest to DaVall off Gerald FordDrive straight up and around the grassy island at the top of the hill & left into the first driveway. Condo will be the first one on the left Cross Street: Gerald Ford.

Land Lease

  • Land Lease: Yes
  • Lease Amount: 6960

Tax, Financial & Listing Details

Listing Details

  • List Price: $399,000
  • Price Per Square Foot: $254.46
  • Date on Market:
  • Listing Terms: Cash, Conventional
  • Inclusions: Turnkey Furnished with beautiful artwork and high quality furnishings.
  • Exclusions: Personal items, Car and Golf CartCar and Golf Cart negtiable outside of escrow
  • Furnished: Furnished
  • Home Warranty: No
  • Rent Control: No
  • Status: Active

MLS Details

  • MLS: CRMLS
  • Listing ID: 219155107DA

Tax Details

  • Universal Property ID: US-06065-N-676090034-R-N

Ask a question about 34865 Mission Hills Drive 34

Hi there — ask anything about this property or the area and the team will get right back to you.

Last checked Source: CRMLSMLS# 219155107DA

Local real estate advisory services provided by agent with ΓEA⅃ Broker

Listed by Nanci Mavar with Mavar Realty

Based on information from California Regional Multiple Listing Service, Inc. as of 2026 and/or other sources. All data, including all measurements and calculations of area, is obtained from various sources and has not been, and will not be, verified by broker or MLS. All information should be independently reviewed and verified for accuracy. Properties may or may not be listed by the office/agent presenting the information.

You agree to ΓEA⅃ Broker Terms of Use and Privacy Policy. By choosing to contact a property, you also agree that ΓEA⅃ Broker and its associates may call, text, or email you regarding any inquiries or activities you submit through our website. This may involve the use of automated means and prerecorded or artificial voices.

Listings near 34865 Mission Hills Drive 34