
Open: Sat 11-2pm (11/21)
$4,300,000

40231 Club View Drive, Rancho Mirage, CA 92270

4beds
3.25baths3 full baths + 1 half bath
4,821sqft
Quick facts
Single Family Residence 42 Days on Market Built in 1955 $891.93/sqft 18,731 sq ft $7,480 HOA Dues

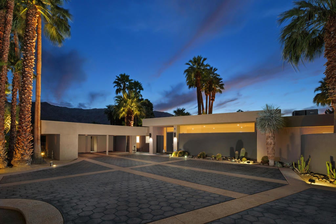
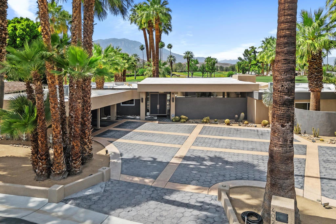
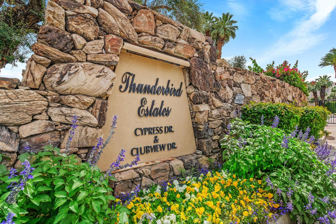
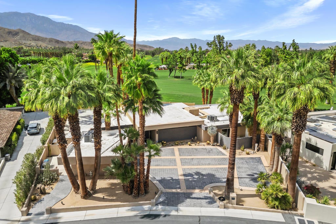
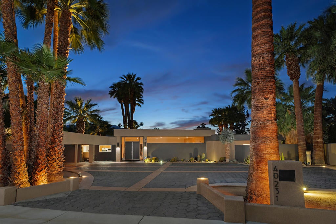
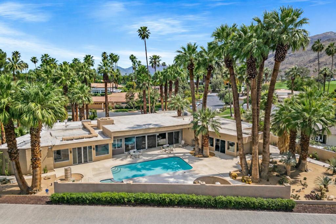
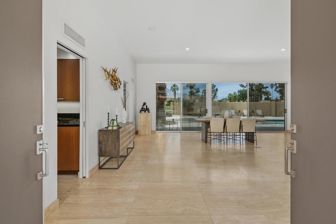
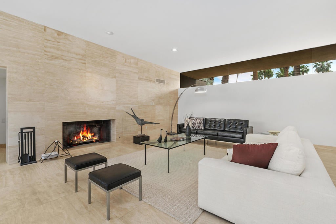
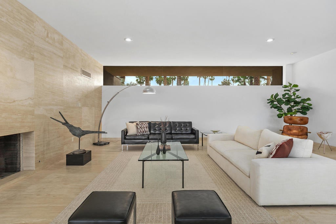
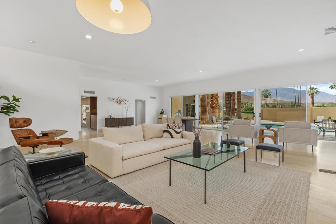
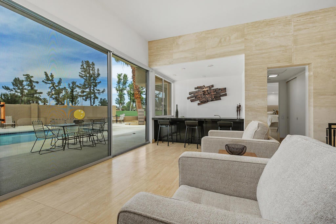
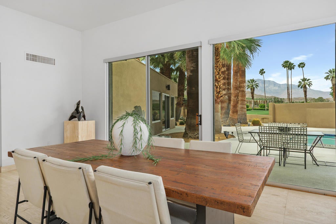
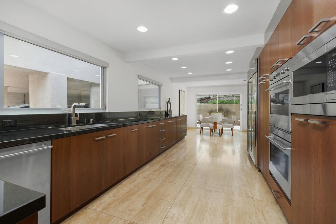
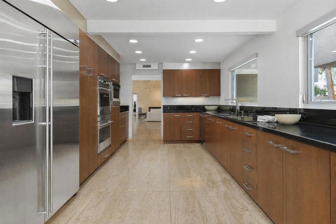
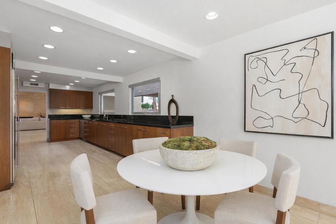
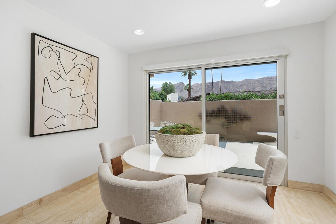
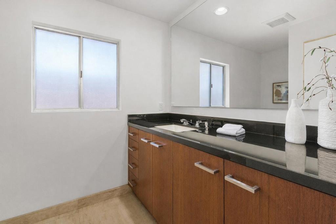
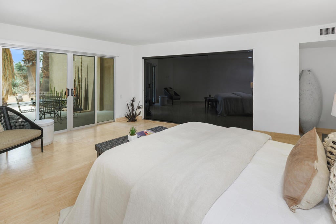
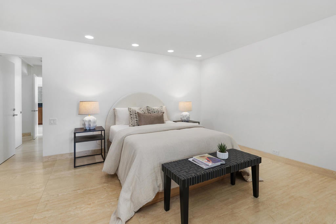
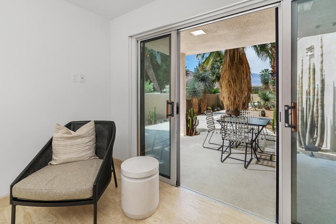
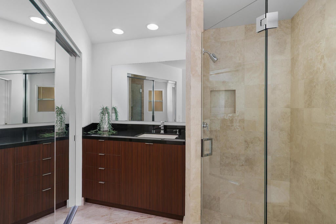
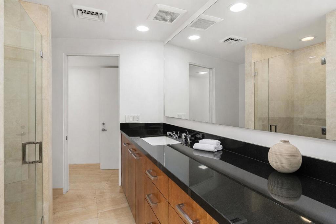
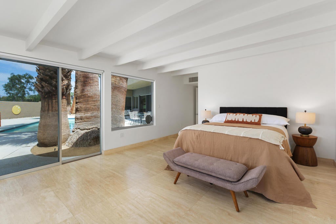
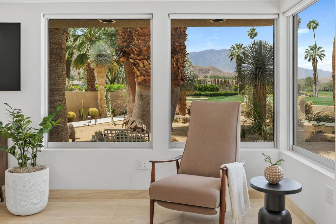
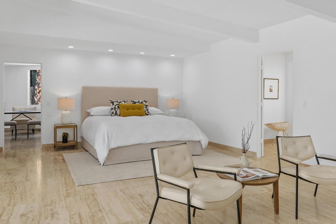
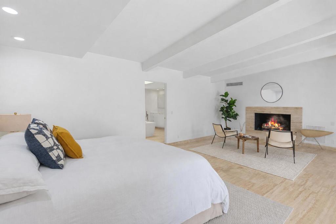
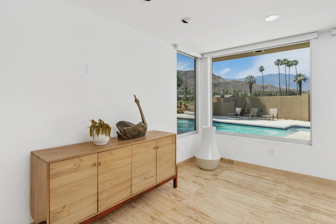
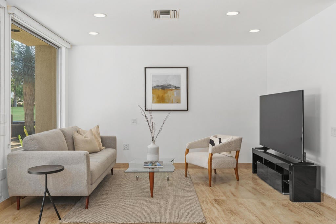
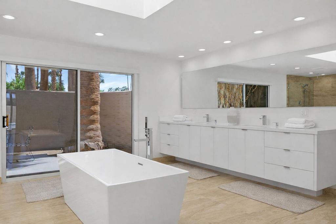
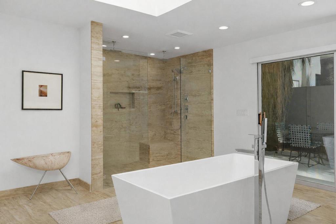
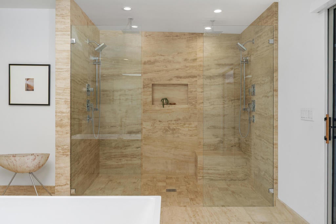
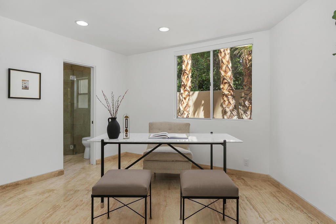
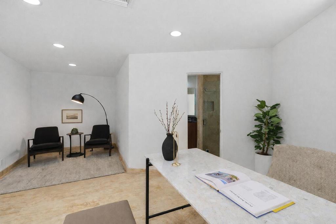
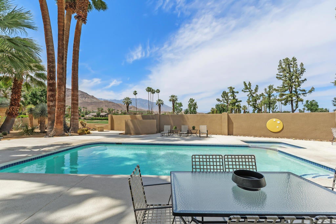
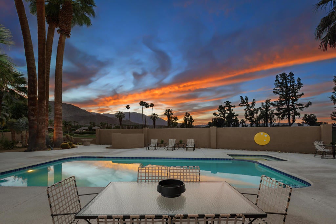
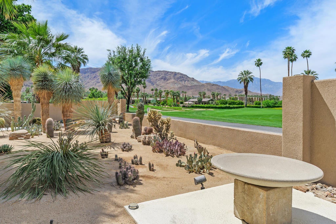
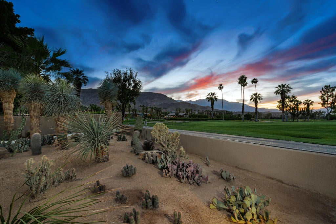
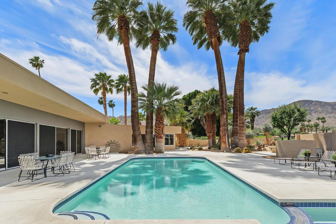
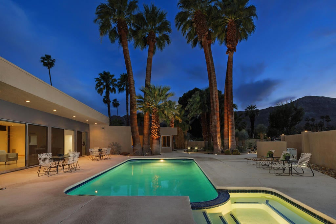
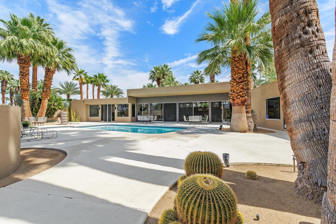
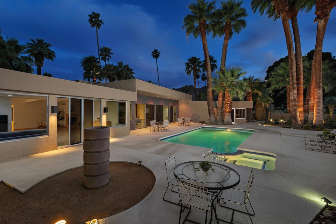
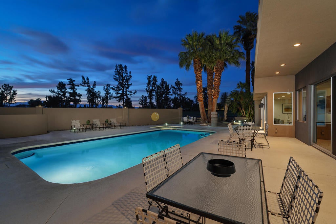
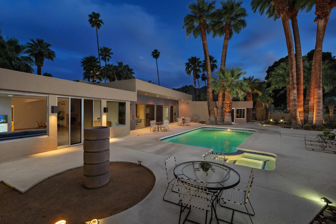
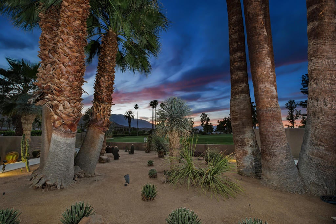
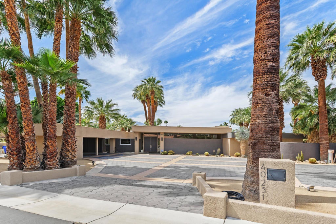
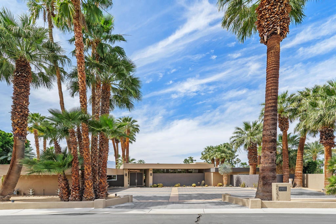
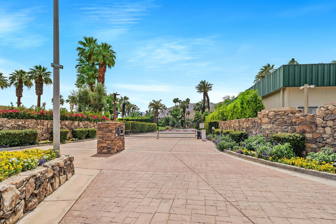
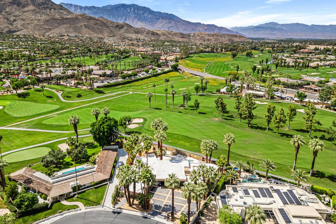
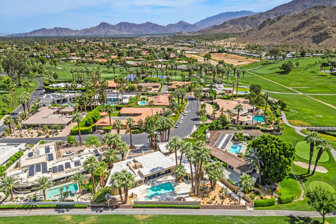
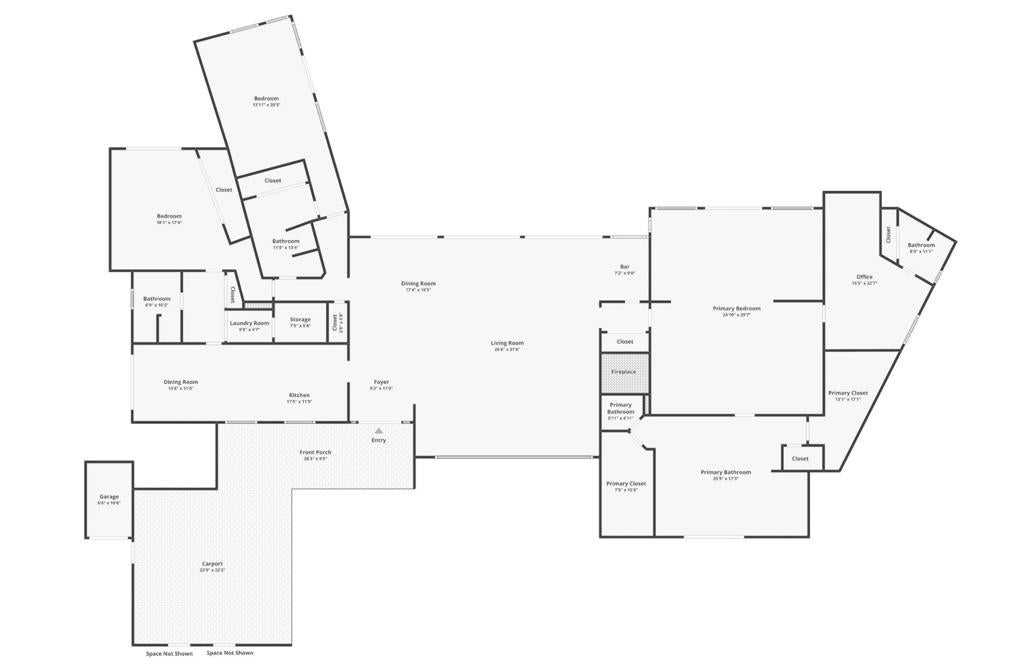
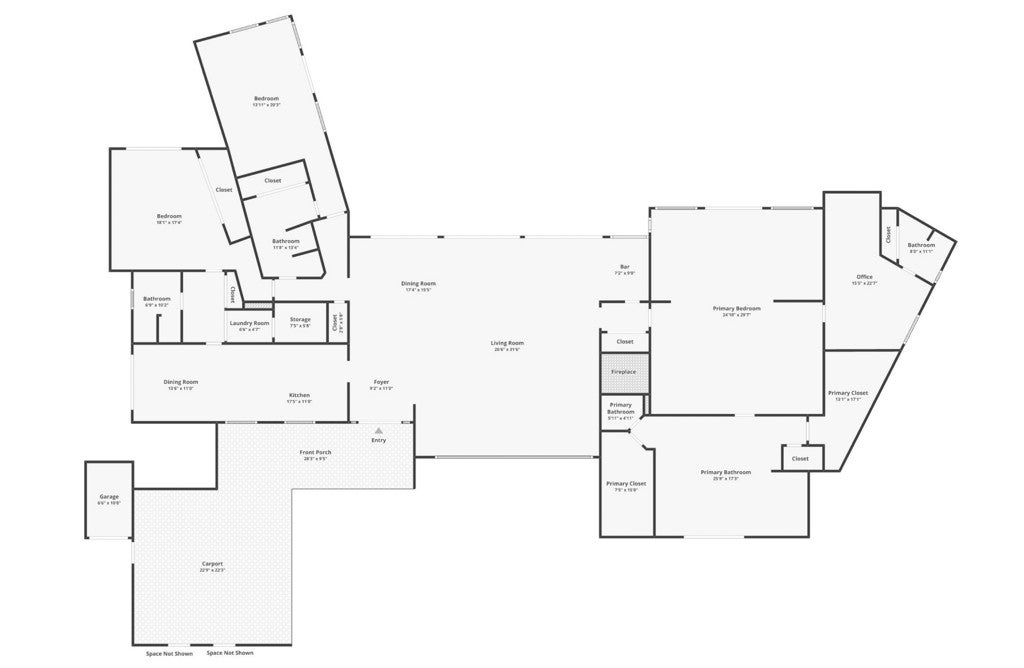
OPEN SATURDAY 11AM-2PM - CALL PRIOR TO ARRIVAL FOR GATE CLEARANCE (760)933-3377 Welcome to an extraordinary offering in Thunderbird Estates, one of Rancho Mirage's most exclusive and private enclaves, comprised of just 28 residences. This iconic desert modern home, originally designed in 1955 by renowned mid-century architect William Cody, spans approximately 4,821 square feet with 4 bedrooms and 4 baths, gracefully positioned along the 18th fairway of Thunderbird Country Club.Walls of glass--true to Cody's signature style--frame breathtaking panoramic vistas of three majestic mountain ranges while seamlessly blending indoor and outdoor living. A complete interior remodel showcases refined, high-end finishes and meticulous attention to detail, delivering a move-in ready residence tailored for the most discerning buyer. Grand-scale rooms are flooded with natural light, creating an ambiance that is both sophisticated and inviting.Outdoors, the estate is enveloped by mature, low-maintenance desert landscaping, offering a serene and private setting ideal for poolside entertaining under the desert sky. Rich in history, the home was originally built for Lawrence ''Red'' and Jessie Oakes and was featured in Architectural Digest in 1962. Thoughtfully and sensitively renovated, it honors its architectural heritage while embracing modern luxury--ready for its next 70 years.Located just a short stroll from the clubhouse, residents who choose to join Thunderbird Country Club enjoy premier amenities and a storied legacy once shared by Hollywood icons and industry leaders. Having been cherished by its current guardians for over two decades, this is a rare opportunity to own not just a home, but an unparalleled lifestyle in one of the desert's most coveted communities.

Open houses at 40231 Club View Drive

Saturday, November 21 · 11am–2pm

In person · no appointment needed

Location of 40231 Club View Drive

Map showing 40231 Club View Drive, Rancho Mirage, CA 92270 $4,300,000
See more listings in Rancho Mirage

40231 Club View Drive property details

Interior

Bedrooms & Bathrooms

  • Bedrooms: 4
  • Bathrooms: 4
  • Full Bathrooms: 1

Appliances

  • Included: Dishwasher, Electric Cooktop, Electric Oven, Disposal, Gas Water Heater, Microwave, Refrigerator, Vented Exhaust Fan
  • Laundry: Laundry Room

Heating

  • Heating: Central, Forced Air, Natural Gas

Cooling

  • Cooling: Central Air, Electric

Features

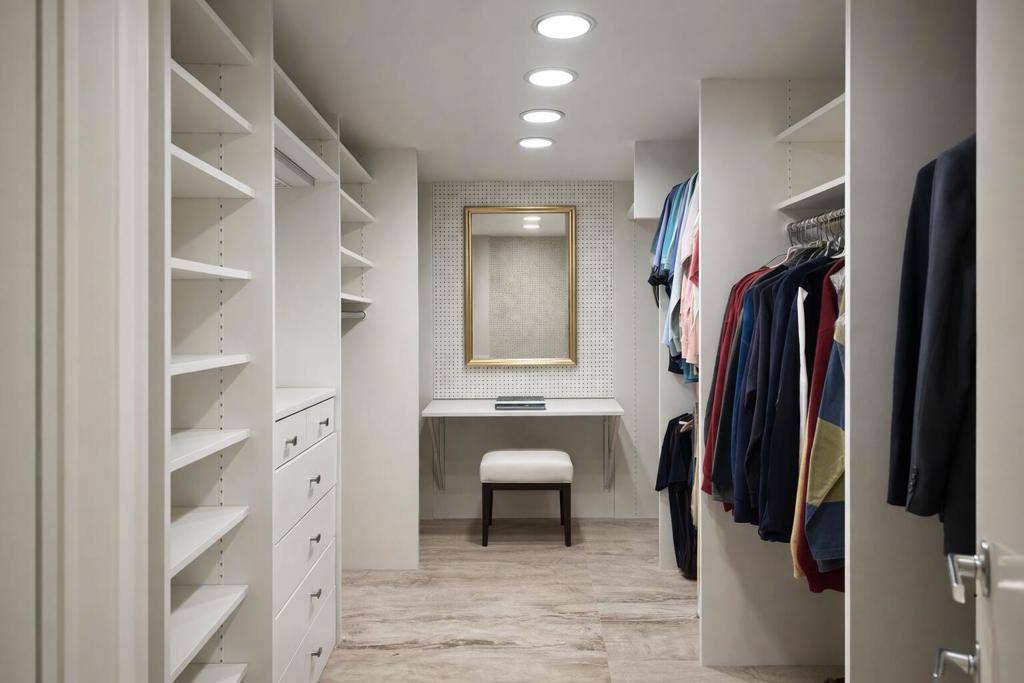
  • Interior Features: Wet Bar, High Ceilings, Open Floorplan, Recessed Lighting, Bar, Walk-In Closet(s)
  • Window Features: Blinds
  • Flooring: Stone
  • Fireplace: Yes
  • Fireplace Features: Living Room

Interior Area

  • Total Living Area: 4821
  • Source: Assessor

Video & Virtual Tour

Rooms & Dimensions

Bathroom

  • Level: Unknown
  • Features: Low Flow Plumbing Fixtures

Kitchen

  • Level: Unknown
  • Features: Granite Counters

Great Room

  • Level: Unknown

EntryFoyer

  • Level: Unknown

Retreat

  • Level: Unknown

Dining Room

  • Level: Unknown

Master Bedroom

  • Level: Unknown

Utility Room

  • Level: Unknown

Other

  • Level: Unknown
  • Features: Walk-In Closet(s)

Property

Features

  • Security Features: Gated Community, 24 Hour Security
  • Has Private Pool: Yes
  • Pool Features: Private, Electric Heat, In Ground
  • Has Spa: Yes
  • Spa Features: Gunite, Heated, In Ground, Private
  • Fencing: Block
  • Horses: No

View

  • Has View: Yes
  • View: Golf Course, Mountain(s), Panoramic, Pool

Lot

  • Size: 18,731 sq ft
  • Acres: 0.43
  • Features: Close to Clubhouse, On Golf Course

Accessibility

  • Levels: One
  • Stories: 1

Parking

  • Garage: Yes
  • Total Spaces: 1
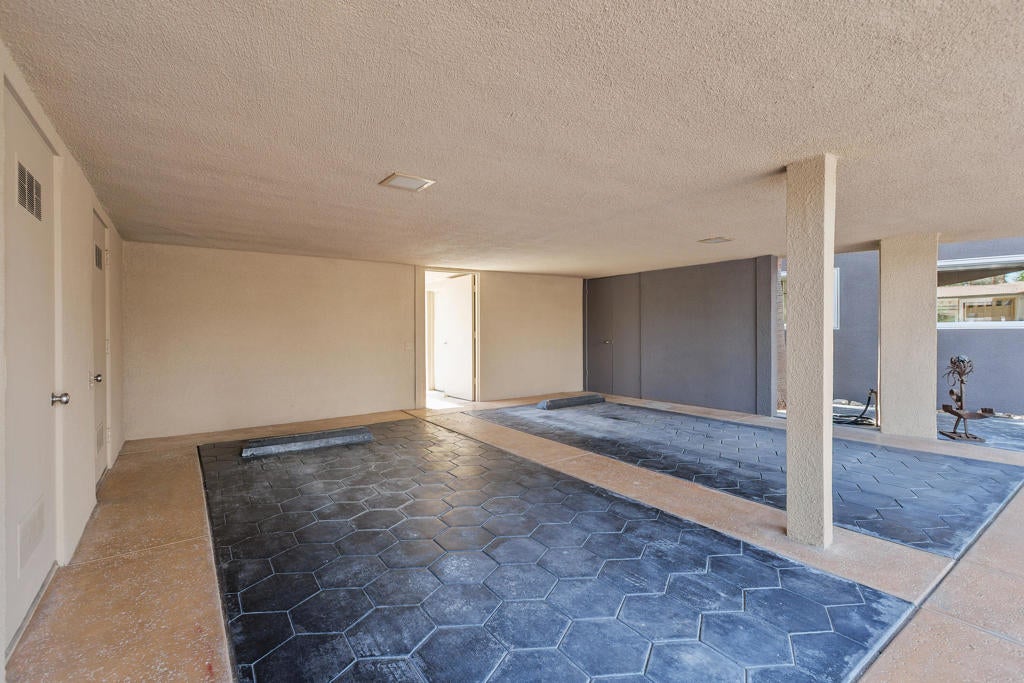
  • Parking Features: Attached Carport, Driveway, Golf Cart Garage
  • Carport: Yes
  • Carport Spaces: 2
  • Open Parking: No
  • Open Parking Spaces: 8

Waterfront

  • Has Waterfront: No

Basement

  • Basement: No

Mobile Home

  • Mobile Home Remains: No

Construction

Type & Style

  • Home Type: Residential
  • Property Sub Type: Single Family Residence

Materials

  • Construction Materials: Stone, Stucco
  • Foundation: Slab
  • Roof: Elastomeric, Flat, Rolled/Hot Mop

Builder / Condition

  • Year Built: 1955
  • Condition: Updated/Remodeled
  • New Construction: No

Utilities & Green Energy

Utilities

  • Electric on Property: No
  • Electric: 220 Volts in Kitchen
  • Sewer: Septic Tank
  • Utilities: Cable Available

Green Energy

  • Energy Efficient: No

Community & HOA

Community

HOA

  • Has HOA: Yes
  • Amenities: Management, Security, Cable TV
  • Fee: $7,480
  • Frequency: Annually
  • Senior Community: No

Pets

  • Pets Allowed: No

Location

  • Longitude: -116.426466
  • Latitude: 33.756064
  • Directions: Take Country Club Dr to Cypress Dr (just east of Morningside Dr). Then gate access is required. Cross Street: Country Club Dr and Morningside.

Land Lease

  • Land Lease: No

School

Elementary

Middle or Junior

Highschool

Tax, Financial & Listing Details

Listing Details

  • List Price: $4,300,000
  • Price Per Square Foot: $891.93
  • Date on Market:
  • Listing Terms: Cash
  • Exclusions: All furnishings and artwork. Some things are staging and may be available from the staging company outside of escrow
  • Home Warranty: No
  • Rent Control: No
  • Status: Active

MLS Details

  • MLS: CRMLS
  • Listing ID: 219154057DA

Tax Details

  • Universal Property ID: US-06065-N-684034003-R-N

Ask a question about 40231 Club View Drive

Hi there — ask anything about this property or the area and the team will get right back to you.

Last checked Source: CRMLSMLS# 219154057DA

Local real estate advisory services provided by agent with ΓEA⅃ Broker

Listed by Geoff McIntosh & Associates with Keller Williams Luxury Homes

Based on information from California Regional Multiple Listing Service, Inc. as of 2026 and/or other sources. All data, including all measurements and calculations of area, is obtained from various sources and has not been, and will not be, verified by broker or MLS. All information should be independently reviewed and verified for accuracy. Properties may or may not be listed by the office/agent presenting the information.

You agree to ΓEA⅃ Broker Terms of Use and Privacy Policy. By choosing to contact a property, you also agree that ΓEA⅃ Broker and its associates may call, text, or email you regarding any inquiries or activities you submit through our website. This may involve the use of automated means and prerecorded or artificial voices.

Listings near 40231 Club View Drive