$429,000

426 Forest Hills Drive, Rancho Mirage, CA 92270

2beds
2baths
1,535sqft
Quick facts
Condominium 43 Days on Market Built in 1981 $279.48/sqft $800 HOA Dues

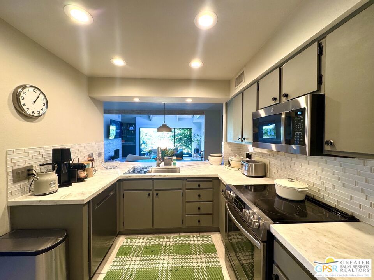
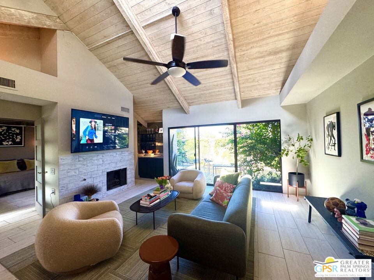
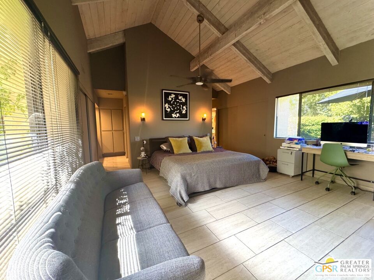
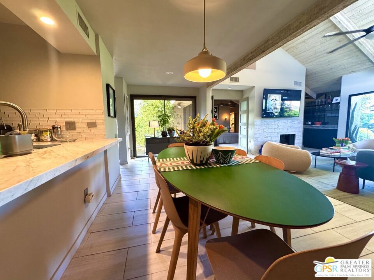
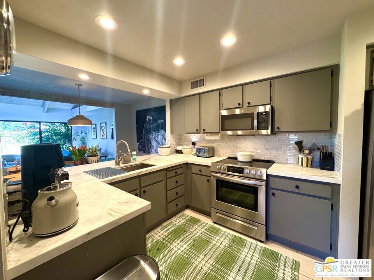
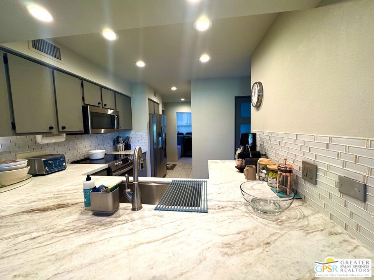
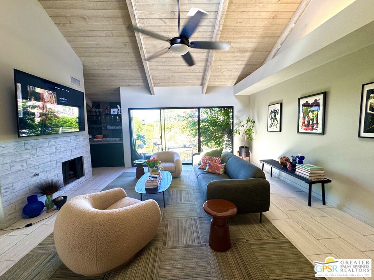
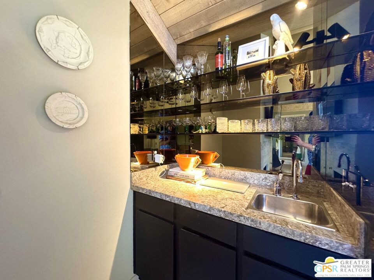
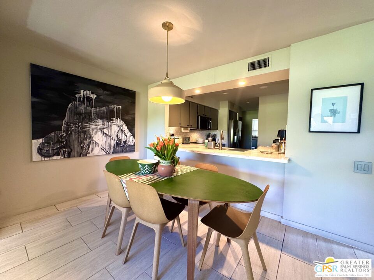
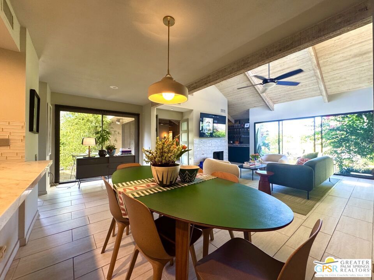
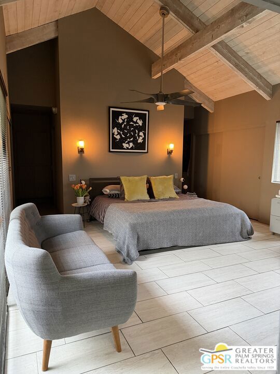
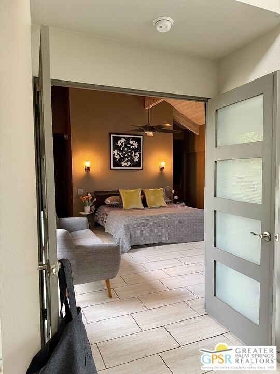
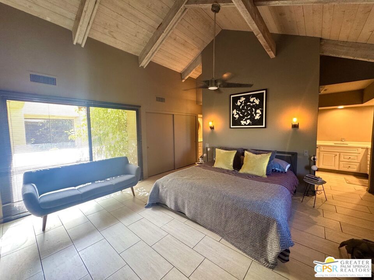
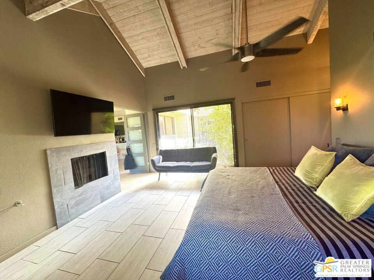
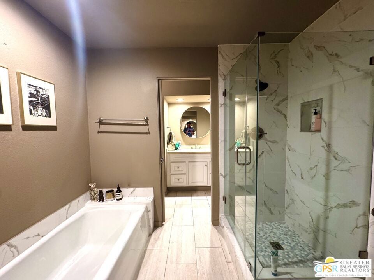
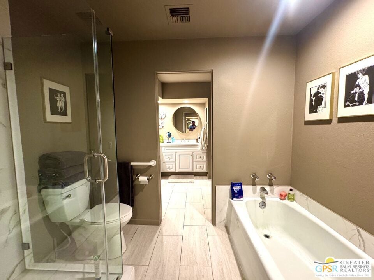
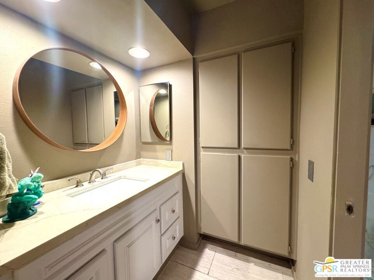
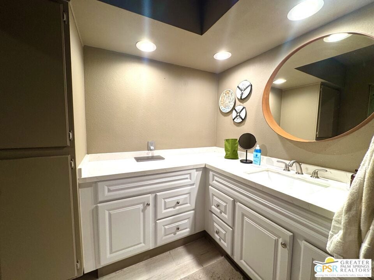
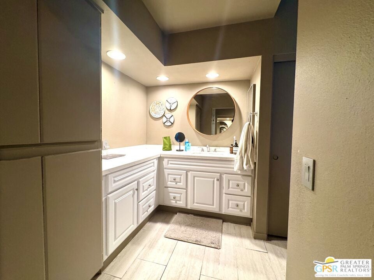
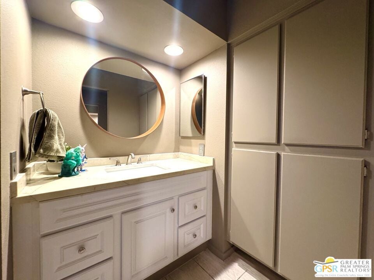
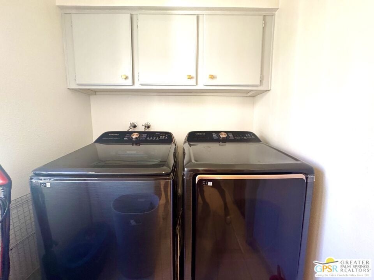
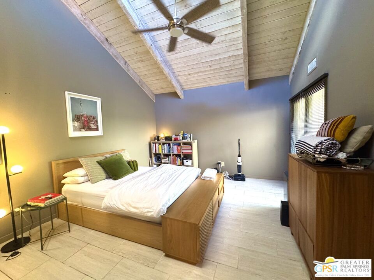
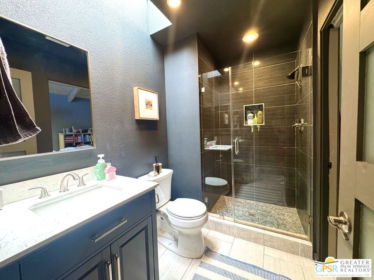
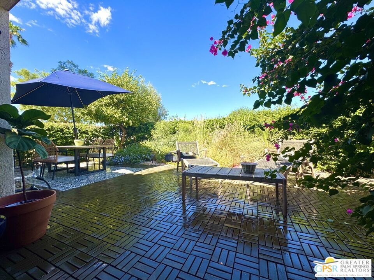
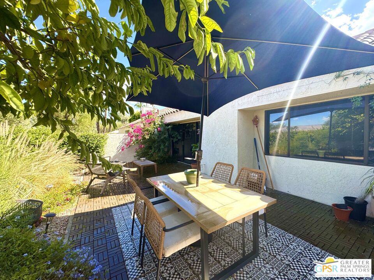
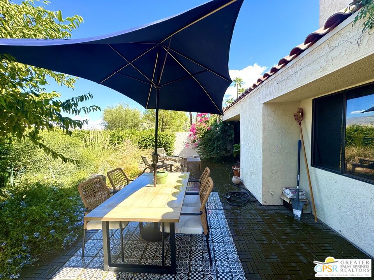
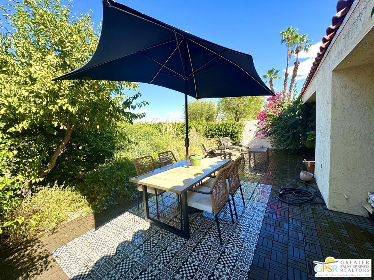
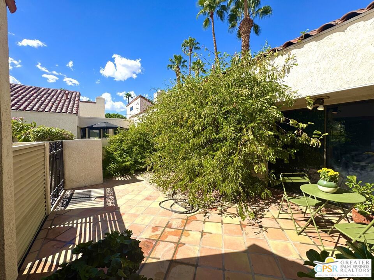
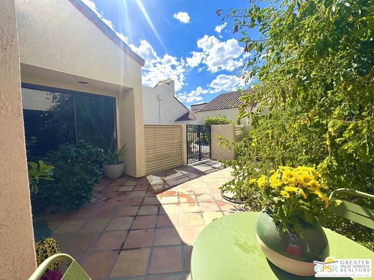
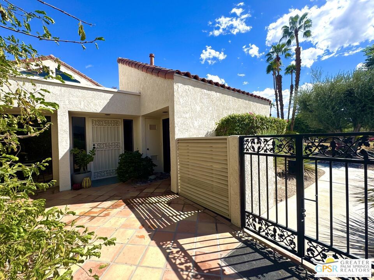
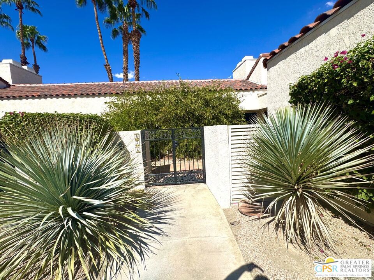
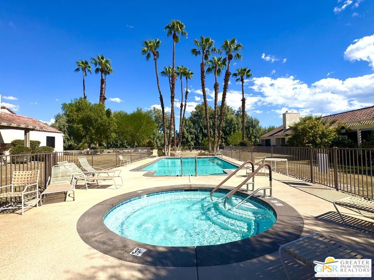
Light, volume and effortless flow defines this elegant, spacious condo in the highly sought-after Mission Hills Country Club. Soaring vaulted ceilings crown the open great room, were a gas fireplace and wet bar set the stage for entertainment and the front and back patios carry the living space outdoors. The kitchen opens to the living area, so the cook never leaves the conversation. The primary suit is a true retreat, with its own gas fireplace, three closets plus linen cabinetry and a bath featuring a beautifully remodeled showered, a separate soaking tub and dual vanities. The second bedroom is a private en suite with a walk-in closet and glass sliding doors to the front patio that flows it with natural light, ideal for guests. Indoors laundry and a detached two car garage add every ease. The community pool and spa are just steps away from the front patio, yet far enough to keep things quiet. Best appreciated in person.

Location of 426 Forest Hills Drive

Map showing 426 Forest Hills Drive, Rancho Mirage, CA 92270 $429,000
See more listings in Rancho Mirage

426 Forest Hills Drive property details

Interior

Bedrooms & Bathrooms

  • Bedrooms: 2
  • Bathrooms: 2
  • Full Bathrooms: 2

Appliances

  • Included: Dishwasher, Refrigerator, Dryer, Washer
  • Laundry: Laundry Room

Heating

  • Heating: Central

Cooling

  • Cooling: Central Air

Features

  • Interior Features: Wet Bar, Ceiling Fan(s), Cathedral Ceiling(s), High Ceilings, Open Floorplan, See Remarks, Walk-In Closet(s)
  • Flooring: Tile
  • Fireplace: Yes
  • Fireplace Features: Gas, Living Room

Interior Area

  • Total Living Area: 1535
  • Source: Assessor

Rooms & Dimensions

Great Room

  • Level: Unknown

Family Room

  • Level: Unknown

Living Room

  • Level: Unknown

Other

  • Level: Unknown
  • Features: Walk-In Closet(s)

EntryFoyer

  • Level: Unknown

Utility Room

  • Level: Unknown

Bathroom

  • Level: Unknown

Dining Room

  • Level: Unknown

Property

Features

  • Has Private Pool: No
  • Pool Features: Community, Fenced, In Ground, Association
  • Has Spa: Yes
  • Spa Features: Community, In Ground
  • Horses: No

View

  • Has View: Yes

Accessibility

  • Levels: One
  • Entry Level: 1
  • Entry Location: Foyer
  • Stories: 1

Parking

  • Garage: Yes
  • Total Spaces: 2
  • Parking Features: Garage
  • Carport: No
  • Open Parking: No

Waterfront

  • Has Waterfront: No

Basement

  • Basement: No

Mobile Home

  • Mobile Home Remains: No

Construction

Type & Style

  • Home Type: Residential
  • Architectural Style: Contemporary
  • Property Sub Type: Condominium

Materials

  • Roof: Tile

Builder / Condition

  • Year Built: 1981
  • New Construction: No

Building

  • Building Area Total: 1535
  • Building Exposure: West

Utilities & Green Energy

Utilities

  • Electric on Property: No

Green Energy

  • Energy Efficient: No

Community & HOA

Community

HOA

  • Has HOA: Yes
  • Amenities: Clubhouse, Golf Course, Pool, Spa/Hot Tub
  • Fee: $800
  • Frequency: Monthly
  • Senior Community: No

Pets

  • Pets Allowed: Call, Yes

Location

  • Longitude: -116.424917
  • Latitude: 33.80155
  • Directions: From/On Dinah Shore Dr, (Enter the gated/security community) then go onto Mission Hills Dr N., then turn left on Lakefront Way, take another left on Mission Lake Way, Park on Forest Hills Dr parking spaces and walk to Condo 426.

Land Lease

  • Land Lease: Yes
  • Lease Amount: 3600
  • Frequency: Annually

Tax, Financial & Listing Details

Listing Details

  • List Price: $429,000
  • Price Per Square Foot: $279.48
  • Date on Market:
  • Home Warranty: No
  • Rent Control: No
  • Status: Active

MLS Details

  • MLS: CRMLS
  • Listing ID: 26999459PS

Tax Details

  • Universal Property ID: US-06065-N-009606120-R-N

Ask a question about 426 Forest Hills Drive

Hi there — ask anything about this property or the area and the team will get right back to you.

Last checked Source: CRMLSMLS# 26999459PS

Local real estate advisory services provided by agent with ΓEA⅃ Broker

Listed by Hector Mayner with Bennion Deville Homes

Based on information from California Regional Multiple Listing Service, Inc. as of 2026 and/or other sources. All data, including all measurements and calculations of area, is obtained from various sources and has not been, and will not be, verified by broker or MLS. All information should be independently reviewed and verified for accuracy. Properties may or may not be listed by the office/agent presenting the information.

You agree to ΓEA⅃ Broker Terms of Use and Privacy Policy. By choosing to contact a property, you also agree that ΓEA⅃ Broker and its associates may call, text, or email you regarding any inquiries or activities you submit through our website. This may involve the use of automated means and prerecorded or artificial voices.

Listings near 426 Forest Hills Drive