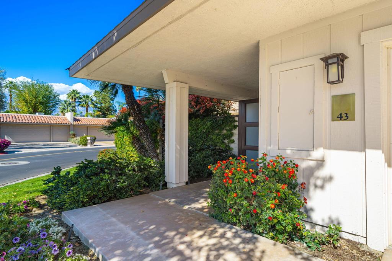
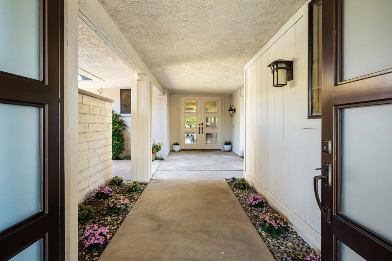
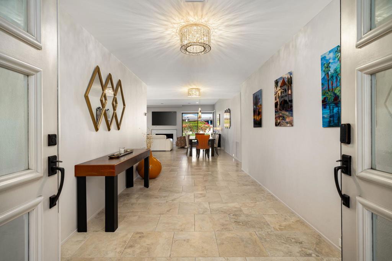
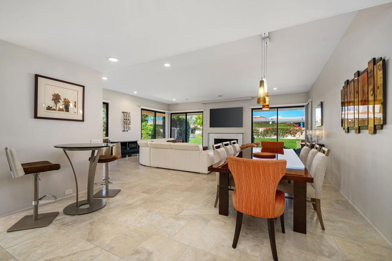
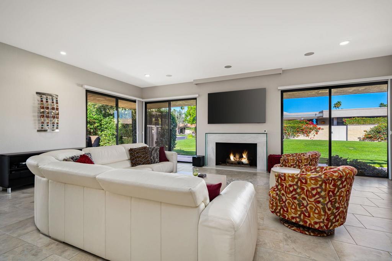
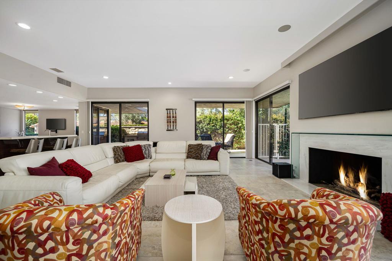
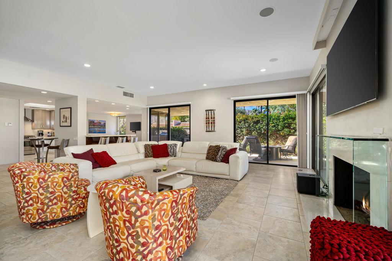
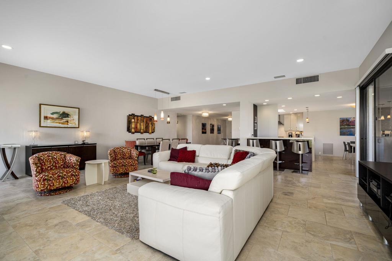
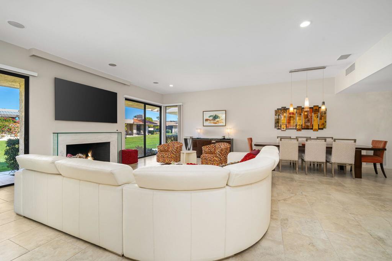
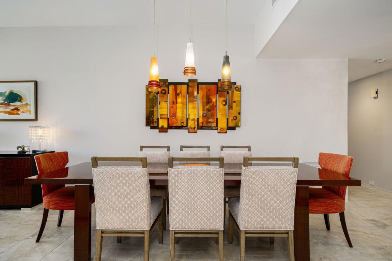
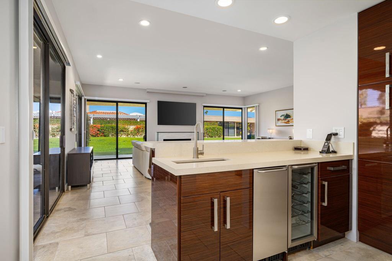
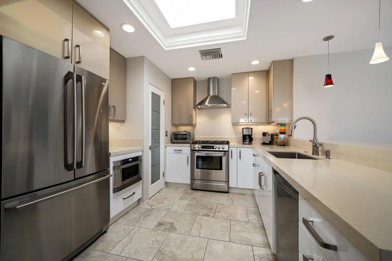
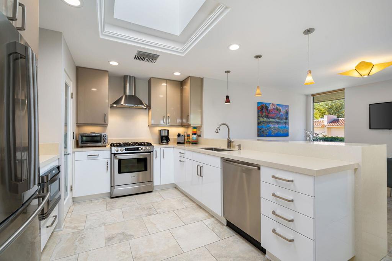
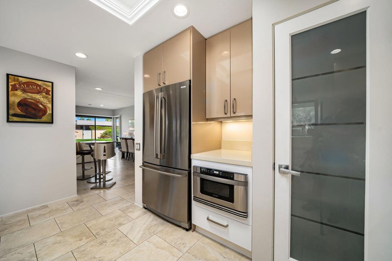
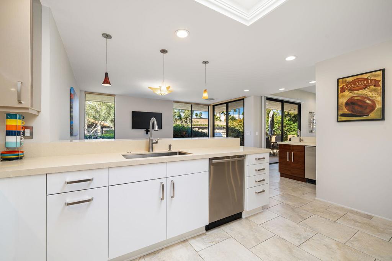
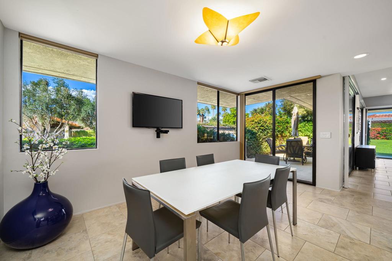
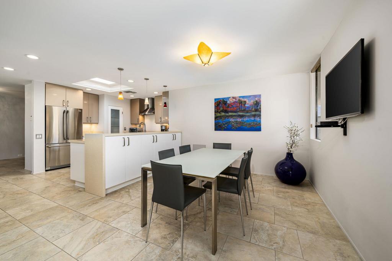
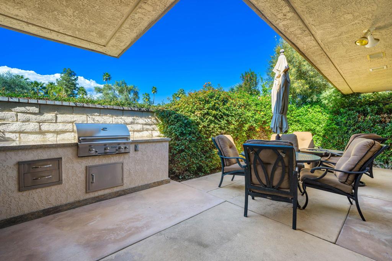
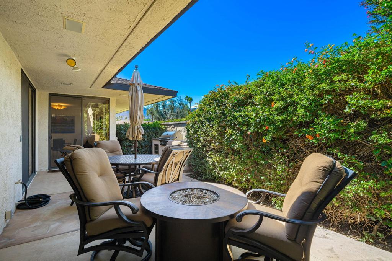
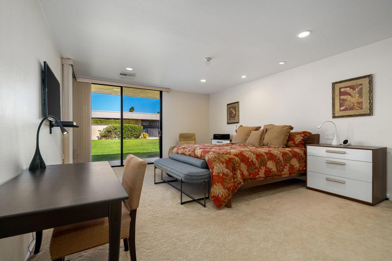
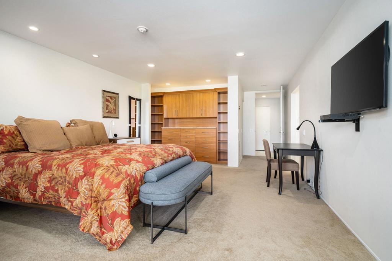
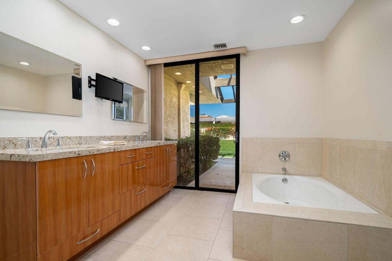
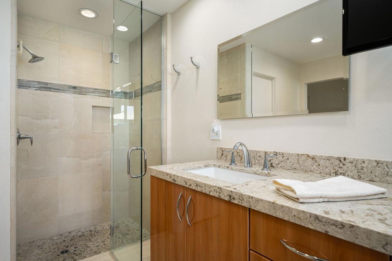
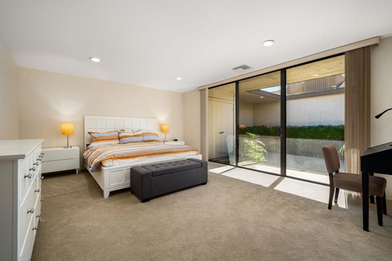
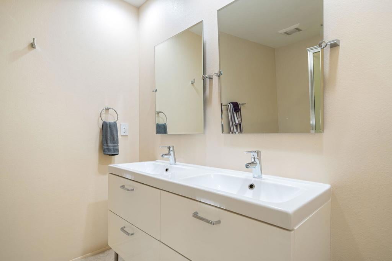
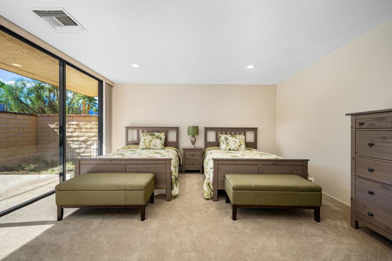
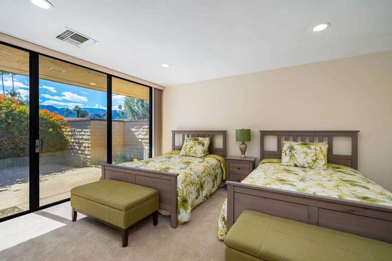
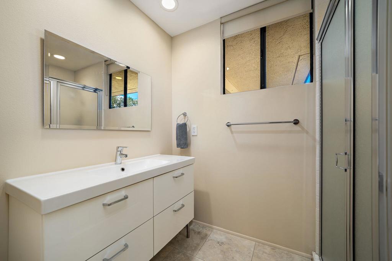
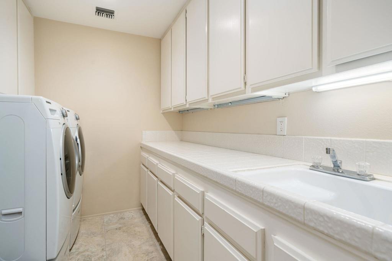
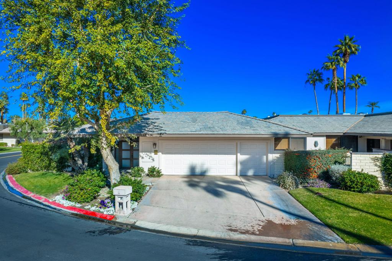
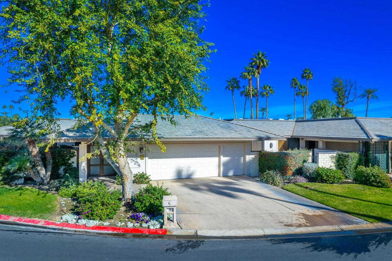
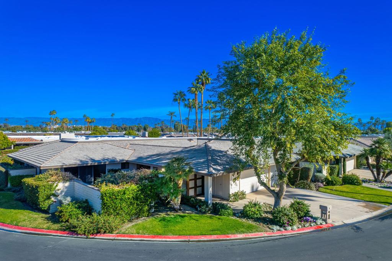
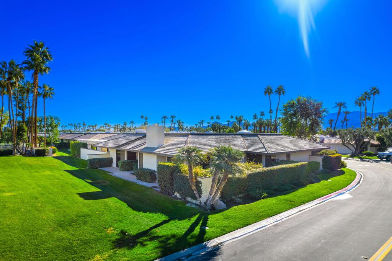
Welcome to Your New Springs Home! Whether you're looking for a weekend getaway or a full-time residence, this move-in-ready home offers an exceptional opportunity at an attractive price! The popular Shaughnessy floor plan is designed for comfortable living, with spacious, open living areas and an easy flow that's perfect for everyday living and entertaining.The kitchen features stainless steel appliances, quartz countertops, a pantry, and plenty of prep space. The adjacent eat-in area offers a cozy spot to enjoy your morning coffee, catch up on the news, or create a casual den for everyday relaxation.The private courtyard is a wonderful outdoor retreat, offering the perfect setting to gather around the fire pit, fire up the built-in BBQ, or unwind in one of the inviting sitting areas.This home features two spacious ensuite bedrooms, plus a third bedroom that can easily serve as a home office or guest room. With its versatile floor plan, inviting indoor and outdoor living spaces, and exceptional value, this is a wonderful opportunity to enjoy the lifestyle at The Springs! Community amenities include golf, tennis, pickle and bocce ball. The fitness center offers an array of classes to help keep you in shape while the stunning clubhouse plays host to numerous social events and club activities year-round. Call today! The Springs is where you belong!
Sunday, November 22 · 1–3pm
In person · no appointment needed
Hi there — ask anything about this property or the area and the team will get right back to you.

Local real estate advisory services provided by agent with ΓEA⅃ Broker
Listed by Encore Premier Group with Bennion Deville Homes
Based on information from California Regional Multiple Listing Service, Inc. as of 2026 and/or other sources. All data, including all measurements and calculations of area, is obtained from various sources and has not been, and will not be, verified by broker or MLS. All information should be independently reviewed and verified for accuracy. Properties may or may not be listed by the office/agent presenting the information.
You agree to ΓEA⅃ Broker Terms of Use and Privacy Policy. By choosing to contact a property, you also agree that ΓEA⅃ Broker and its associates may call, text, or email you regarding any inquiries or activities you submit through our website. This may involve the use of automated means and prerecorded or artificial voices.
Step 1 of 2
Create a free account to view all listings, save searches, and get alerts when new homes match.
Step 2 of 2
Tell us how to reach you about homes you like.
Enter your password to sign in as
Create a free account to view all listings, save searches, and get alerts when new homes match.
Already have an account? Sign in
Sign in to your account.
New here? Create an account