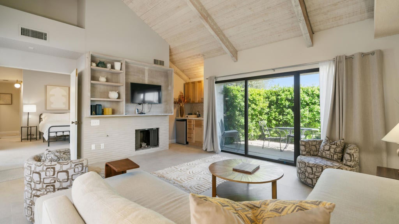
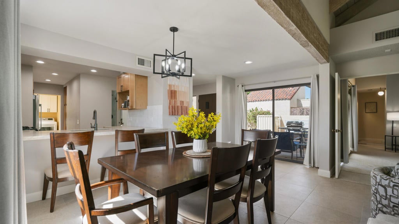
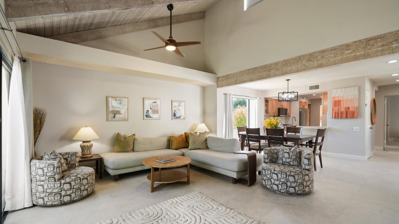
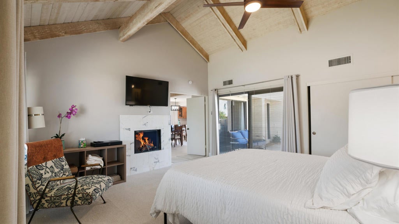
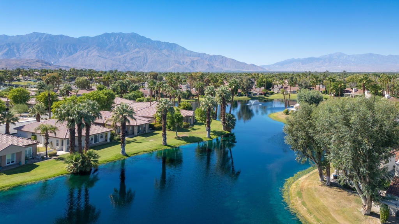
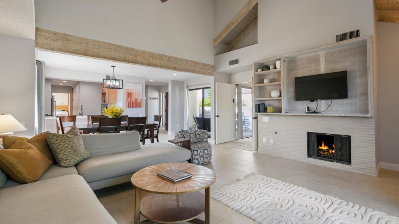
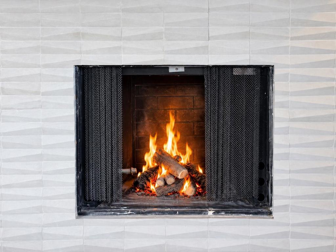
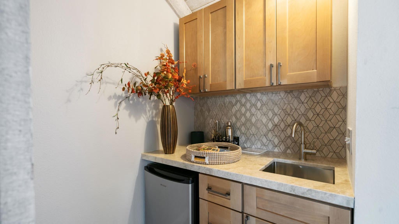
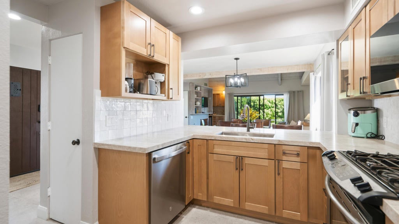
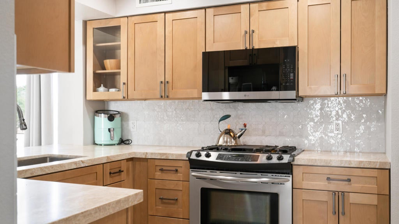
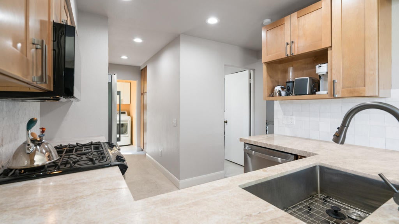
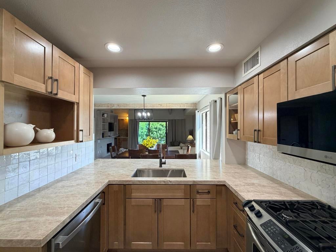
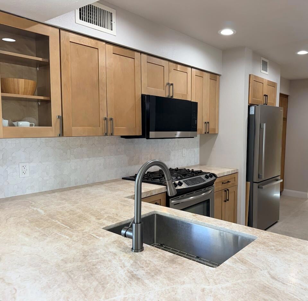
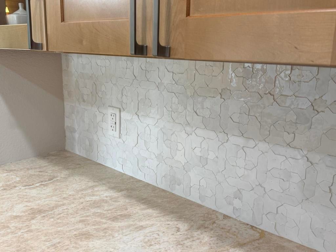
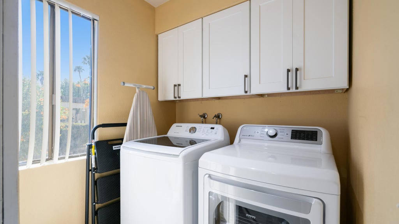
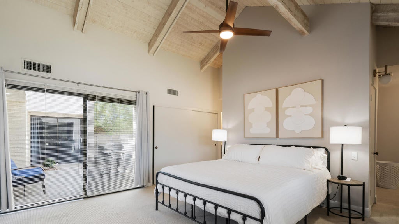
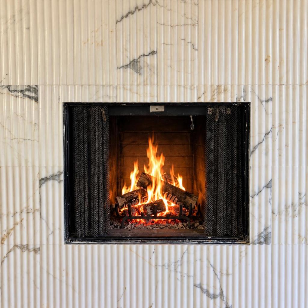
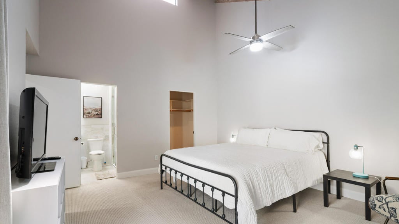
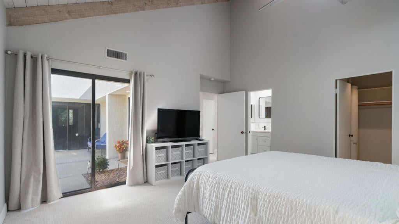
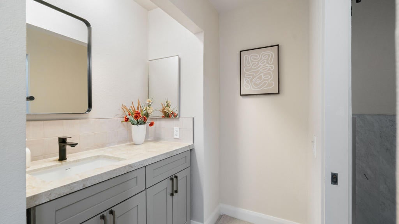
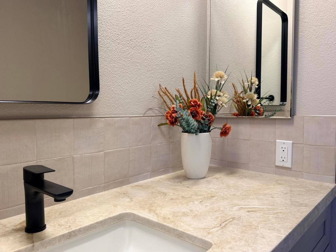
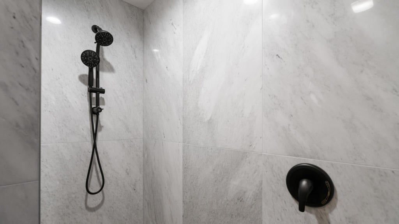
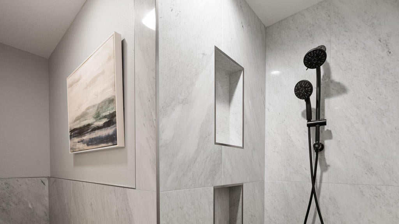
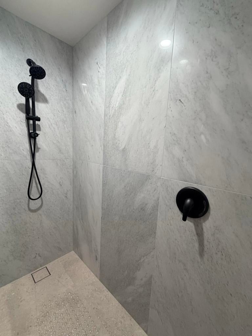
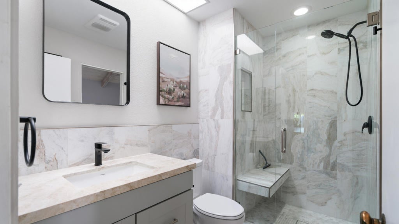
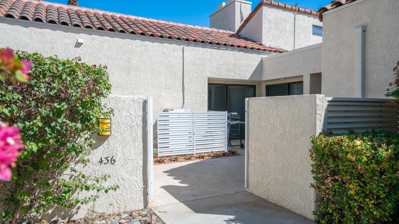
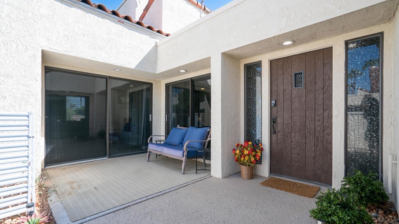
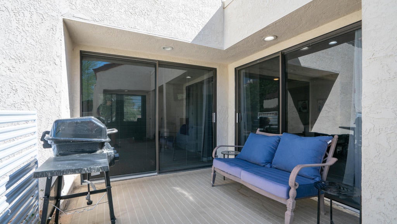
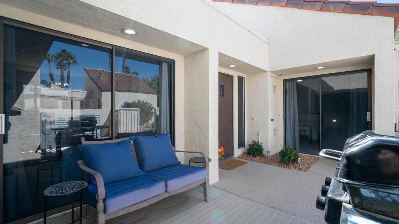
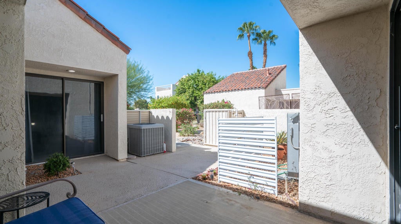
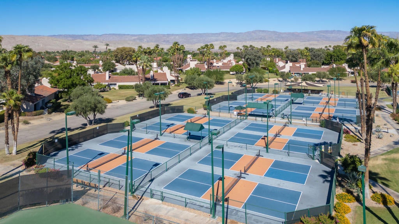
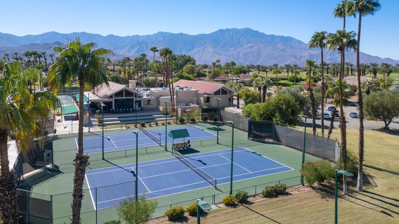
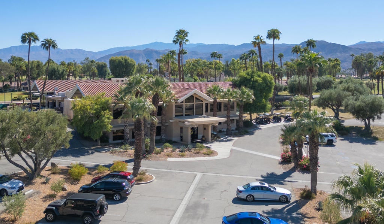
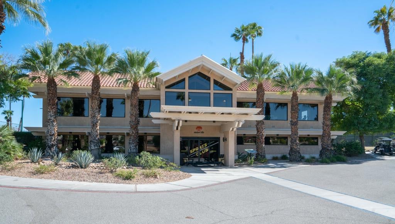
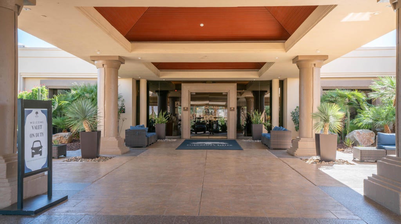
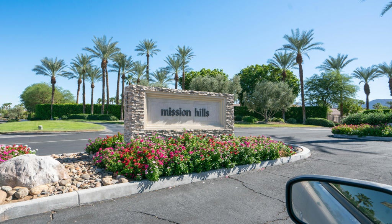
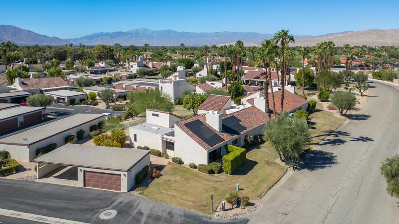
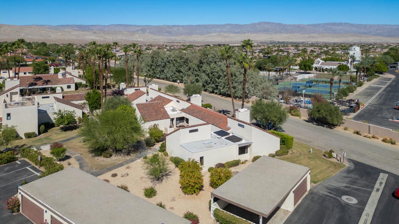
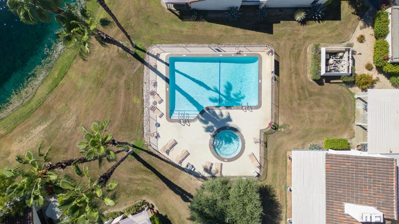
Set within Rancho Mirage's highly desirable Mission Hills Country Club, 436 Sunningdale Drive offers a welcoming retreat for a season in the sun or year-round desert living. Offered turnkey and fully furnished, this end unit two-bedroom, two-bath residence is completely remodeled with high-end designer updates throughout, and inviting outdoor spaces. Vaulted wood ceilings, exposed beams, and a gas fireplace create warmth and character in the living room, while a wet bar with a beverage refrigerator makes entertaining easy. Expansive sliding glass doors open to a private patio off the living room, framed by mature lush hedges. The kitchen pairs brand new warm wood cabinetry with luxurious leathered Taj Mahal quartzite countertops, handmade Moroccan tile, new stainless steel appliances, a gas range, and a breakfast bar connecting to the dining area. The primary bedroom offers vaulted ceilings, a fireplace, and access to the enclosed courtyard. Both bathrooms are fully remodeled, including natural marble tile, Taj Mahal countertops, and other high-end finishes. Primary bath includes a luxurious walk-in curb-less shower, a separate toilet room, and his and hers vanities. A dedicated laundry room provides everyday convenience and extra storage. Mission Hills Country Club offers an established club lifestyle centered on championship golf, tennis, pickleball, fitness, spa experiences, dining, and a lively social calendar. From a match with friends to dinner at the clubhouse, there are plenty of ways to connect, stay active, and enjoy desert living with amenities available through applicable club memberships. The location places you close to Rancho Mirage's restaurants and entertainment at The River, with the boutiques, galleries, and dining of El Paseo within easy reach. Nearby Cotino, a Storyliving by Disney community, adds to the area's appeal with its planned public shopping and dining destination. From shopping and evenings out to exploring the surrounding desert, this home is an inviting base for enjoying everything the Coachella Valley has to offer. The solar is a system use plan which is $306.50 per month. It is not a solar lease. The solar can be removed if the buyer doesn't assume the payment plan. www.desertlifestylecondo.com
Saturday, December 5 · 1–3pm
In person · no appointment needed
Saturday, December 12 · 1–3pm
In person · no appointment needed
Saturday, December 19 · 10am–12pm
In person · no appointment needed
Hi there — ask anything about this property or the area and the team will get right back to you.

Local real estate advisory services provided by agent with ΓEA⅃ Broker
Listed by Merle Wayne Miller with Desert Lifestyle Properties
Based on information from California Regional Multiple Listing Service, Inc. as of 2026 and/or other sources. All data, including all measurements and calculations of area, is obtained from various sources and has not been, and will not be, verified by broker or MLS. All information should be independently reviewed and verified for accuracy. Properties may or may not be listed by the office/agent presenting the information.
You agree to ΓEA⅃ Broker Terms of Use and Privacy Policy. By choosing to contact a property, you also agree that ΓEA⅃ Broker and its associates may call, text, or email you regarding any inquiries or activities you submit through our website. This may involve the use of automated means and prerecorded or artificial voices.
Step 1 of 2
Create a free account to view all listings, save searches, and get alerts when new homes match.
Step 2 of 2
Tell us how to reach you about homes you like.
Enter your password to sign in as
Create a free account to view all listings, save searches, and get alerts when new homes match.
Already have an account? Sign in
Sign in to your account.
New here? Create an account