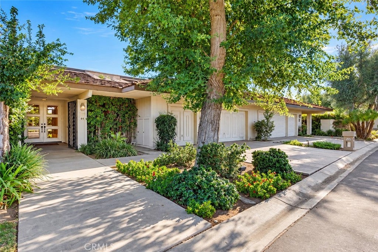
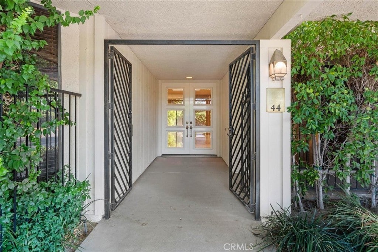
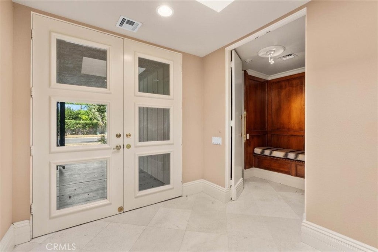
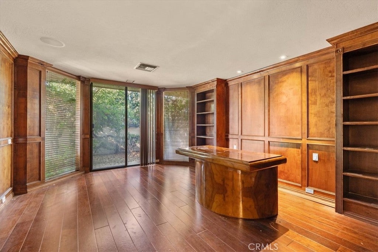
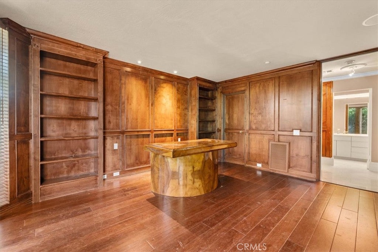
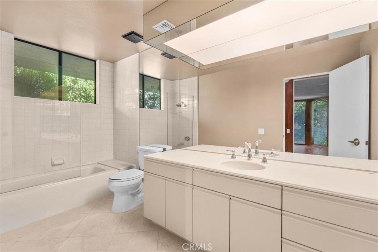
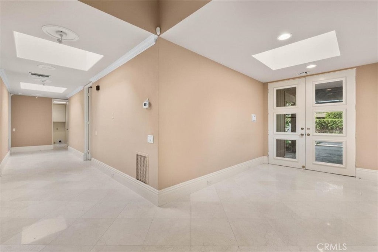
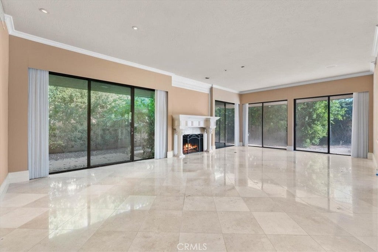
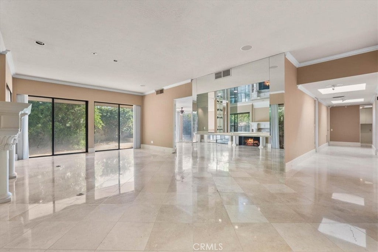
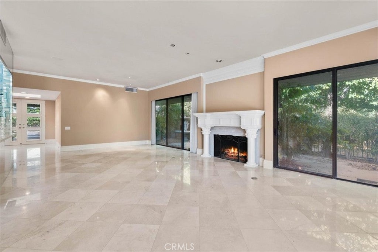
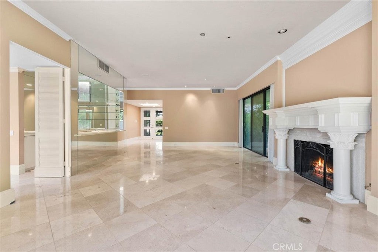
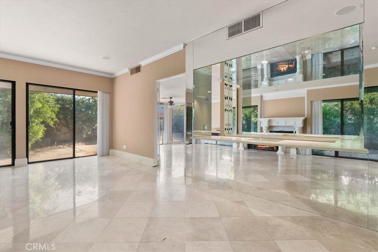
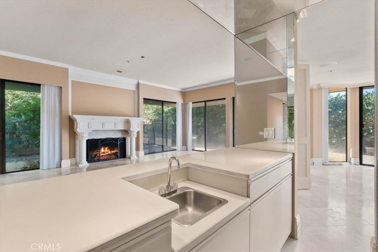
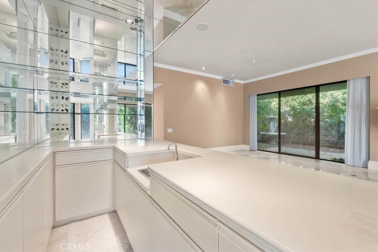
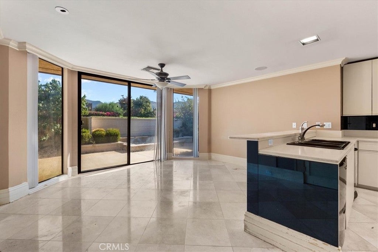
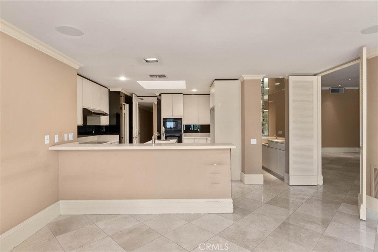
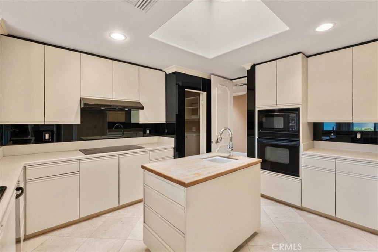
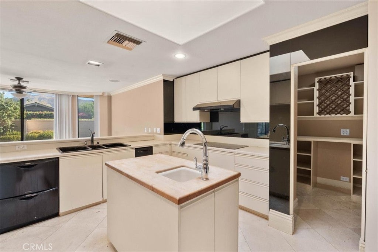
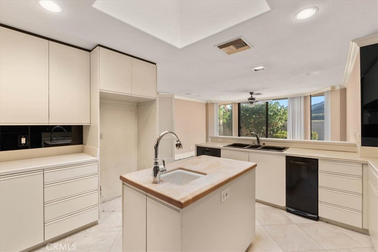
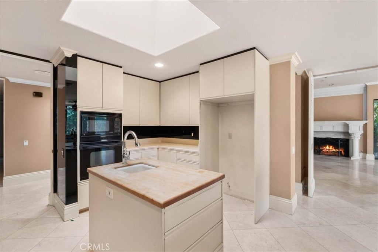
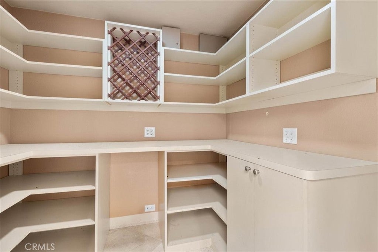
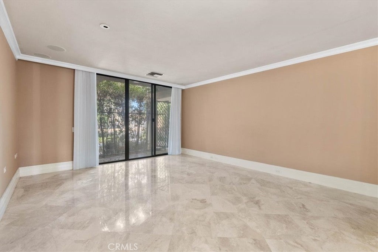
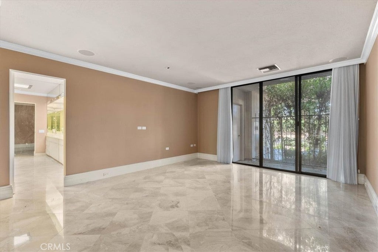
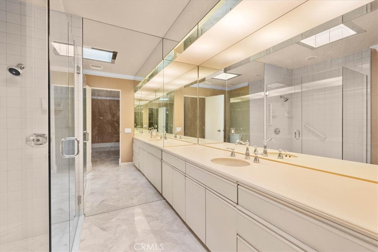
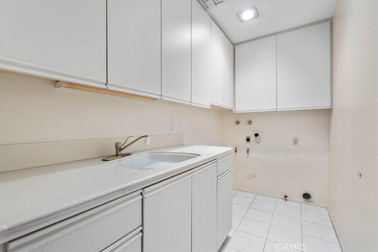
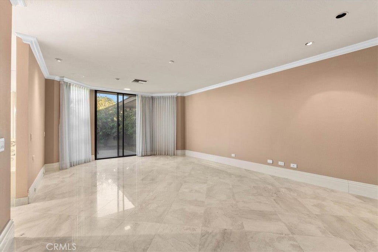
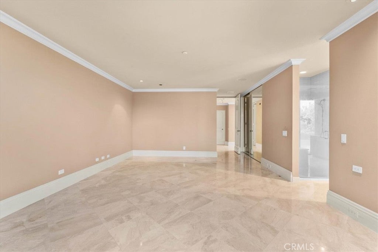
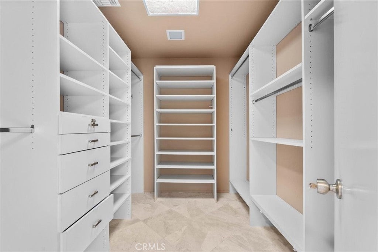
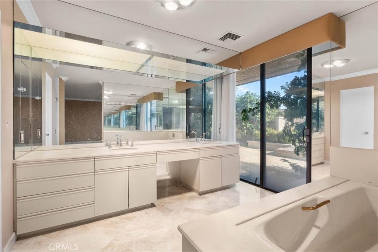
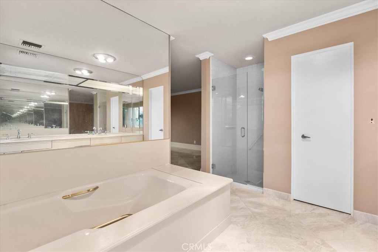
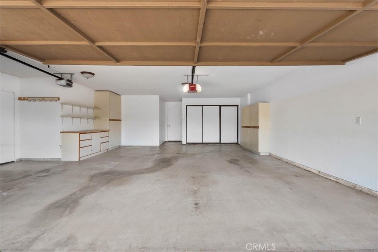
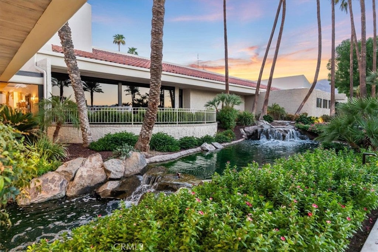
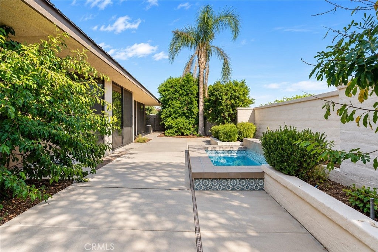
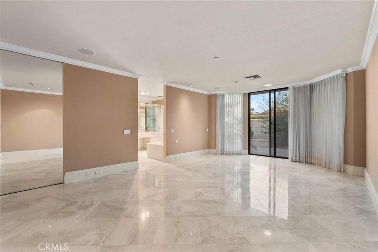
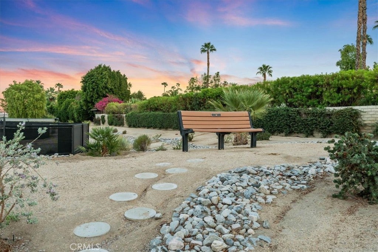
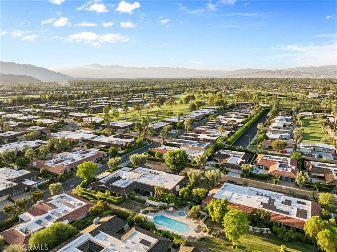
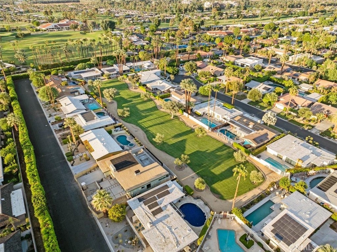
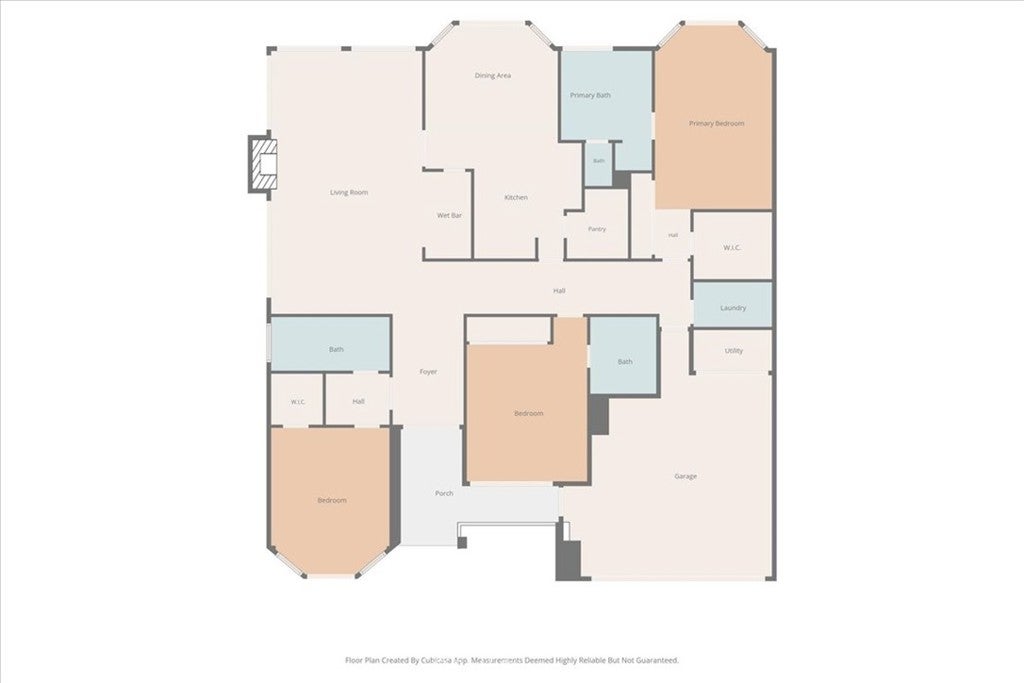
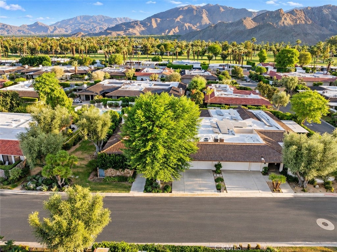
Single-story attached condominium in The Springs Country Club, Rancho Mirage, with 3 bedrooms, 3 full baths, and 2,730 square feet per the county assessor. All three bedrooms sit on one level, including a primary suite with a walk-in closet and its own bath. The living room centers on a fireplace, and the home adds an inside laundry room, central air and heat, a concrete patio, and a landscaped back yard with timed sprinklers on a 0.12-acre lot. Parking includes a 2-car attached garage plus a separate golf cart garage.
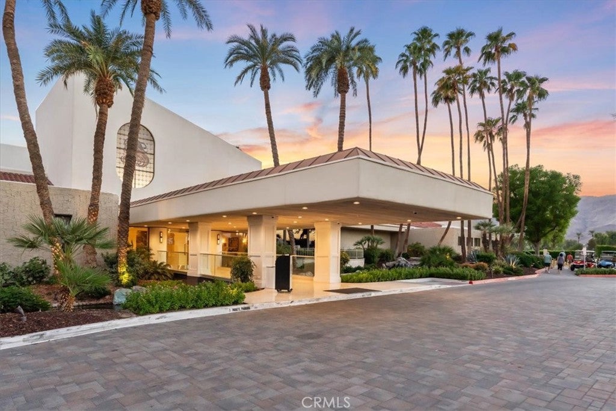
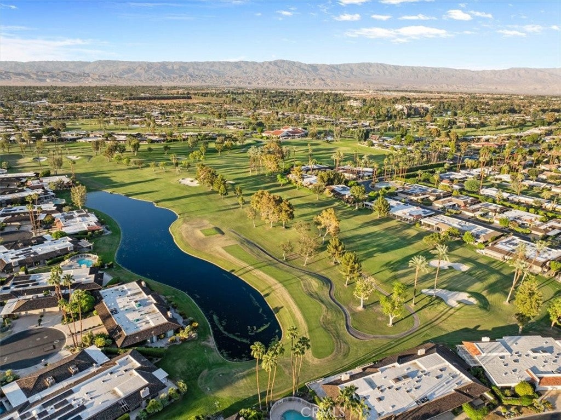
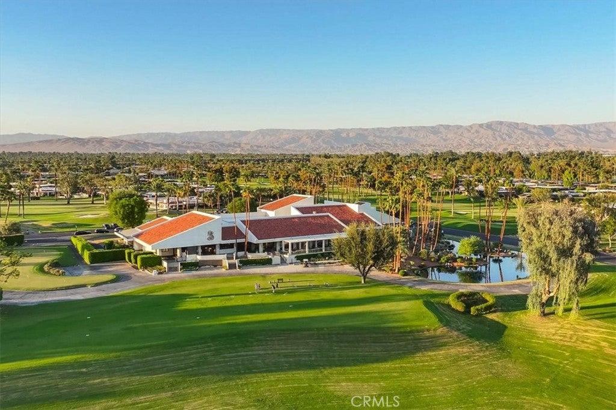
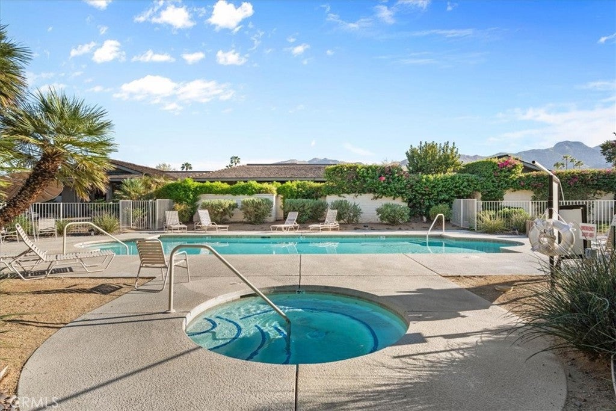
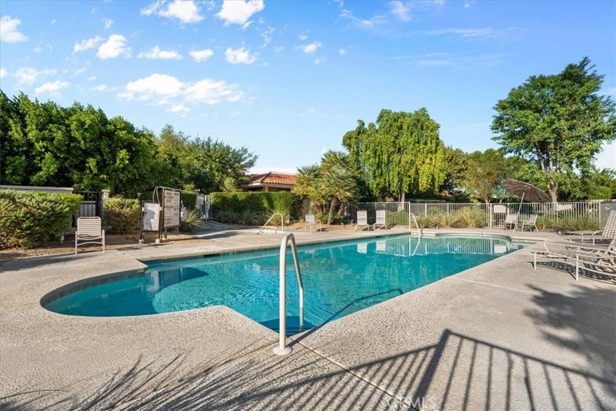
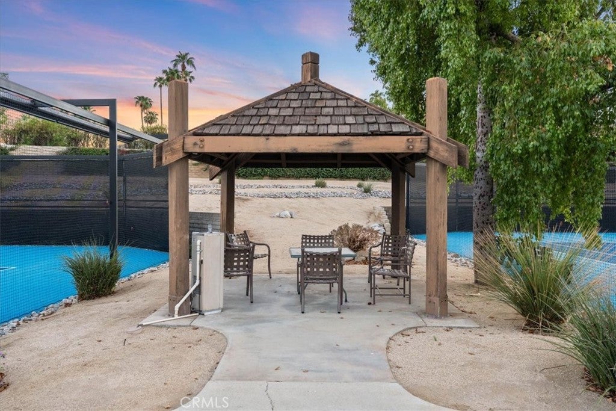
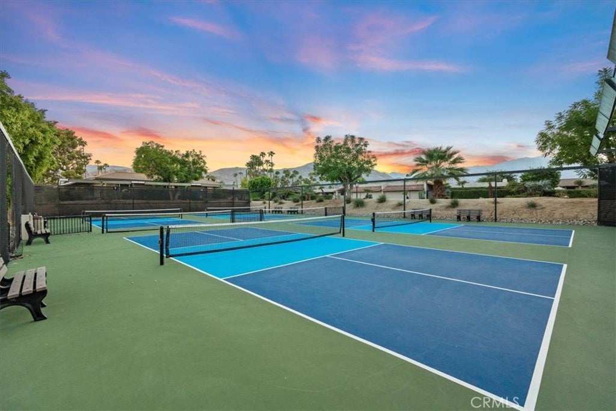
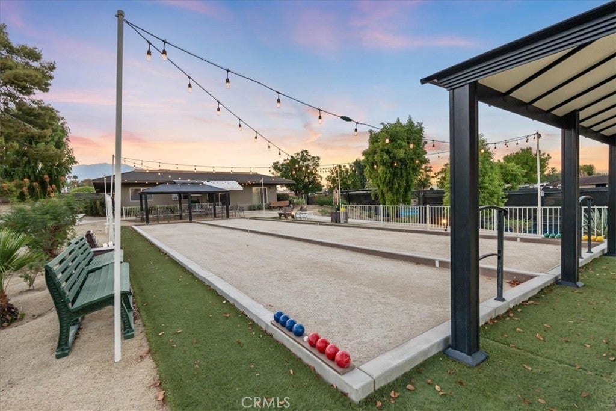
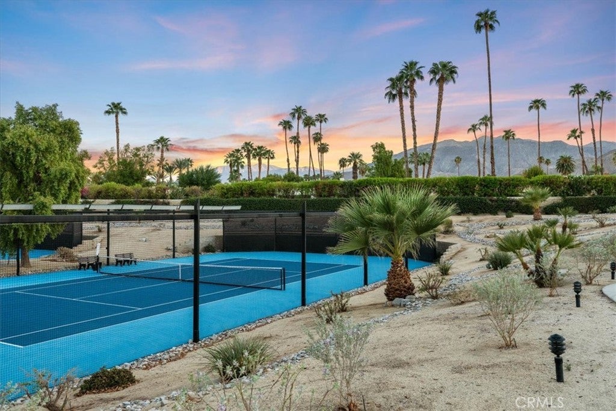
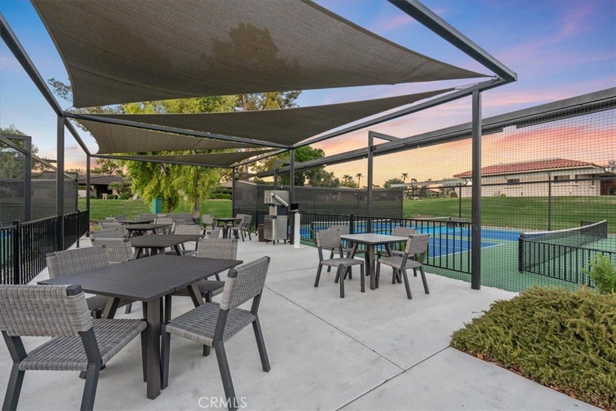
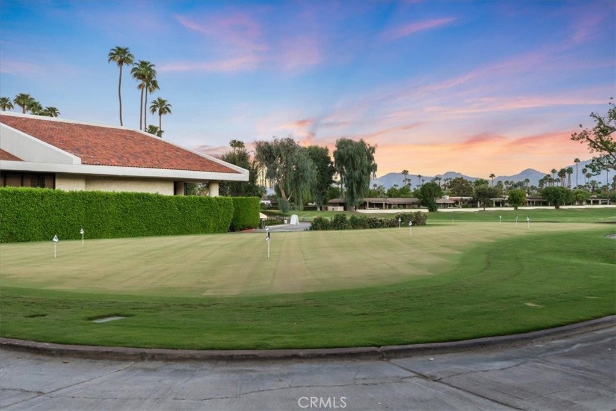
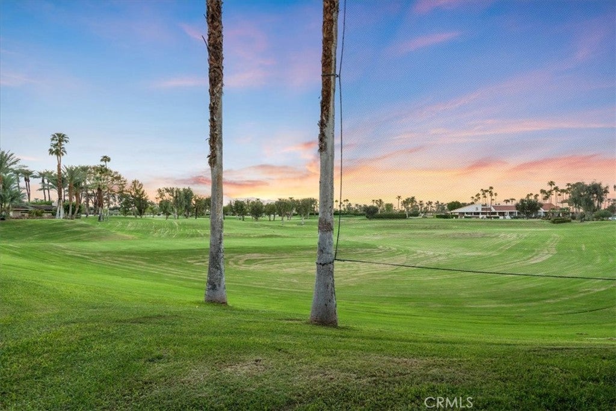
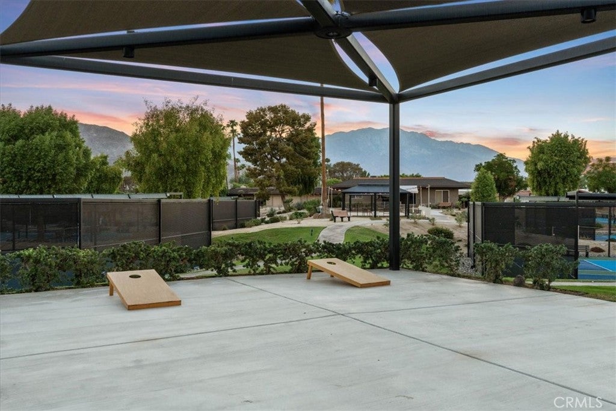
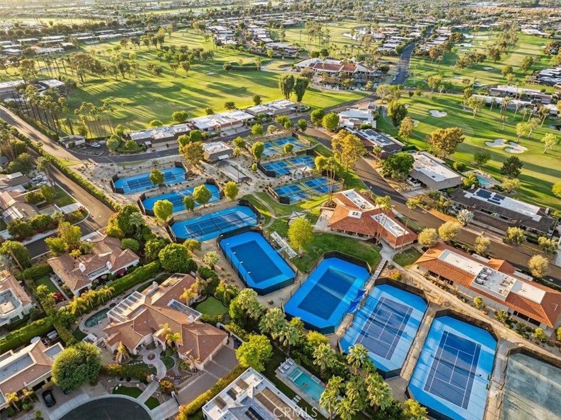
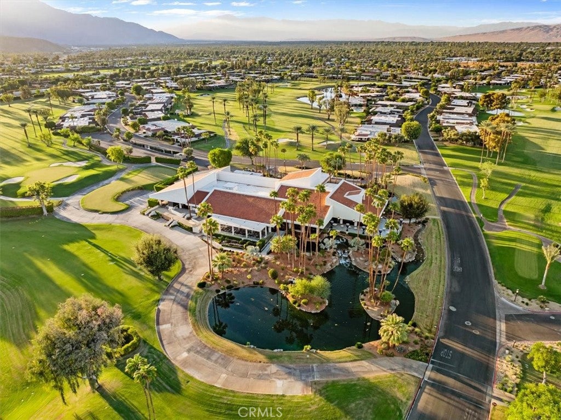
The Springs is a gated, private country club community of 817 homes. Homeownership includes a Community Membership (initiation fee applies) with access to dining, social events, racquet sports, and the fitness center, and the club's monthly dues are included in the HOA. Golf memberships are optional. The 18-hole, par-72 course was designed by Desmond Muirhead and is backed by a 30-tee driving range, a short game area, and a putting green. The racquet program offers 9 tennis courts, 2 of them Har-Tru clay, along with 12 pickleball courts and 2 bocce lanes. The clubhouse runs the Main Dining Room and the casual Oasis Cafe, with Sunday brunch, winemaker dinners, and takeout. The fitness center offers personal training and classes in yoga, pilates, spin, barre, and water aerobics.
Daily life can mean an early tee time, a pickleball match, and dinner at the clubhouse without leaving the gates. The community sits off Bob Hope Drive, which runs south to Highway 111 and The River at Rancho Mirage for shopping and dining, and north past Agua Caliente Casino Rancho Mirage toward Interstate 10. The Springs Country Club, Rancho Mirage, CA 92270.
Hi there — ask anything about this property or the area and the team will get right back to you.

Local real estate advisory services provided by agent with ΓEA⅃ Broker
Listed by Lailah Reyes with The R.r. Network
Based on information from California Regional Multiple Listing Service, Inc. as of 2026 and/or other sources. All data, including all measurements and calculations of area, is obtained from various sources and has not been, and will not be, verified by broker or MLS. All information should be independently reviewed and verified for accuracy. Properties may or may not be listed by the office/agent presenting the information.
You agree to ΓEA⅃ Broker Terms of Use and Privacy Policy. By choosing to contact a property, you also agree that ΓEA⅃ Broker and its associates may call, text, or email you regarding any inquiries or activities you submit through our website. This may involve the use of automated means and prerecorded or artificial voices.
Step 1 of 2
Create a free account to view all listings, save searches, and get alerts when new homes match.
Step 2 of 2
Tell us how to reach you about homes you like.
Enter your password to sign in as
Create a free account to view all listings, save searches, and get alerts when new homes match.
Already have an account? Sign in
Sign in to your account.
New here? Create an account