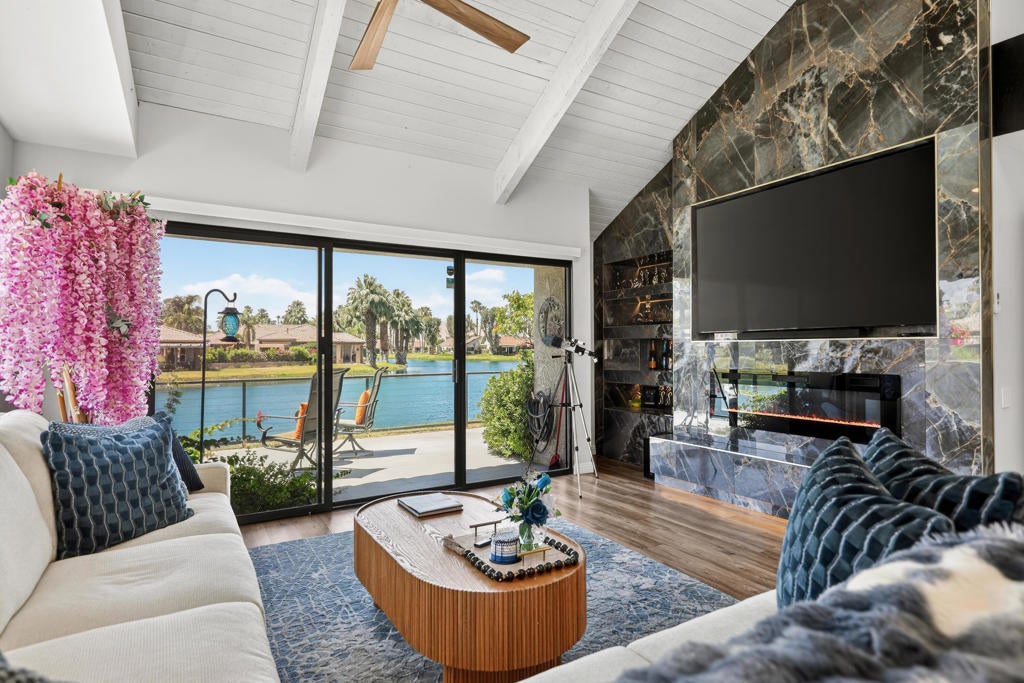
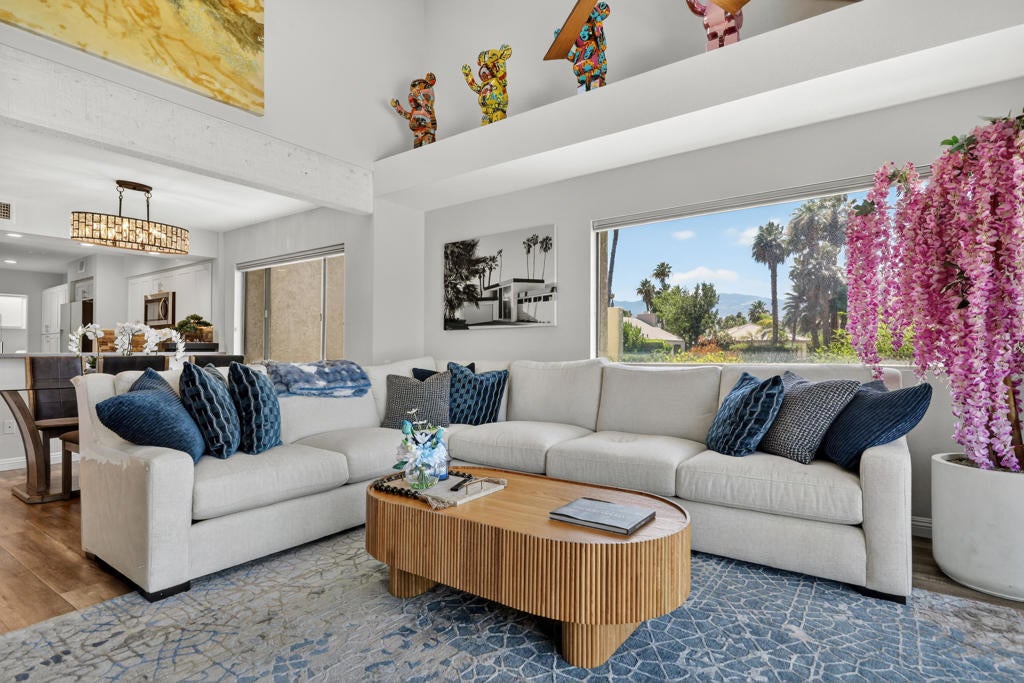
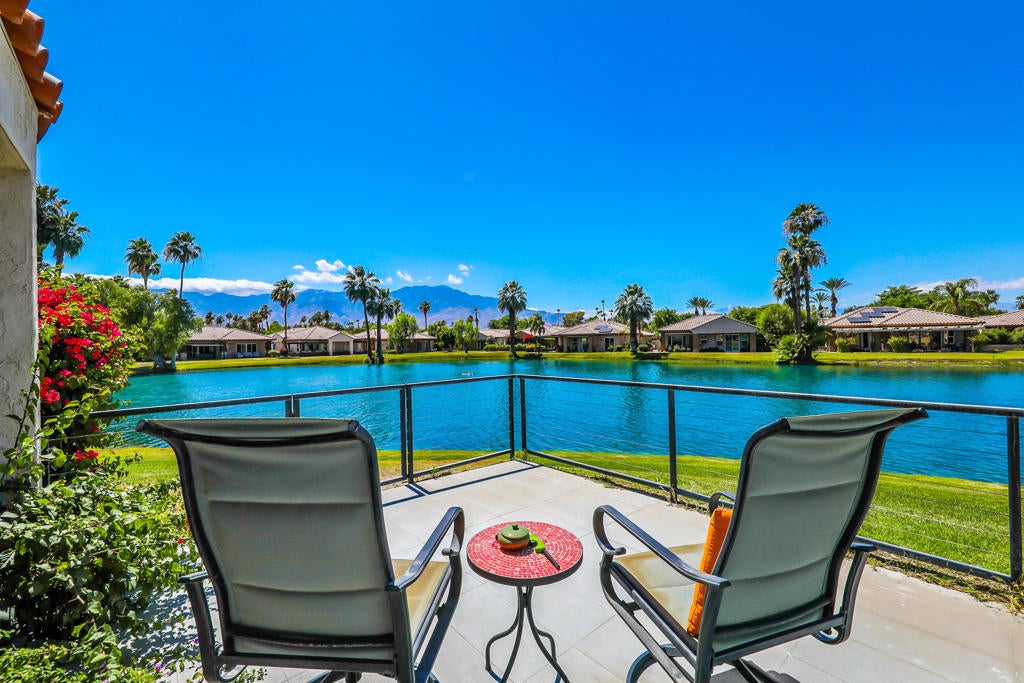
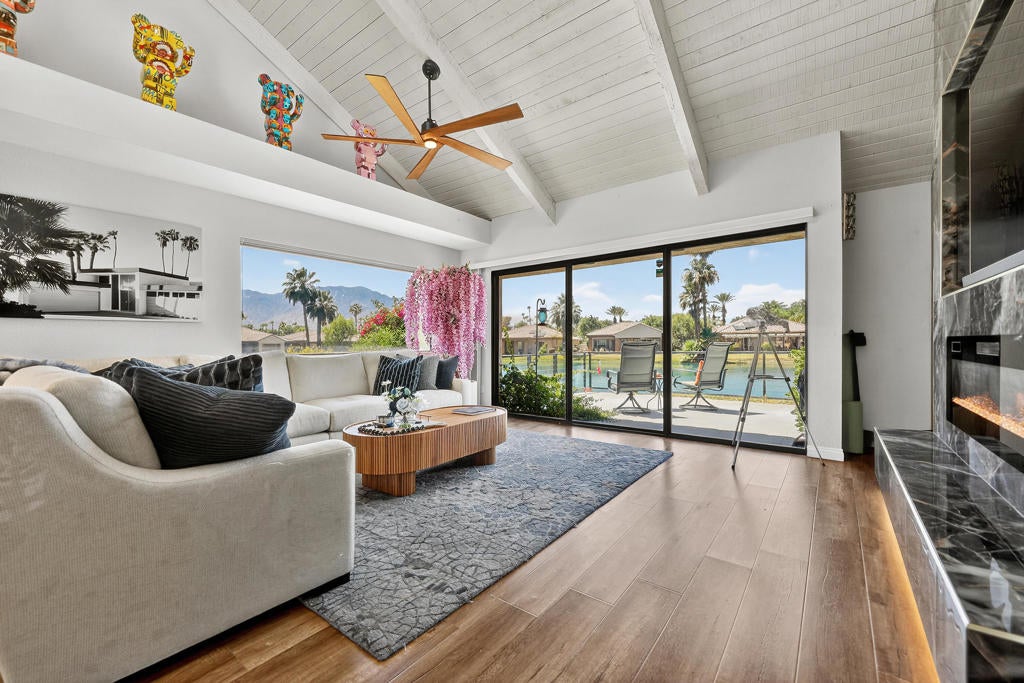
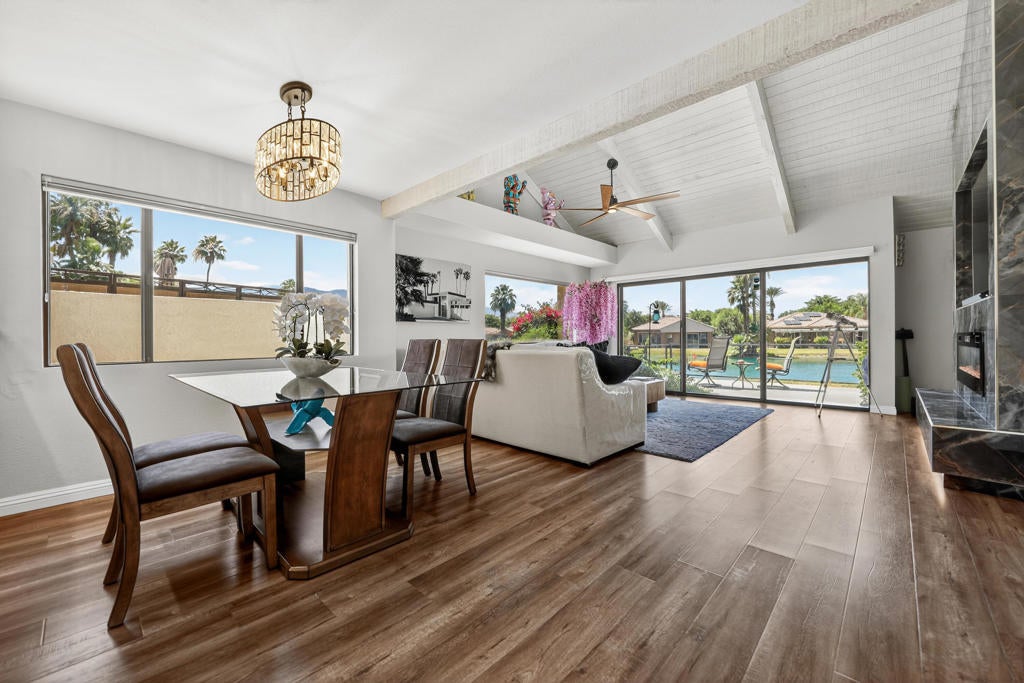
Enjoy some of the most beautiful lake and mountain views in Mission Hills Country Club from this charming, beautifully upgraded 2-bedroom, 2.5-bath condo with a versatile office/den that can easily serve as a third bedroom. Ideally situated within this prestigious guard-gated community, the home is just steps from the community pool, spa, and tennis facilities.Thoughtfully renovated with nearly $90,000 in upgrades, this inviting home blends contemporary style with comfortable desert living. Highlights include updated flooring throughout, custom lighting, modern ceiling fans, a newer HVAC system, sleek white cabinetry, a glass tile backsplash, stainless steel appliances, and a newer refrigerator.The beautifully remodeled bathrooms showcase elegant designer finishes, including floor-to-ceiling marble, frameless glass shower enclosures, and a luxurious freestanding soaking tub. Additional improvements include new garage door motors and chains and durable epoxy flooring in the garage.The open floor plan flows effortlessly to the expansive lakeside patio, where sweeping lake and mountain views create a spectacular backdrop for everyday living and entertaining. Enjoy peaceful mornings overlooking the water, relax in the sunshine, or take in the stunning desert sunsets from your own private outdoor retreat.Mission Hills Country Club is renowned for hosting professional golf tournaments and is home to three exceptional private championship golf courses, making it a true golfer's paradise.
Saturday, November 21 · 10am–12pm
In person · no appointment needed
Hi there — ask anything about this property or the area and the team will get right back to you.

Local real estate advisory services provided by agent with ΓEA⅃ Broker
Listed by Lacy Conway with Coldwell Banker Realty
Based on information from California Regional Multiple Listing Service, Inc. as of 2026 and/or other sources. All data, including all measurements and calculations of area, is obtained from various sources and has not been, and will not be, verified by broker or MLS. All information should be independently reviewed and verified for accuracy. Properties may or may not be listed by the office/agent presenting the information.
You agree to ΓEA⅃ Broker Terms of Use and Privacy Policy. By choosing to contact a property, you also agree that ΓEA⅃ Broker and its associates may call, text, or email you regarding any inquiries or activities you submit through our website. This may involve the use of automated means and prerecorded or artificial voices.
Step 1 of 2
Create a free account to view all listings, save searches, and get alerts when new homes match.
Step 2 of 2
Tell us how to reach you about homes you like.
Enter your password to sign in as
Create a free account to view all listings, save searches, and get alerts when new homes match.
Already have an account? Sign in
Sign in to your account.
New here? Create an account