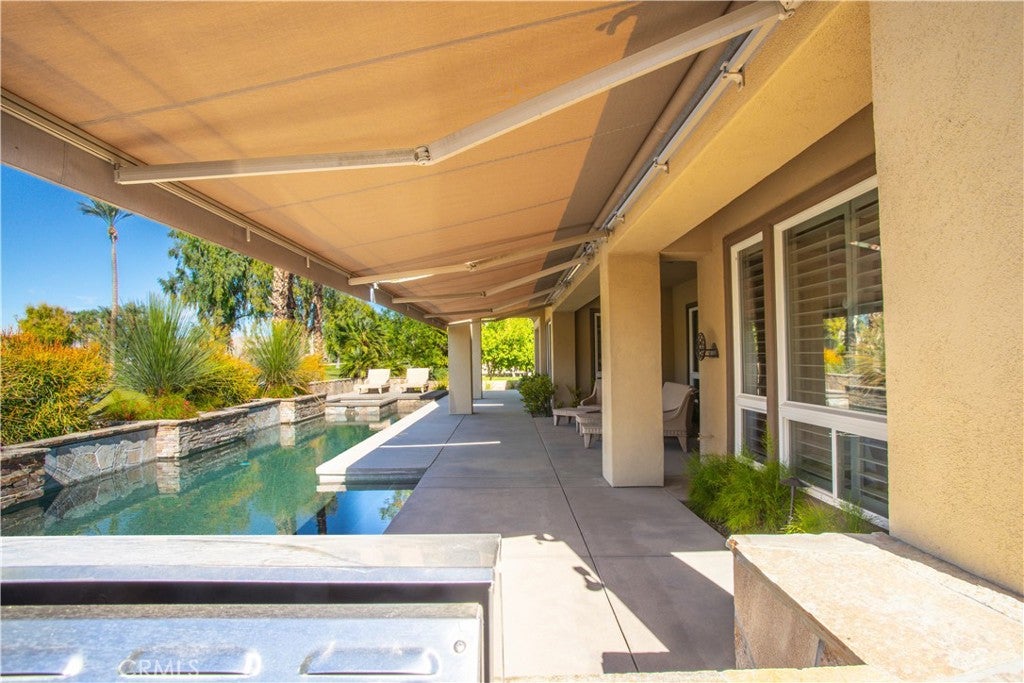
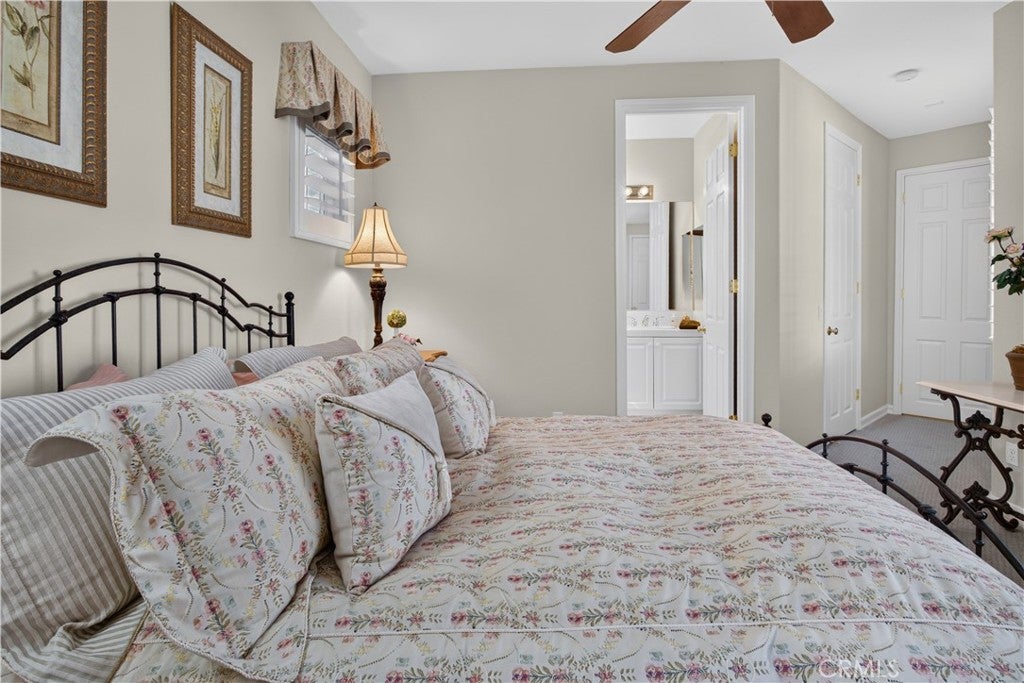
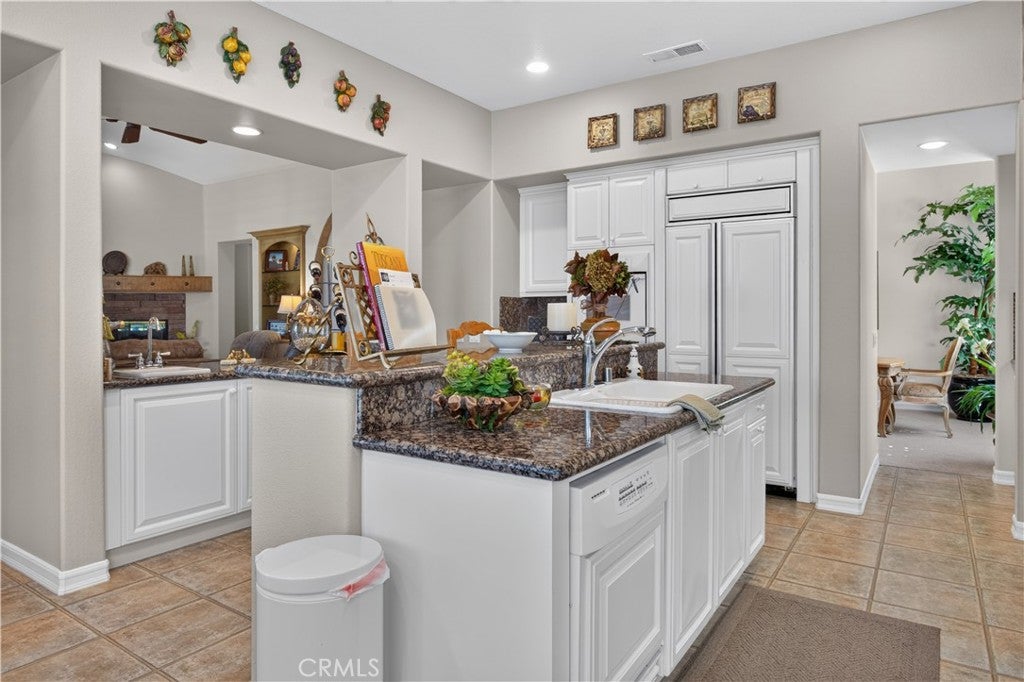
Rarely comes on market! Check out this beautiful 3 bed 3.5 bath home that backs the prestigious Arnold Palmer Course at Mission Hills Estates. This exceptional property has direct access to the green near holes 5 through 9. Enjoy your private pebble-tech coated pool and spa while you look over the greens. Guests will enjoy your cooking with the built in “DCS” barbecue. Plenty of space to relax and enjoy the shade with the electric remote controlled large awning. The front of the home includes custom desert design landscaping along with a long driveway leading to the 3 car attached garage. Every portion of this oversized lot is designed to perfection and shows. First thing you notice as you enter the front door of the residence is the beautiful archways leading to different rooms of the home. The custom tile flooring leads from the entrance and down the hallway to the bedrooms, bathrooms and laundry room. All three bedrooms including living room and dining room have upgraded wool carpet. Gorgeous custom shutters cover the windows and patio door leading to backyard. Home has recessed lighting and ceiling fans in multiple rooms. The high vaulted ceiling make this home feel so spacious. The large kitchen includes an island bar seating area, white custom cabinets with roll out drawers topped with granite counters. The custom built in refrigerator has a front white panel that matches the cabinetry. The home includes all furnishing, custom wall units, armoir, tables, chairs, artwork washer/dryer and so much more. This home is truly move-in ready!
Saturday, November 21 · 10am–2pm
In person · no appointment needed
Hi there — ask anything about this property or the area and the team will get right back to you.

Local real estate advisory services provided by agent with ΓEA⅃ Broker
Listed by Daniel Marckstadt with Iconic Real Estate Services · Cell: 714-651-4085
Based on information from California Regional Multiple Listing Service, Inc. as of 2026 and/or other sources. All data, including all measurements and calculations of area, is obtained from various sources and has not been, and will not be, verified by broker or MLS. All information should be independently reviewed and verified for accuracy. Properties may or may not be listed by the office/agent presenting the information.
You agree to ΓEA⅃ Broker Terms of Use and Privacy Policy. By choosing to contact a property, you also agree that ΓEA⅃ Broker and its associates may call, text, or email you regarding any inquiries or activities you submit through our website. This may involve the use of automated means and prerecorded or artificial voices.
Step 1 of 2
Create a free account to view all listings, save searches, and get alerts when new homes match.
Step 2 of 2
Tell us how to reach you about homes you like.
Enter your password to sign in as
Create a free account to view all listings, save searches, and get alerts when new homes match.
Already have an account? Sign in
Sign in to your account.
New here? Create an account