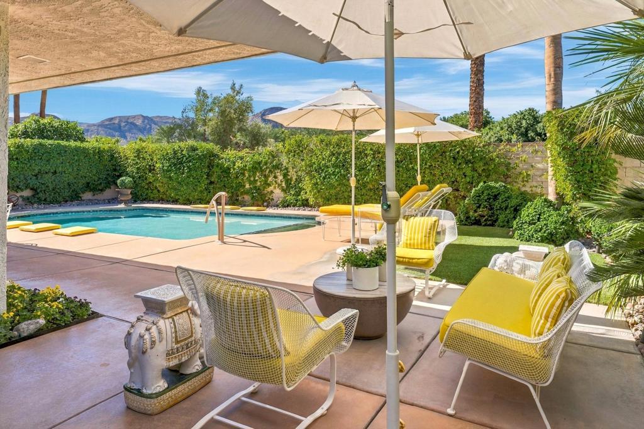
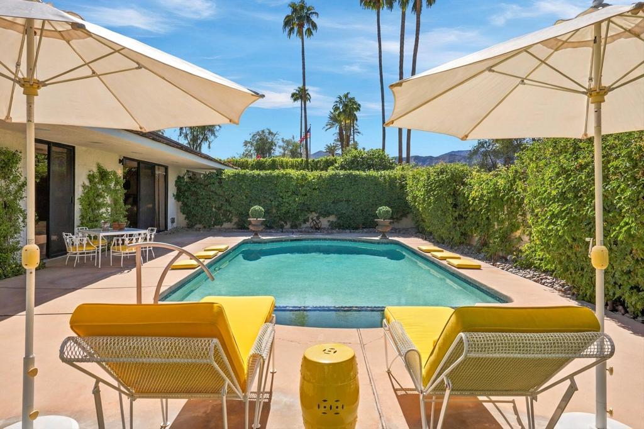
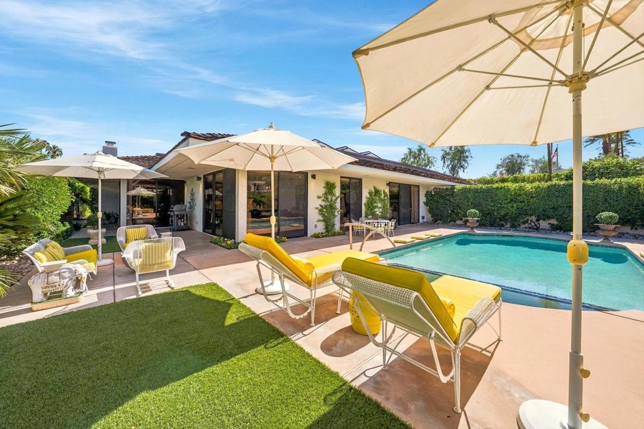
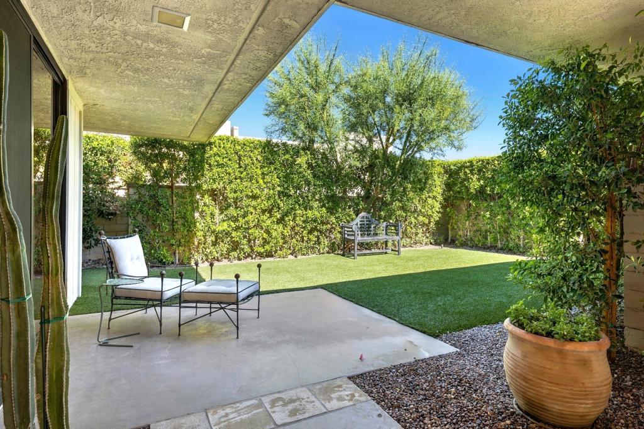
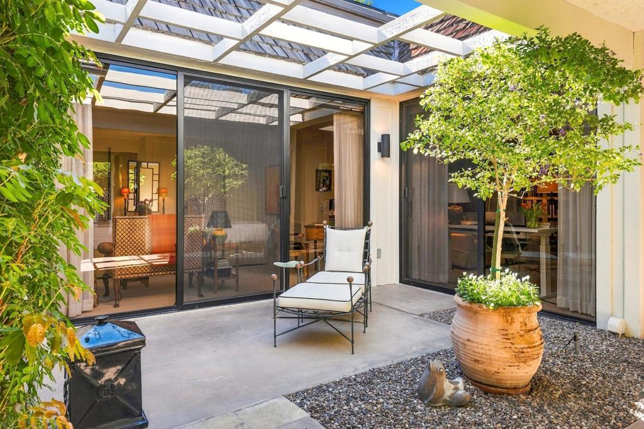
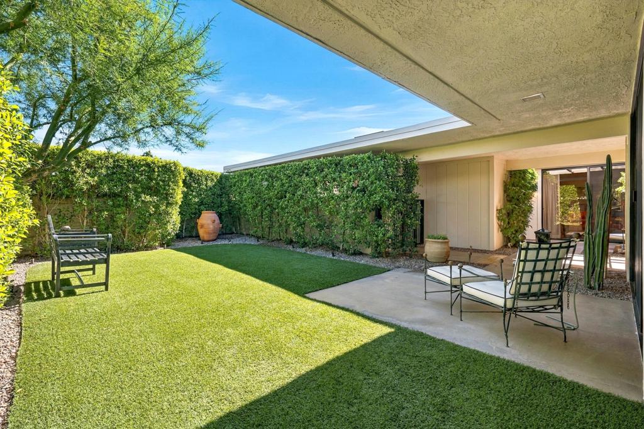
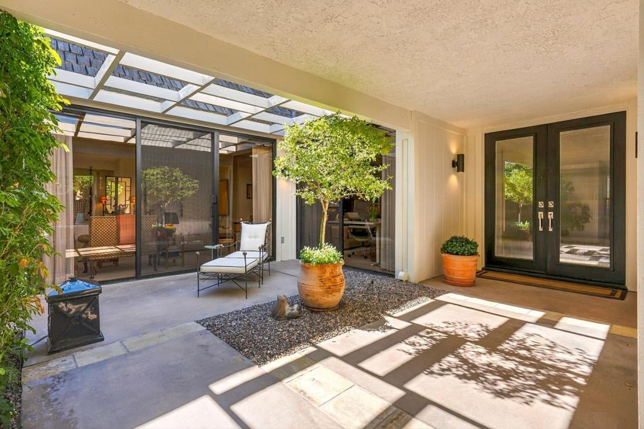
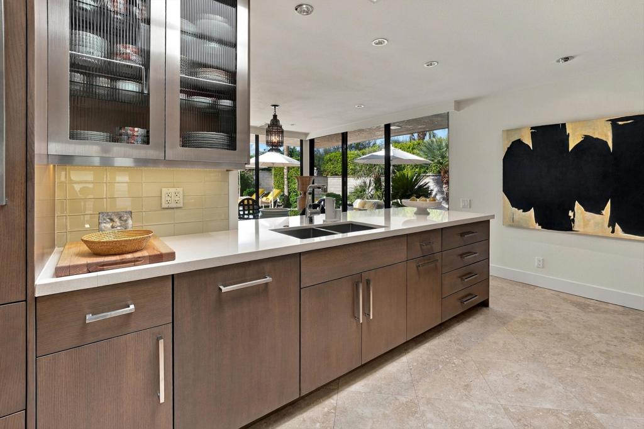
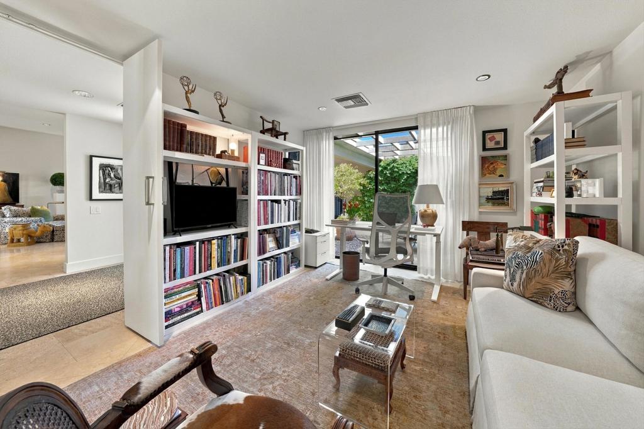
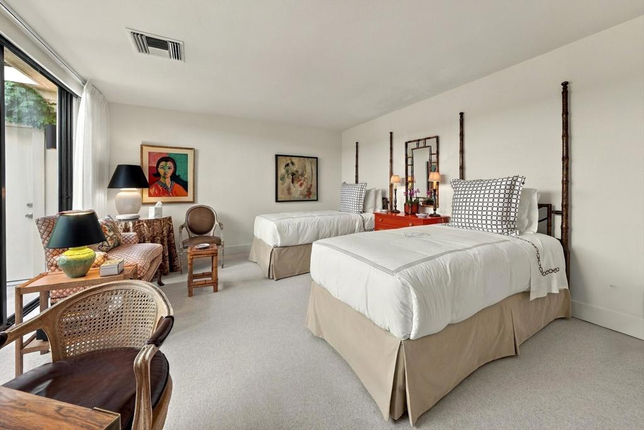
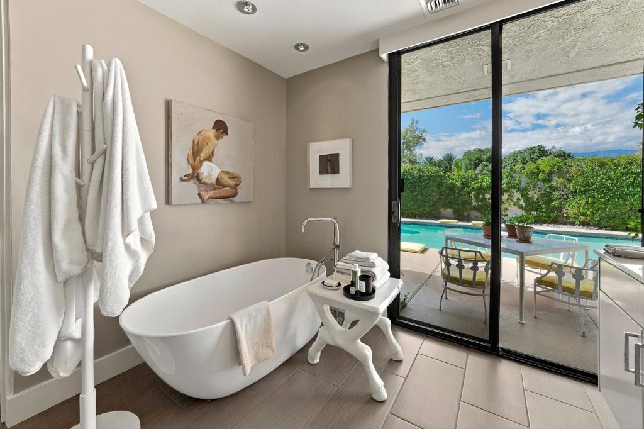
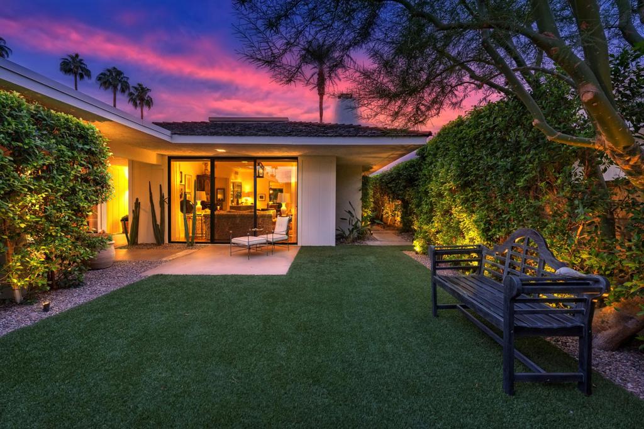
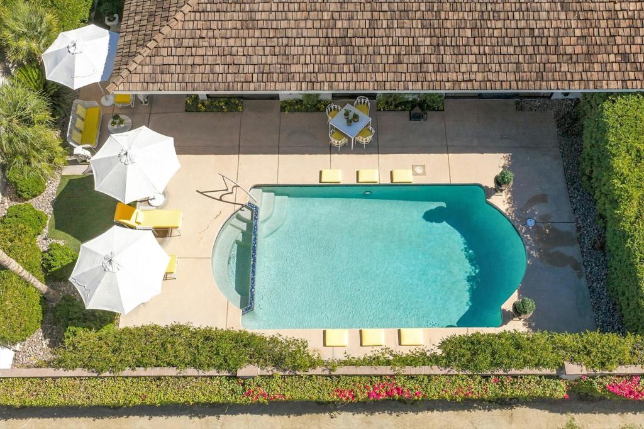
Your Private Rancho Mirage Retreat Awaits You!Discover this tranquil compound offering the perfect blend of comfort, privacy, and resort-style living. Located within the prestigious gated community of The Springs in Rancho Mirage. This inviting home features three ensuite bedrooms, a large private saltwater pool and spa, beautiful mountain views, and a serene outdoor setting. The enclosed grounds make it ideal for pet lovers. Inside, the updated eat-in kitchen features a Sub-Zero refrigerator, a new electric cooktop, Bosch dishwasher, and lovely views of the western mountains and pool. The spacious living room offers an inviting atmosphere for everyday living and entertaining, complemented by elegant draperies and impressive 8-foot interior doors throughout. Additional features include 36 OWNED SOLAR panels for energy efficiency and a Moen automatic water shut-off system, providing added peace of mind. Enjoy the privacy of your own outdoor sanctuary while embracing the exceptional lifestyle that makes The Springs so desirable. From golf, tennis, and pickleball to fitness facilities, and a vibrant calendar of social activities, this welcoming community offers something for everyone. Ideally situated in the heart of Rancho Mirage, the prime location provides convenience to the area's finest shopping, dining and entertainment. Contact Leslee Effler today for your private tour!
Hi there — ask anything about this property or the area and the team will get right back to you.

Local real estate advisory services provided by agent with ΓEA⅃ Broker
Listed by Encore Premier Group with Bennion Deville Homes
Based on information from California Regional Multiple Listing Service, Inc. as of 2026 and/or other sources. All data, including all measurements and calculations of area, is obtained from various sources and has not been, and will not be, verified by broker or MLS. All information should be independently reviewed and verified for accuracy. Properties may or may not be listed by the office/agent presenting the information.
You agree to ΓEA⅃ Broker Terms of Use and Privacy Policy. By choosing to contact a property, you also agree that ΓEA⅃ Broker and its associates may call, text, or email you regarding any inquiries or activities you submit through our website. This may involve the use of automated means and prerecorded or artificial voices.
Step 1 of 2
Create a free account to view all listings, save searches, and get alerts when new homes match.
Step 2 of 2
Tell us how to reach you about homes you like.
Enter your password to sign in as
Create a free account to view all listings, save searches, and get alerts when new homes match.
Already have an account? Sign in
Sign in to your account.
New here? Create an account