Open: Sat 11-1pm (11/21)
$845,000

67 Shoreline Drive, Rancho Mirage, CA 92270

4beds
3.5baths3 full baths + 1 half bath
2,235sqft
Quick facts
Single Family Residence 5 Days on Market Built in 2004 $378.08/sqft 6,098 sq ft $390 HOA Dues

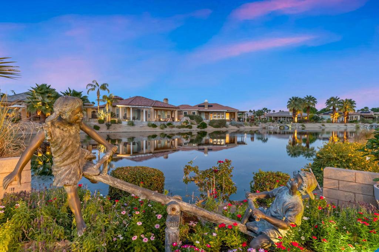
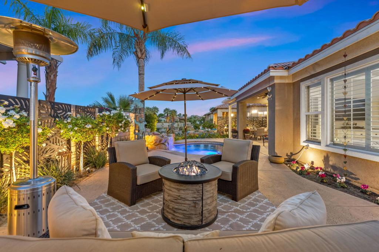
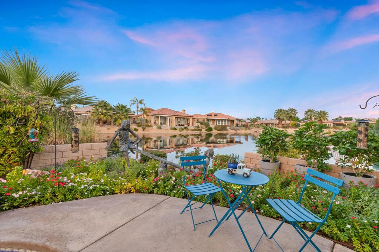
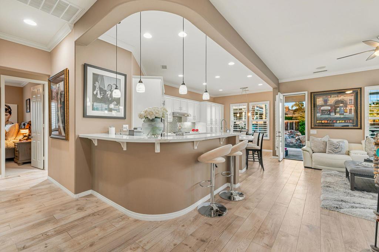
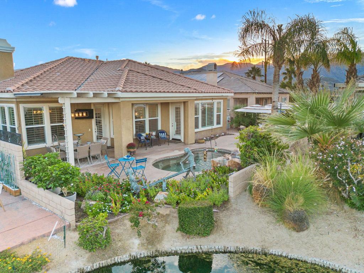
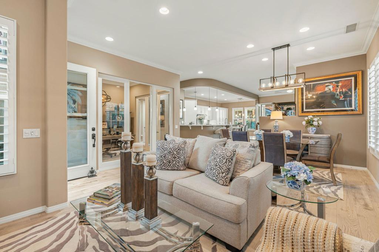
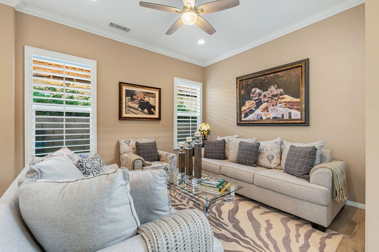
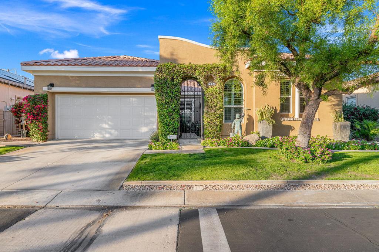
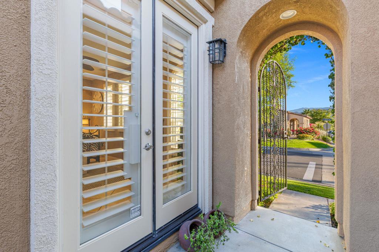
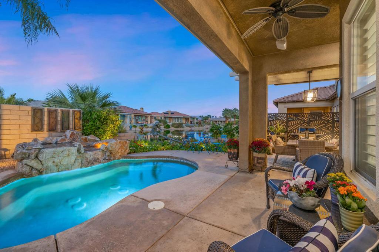
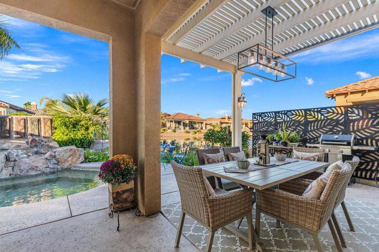
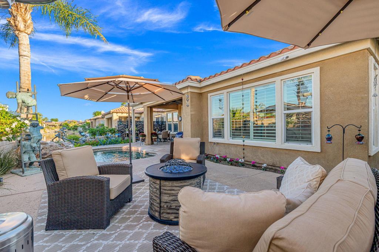
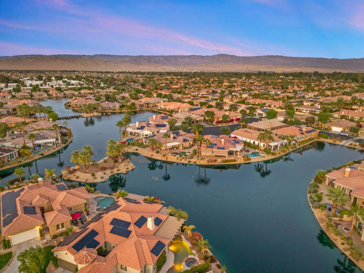
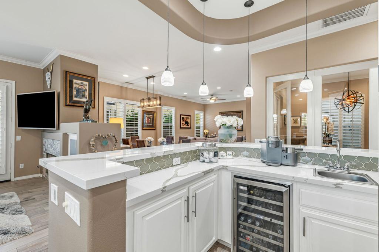
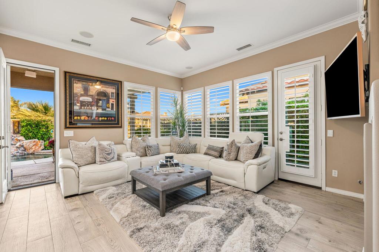
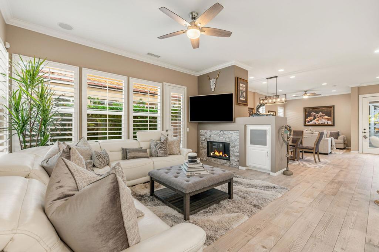
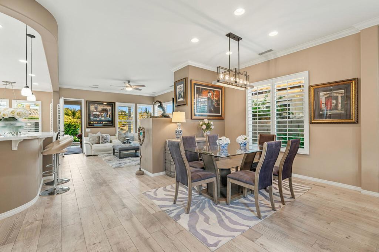
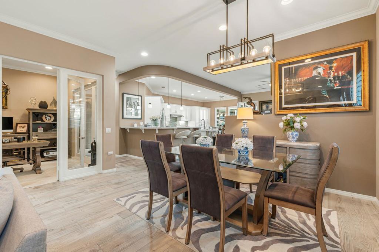
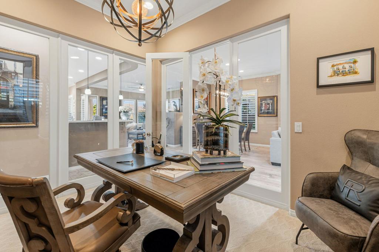
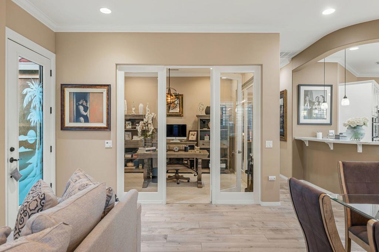
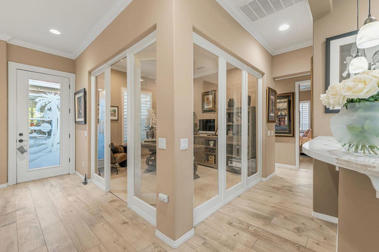
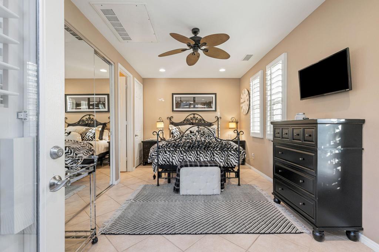
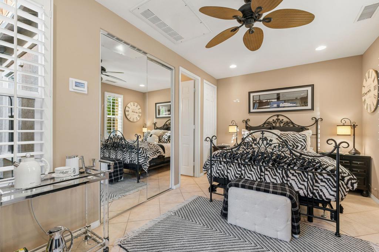
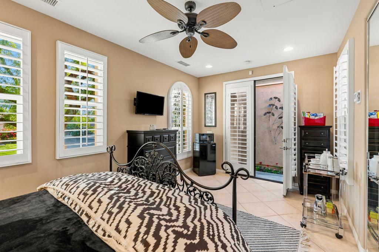
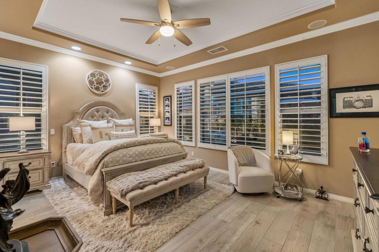
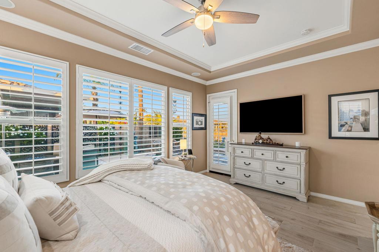
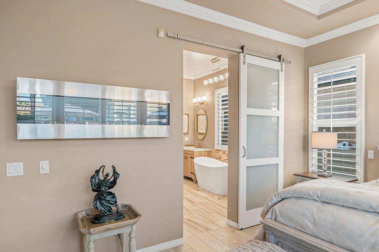
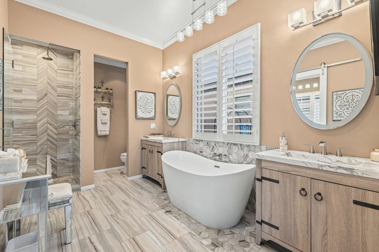
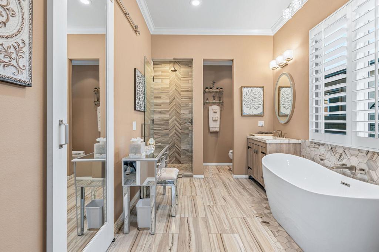
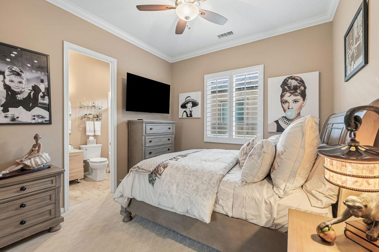
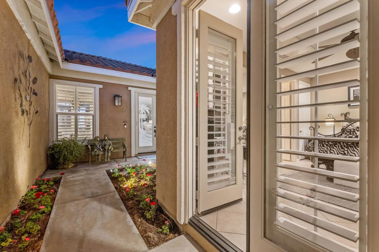
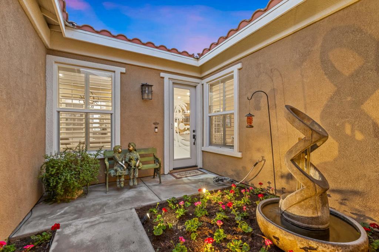
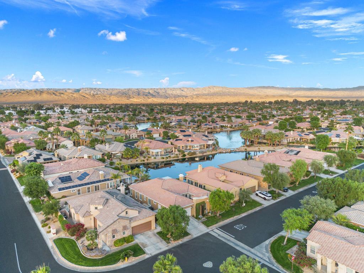
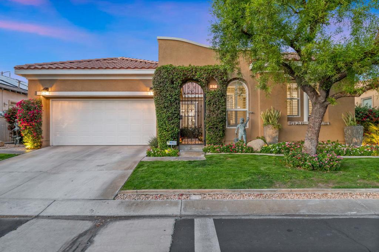
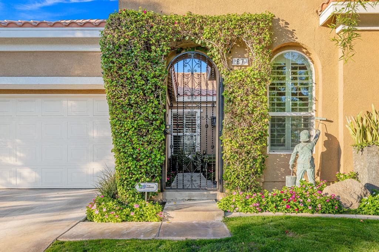
ESCAPE FROM REALITY! 67 Shoreline Dr., Mission Shores....is perfectly suited as a primary residence or your Pied-a-Terre in the Desert. This 3BR + OFFICE home offers effortless living, updated systems and designer touches throughout. Tucked just slightly off the lake, is an unusually private and serene retreat with lake views. A rare sense of calm that sets this home apart. The four bedroom layout has been thoughtfully enhanced, with one bedroom transformed into a sophisticated working office featuring striking glass accent walls. Easy upkeep, polished interiors and a tranquil Rancho Mirage setting come together in a home designed for comfortable elevated desert living. PLUS an attached (private access from courtyard) casita w/French doors that bring charm, privacy & versatility to the property. The SPOOL is your stress reliever pool/spa combined. Seating for 20+ butts. I guarantee, your guests will think they are at a resort. Quietly distinctive, this home is Rancho Mirage living with personality.

Open houses at 67 Shoreline Drive

Friday, November 20 · 12–2pm

In person · no appointment needed

Saturday, November 21 · 11am–1pm

In person · no appointment needed

Location of 67 Shoreline Drive

Map showing 67 Shoreline Drive, Rancho Mirage, CA 92270 $845,000
See more listings in Rancho Mirage

67 Shoreline Drive property details

Interior

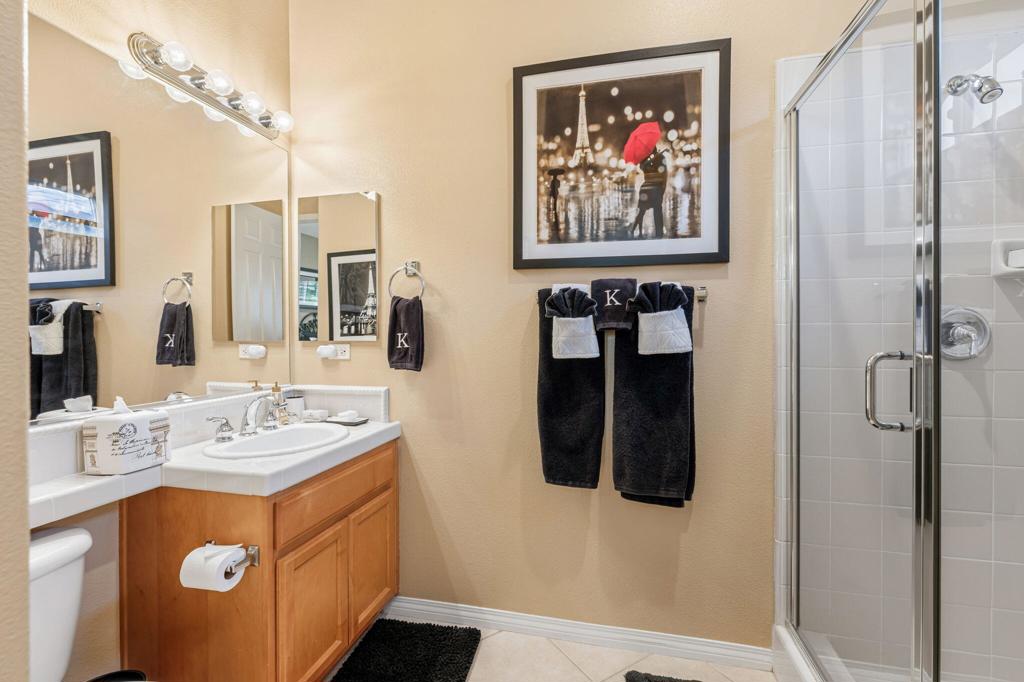
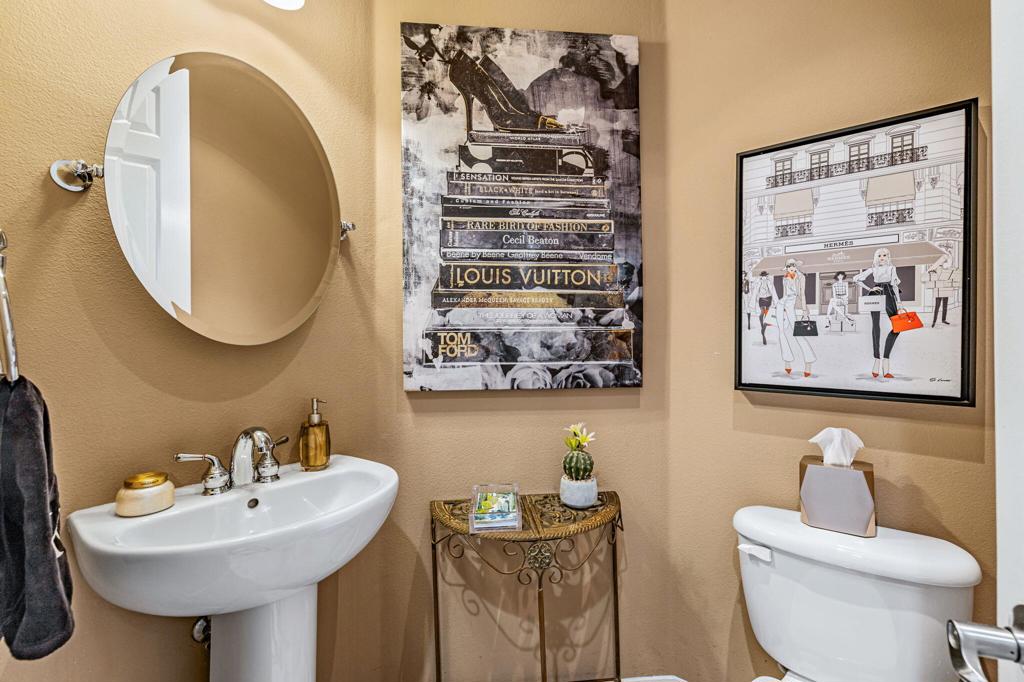
Bedrooms & Bathrooms

  • Bedrooms: 4
  • Bathrooms: 4
  • Full Bathrooms: 3

Appliances

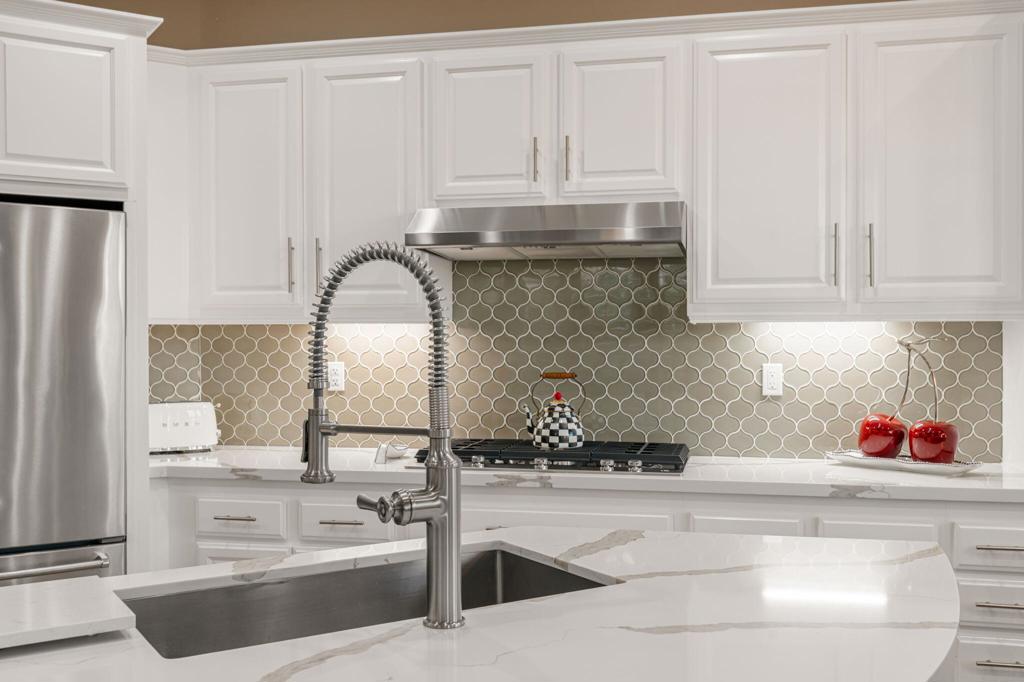
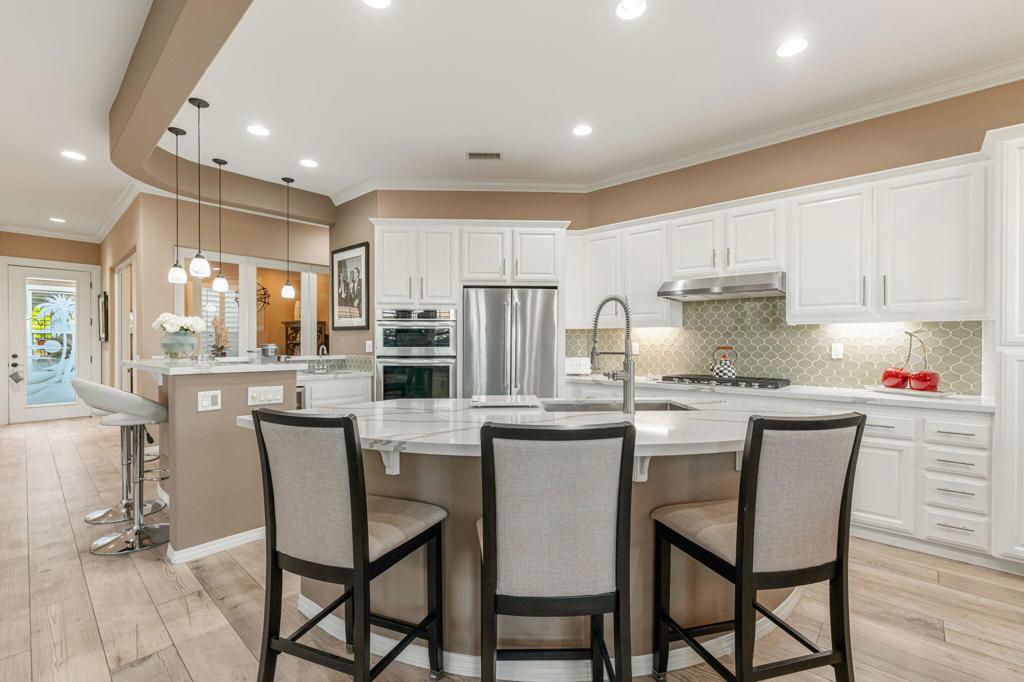
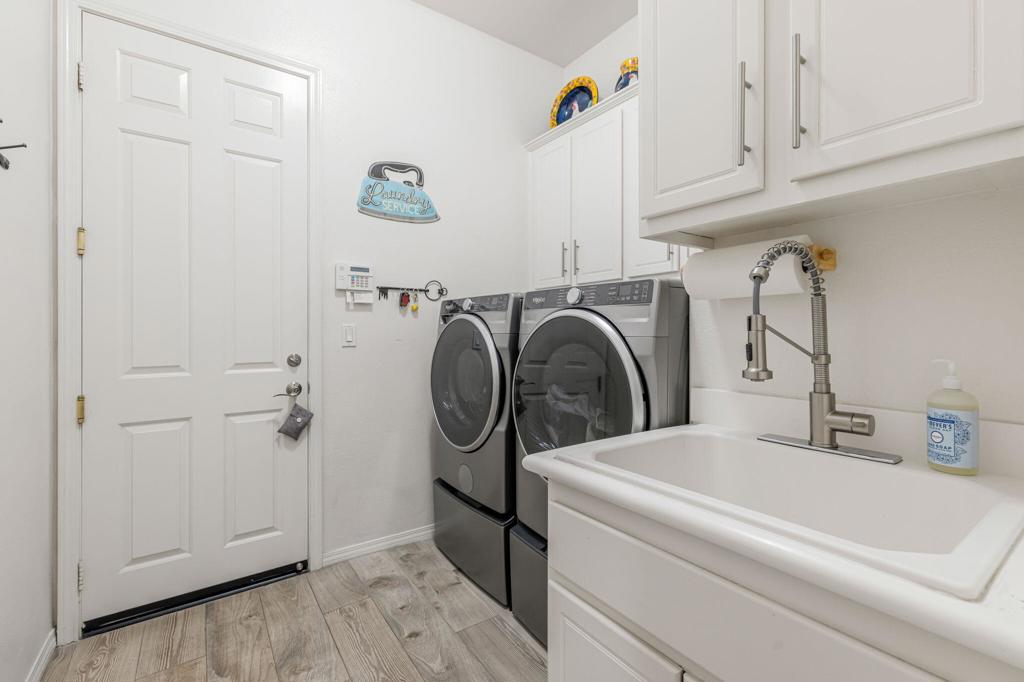
  • Included: Dishwasher, Gas Cooktop, Refrigerator, Range Hood
  • Laundry: Laundry Room

Heating

  • Heating: Forced Air

Cooling

  • Cooling: Central Air

Features

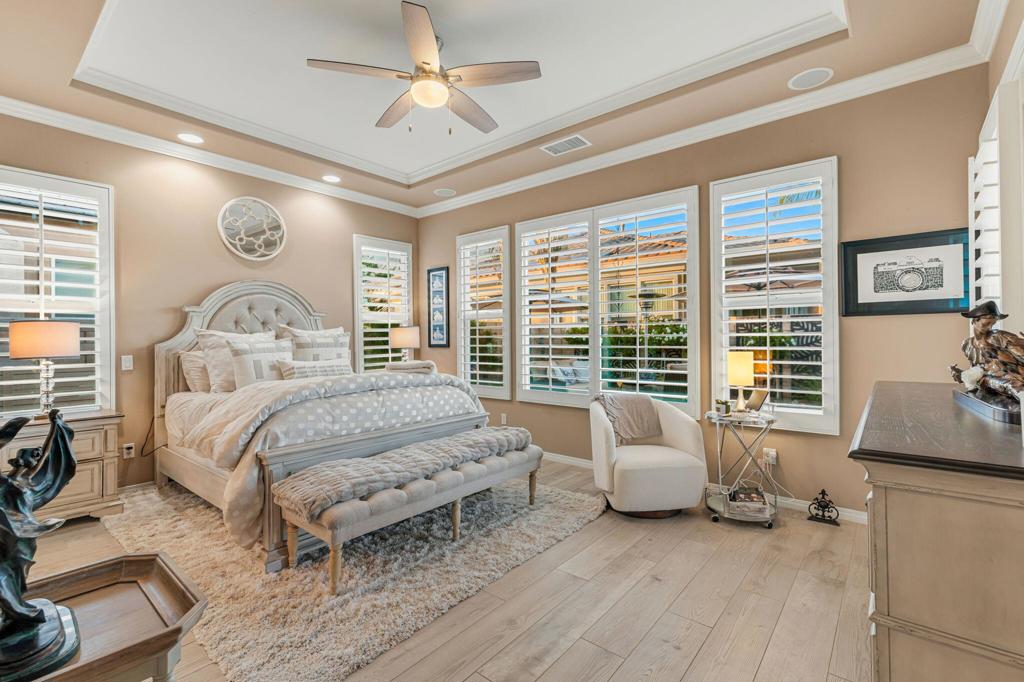
  • Interior Features: Breakfast Bar, Crown Molding, Walk-In Closet(s)
  • Window Features: Shutters
  • Fireplace: Yes
  • Fireplace Features: Electric, Great Room, Master Bedroom

Interior Area

  • Total Living Area: 2235
  • Source: Assessor

Rooms & Dimensions

Great Room

  • Level: Unknown

Bathroom

  • Level: Unknown

Kitchen

  • Level: Unknown

Dining Room

  • Level: Unknown

Master Bedroom

  • Level: Unknown

Living Room

  • Level: Unknown

Other

  • Level: Unknown
  • Features: Walk-In Closet(s)

GuestQuarters

  • Level: Unknown

Property

Features

  • Security Features: Gated Community
  • Has Private Pool: Yes
  • Pool Features: Private, In Ground, Salt Water
  • Has Spa: Yes
  • Spa Features: In Ground, Private
  • Fencing: Block, Partial
  • Horses: No

View

  • Has View: Yes
  • View: Lake

Lot

  • Size: 6,098 sq ft
  • Acres: 0.14

Accessibility

  • Levels: One
  • Stories: 1

Parking

  • Garage: Yes
  • Total Spaces: 2
  • Parking Features: Attached, Driveway
  • Carport: No
  • Open Parking: No

Waterfront

  • Has Waterfront: No

Basement

  • Basement: No

Mobile Home

  • Mobile Home Remains: No

Construction

Type & Style

  • Home Type: Residential
  • Property Sub Type: Single Family Residence

Materials

  • Construction Materials: Stucco
  • Foundation: Slab
  • Roof: Tile

Builder / Condition

  • Year Built: 2004
  • New Construction: No

Utilities & Green Energy

Utilities

  • Electric on Property: No
  • Utilities: Cable Available

Green Energy

  • Energy Efficient: No

Community & HOA

Community

HOA

  • Has HOA: Yes
  • Fee: $390
  • Frequency: Monthly
  • Senior Community: No

Pets

  • Pets Allowed: No

Location

  • Longitude: -116.448781
  • Latitude: 33.793654
  • Directions: Most Direct if coming from Palm Springs, Rancho Mirage or Palm Desert: Davall Dr., between Dinah Shore & Gerald Ford. Take to Dean Martin and proceed West to Mission Shores. You will pass St. Augustine and Santo Tomas (all gated communities). Cross Street: Gerald Ford to Davall to Dean Martin.

Land Lease

  • Land Lease: No

Tax, Financial & Listing Details

Listing Details

  • List Price: $845,000
  • Price Per Square Foot: $378.08
  • Date on Market:
  • Listing Terms: Cash
  • Inclusions: TBD
  • Exclusions: Will provide an inclusion list. Most furnishings, art and accessories excluded with exception of casita queen electric bed, chest, dresser and 2 nightstands.
  • Home Warranty: No
  • Rent Control: No
  • Status: Active

MLS Details

  • MLS: CRMLS
  • Listing ID: 219156110DA

Tax Details

  • Tax Tract: 29488-1
  • Universal Property ID: US-06065-N-673740011-R-N

Ask a question about 67 Shoreline Drive

Hi there — ask anything about this property or the area and the team will get right back to you.

Last checked Source: CRMLSMLS# 219156110DA

Local real estate advisory services provided by agent with ΓEA⅃ Broker
Listed by RoseAnne Foxx with Bennion Deville Homes

Based on information from California Regional Multiple Listing Service, Inc. as of 2026 and/or other sources. All data, including all measurements and calculations of area, is obtained from various sources and has not been, and will not be, verified by broker or MLS. All information should be independently reviewed and verified for accuracy. Properties may or may not be listed by the office/agent presenting the information.
You agree to ΓEA⅃ Broker Terms of Use and Privacy Policy. By choosing to contact a property, you also agree that ΓEA⅃ Broker and its associates may call, text, or email you regarding any inquiries or activities you submit through our website. This may involve the use of automated means and prerecorded or artificial voices.

Listings near 67 Shoreline Drive