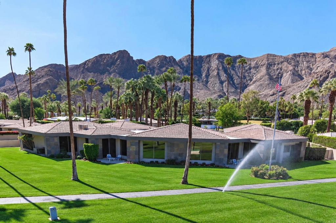
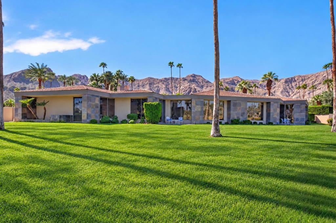
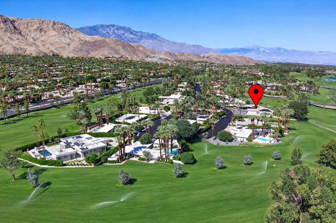
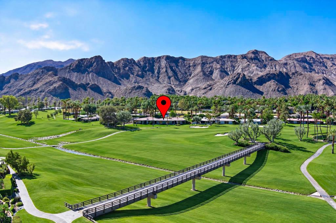
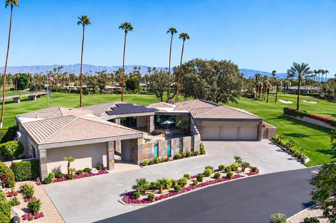
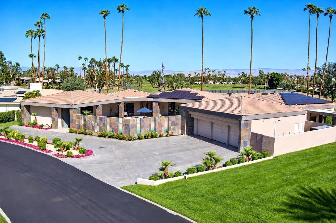
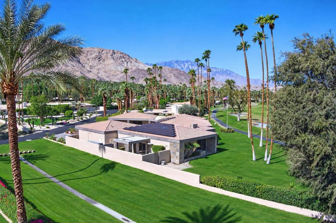
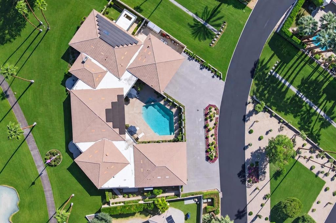
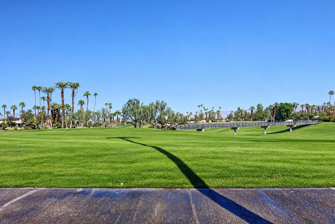
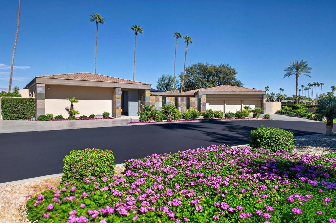
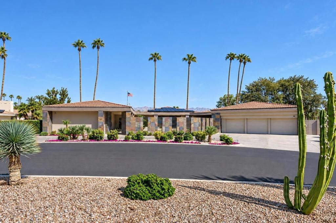
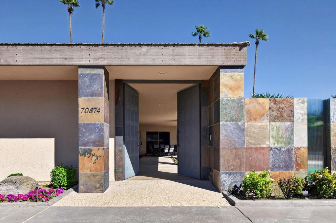
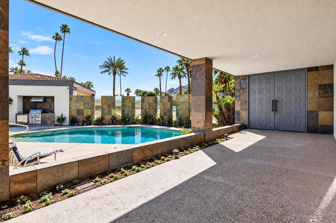
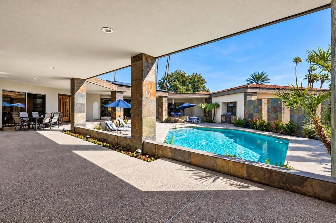
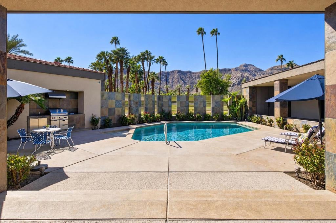
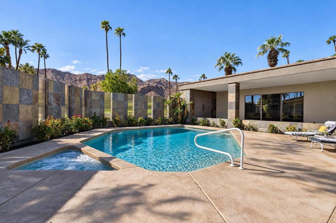
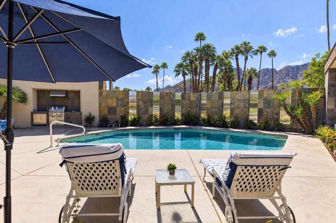
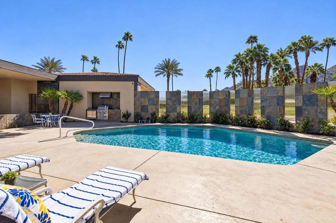
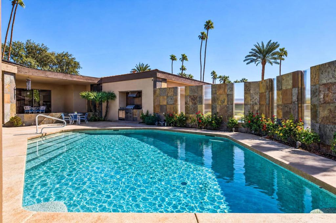
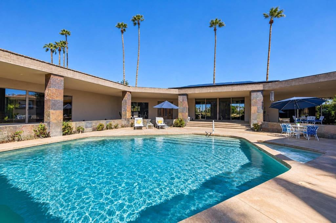
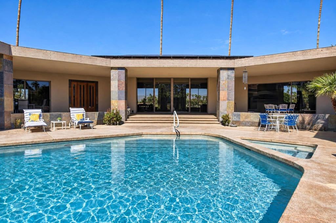
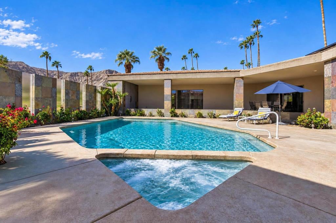
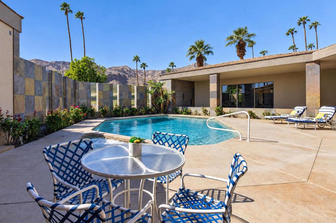
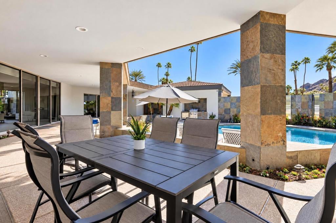
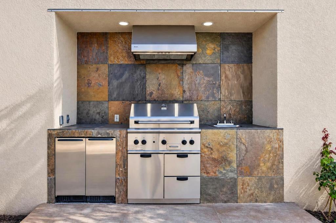
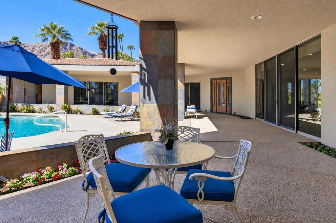
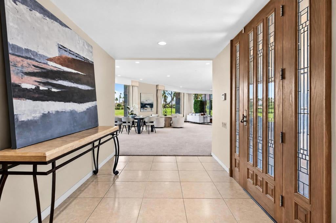
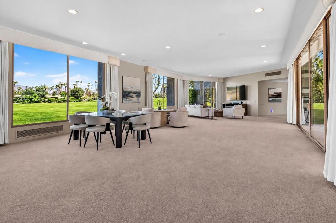
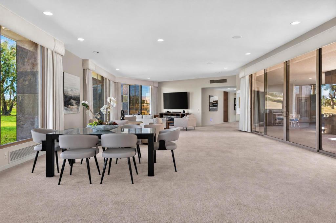
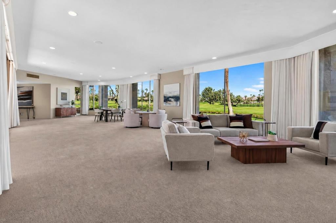
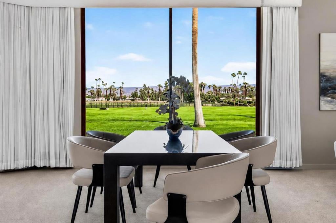
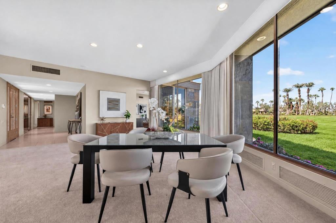
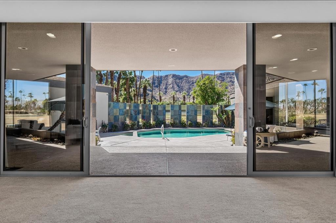
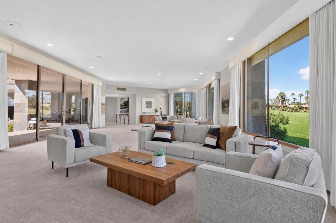
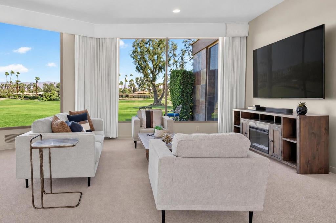
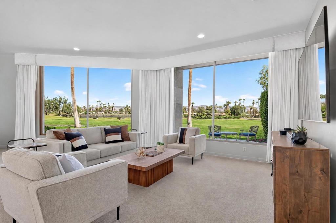
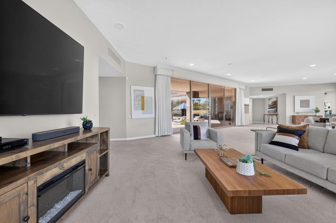
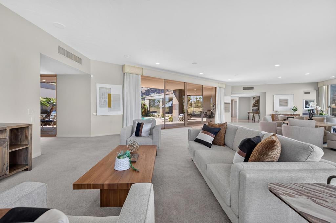
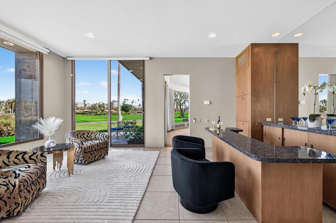
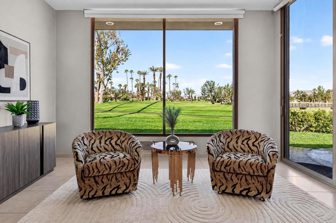
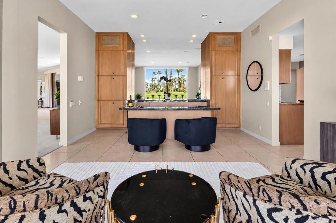
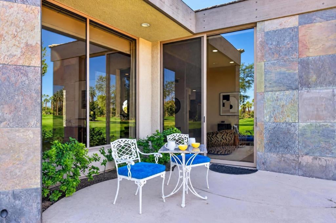
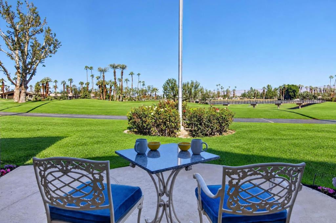
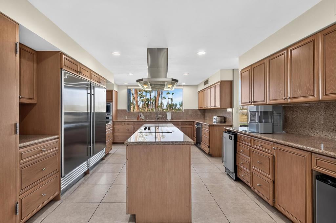
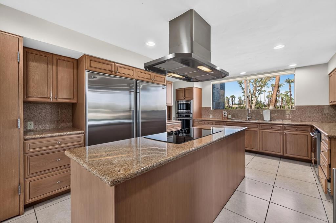
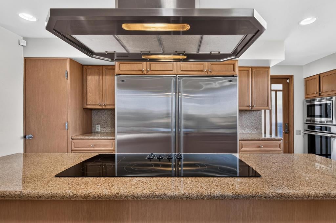
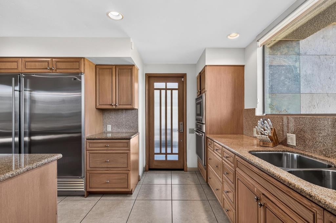
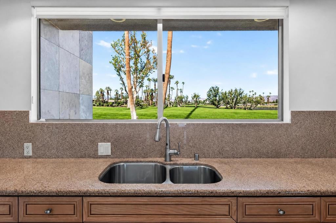
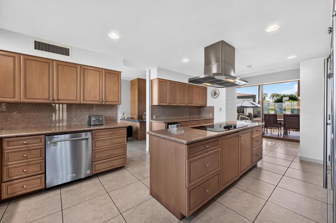
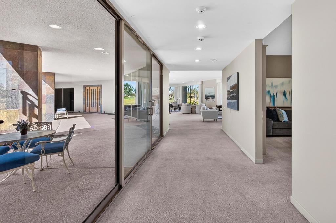
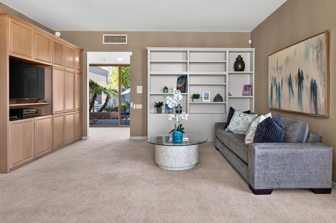
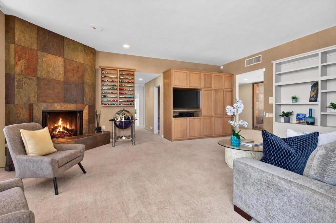
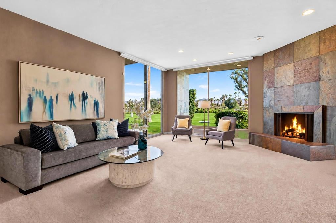
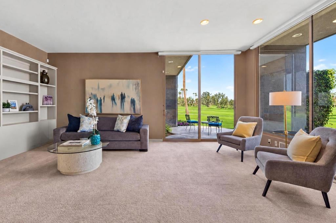
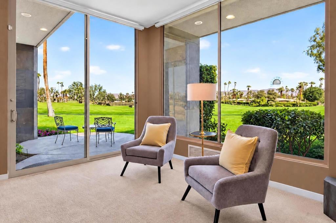
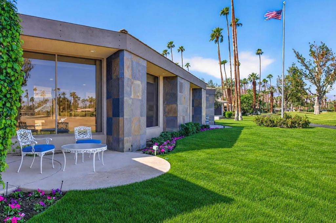
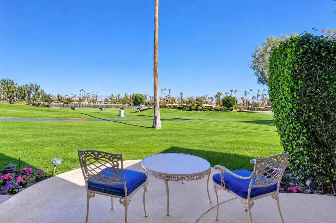
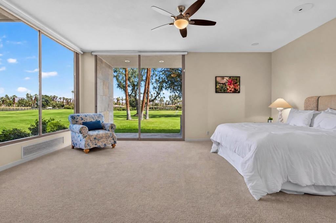
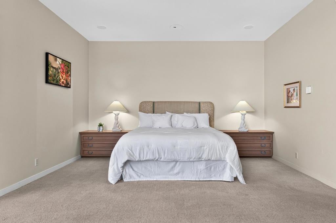
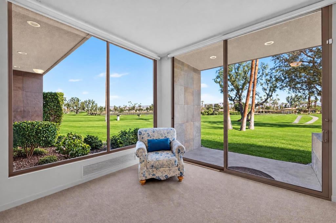
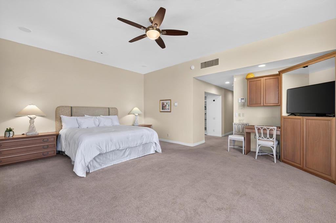
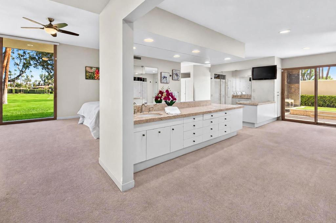
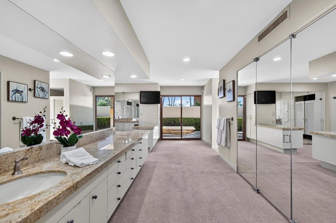
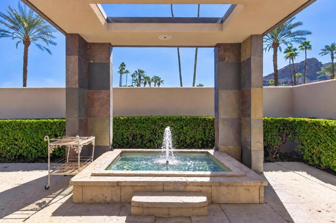
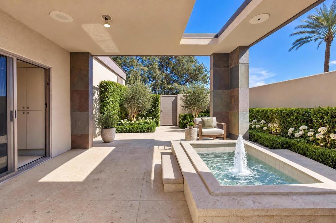
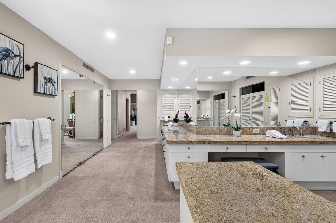
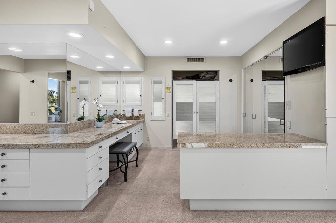
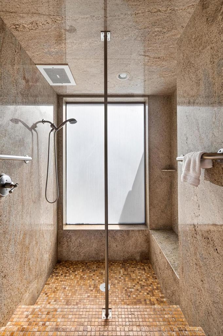
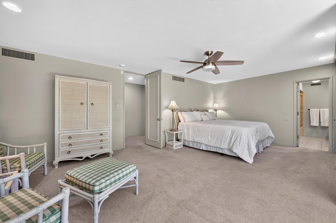
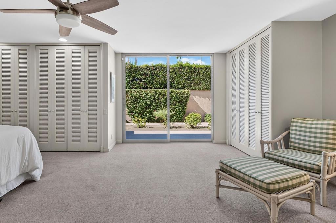
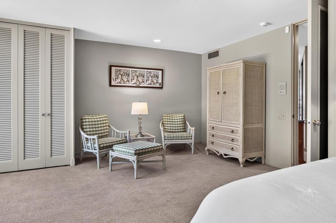
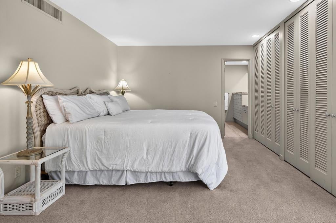
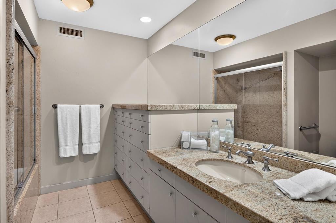
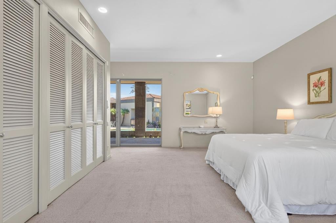
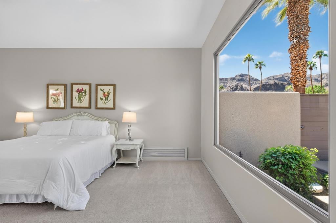
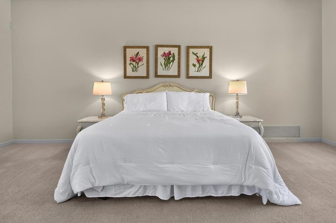
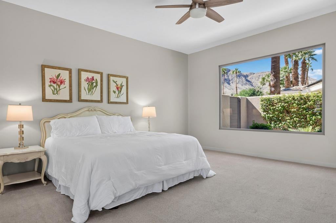
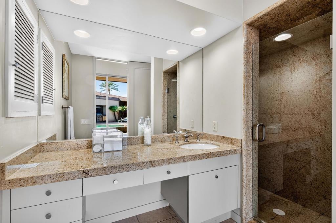
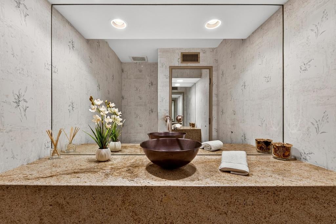
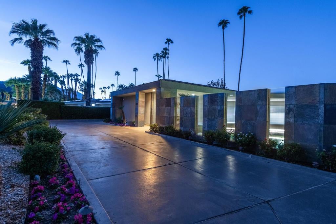
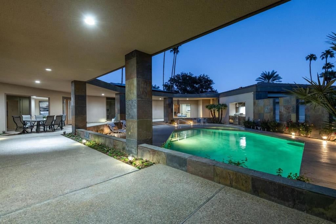
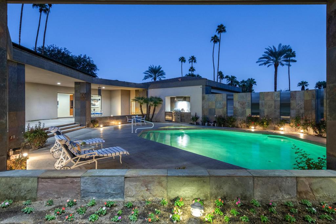
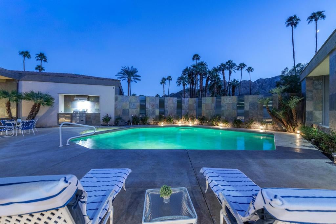
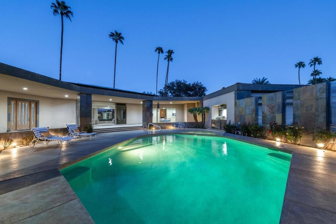
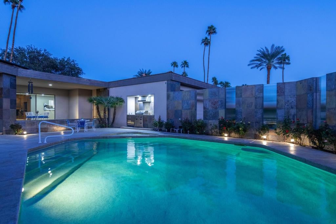
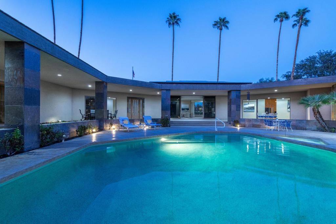
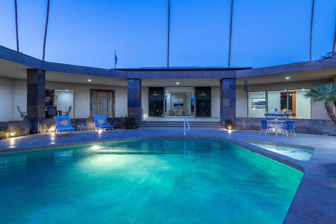
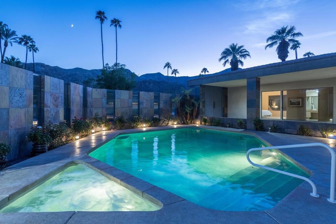
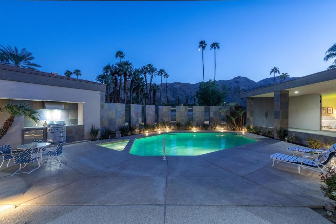
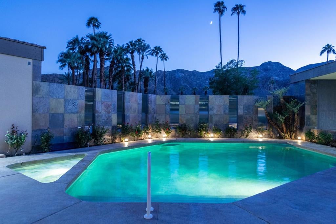
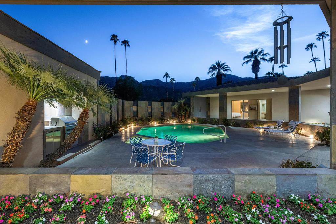
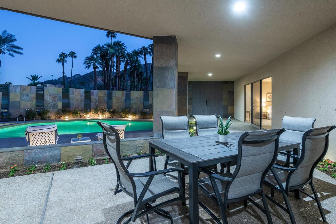
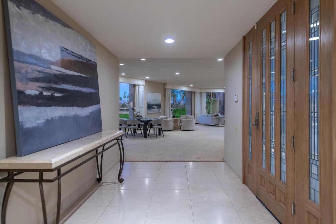
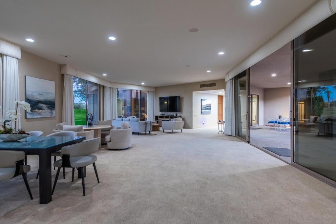
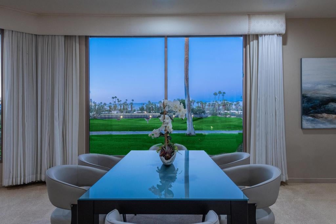
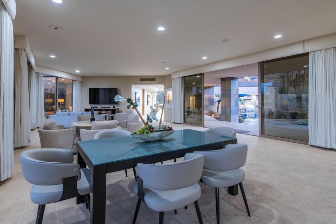
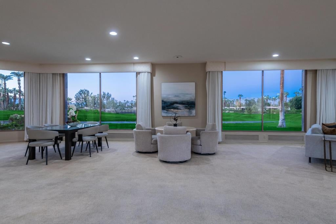
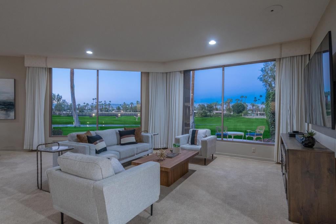
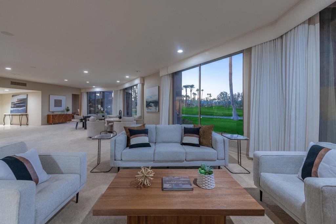
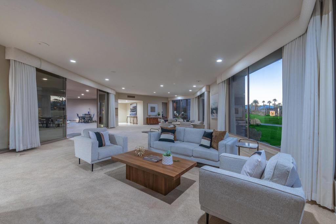
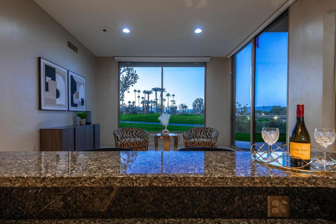
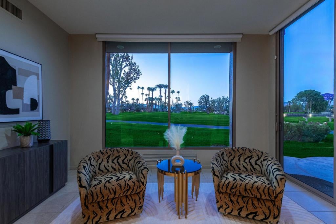
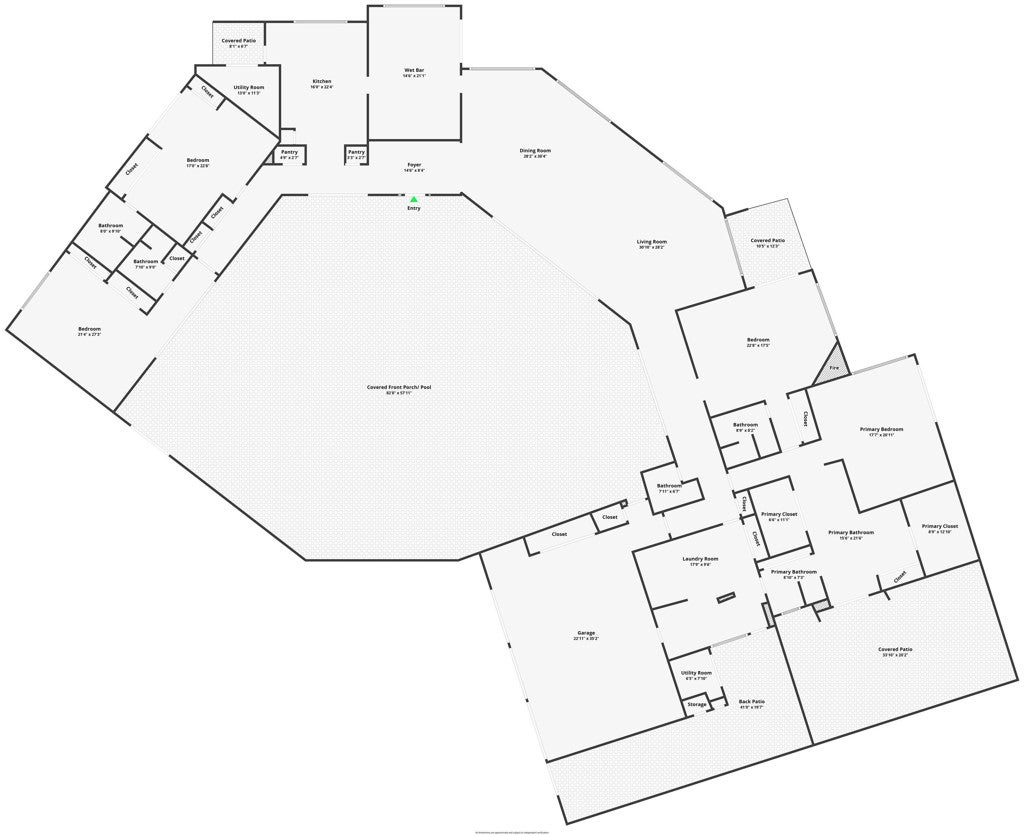
Set on the 9th Fairway of the legendary Thunderbird Country Club in Rancho Mirage, this exceptional residence, originally designed by Howard Lapham for construction magnate Peter Kiewit, offers an outstanding opportunity within one of the Coachella Valley's most prestigious and historic golf communities. Spanning approximately 5,200 square feet, the home features 4 bedrooms and a versatile floor plan suited for both comfortable everyday living and large-scale entertaining.Expansive walls of glass frame breathtaking mountain and fairway views, creating a seamless connection between the interior spaces and the surrounding desert landscape. Generous living areas are filled with natural light, while the home's scale and layout offer ample flexibility for entertaining family and friends.The private entry courtyard serves as a resort-style retreat, complete with a pool and spa, covered patio, BBQ, and generous outdoor living and dining spaces. Multiple terraces and lounge areas invite relaxation against the backdrop of Thunderbird's lush fairways and dramatic mountain vistas.Whether hosting gatherings or enjoying a quiet desert escape, this property offers an exceptional blend of space, privacy, and resort-style living. Located within one of Rancho Mirage's most iconic country clubs, this is a rare opportunity to enjoy the coveted Thunderbird lifestyle in an unparalleled golf course setting.
Hi there — ask anything about this property or the area and the team will get right back to you.

Local real estate advisory services provided by agent with ΓEA⅃ Broker
Listed by John Weaver with Windermere Real Estate
Based on information from California Regional Multiple Listing Service, Inc. as of 2026 and/or other sources. All data, including all measurements and calculations of area, is obtained from various sources and has not been, and will not be, verified by broker or MLS. All information should be independently reviewed and verified for accuracy. Properties may or may not be listed by the office/agent presenting the information.
You agree to ΓEA⅃ Broker Terms of Use and Privacy Policy. By choosing to contact a property, you also agree that ΓEA⅃ Broker and its associates may call, text, or email you regarding any inquiries or activities you submit through our website. This may involve the use of automated means and prerecorded or artificial voices.
Step 1 of 2
Create a free account to view all listings, save searches, and get alerts when new homes match.
Step 2 of 2
Tell us how to reach you about homes you like.
Enter your password to sign in as
Create a free account to view all listings, save searches, and get alerts when new homes match.
Already have an account? Sign in
Sign in to your account.
New here? Create an account