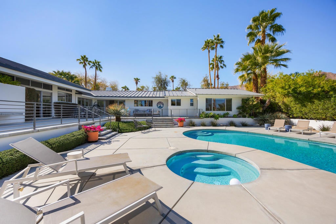
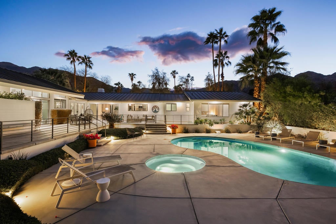
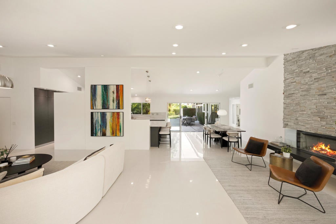
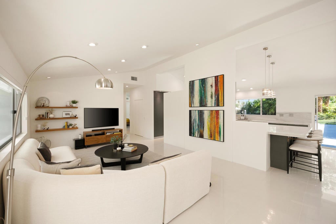
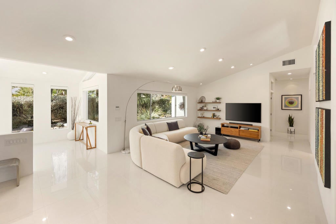
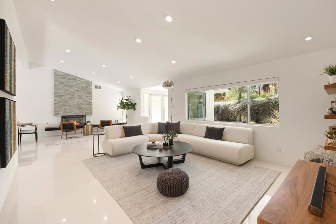
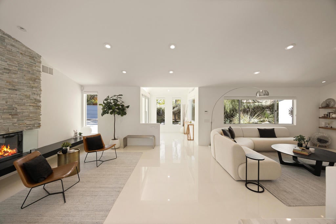
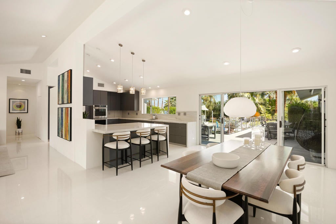
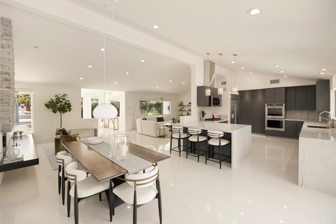
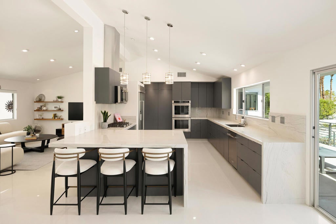
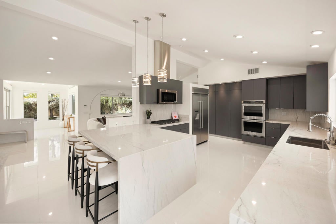
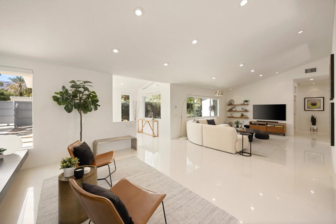
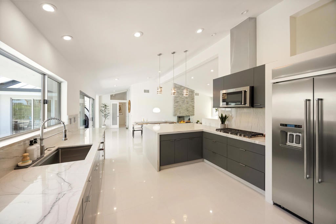
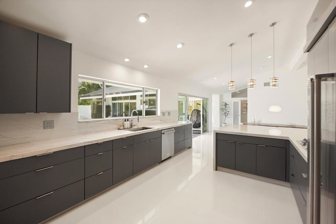
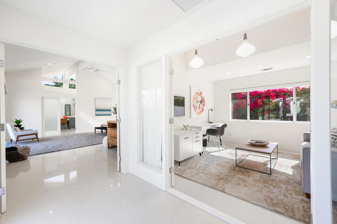
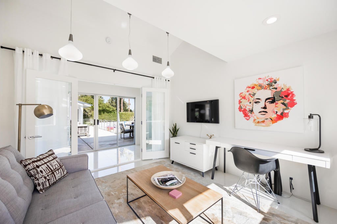
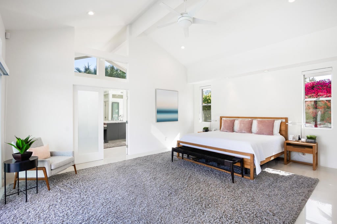
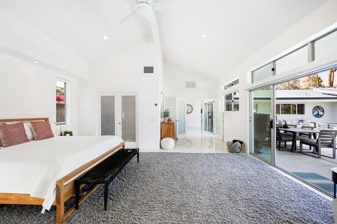
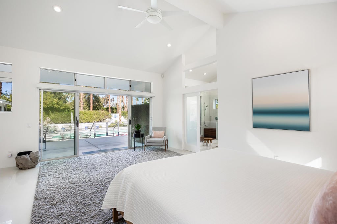
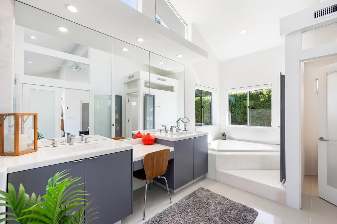
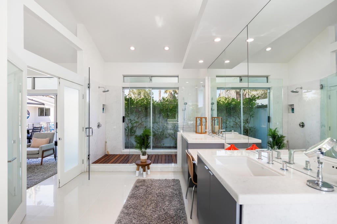
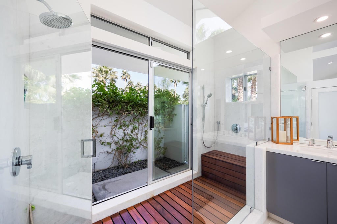
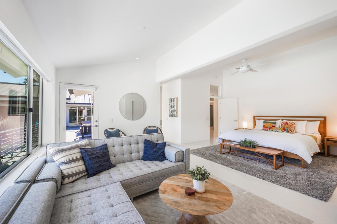
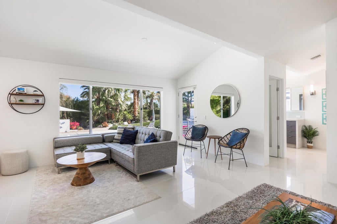
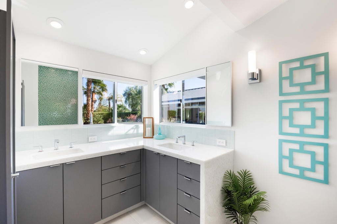
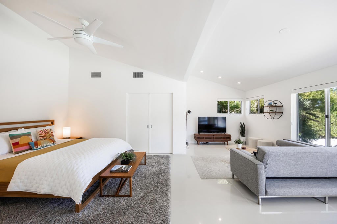
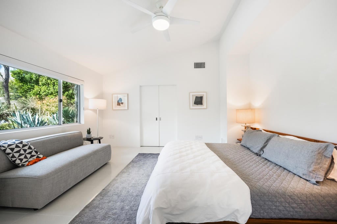
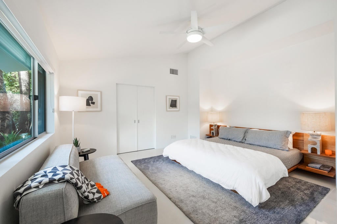
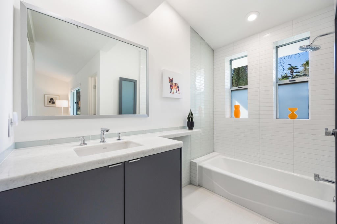
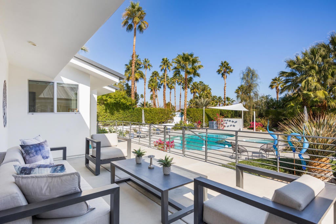
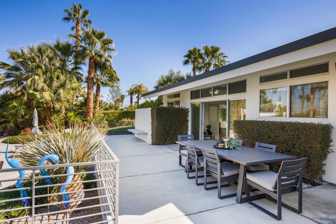
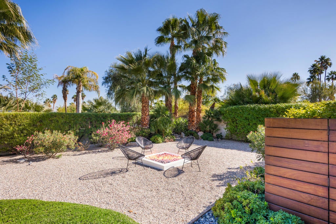
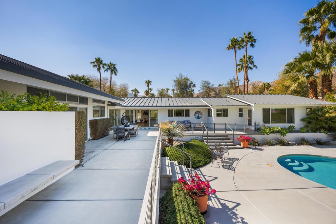
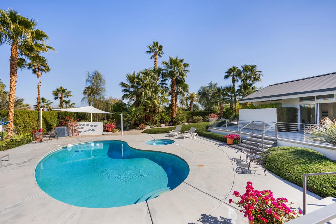
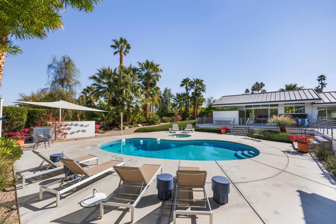
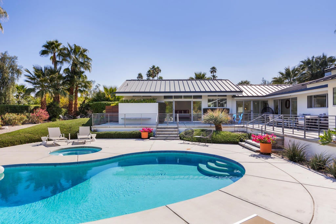
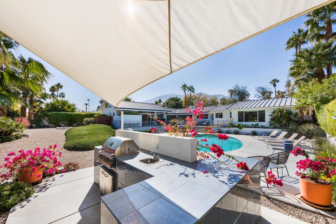
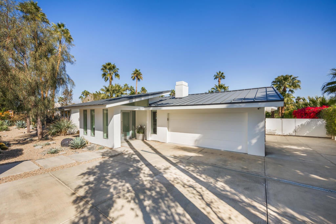
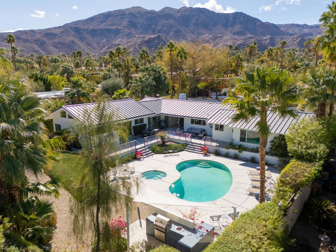
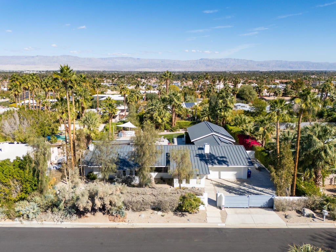
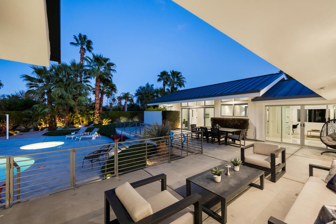
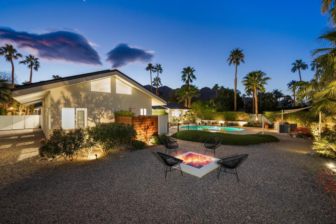
Completely updated and set behind private gates on more than a third of an acre, this exceptional Magnesia Falls Cove retreat brings privacy, modern design, and breathtaking mountain views together. The 3,315 sq ft Rancho Mirage home combines generous space, a quiet setting, and resort-style amenities.The floor plan has 3 bedrooms, 3.5 bathrooms, and an office/den that could easily become a 4th bedroom. Inside, sleek contemporary finishes feel sophisticated yet inviting, quartzite countertops, stainless steel appliances, spa-inspired bathrooms, double-pane windows, and a striking floating fireplace. The living spaces flow openly into one another, so the home works as well for everyday living as it does for entertaining. Outside, your own resort-style oasis awaits. A sparkling pool and spa are surrounded by several areas for lounging, and a fire pit sets the stage for unforgettable desert evenings. The outdoor kitchen has a built-in BBQ and sink, and there's an outdoor shower, all against sweeping desert and mountain scenery. The upgrades add comfort and efficiency, including owned solar, updated HVAC, a tankless water heater, and a whole-house water filtration and softener system. In one of Rancho Mirage's most sought-after neighborhoods, this home offers contemporary style, exceptional privacy, and easy desert living. It's a truly special opportunity in Magnesia Falls Cove that you won't want to miss. ***Seller open to rate buy down with acceptable offer.
Hi there — ask anything about this property or the area and the team will get right back to you.

Local real estate advisory services provided by agent with ΓEA⅃ Broker
Listed by Ryan Pylypow with Rennie Group
Based on information from California Regional Multiple Listing Service, Inc. as of 2026 and/or other sources. All data, including all measurements and calculations of area, is obtained from various sources and has not been, and will not be, verified by broker or MLS. All information should be independently reviewed and verified for accuracy. Properties may or may not be listed by the office/agent presenting the information.
You agree to ΓEA⅃ Broker Terms of Use and Privacy Policy. By choosing to contact a property, you also agree that ΓEA⅃ Broker and its associates may call, text, or email you regarding any inquiries or activities you submit through our website. This may involve the use of automated means and prerecorded or artificial voices.
Step 1 of 2
Create a free account to view all listings, save searches, and get alerts when new homes match.
Step 2 of 2
Tell us how to reach you about homes you like.
Enter your password to sign in as
Create a free account to view all listings, save searches, and get alerts when new homes match.
Already have an account? Sign in
Sign in to your account.
New here? Create an account