Open: Sat 11-1pm (11/21)
$1,450,000

71422 Halgar Road, Rancho Mirage, CA 92270

3beds
3baths
2,522sqft
Quick facts
Single Family Residence 4 Days on Market Built in 1972 $574.94/sqft 15,246 sq ft

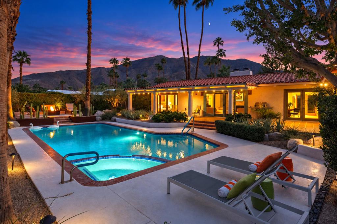
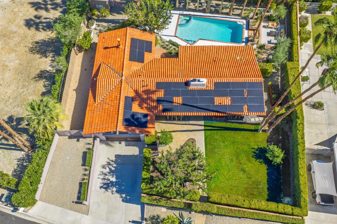
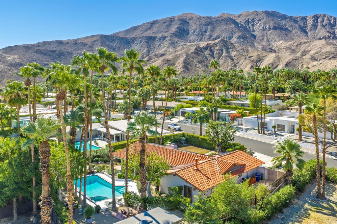
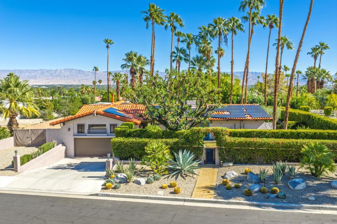
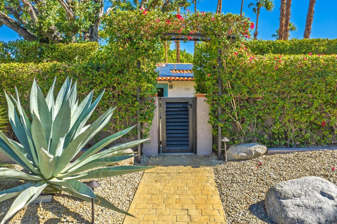
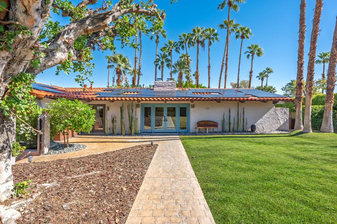
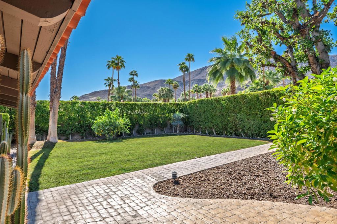
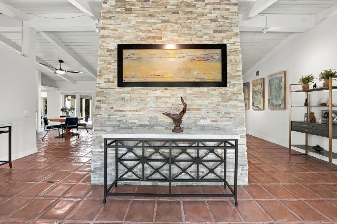
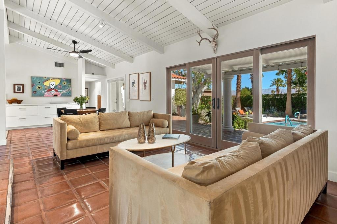
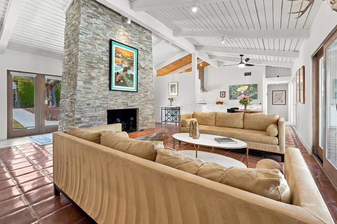
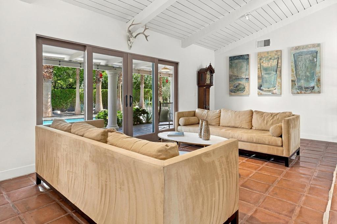
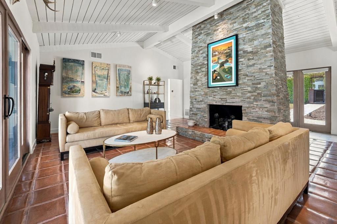
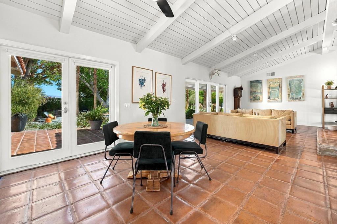
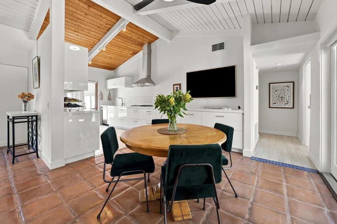
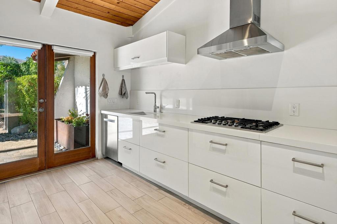
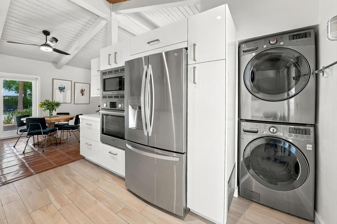
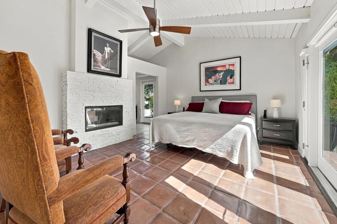
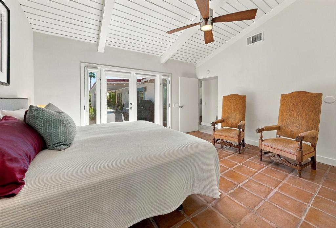
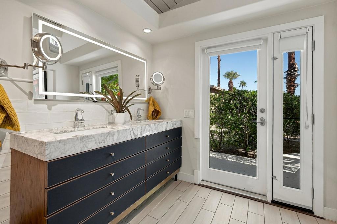
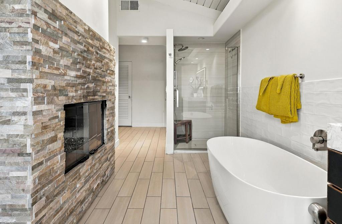
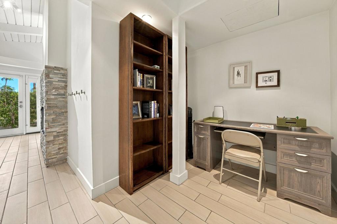
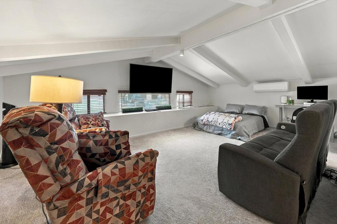
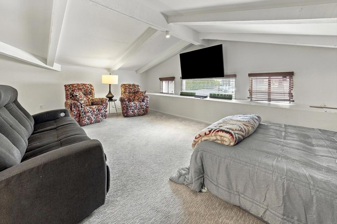
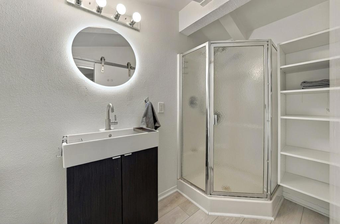
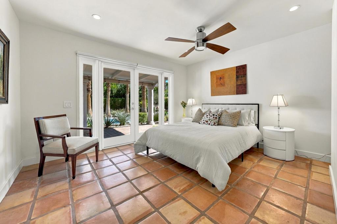
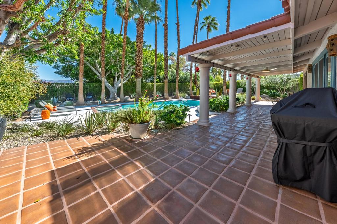
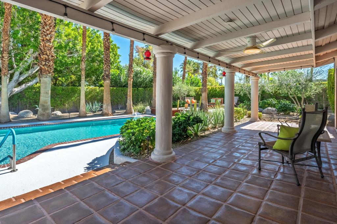
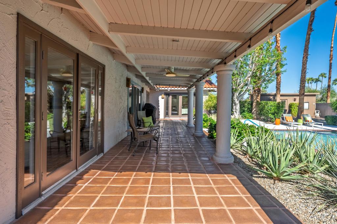
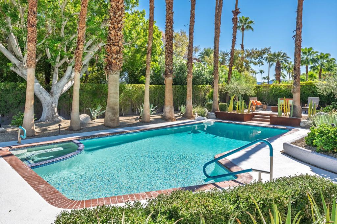
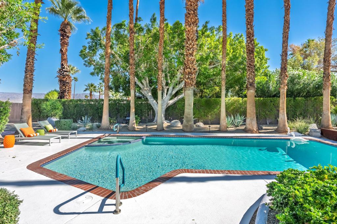
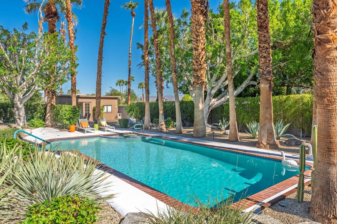
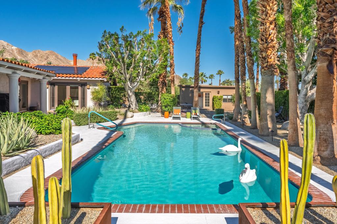
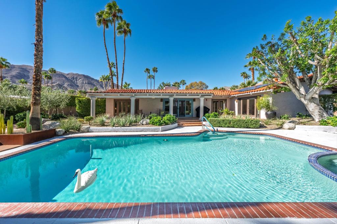
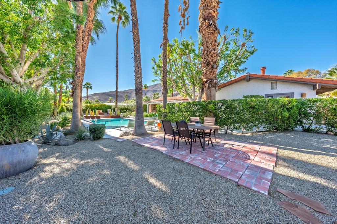
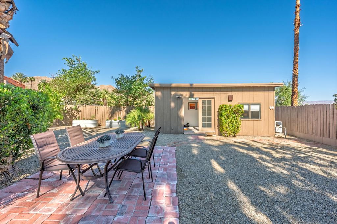
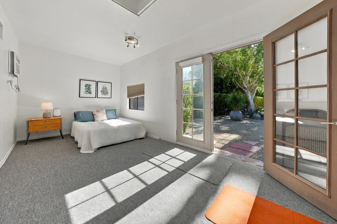
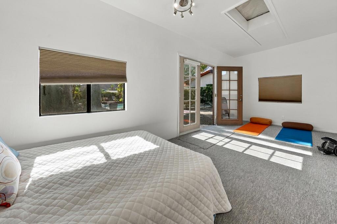
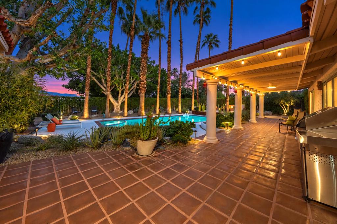
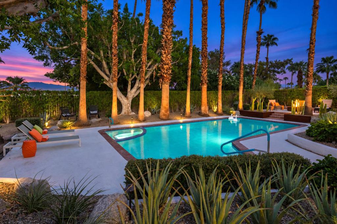
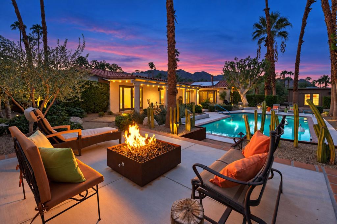
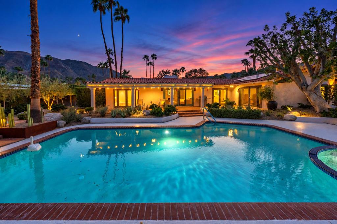
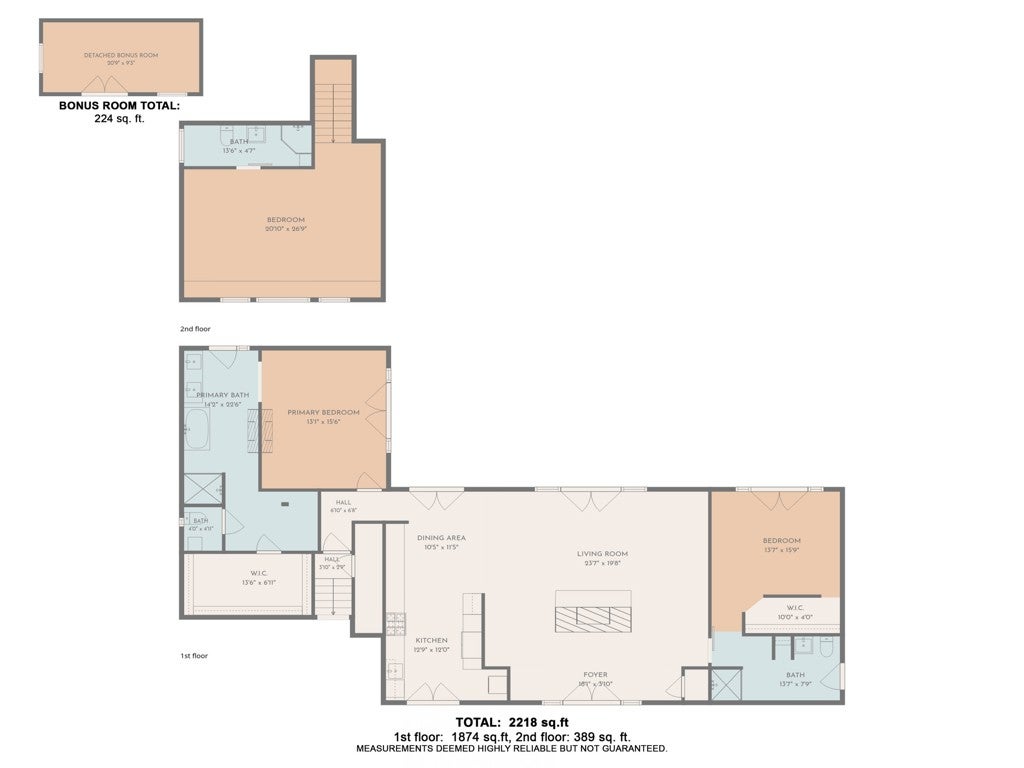
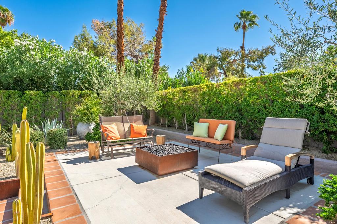
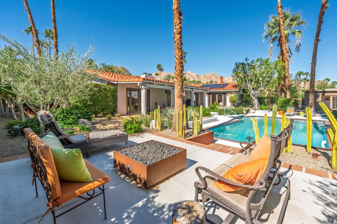
There's something special about the way the light hits 71422 Halgar Road. It's one of those rare spots in Rancho Mirage that feels like a true getaway the second you pull into the driveway.The backyard is the real showstopper here. It's a lush, private upgraded setup centered around a crystal-clear pool and spa that's just begging for a weekend barbecue. A highlight is the bonus structure off the pool--it's currently set up as a gym, which makes a morning workout feel a lot less like a chore when you're looking out at the water.Inside, the home is bright, open, and incredibly easy to live in while enjoying the three ensuite bedrooms. Plus, it comes with a fully owned solar system (31 panels), which is a massive win for keeping things comfortable and efficient year-round. It's polished, comfortable, and ready for its next chapter. Come take a look--you'll feel the vibe as soon as you step through the door.Schedule a private showing!

Open houses at 71422 Halgar Road

Saturday, November 21 · 11am–1pm

In person · no appointment needed

Sunday, November 22 · 11am–1pm

In person · no appointment needed

Location of 71422 Halgar Road

Map showing 71422 Halgar Road, Rancho Mirage, CA 92270 $1,450,000
See more listings in Rancho Mirage

71422 Halgar Road property details

Interior

Bedrooms & Bathrooms

  • Bedrooms: 3
  • Bathrooms: 3
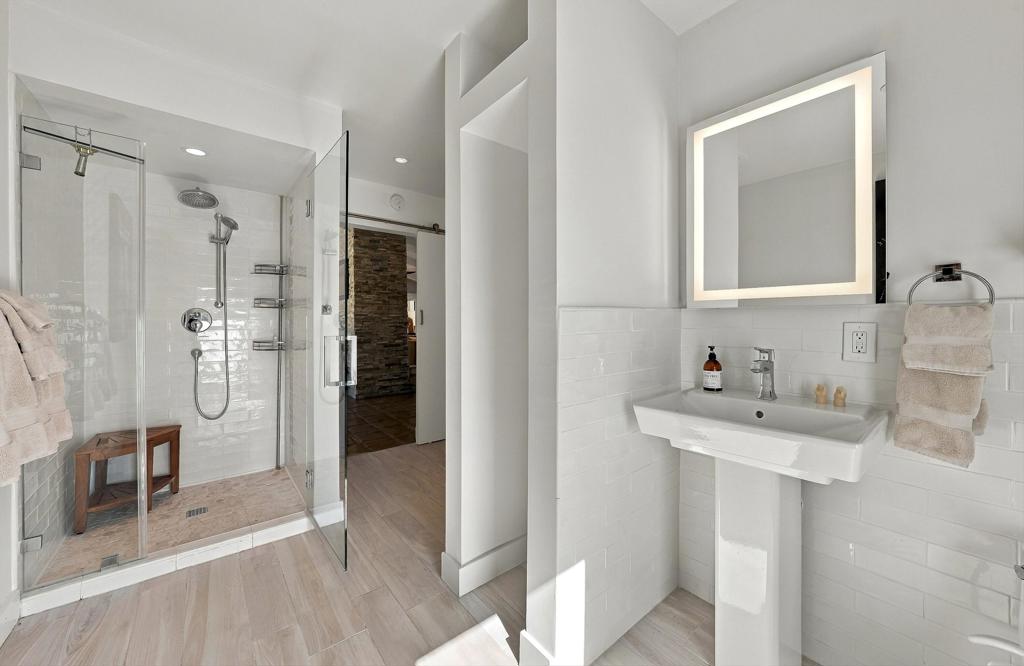
  • Full Bathrooms: 3

Appliances

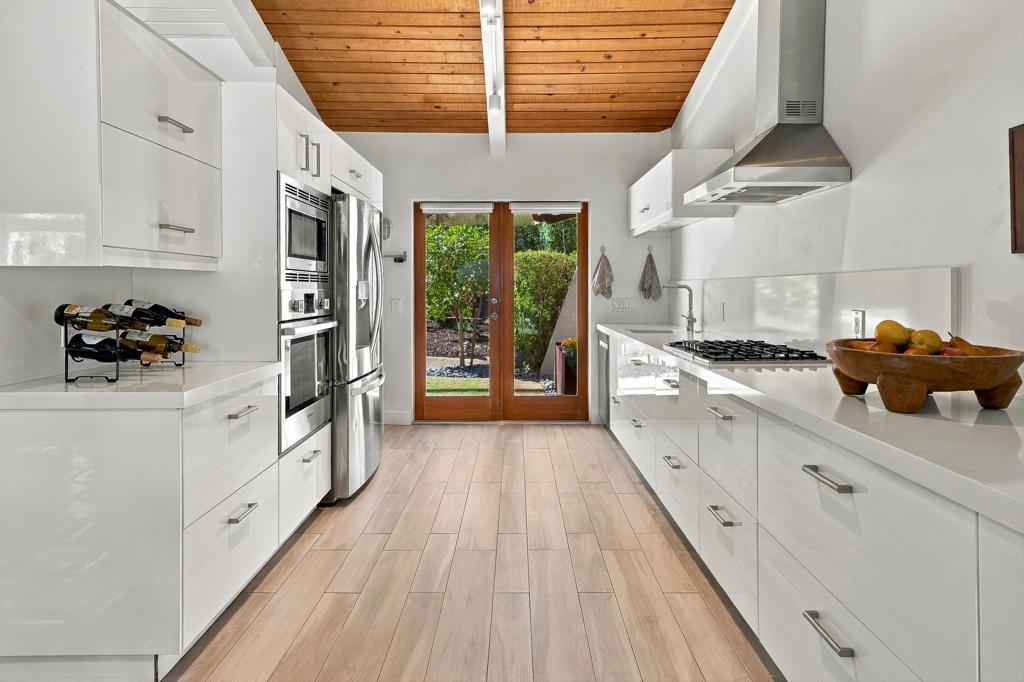
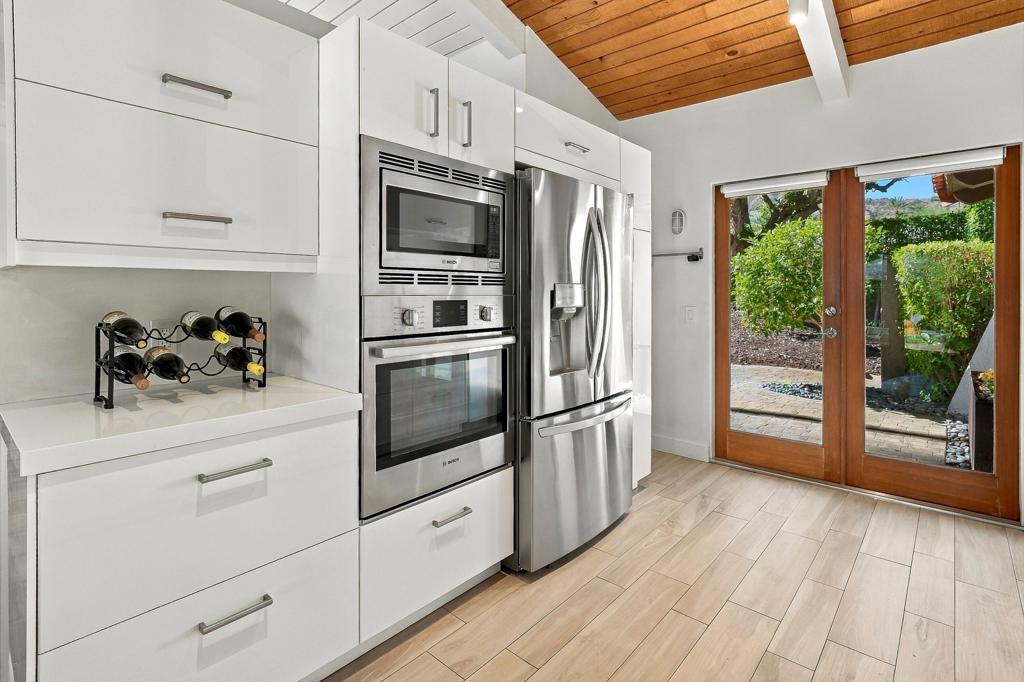
  • Included: Dishwasher, Electric Oven, Gas Cooktop, Disposal, Gas Water Heater, Microwave, Refrigerator, Range Hood
  • Laundry: In Kitchen

Heating

  • Heating: Active Solar, Central, Electric, Fireplace(s), Natural Gas, Solar, Zoned

Cooling

  • Cooling: Central Air

Features

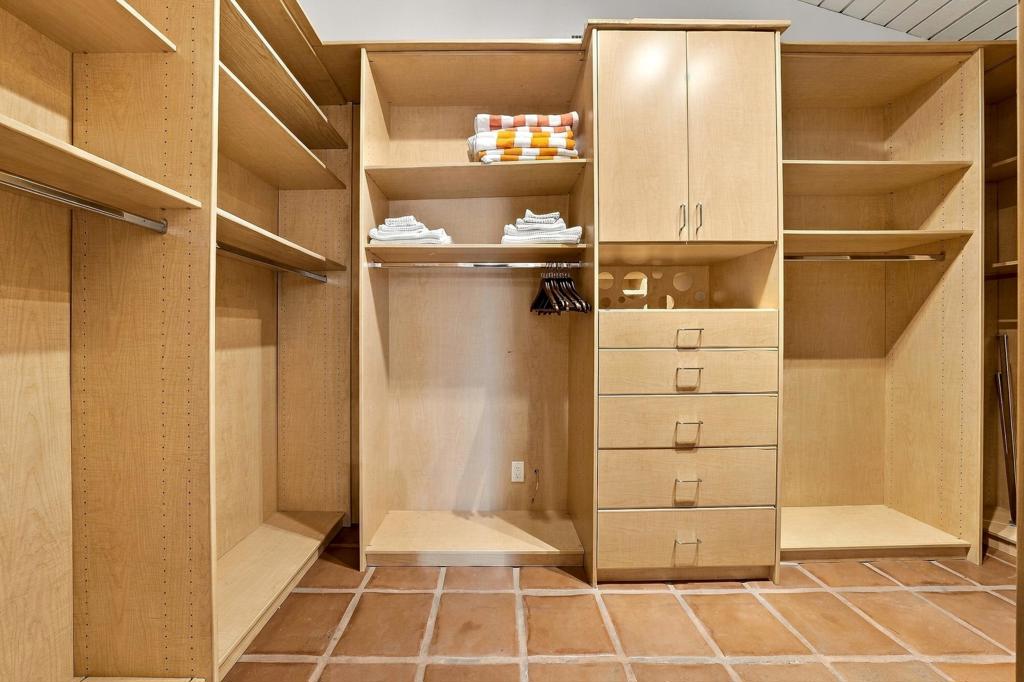
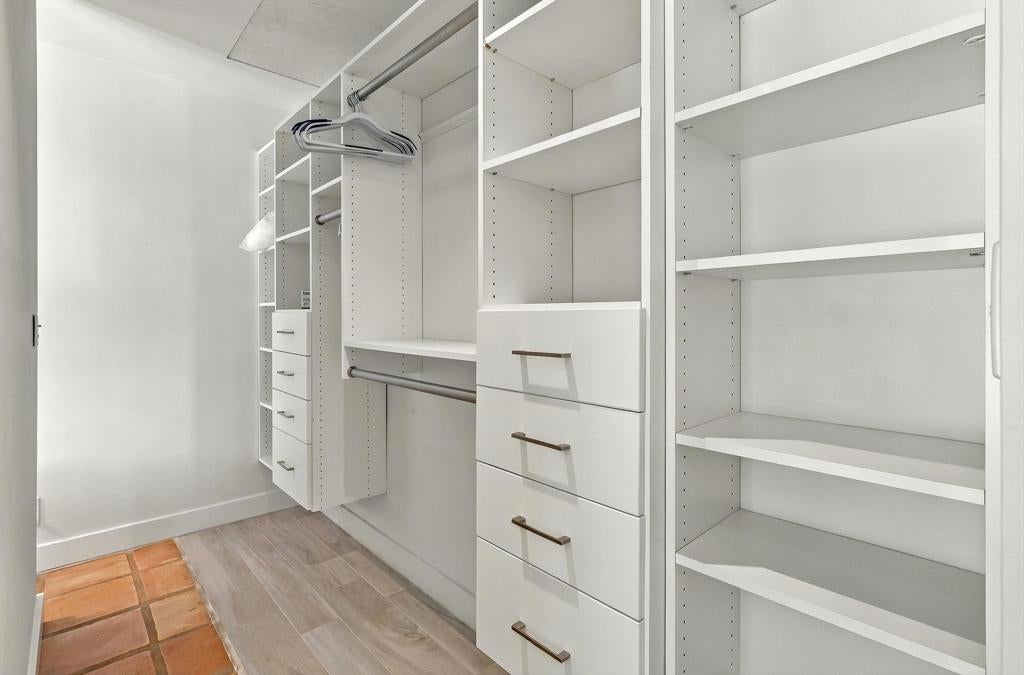
  • Interior Features: Beamed Ceilings, Cathedral Ceiling(s), High Ceilings, Open Floorplan, Walk-In Closet(s), Master Downstairs
  • Window Features: Blinds, Skylight(s)
  • Flooring: Tile
  • Fireplace: Yes
  • Fireplace Features: Gas Starter, Living Room, Master Bedroom

Interior Area

  • Total Living Area: 2522
  • Source: Assessor

Rooms & Dimensions

Retreat

  • Level: Unknown

Master Bedroom

  • Level: Unknown

Great Room

  • Level: Unknown

Bonus Room

  • Level: Unknown

Dining Room

  • Level: Unknown

Kitchen

  • Level: Unknown

EntryFoyer

  • Level: Unknown

Master Bedroom

  • Level: Unknown

Other

  • Level: Unknown
  • Features: Walk-In Closet(s)

Bathroom

  • Level: Unknown

Master Bedroom

  • Level: Unknown

ArtStudio

  • Level: Unknown

Bedroom

  • Level: Unknown

Property

Features

  • Patio & Porch: Covered
  • Has Private Pool: Yes
  • Pool Features: Private, In Ground
  • Has Spa: No
  • Spa Features: Heated, In Ground
  • Fencing: Masonry, Wood
  • Horses: No

View

  • Has View: Yes
  • View: Mountain(s)

Lot

  • Size: 15,246 sq ft
  • Acres: 0.35
  • Features: Landscaped

Accessibility

  • Levels: Two
  • Entry Level: 1
  • Stories: 2

Parking

  • Garage: Yes
  • Total Spaces: 2
  • Parking Features: Attached, Driveway, Garage, Garage Door Opener
  • Carport: No
  • Open Parking: No
  • Open Parking Spaces: 4

Waterfront

  • Has Waterfront: No

Basement

  • Basement: No

Mobile Home

  • Mobile Home Remains: No

Construction

Type & Style

  • Home Type: Residential
  • Architectural Style: Ranch, Spanish
  • Property Sub Type: Single Family Residence

Materials

  • Construction Materials: Stucco
  • Foundation: Slab
  • Roof: Tile

Builder / Condition

  • Year Built: 1972
  • Condition: Updated/Remodeled
  • New Construction: No

Utilities & Green Energy

Utilities

  • Electric on Property: No
  • Electric: 220 Volts in Kitchen

Green Energy

  • Energy Efficient: No

Community & HOA

Community

HOA

  • Has HOA: No
  • Senior Community: No

Pets

  • Pets Allowed: No

Location

  • Longitude: -116.418593
  • Latitude: 33.737257
  • Directions: East on 111. Turn right on Dunes View Road. Turn left on Halgar Road. Cross Street: Dunes View Road.

Land Lease

  • Land Lease: No

School

Elementary

Middle or Junior

Highschool

Tax, Financial & Listing Details

Listing Details

  • List Price: $1,450,000
  • Price Per Square Foot: $574.94
  • Date on Market:
  • Listing Terms: Cash, Conventional, FHA, VA Loan
  • Inclusions: Solar
  • Furnished: Partially
  • Home Warranty: No
  • Rent Control: No
  • Status: Active

MLS Details

  • MLS: CRMLS
  • Listing ID: 219156163PS

Tax Details

  • Universal Property ID: US-06065-N-684311008-R-N

Ask a question about 71422 Halgar Road

Hi there — ask anything about this property or the area and the team will get right back to you.

Last checked Source: CRMLSMLS# 219156163PS

Local real estate advisory services provided by agent with ΓEA⅃ Broker
Listed by Tony Vaccaro with Compass

Based on information from California Regional Multiple Listing Service, Inc. as of 2026 and/or other sources. All data, including all measurements and calculations of area, is obtained from various sources and has not been, and will not be, verified by broker or MLS. All information should be independently reviewed and verified for accuracy. Properties may or may not be listed by the office/agent presenting the information.
You agree to ΓEA⅃ Broker Terms of Use and Privacy Policy. By choosing to contact a property, you also agree that ΓEA⅃ Broker and its associates may call, text, or email you regarding any inquiries or activities you submit through our website. This may involve the use of automated means and prerecorded or artificial voices.

Listings near 71422 Halgar Road