Open: Sat 12-2pm (11/21)
$1,595,000

73 Colgate Drive, Rancho Mirage, CA 92270

3beds
3baths
2,994sqft
Quick facts
Single Family Residence 16 Days on Market Built in 1978 $532.73/sqft 6,653 sq ft $1,974 HOA Dues

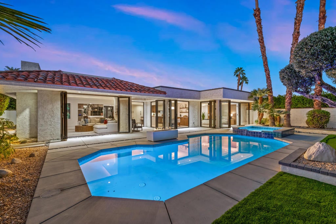
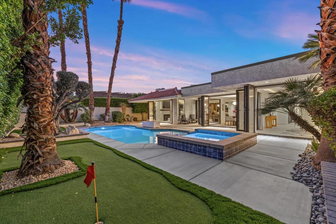
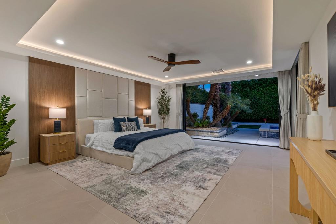
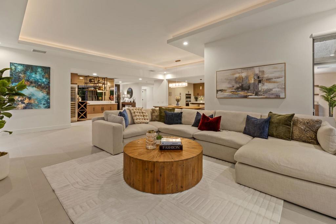
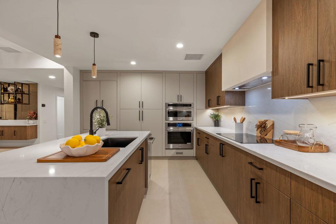
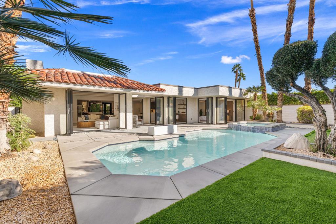
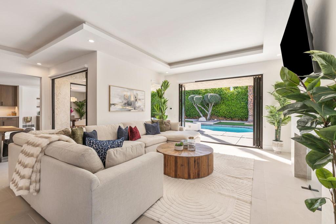
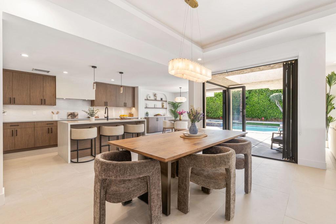
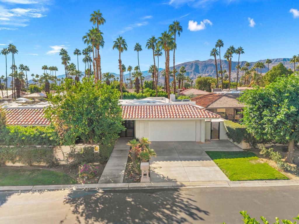
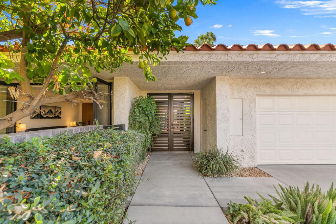
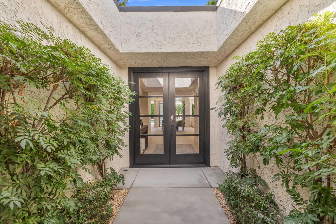
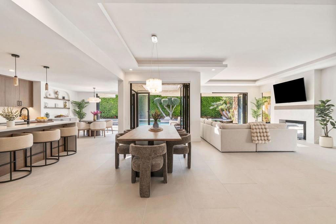
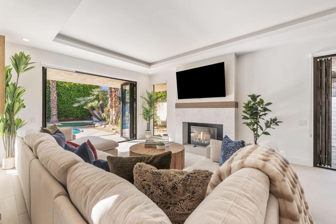
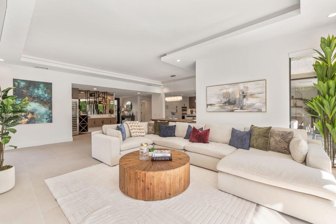
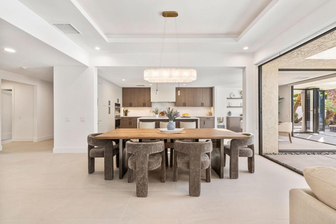
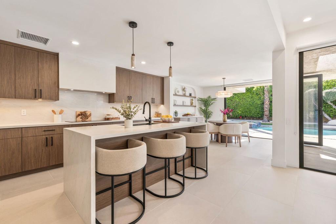
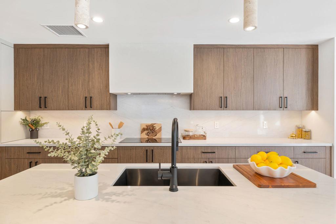
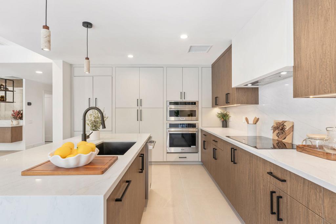
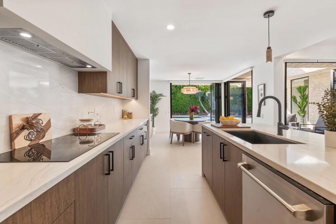
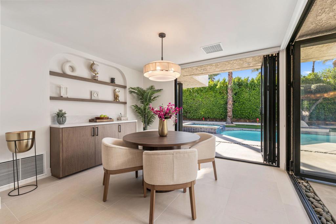
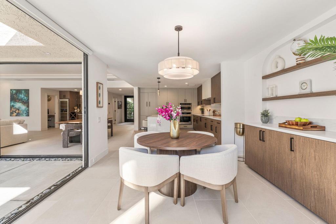
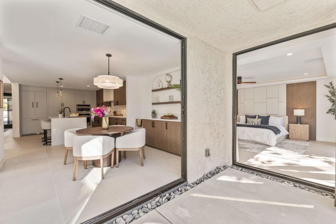
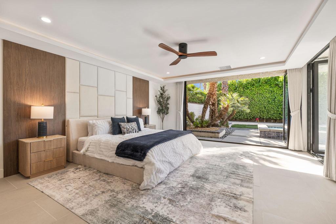
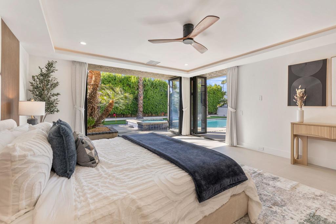
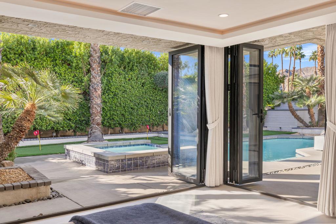
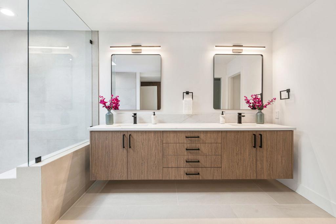
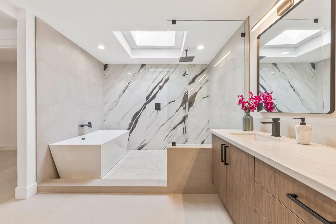
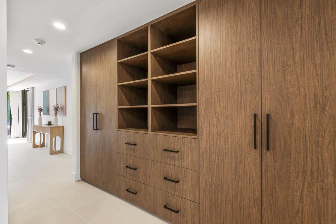
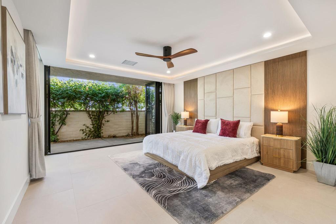
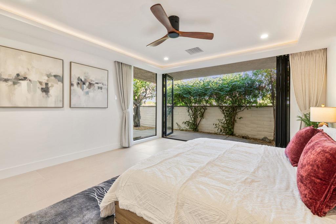
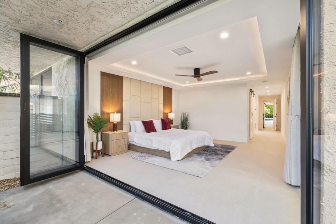
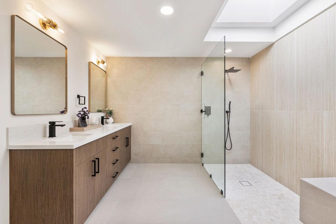
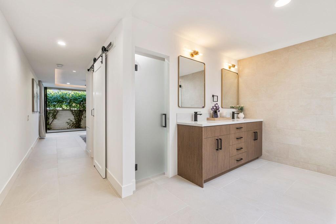
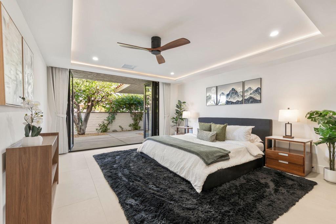
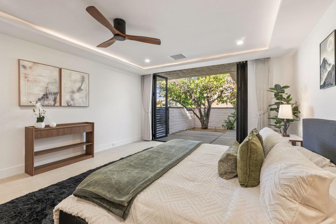
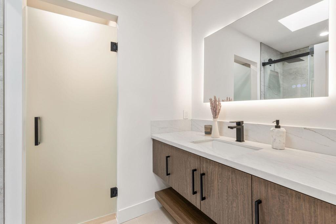
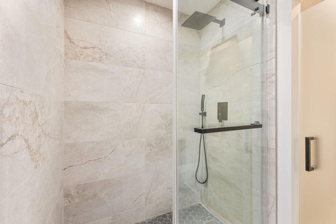
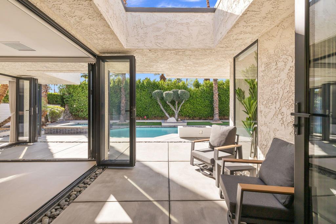
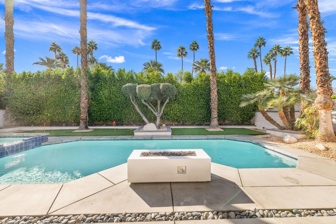
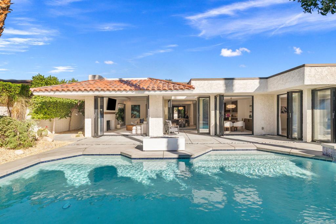
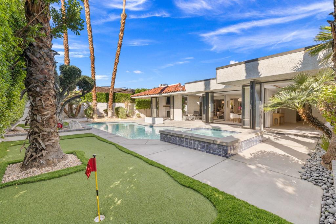
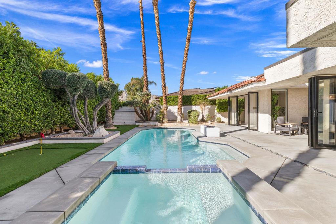
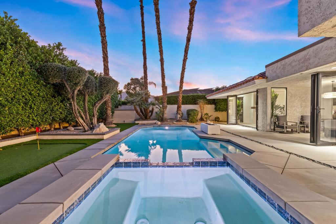
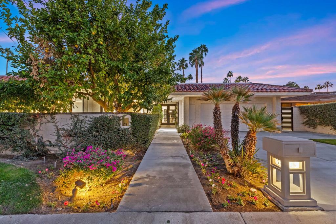
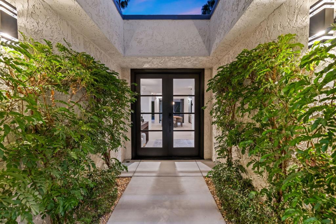
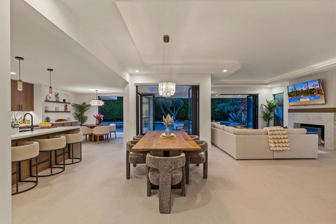
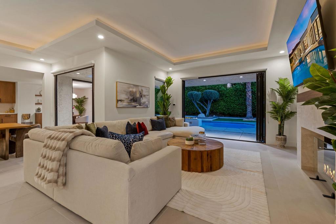
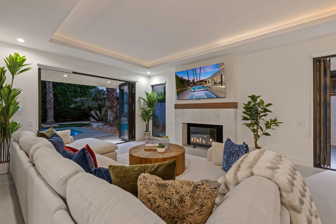
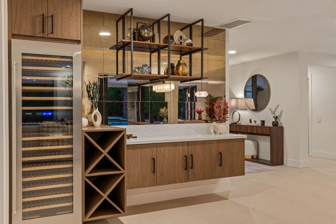
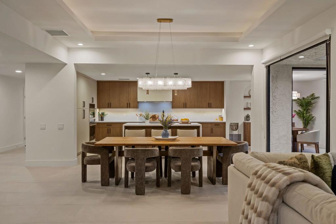
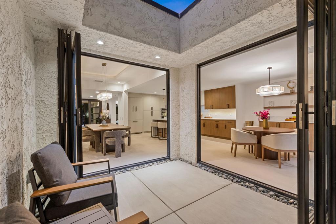
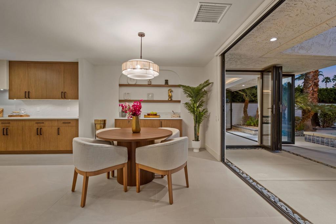
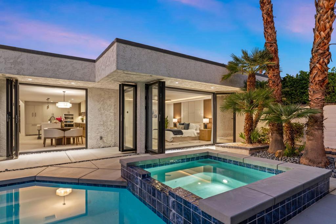
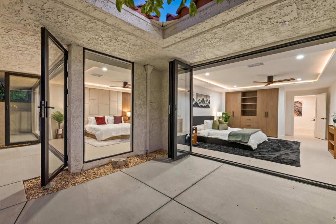
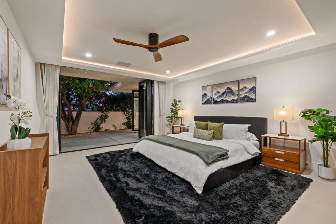
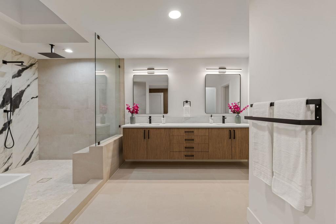
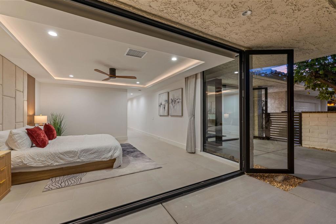
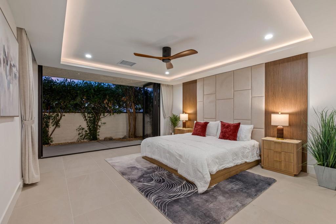
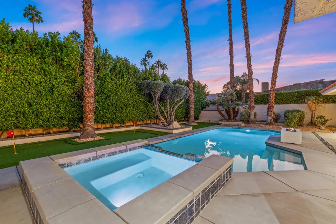
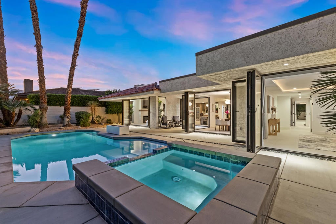
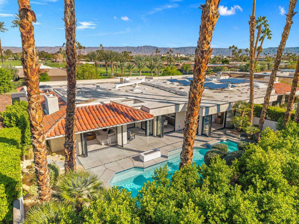
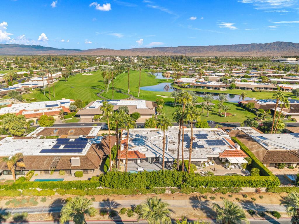
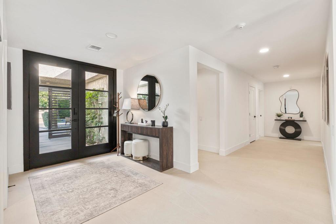
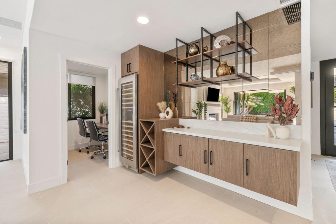
Welcome to 73 Colgate Drive, where modern sophistication meets effortless desert luxury. Beautifully renovated, this 3-bedroom, 3-bathroom Broadmoor floor plan showcases sleek contemporary finishes, architectural elegance, and abundant natural light. The stunning chef's kitchen features premium THOR appliances, an oversized island, and seamless flow into the sunlit breakfast nook, dining area, and expansive living room. Stacking glass sliders open to lush backyard and courtyard views, creating the perfect indoor-outdoor connection. Distinctive illuminated tray ceilings bring warmth and architectural interest throughout the home. The luxurious primary retreat offers a serene escape with refined finishes, custom built cabinetry and a stunning bathroom with stone walls, a soaking tub, rain shower and large skylight. Outside, a private oasis awaits, complete with a sparkling pool and spa, two-hole putting green, and inviting fire pit--ideal for entertaining or relaxing beneath the desert stars. With its exceptional renovation, striking design, and seamless indoor-outdoor living, 73 Colgate is a true desert showpiece.

Open houses at 73 Colgate Drive

Saturday, November 21 · 12–2pm

In person · no appointment needed

Location of 73 Colgate Drive

Map showing 73 Colgate Drive, Rancho Mirage, CA 92270 $1,595,000
See more listings in Rancho Mirage

73 Colgate Drive property details

Interior

Bedrooms & Bathrooms

  • Bedrooms: 3
  • Bathrooms: 3
  • Full Bathrooms: 3

Appliances

  • Included: Dishwasher, Gas Range, Refrigerator, Vented Exhaust Fan
  • Laundry: Laundry Room

Heating

  • Heating: Forced Air, Fireplace(s)

Cooling

  • Cooling: Central Air

Features

  • Interior Features: Breakfast Bar, Built-in Features, Tray Ceiling(s), Dry Bar, High Ceilings, Recessed Lighting, Walk-In Closet(s)
  • Flooring: Tile
  • Fireplace: Yes
  • Fireplace Features: Living Room

Interior Area

  • Total Living Area: 2994
  • Source: Other

Rooms & Dimensions

Kitchen

  • Level: Unknown
  • Features: Kitchen Island, Stone Counters

Other

  • Level: Unknown
  • Features: Walk-In Closet(s)

EntryFoyer

  • Level: Unknown

Dining Room

  • Level: Unknown

Retreat

  • Level: Unknown

Living Room

  • Level: Unknown

Bathroom

  • Level: Unknown

Property

Features

  • Security Features: Gated Community, Key Card Entry
  • Has Private Pool: Yes
  • Pool Features: Private, Gunite, Electric Heat, In Ground
  • Has Spa: Yes
  • Spa Features: Gunite, Heated, In Ground, Private
  • Fencing: Brick
  • Horses: No

View

  • Has View: Yes
  • View: Mountain(s)

Lot

  • Size: 6,653 sq ft
  • Acres: 0.1527
  • Features: Back Yard, Front Yard, Landscaped

Accessibility

  • Stories: 1

Parking

  • Garage: Yes
  • Total Spaces: 2
  • Parking Features: Attached, Direct Access, Driveway, Garage, Garage Door Opener
  • Carport: No
  • Open Parking: No

Waterfront

  • Has Waterfront: No

Basement

  • Basement: No

Mobile Home

  • Mobile Home Remains: No

Construction

Type & Style

  • Home Type: Residential
  • Architectural Style: Contemporary
  • Property Sub Type: Single Family Residence

Materials

  • Construction Materials: Stucco

Builder / Condition

  • Year Built: 1978
  • Condition: Updated/Remodeled
  • New Construction: No
  • Builder Model: Broadmoor

Utilities & Green Energy

Utilities

  • Electric on Property: No

Green Energy

  • Energy Efficient: No

Community & HOA

Community

HOA

  • Has HOA: Yes
  • Amenities: Clubhouse, Sport Court, Fitness Center, Golf Course, Maintenance Grounds, Management, Recreation Room, Tennis Court(s)
  • Fee: $1,974
  • Frequency: Monthly
  • Senior Community: No

Pets

  • Pets Allowed: No

Location

  • Longitude: -116.411247
  • Latitude: 33.758166
  • Directions: Enter through the Springs Country Club Bob Hope gate and make a left onto Colgate Dr. Follow Colgate drive and the house will be on the Left. Cross Street: Country Club Dr.

Land Lease

  • Land Lease: No

Tax, Financial & Listing Details

Listing Details

  • List Price: $1,595,000
  • Price Per Square Foot: $532.73
  • Date on Market:
  • Listing Terms: Cash, Conventional, 1031 Exchange
  • Home Warranty: No
  • Rent Control: No
  • Status: Active

MLS Details

  • MLS: CRMLS
  • Listing ID: 219155547DA

Tax Details

  • Universal Property ID: US-06065-N-688310057-R-N

Ask a question about 73 Colgate Drive

Hi there — ask anything about this property or the area and the team will get right back to you.

Last checked Source: CRMLSMLS# 219155547DA

Local real estate advisory services provided by agent with ΓEA⅃ Broker
Listed by Ferretti Real Estate Group with Equity Union

Based on information from California Regional Multiple Listing Service, Inc. as of 2026 and/or other sources. All data, including all measurements and calculations of area, is obtained from various sources and has not been, and will not be, verified by broker or MLS. All information should be independently reviewed and verified for accuracy. Properties may or may not be listed by the office/agent presenting the information.
You agree to ΓEA⅃ Broker Terms of Use and Privacy Policy. By choosing to contact a property, you also agree that ΓEA⅃ Broker and its associates may call, text, or email you regarding any inquiries or activities you submit through our website. This may involve the use of automated means and prerecorded or artificial voices.

Listings near 73 Colgate Drive