$650,000

77 Lake Shore Drive, Rancho Mirage, CA 92270

3beds
3baths
1,888sqft
Quick facts
Single Family Residence 47 Days on Market Built in 1988 $344.28/sqft 4,356 sq ft $1,031 HOA Dues

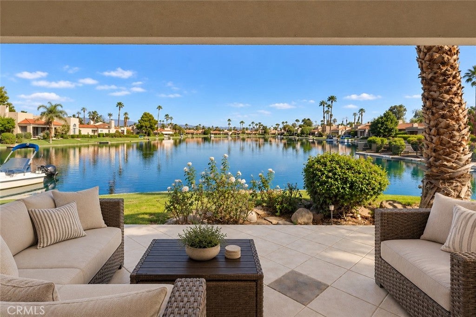
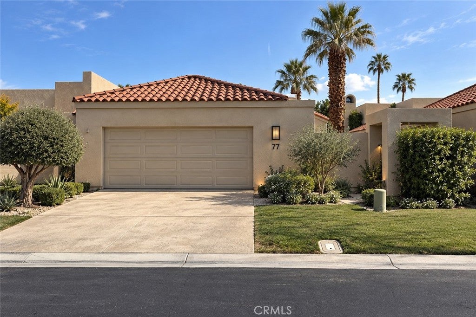
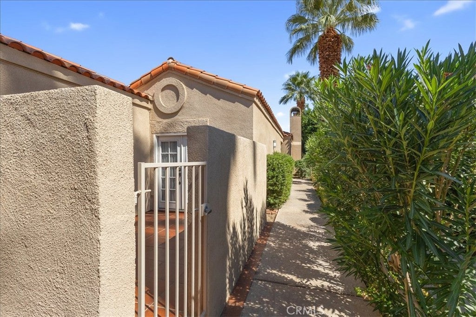
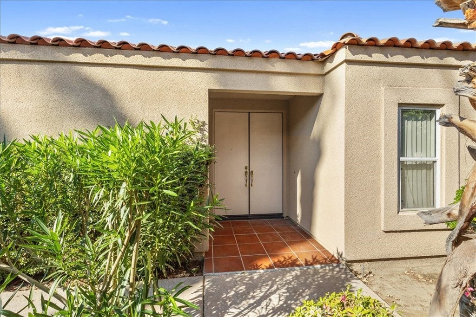
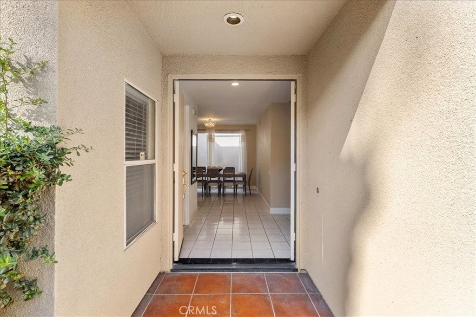
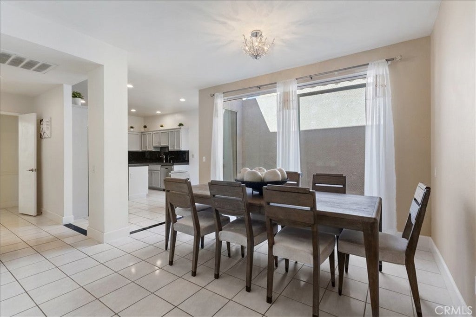
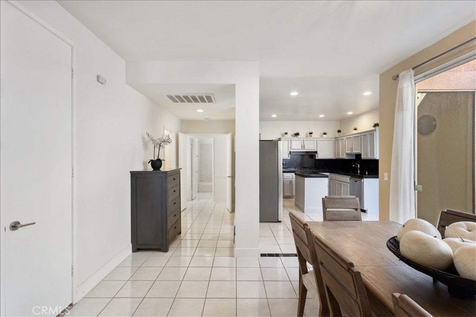
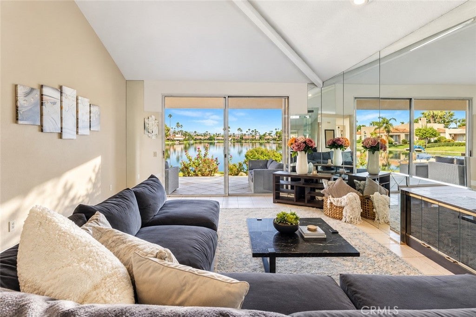
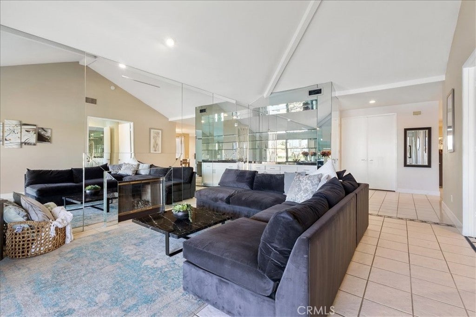
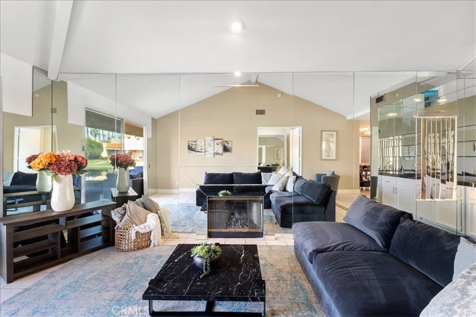
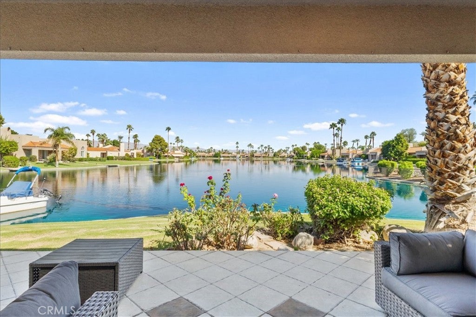
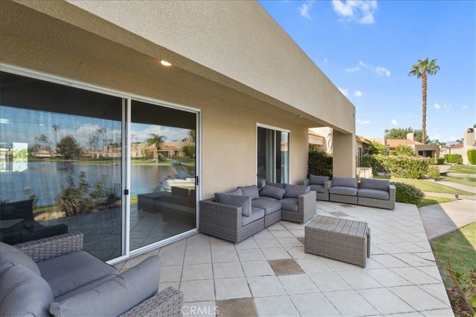
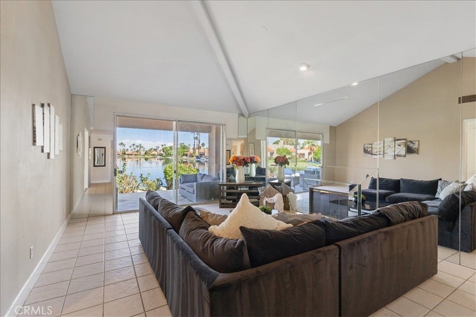
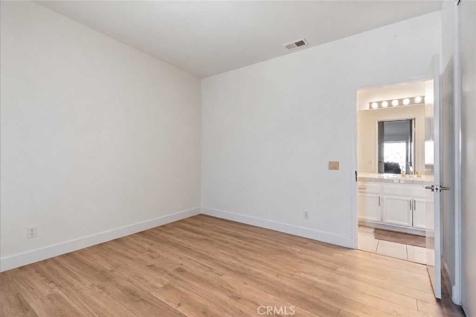
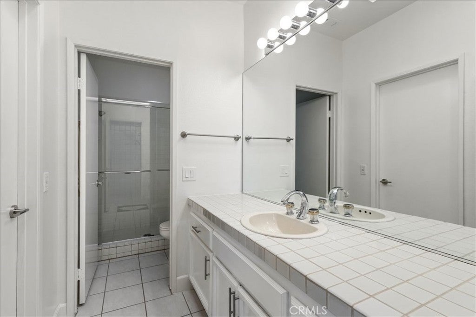
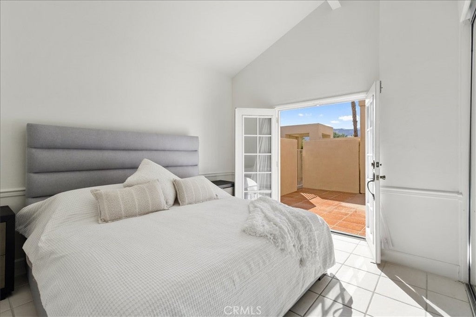
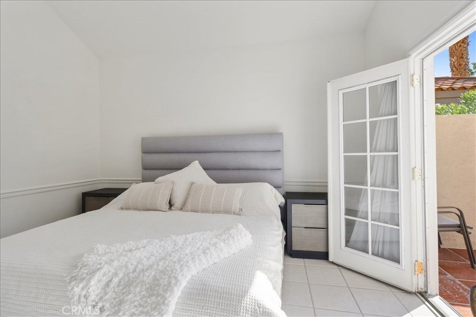
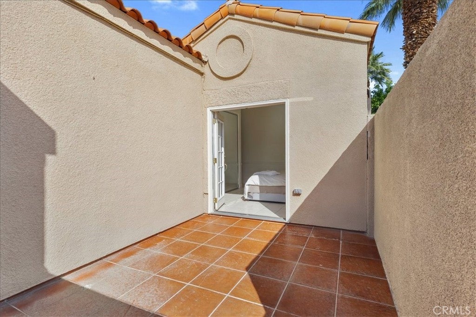
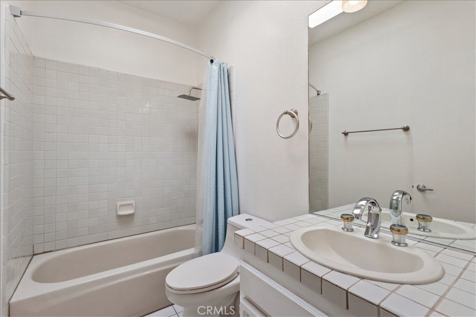
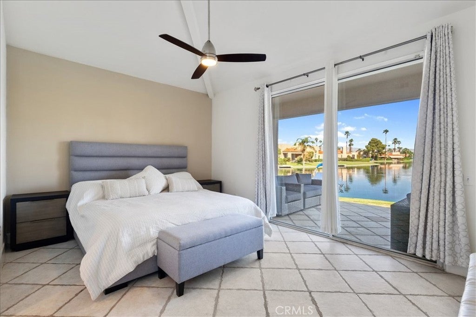
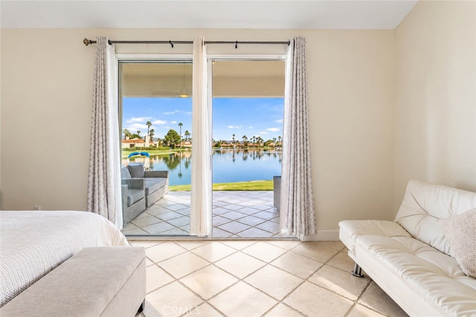
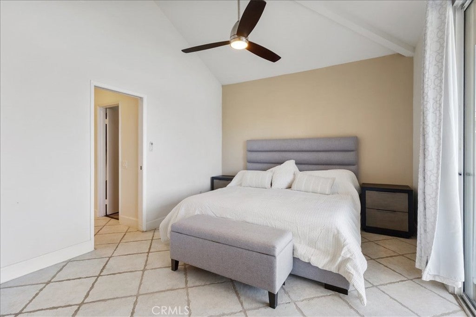
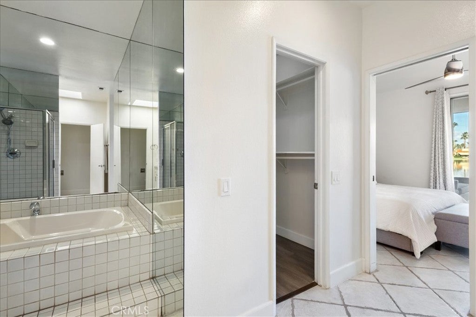
BEST DIRECT UNOBSTRUCTED LAKE VIEW ON LAKE MIRAGE | Welcome to your front-row seat to relaxing unobstructed lake views. A perfect home for someone ready to get creative and revamp this into what could be the most desirable one in Lake Mirage! A serene single-level residence showcasing a truly one-of-a-kind view at Lake Mirage. With a long list of community amenities, living here will be effortless and bring the utmost calm and comfort. A sensible and functional layout is offered featuring three bedrooms, three baths, and just under 1,900 square feet of comfortable living space. Wake up in your master bedroom and be greeted by what some may call a slice of heaven, giving you a sense of calm to start your morning. The patio and garden are perfect for al-fresco dining, relaxing with a book, entertaining friends and family, or simply taking in the sunset over a glass of wine. Lake Mirage Racquet Club provides a resort-style experience: multiple pools and spas, tennis and pickle-ball courts, basketball court, gym, a pitch & putt par-3, and access to kayaks, paddleboards, or electric boats on the lake where permitted and a banquet hall. Whether you want a simple place to escape for the weekend or a home that feels like a retreat every day, 77 Lake Shore Drive offers the perfect blend of lifestyle, comfort, and value in Rancho Mirage.

Location of 77 Lake Shore Drive

Map showing 77 Lake Shore Drive, Rancho Mirage, CA 92270 $650,000
See more listings in Rancho Mirage

77 Lake Shore Drive property details

Interior

Bedrooms & Bathrooms

  • Bedrooms: 3
  • Bathrooms: 3
  • Full Bathrooms: 3
  • Main Level Bedrooms: 3
  • Main Level Bathrooms: 3

Appliances

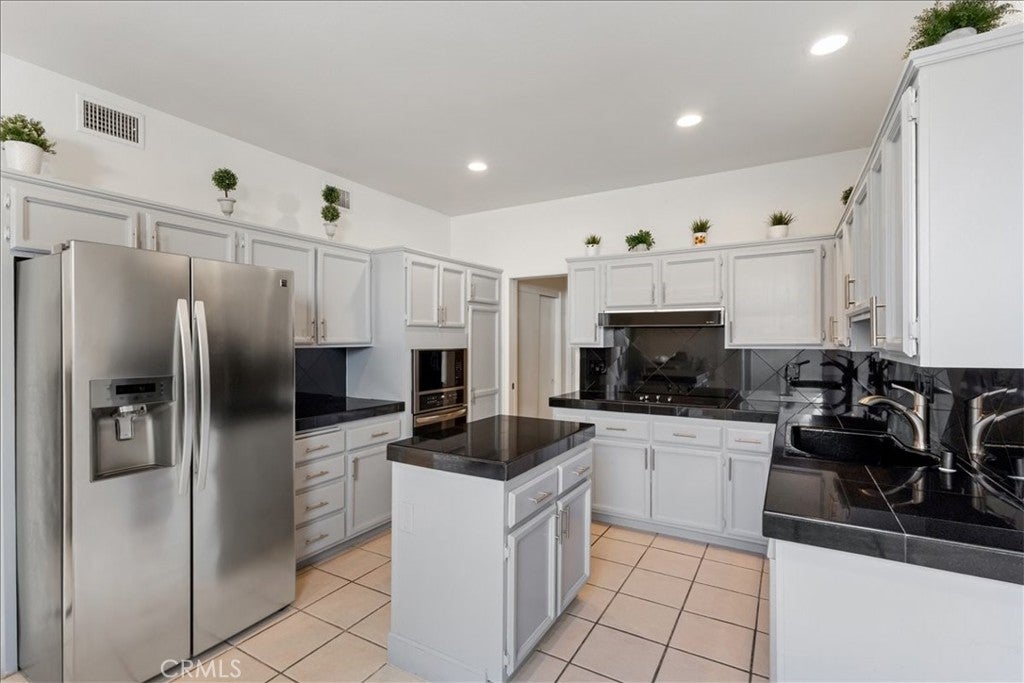
  • Included: Dishwasher, Electric Cooktop, Microwave, Refrigerator, Dryer, Washer
  • Laundry: In Garage, In Kitchen

Heating

  • Heating: Central

Cooling

  • Cooling: Central Air

Features

  • Interior Features: Ceiling Fan(s), Eat-in Kitchen, Open Floorplan, Master Downstairs
  • Flooring: Stone
  • Fireplace: Yes
  • Fireplace Features: Decorative, Family Room

Interior Area

  • Total Living Area: 1888
  • Unit: Square Feet
  • Source: Public Records

Rooms & Dimensions

Master Bedroom

  • Level: Unknown

Master Bedroom

  • Level: Unknown

Bathroom

  • Level: Unknown

Family Room

  • Level: Unknown

Living Room

  • Level: Unknown

Kitchen

  • Level: Unknown
  • Features: Stone Counters

Den

  • Level: Unknown

Bedroom

  • Level: Unknown

Dining Room

  • Level: Unknown

Bedroom

  • Level: Unknown

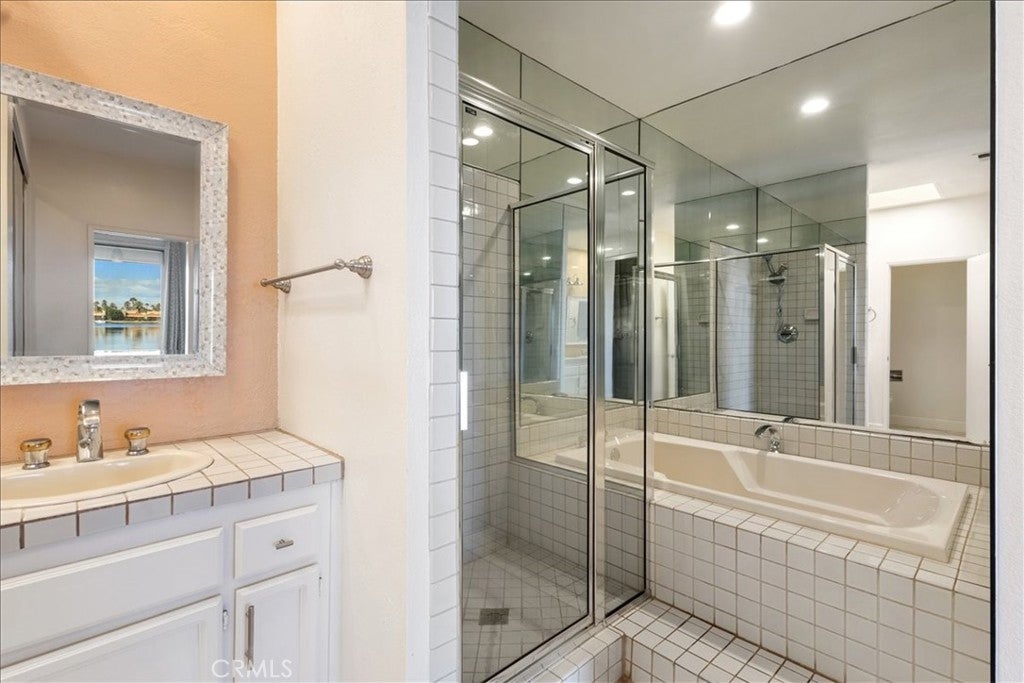
Master Bathroom

  • Level: Unknown

Master Bedroom

  • Level: Unknown

Property

Features

  • Exterior Features: Barbecue, Garden, Dock
  • Security Features: 24 Hour Security, Gated with Guard
  • Has Private Pool: No
  • Pool Features: Community, Association
  • Has Spa: No
  • Horses: No

View

  • Has View: Yes
  • View: Hills, Mountain(s), Water

Lot

  • Size: 4,356 sq ft
  • Acres: 0.1
  • Features: Garden

Accessibility

  • Levels: One
  • Entry Level: 1
  • Entry Location: 1
  • Stories: 1

Parking

  • Garage: Yes
  • Total Spaces: 2
  • Parking Features: Attached, Boat, Garage Faces Front, Garage, Guest
  • Carport: No
  • Open Parking: No

Waterfront

  • Has Waterfront: Yes
  • Waterfront Features: Lake, Lake Front

Basement

  • Basement: No

Mobile Home

  • Mobile Home Remains: No

Construction

Type & Style

  • Home Type: Residential
  • Property Sub Type: Single Family Residence
  • Structure Type: House

Materials

  • Construction Materials: Stone

Builder / Condition

  • Year Built: 1988
  • New Construction: No

Utilities & Green Energy

Utilities

  • Electric on Property: No
  • Water: Public
  • Sewer: Public Sewer

Green Energy

  • Energy Efficient: No

Community & HOA

Community

HOA

  • Has HOA: Yes
  • Amenities: Clubhouse, Sport Court, Fitness Center, Maintenance Grounds, Insurance, Management, Barbecue, Picnic Area, Pool, Racquetball, Recreation Room, Boat Dock, Security
  • Fee: $1,031
  • Frequency: Monthly
  • Senior Community: No

Pets

  • Pets Allowed: No

Location

  • Longitude: -116.399477
  • Latitude: 33.751595
  • Directions: Country Club Drive and Bob Hope Drive

Land Lease

  • Land Lease: No

School

Highschool

Tax, Financial & Listing Details

Listing Details

  • List Price: $650,000
  • Price Per Square Foot: $344.28
  • Date on Market:
  • Listing Terms: Cash, Conventional, 1031 Exchange
  • Home Warranty: No
  • Rent Control: No
  • Status: Active

MLS Details

  • MLS: CRMLS
  • Listing ID: GD26216718

Tax Details

  • Tax Lot: 79
  • Universal Property ID: US-06065-N-682230063-R-N

Ask a question about 77 Lake Shore Drive

Hi there — ask anything about this property or the area and the team will get right back to you.

Last checked Source: CRMLSMLS# GD26216718

Local real estate advisory services provided by agent with ΓEA⅃ Broker

Listed by Christine Raphaelian with Huntington Group · Cell: 818-398-1154

Based on information from California Regional Multiple Listing Service, Inc. as of 2026 and/or other sources. All data, including all measurements and calculations of area, is obtained from various sources and has not been, and will not be, verified by broker or MLS. All information should be independently reviewed and verified for accuracy. Properties may or may not be listed by the office/agent presenting the information.

You agree to ΓEA⅃ Broker Terms of Use and Privacy Policy. By choosing to contact a property, you also agree that ΓEA⅃ Broker and its associates may call, text, or email you regarding any inquiries or activities you submit through our website. This may involve the use of automated means and prerecorded or artificial voices.

Listings near 77 Lake Shore Drive