$1,625,000

11 Planeo, Rancho Mission Viejo, CA 92694

3beds
2.5baths2 full baths + 1 half bath
1,770sqft
Quick facts
Single Family Residence 44 Days on Market Built in 2014 $918.08/sqft 5,038 sq ft $465 HOA Dues

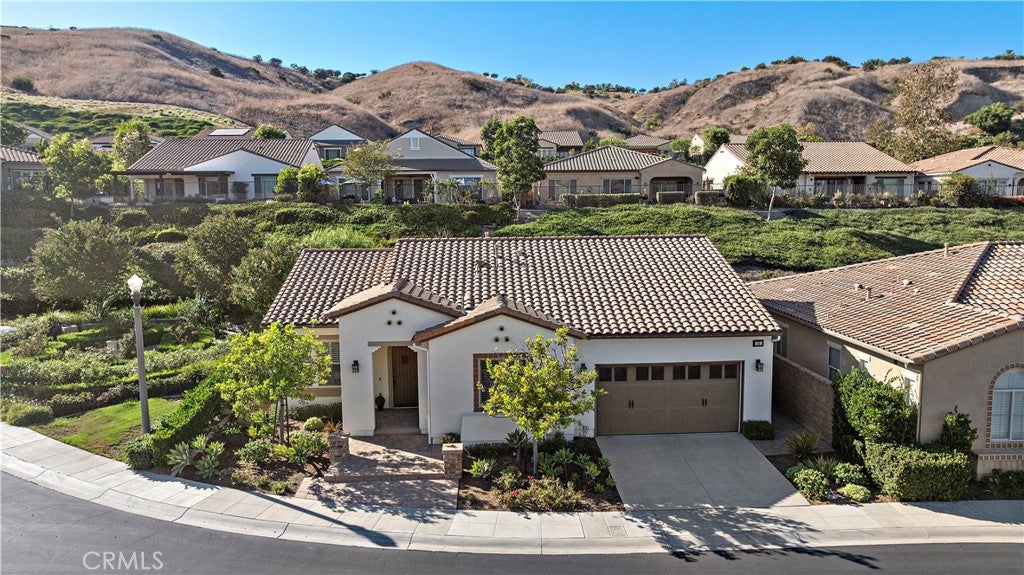
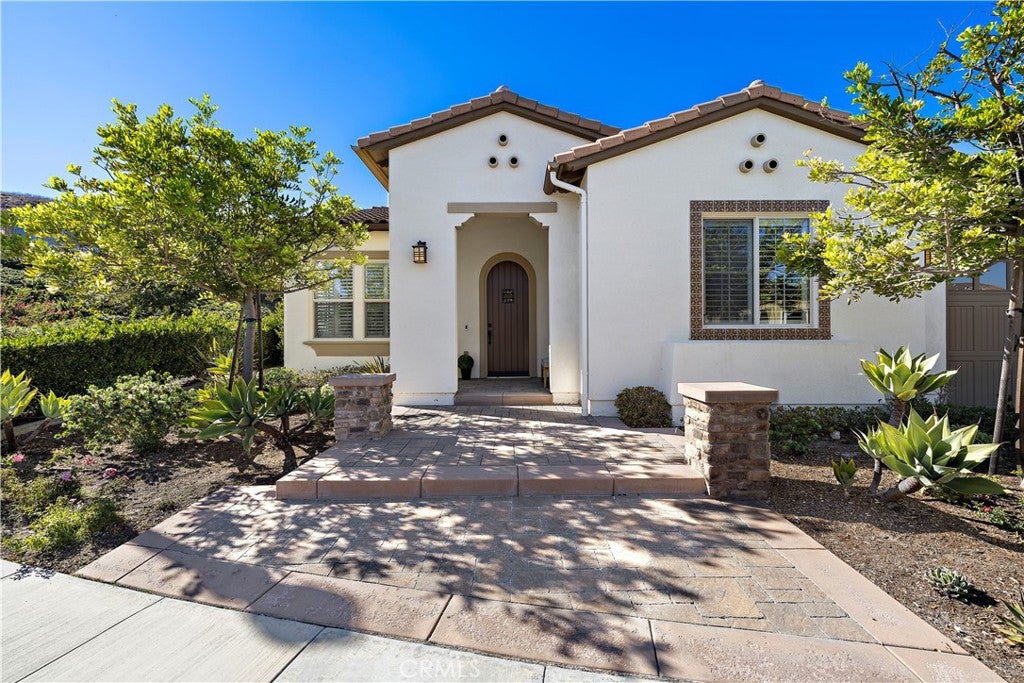
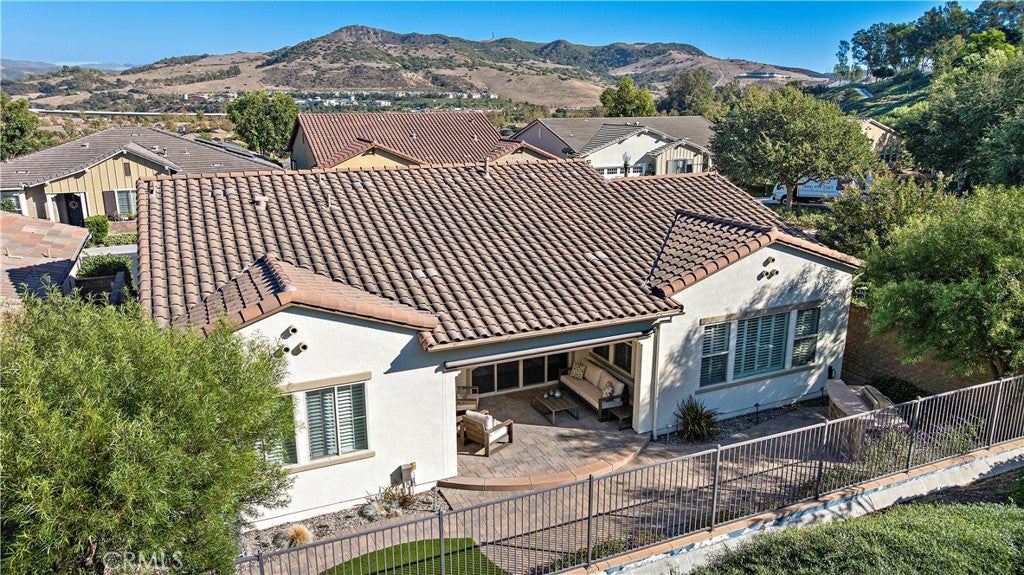
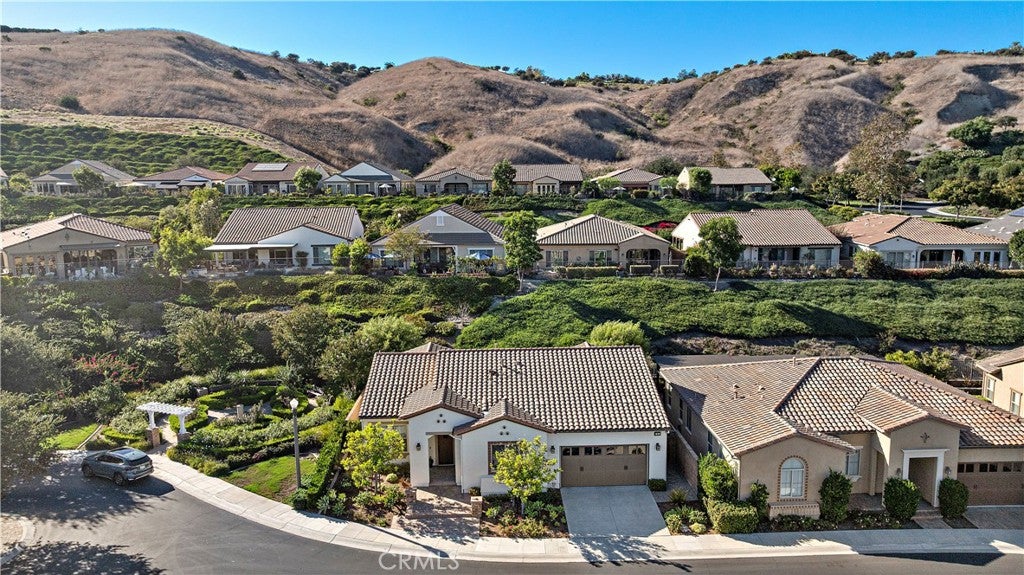
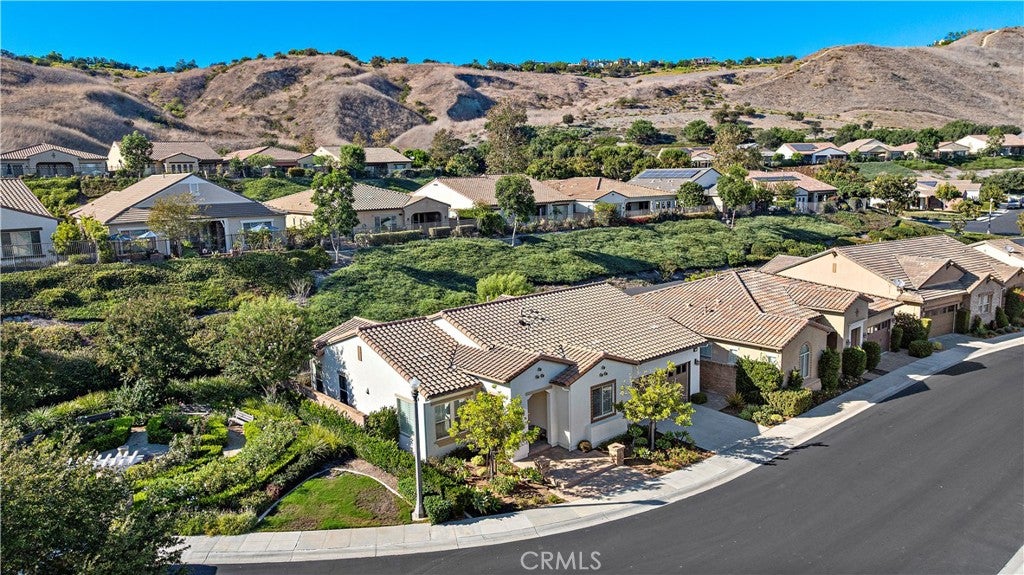
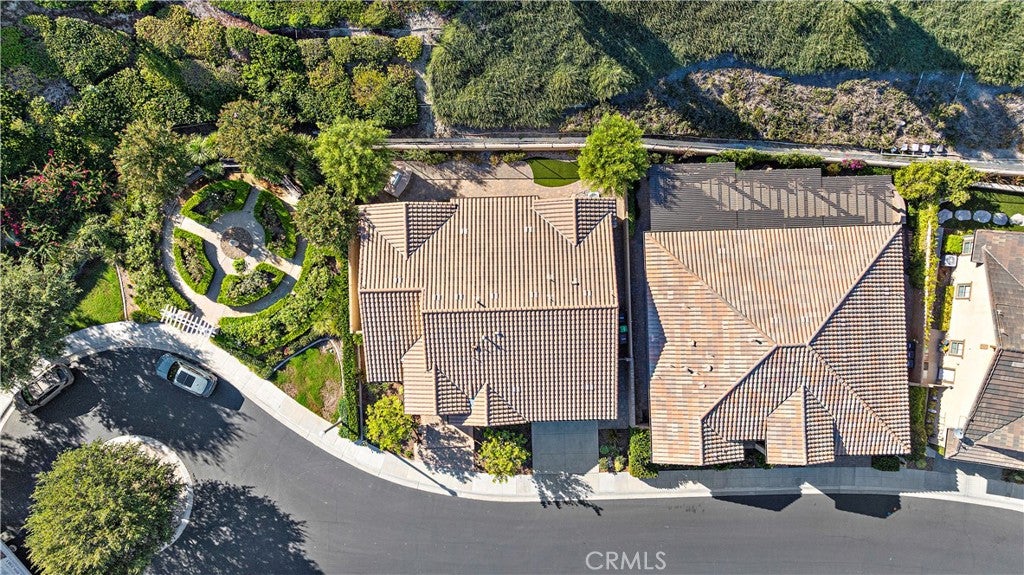
Tucked into the gated Gavilan Sendero neighborhood of Rancho Mission Viejo, 11 Planeo offers a rare combination of privacy, thoughtful updates, and effortless indoor-outdoor living. Set on a desirable corner lot with no neighbor on one side and the community HOA garden directly adjacent, the home enjoys an especially peaceful and open setting.

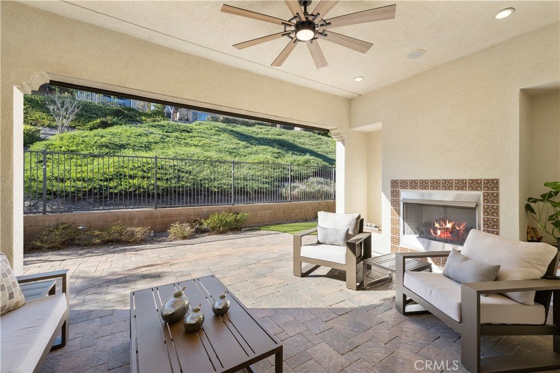
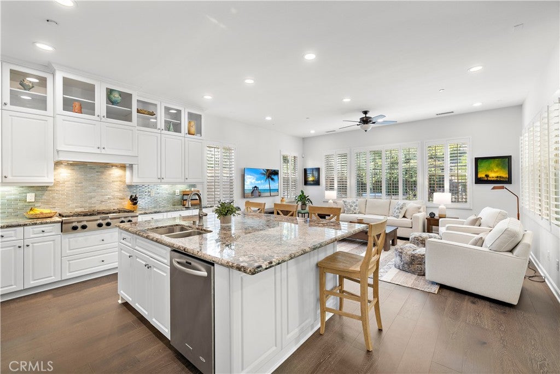
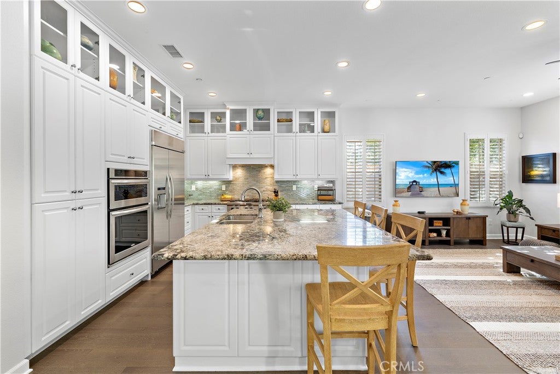
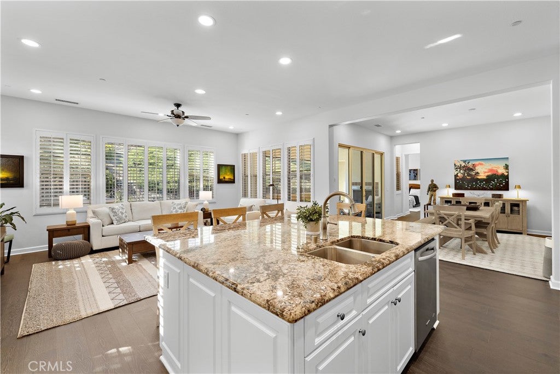
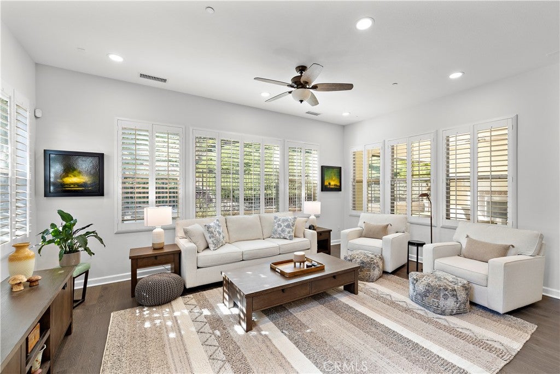
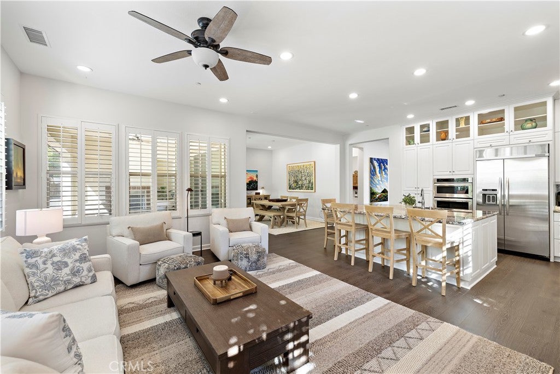
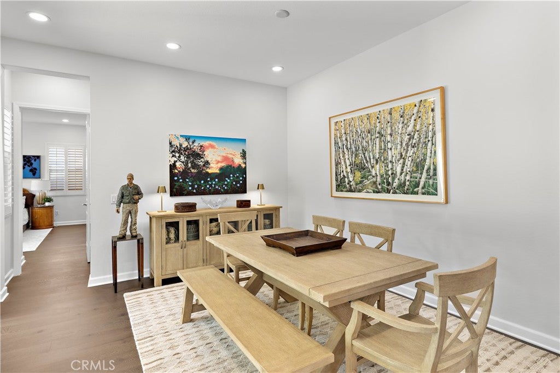
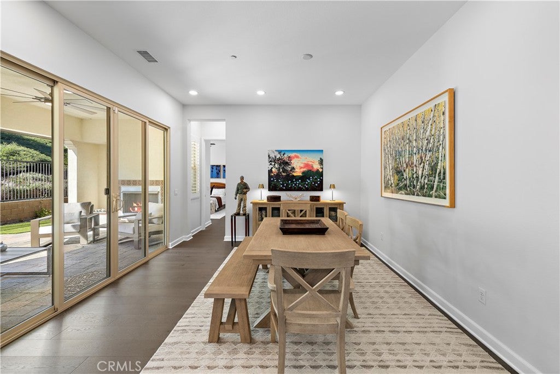
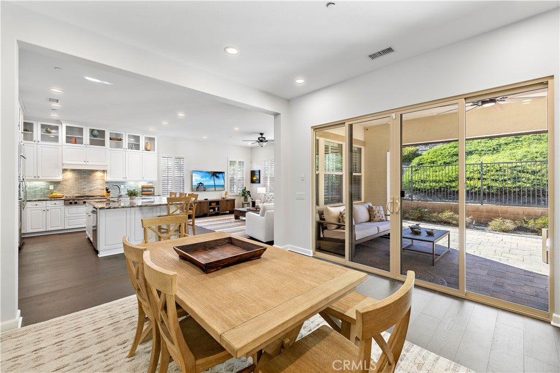
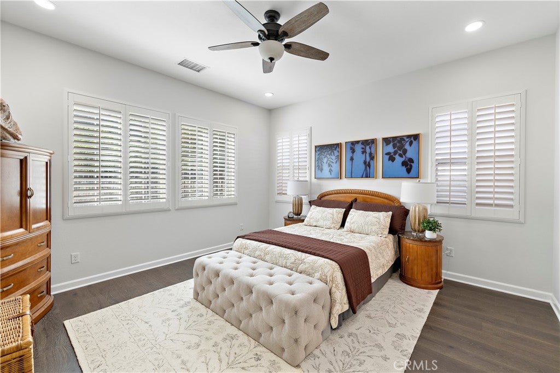
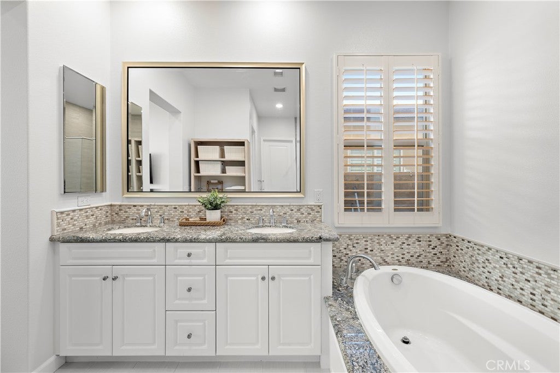
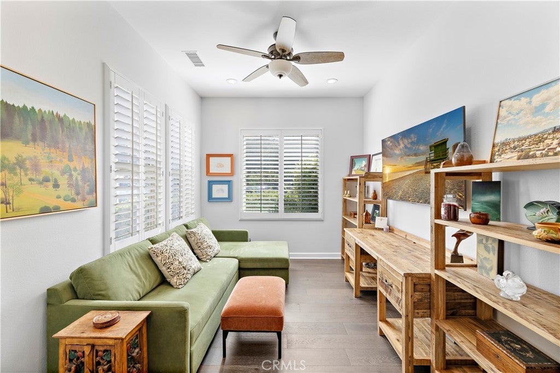
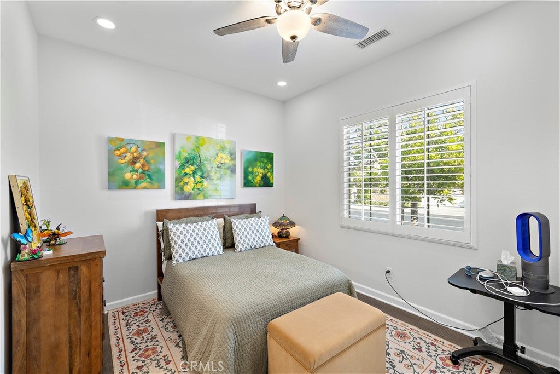
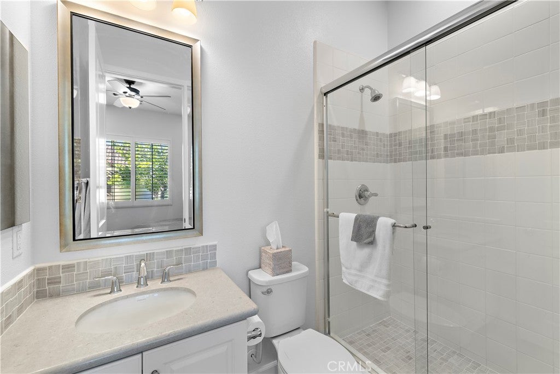
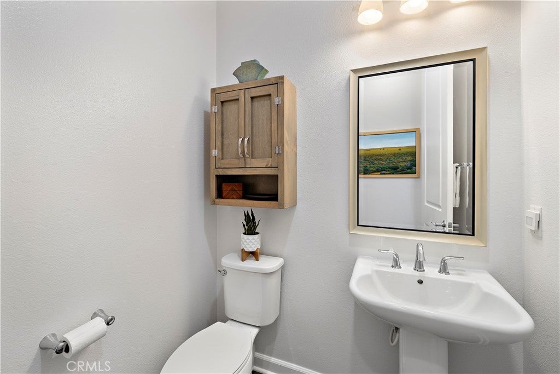
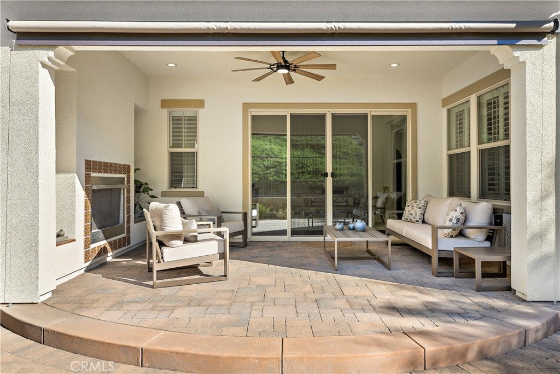
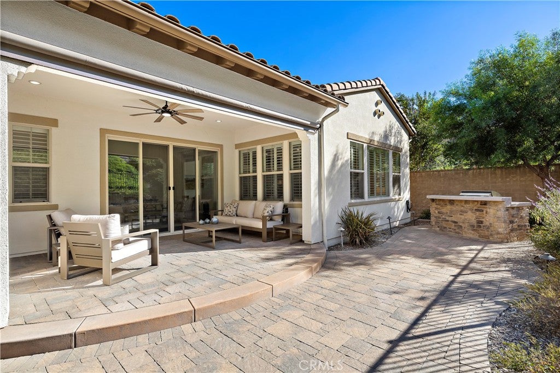
The beautifully refreshed interior features 2 bedrooms, a versatile office/den, 2.5 baths, new wood flooring, fresh interior paint, and ceiling fans. Plantation shutters add a timeless finishing touch, while the inviting California room with fireplace extends the living space outdoors—perfect for relaxing, entertaining, or simply enjoying Southern California’s year-round climate.

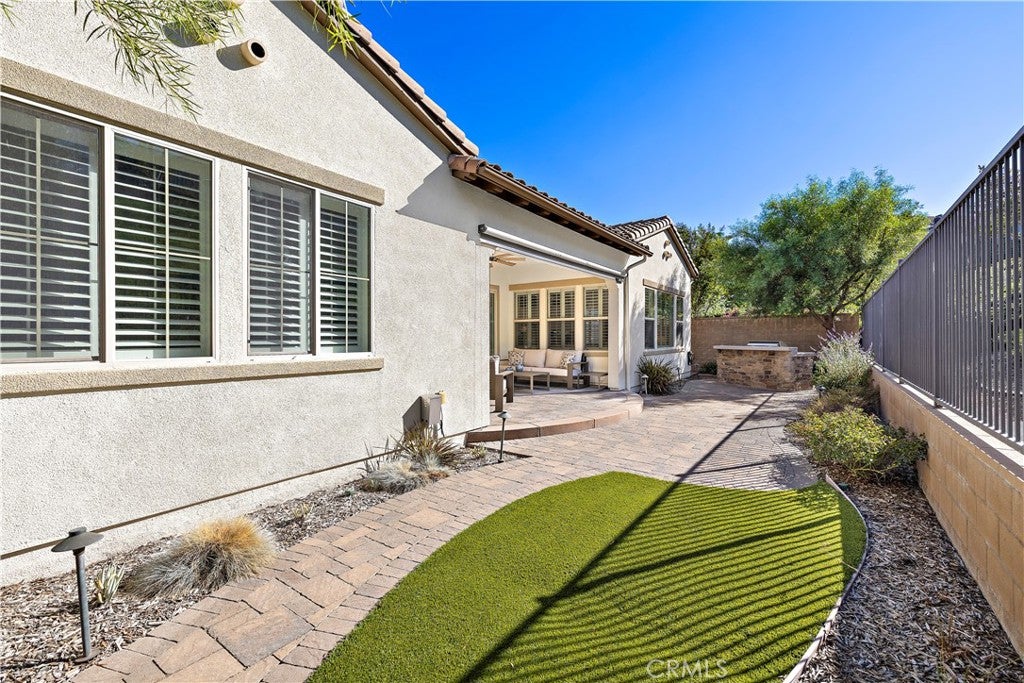
The generous 5,038-square-foot lot provides plenty of room to enjoy the outdoors while maintaining a wonderful sense of privacy.

Residents of Gavilan enjoy a true resort-style lifestyle with access to exceptional amenities including The Hacienda, The Getaway, The Outlook, and The BBQ Barn, along with fitness facilities, a saltwater pool and spa, cabanas, bocce ball, yoga, fire pits, gathering spaces, and more. And when family and grandchildren come to visit, the broader Rancho Mission Viejo community offers an impressive collection of additional amenities and activities for all ages.

Located approximately five miles from South Orange County’s beautiful coastline, 11 Planeo blends privacy, comfort, community, and convenience in one of Rancho Mission Viejo’s most sought-after settings.

Location of 11 Planeo

Map showing 11 Planeo, Rancho Mission Viejo, CA 92694 $1,625,000
See more listings in Rancho Mission Viejo

11 Planeo property details

Interior

Bedrooms & Bathrooms

  • Bedrooms: 3
  • Bathrooms: 3
  • Full Bathrooms: 2
  • Main Level Bedrooms: 3
  • Main Level Bathrooms: 3

Appliances

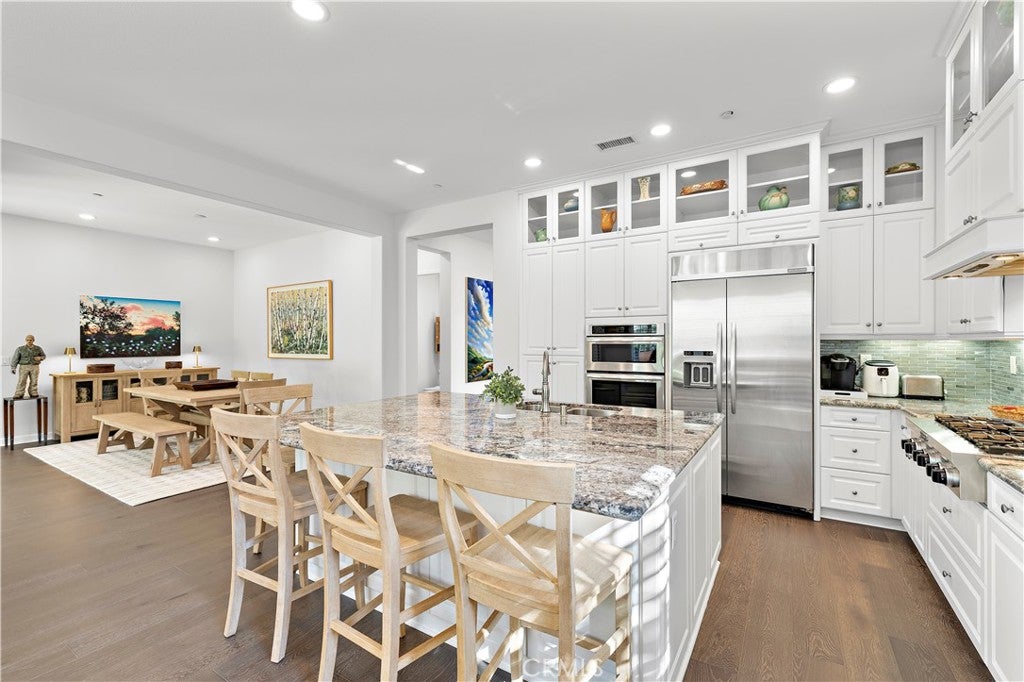
  • Included: Dishwasher, Gas Range, Microwave, Refrigerator, Tankless Water Heater
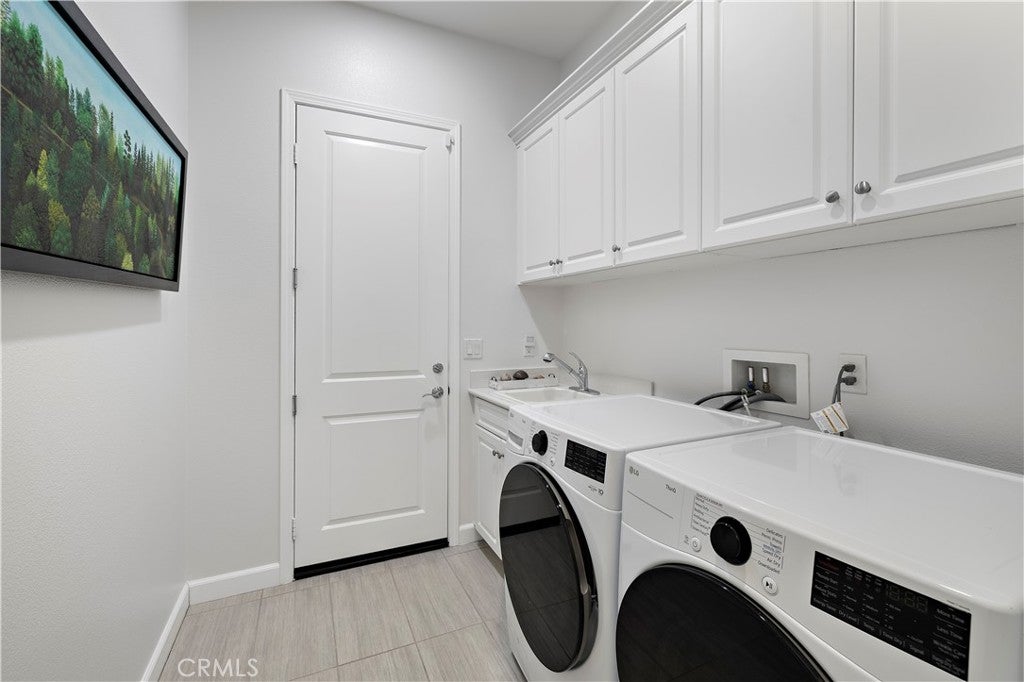
  • Laundry: Inside, Laundry Room

Heating

  • Heating: Central, Forced Air

Cooling

  • Cooling: Central Air

Features

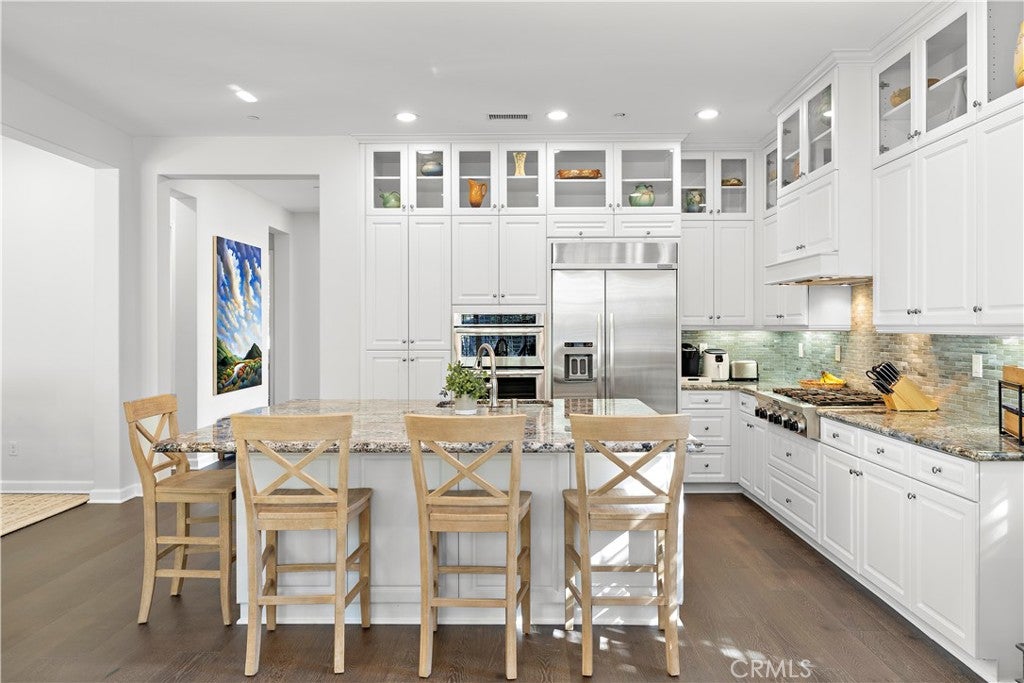
  • Interior Features: Breakfast Bar, Built-in Features, Ceiling Fan(s), Granite Counters, High Ceilings, Open Floorplan, Recessed Lighting, Wired for Data, Walk-In Closet(s), Master Downstairs
  • Window Features: Plantation Shutters
  • Flooring: Tile, Wood
  • Fireplace: Yes
  • Fireplace Features: Electric, Gas, Outside

Interior Area

  • Total Living Area: 1770
  • Unit: Square Feet
  • Source: Assessor

Video & Virtual Tour

Rooms & Dimensions

EntryFoyer

  • Level: Unknown

Bathroom

  • Level: Unknown
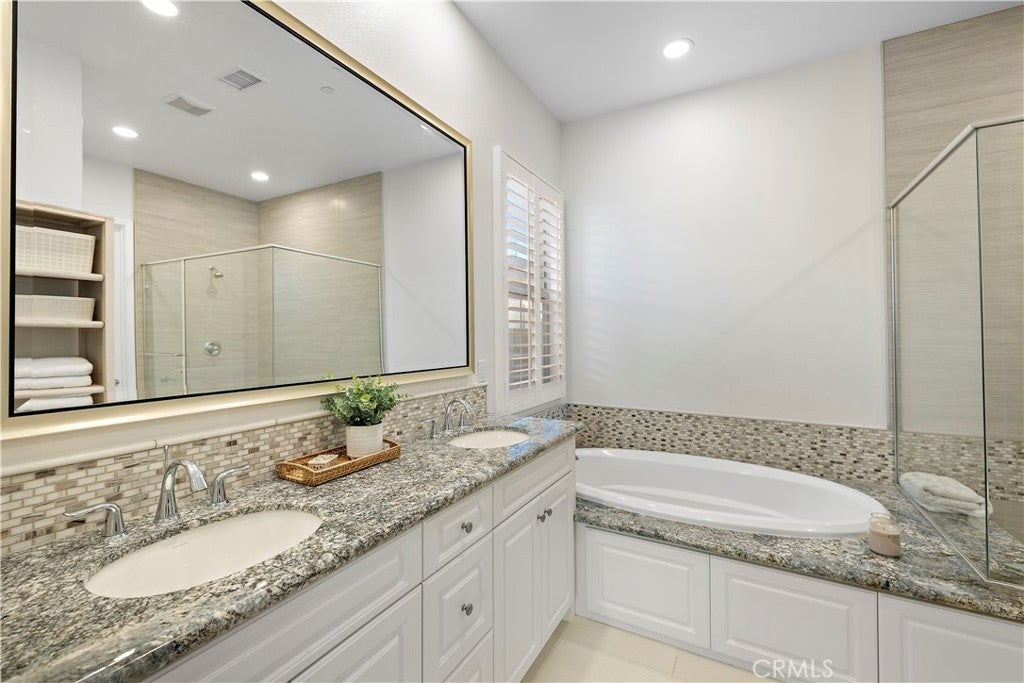
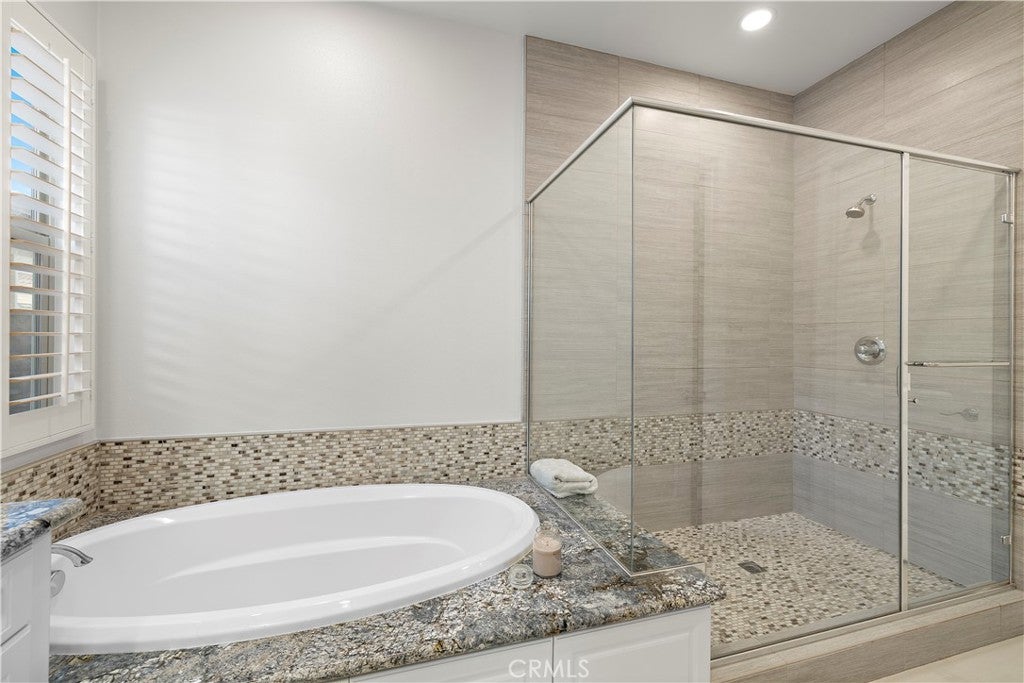
  • Features: Soaking Tub

Bedroom

  • Level: Unknown

Master Bathroom

  • Level: Unknown

Family Room

  • Level: Unknown

GuestQuarters

  • Level: Unknown

Den

  • Level: Unknown

Master Bedroom

  • Level: Unknown

Dining Room

  • Level: Unknown

Master Bedroom

  • Level: Unknown

Laundry

  • Level: Unknown

Office

  • Level: Unknown

Kitchen

  • Level: Unknown
  • Features: Kitchen Island

Property

Features

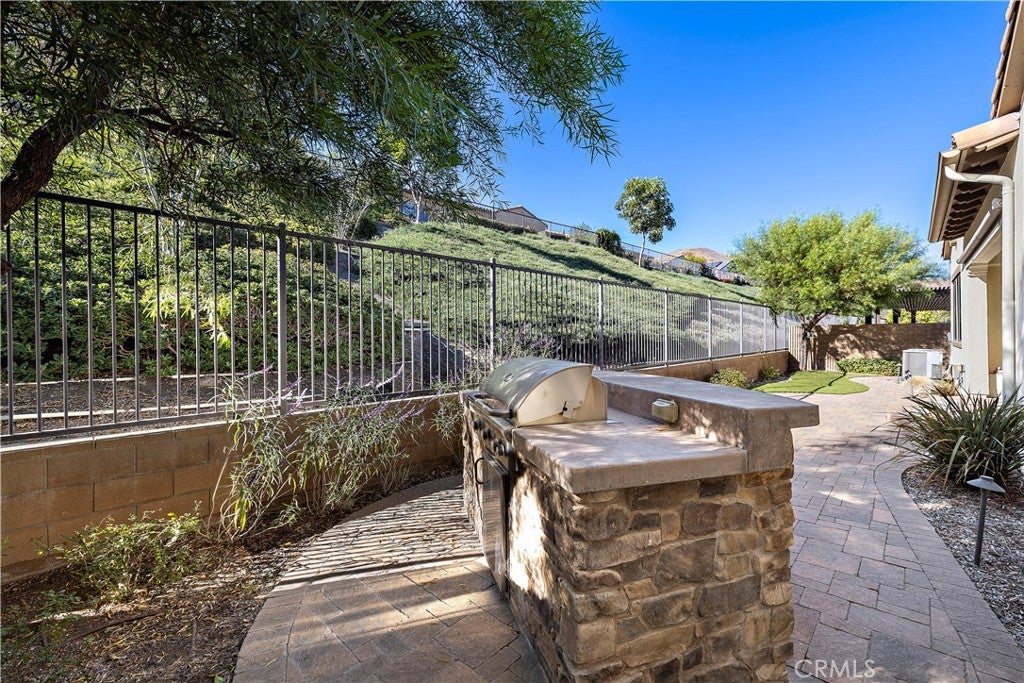
  • Exterior Features: Barbecue, Lighting, Rain Gutters
  • Patio & Porch: Covered, Patio
  • Security Features: Security System, Carbon Monoxide Detector(s), Firewall(s), Fire Sprinkler System, Security Gate, Gated Community, Smoke Detector(s), Security Lights
  • Has Private Pool: No
  • Pool Features: Community, Association
  • Has Spa: Yes
  • Spa Features: Community
  • Fencing: Wrought Iron
  • Horses: No
  • Horse Amenities: Riding Trail

View

  • Has View: Yes
  • View: Park/Greenbelt, Neighborhood

Lot

  • Size: 5,038 sq ft
  • Acres: 0.1157
  • Features: Close to Clubhouse, Corner Lot, Cul-De-Sac, Greenbelt, Sprinklers In Rear, Sprinklers In Front, Landscaped, Level, Rectangular Lot

Accessibility

  • Levels: One
  • Entry Level: 1
  • Entry Location: front
  • Stories: 1
  • Accessibility Features: Safe Emergency Egress from Home, Accessible Doors, Accessible Entrance

Parking

  • Garage: Yes
  • Total Spaces: 2
  • Parking Features: Attached, Direct Access, Driveway, Garage Faces Front, Garage, Garage Door Opener
  • Carport: No
  • Open Parking: No

Waterfront

  • Has Waterfront: No

Basement

  • Basement: No

Mobile Home

  • Mobile Home Remains: No

Construction

Type & Style

  • Home Type: Residential
  • Architectural Style: Ranch, Traditional
  • Property Sub Type: Single Family Residence
  • Structure Type: House

Materials

  • Construction Materials: Stucco
  • Roof: Tile

Builder / Condition

  • Year Built: 2014
  • Condition: Updated/Remodeled
  • New Construction: No
  • Builder: Shea Homes

Utilities & Green Energy

Utilities

  • Electric on Property: No
  • Water: Public
  • Sewer: Public Sewer
  • Road Surface Type: Paved

Green Energy

  • Energy Efficient: No

Community & HOA

Community

HOA

  • Has HOA: Yes
  • Amenities: Clubhouse, Sport Court, Dog Park, Fitness Center, Game Room, Meeting Room, Picnic Area, Playground, Pool, Recreation Room, Spa/Hot Tub, Tennis Court(s), Trail(s)
  • Fee: $465
  • Frequency: Monthly
  • Senior Community: Yes

Pets

  • Pets Allowed: Yes

Location

  • Longitude: -117.628996
  • Latitude: 33.526734
  • Directions: 5 freeway to Ortega Hwy, left on Reata Rd, round about to Gavilan Drive, left on Lindura, left on Planeo

Land Lease

  • Land Lease: No

School

Highschool

Tax, Financial & Listing Details

Listing Details

  • List Price: $1,625,000
  • Price Per Square Foot: $918.08
  • Date on Market:
  • Listing Terms: Conventional
  • Inclusions: Refrigerator, washer, dryer, furniture negotiable
  • Furnished: Furnished
  • Home Warranty: No
  • Rent Control: No
  • Status: Active

MLS Details

  • MLS: CRMLS
  • Listing ID: OC26217844

Tax Details

  • Tax Lot: 5
  • Universal Property ID: US-06059-N-74158210-R-N

Ask a question about 11 Planeo

Hi there — ask anything about this property or the area and the team will get right back to you.

Last checked Source: CRMLSMLS# OC26217844

Local real estate advisory services provided by agent with ΓEA⅃ Broker

Listed by Robyn Robinson with Compass · Cell: 949-295-5676

Based on information from California Regional Multiple Listing Service, Inc. as of 2026 and/or other sources. All data, including all measurements and calculations of area, is obtained from various sources and has not been, and will not be, verified by broker or MLS. All information should be independently reviewed and verified for accuracy. Properties may or may not be listed by the office/agent presenting the information.

You agree to ΓEA⅃ Broker Terms of Use and Privacy Policy. By choosing to contact a property, you also agree that ΓEA⅃ Broker and its associates may call, text, or email you regarding any inquiries or activities you submit through our website. This may involve the use of automated means and prerecorded or artificial voices.

Listings near 11 Planeo