$799,000

135 Alienta, Rancho Mission Viejo, CA 92694

2beds
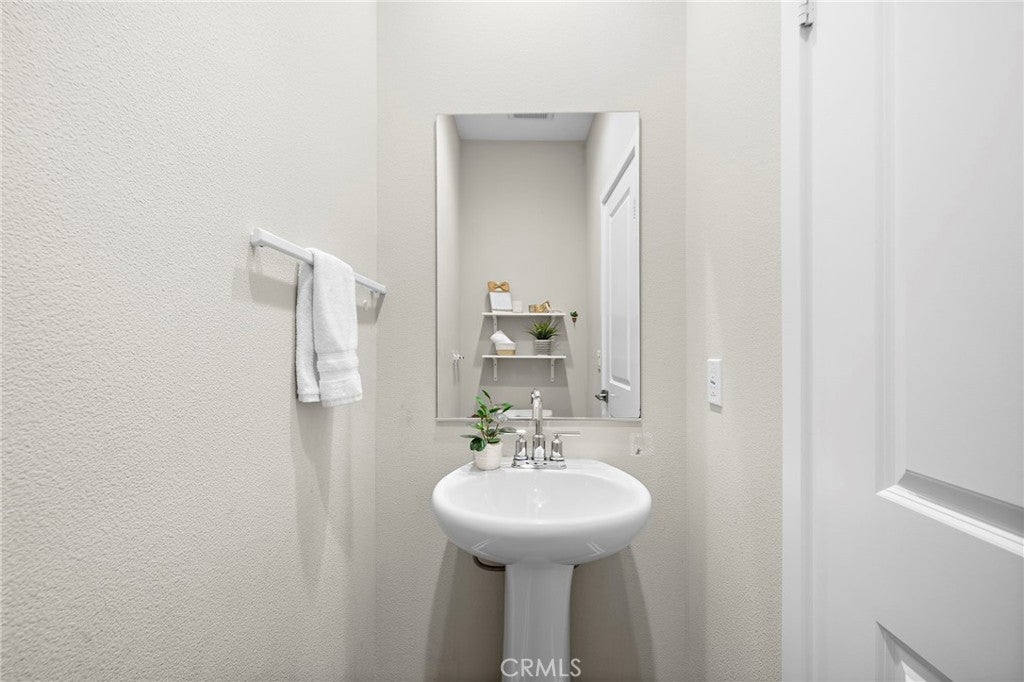
2.5baths2 full baths + 1 half bath
1,223sqft
Quick facts
Condominium 3 Days on Market Built in 2018 $653.31/sqft 3,272 sq ft $399 HOA Dues

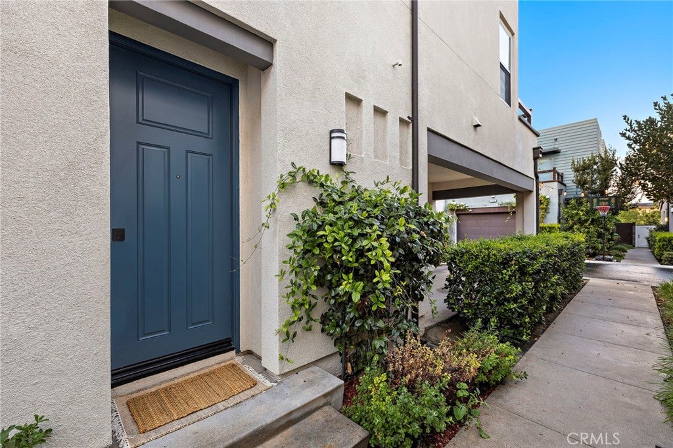
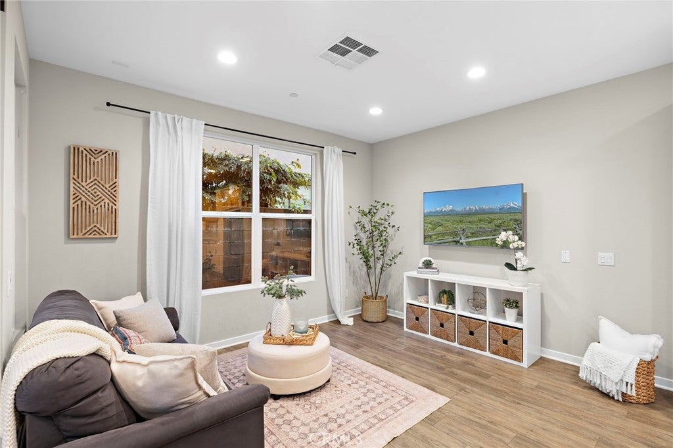
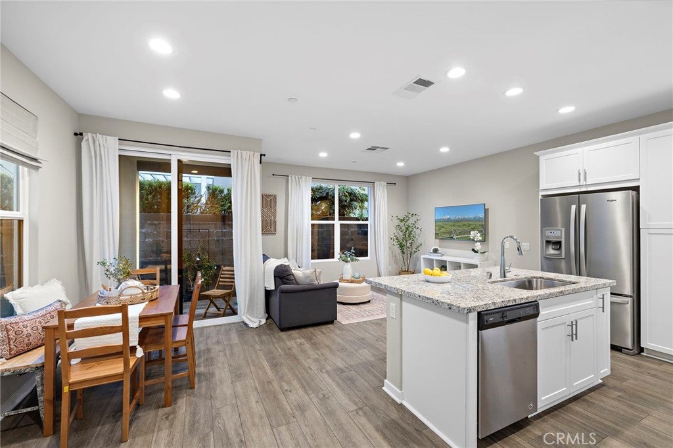
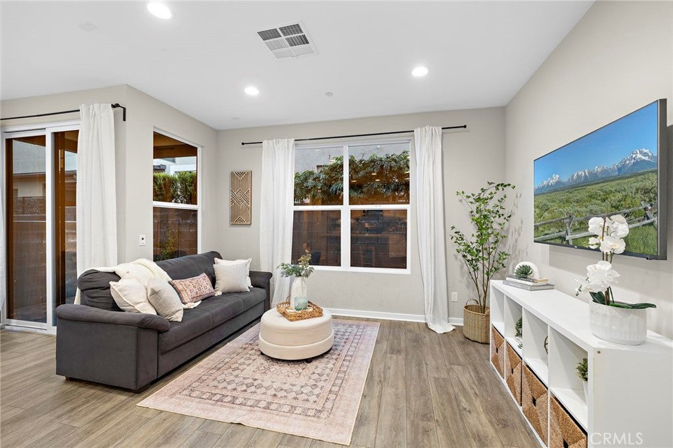
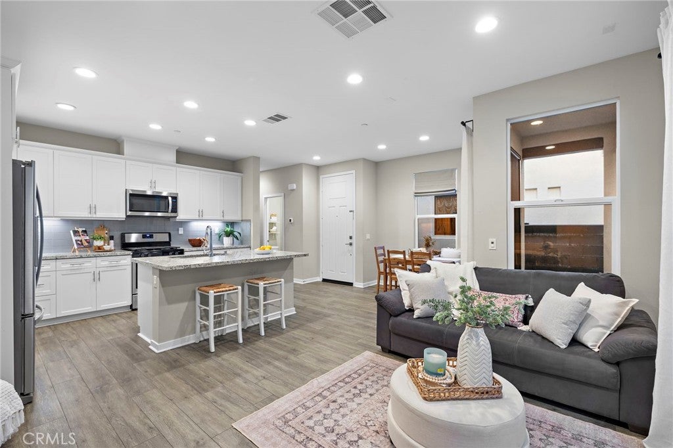
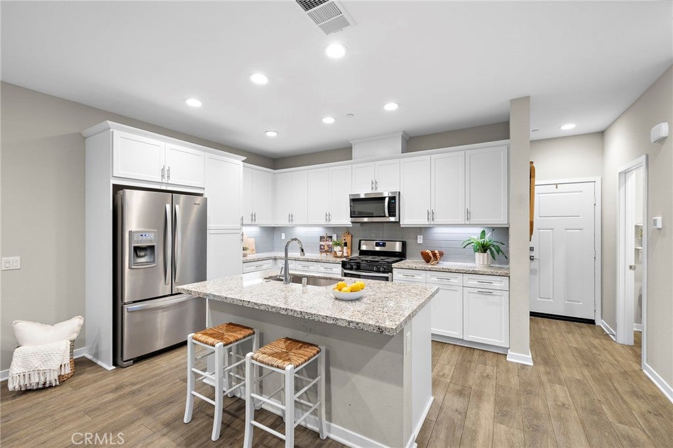
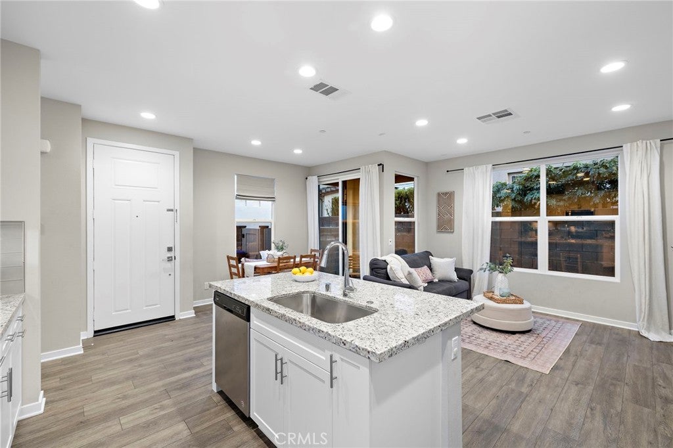
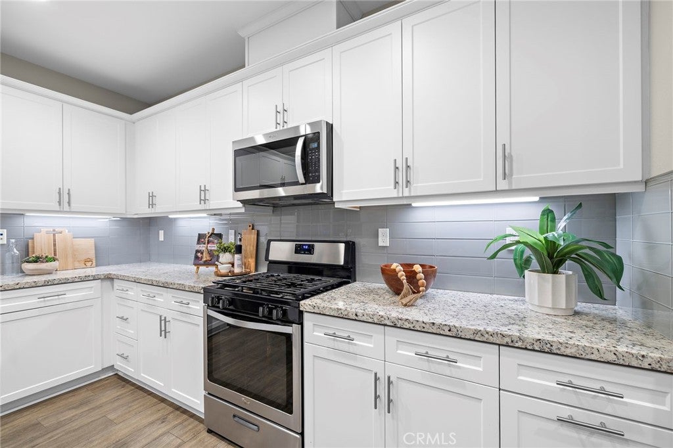
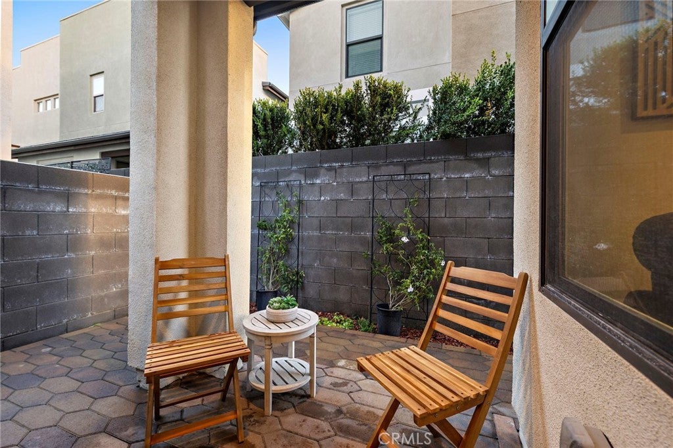
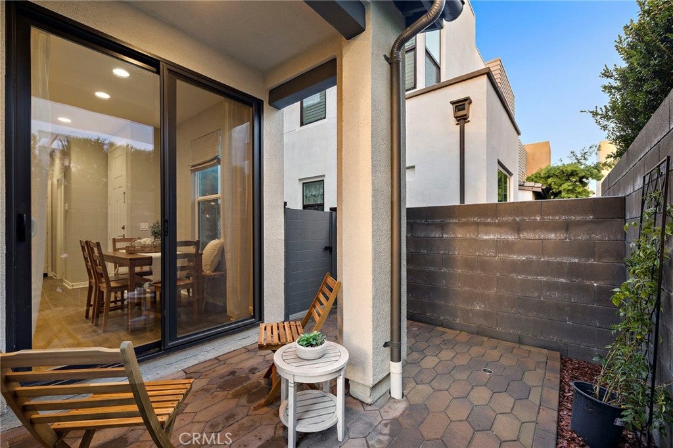
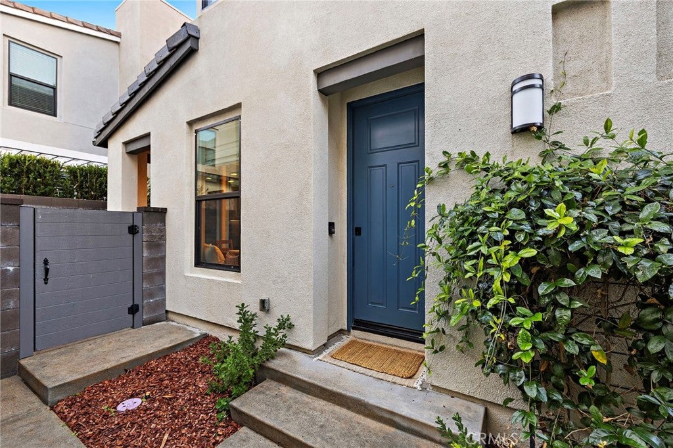
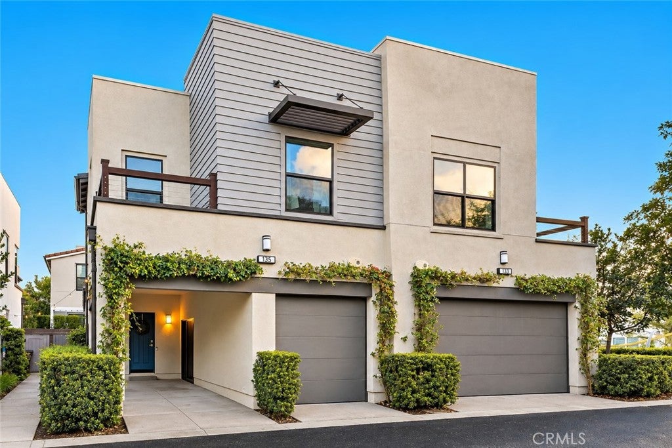
INTERIOR PHOTOS COMING SOON. Welcome to this beautifully upgraded paired home offering the privacy of only one shared wall and the added benefit of just one HOA fee! Thoughtfully designed with stylish finishes and a versatile floor plan, this home features luxury vinyl plank flooring throughout the main level and upgraded plush carpeting upstairs. The inviting kitchen showcases crisp white cabinetry with modern nickel hardware, granite countertops and stainless steel appliances. A sliding glass door opens to a private patio, perfect for outdoor dining, weekend BBQs or a space for pets.

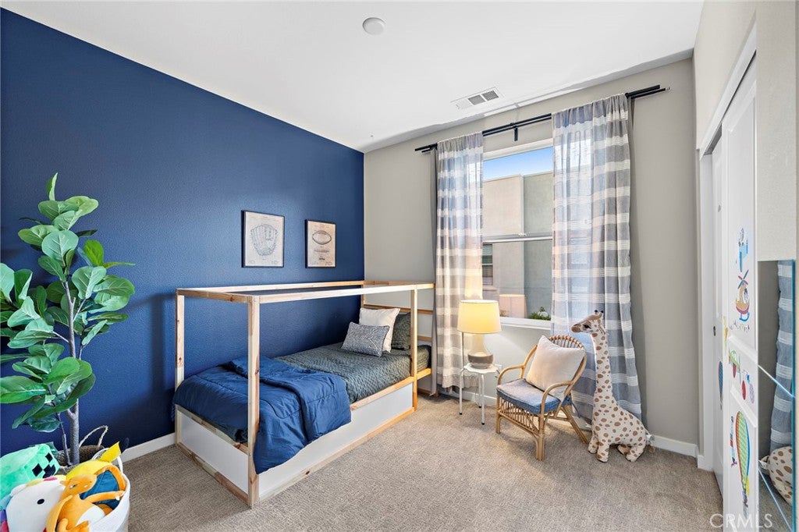
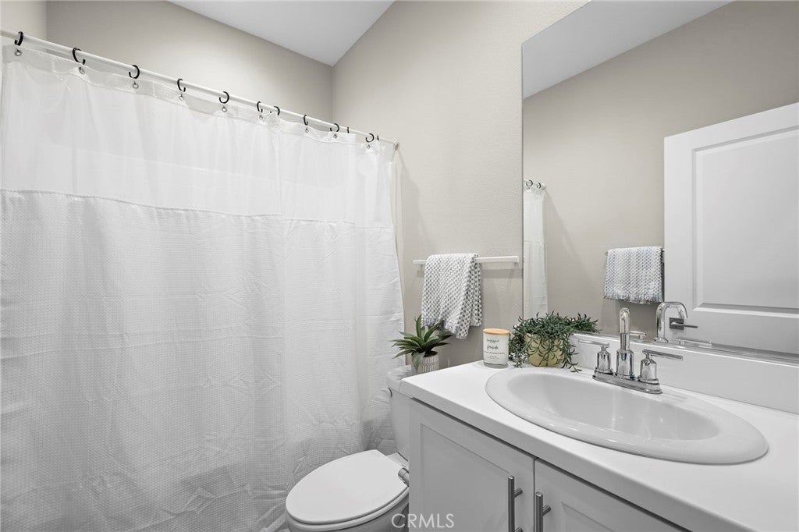
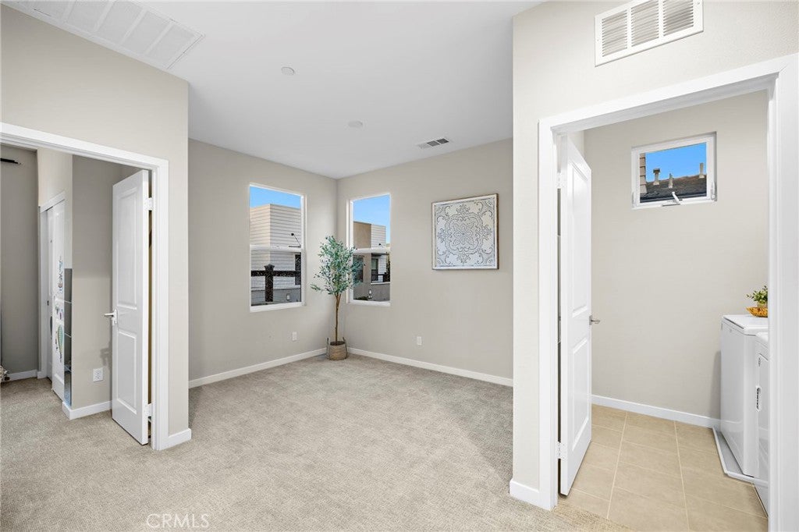
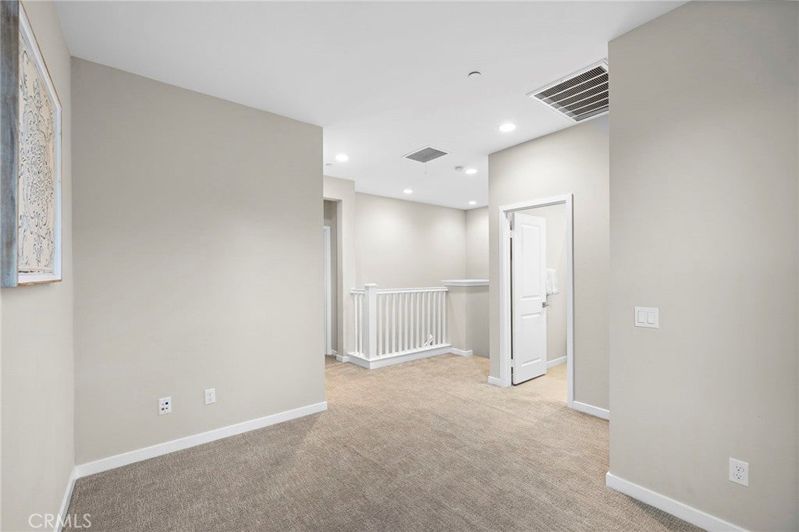
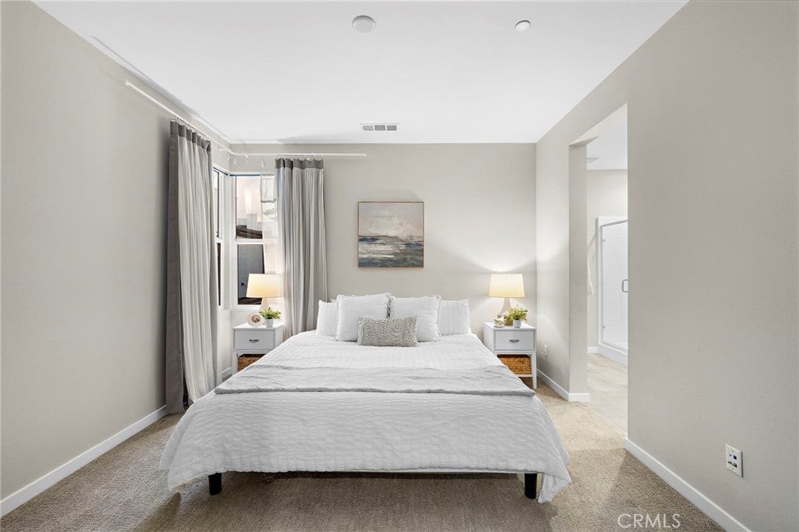
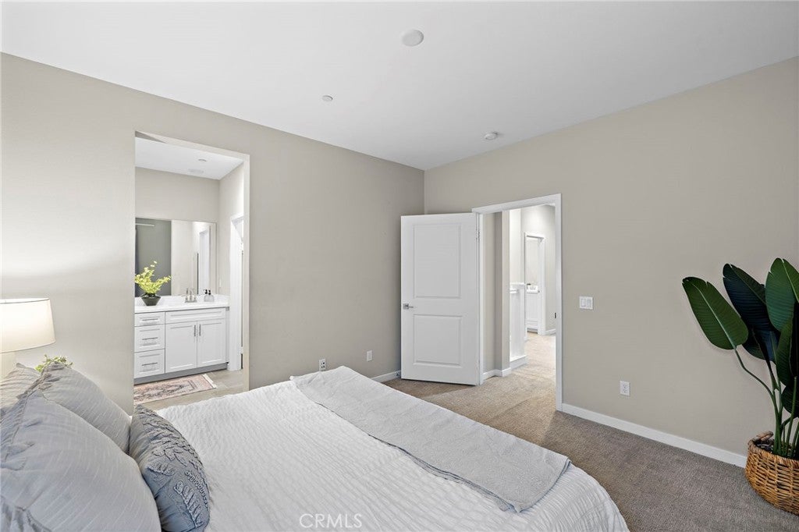
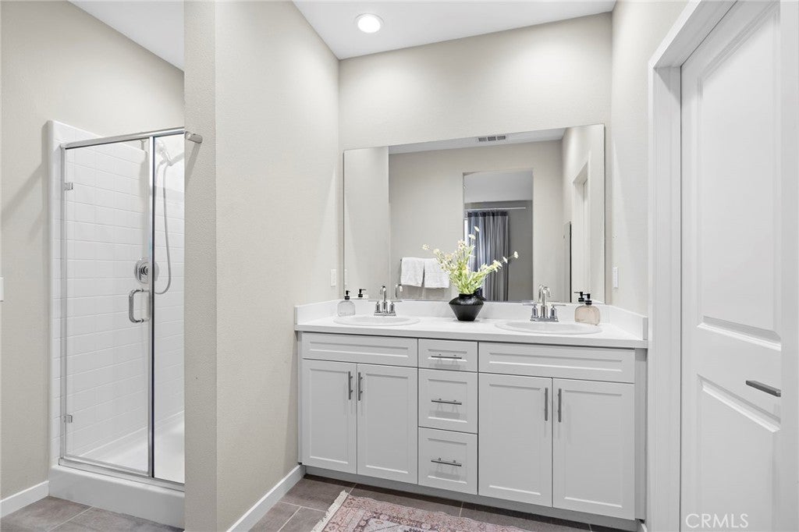
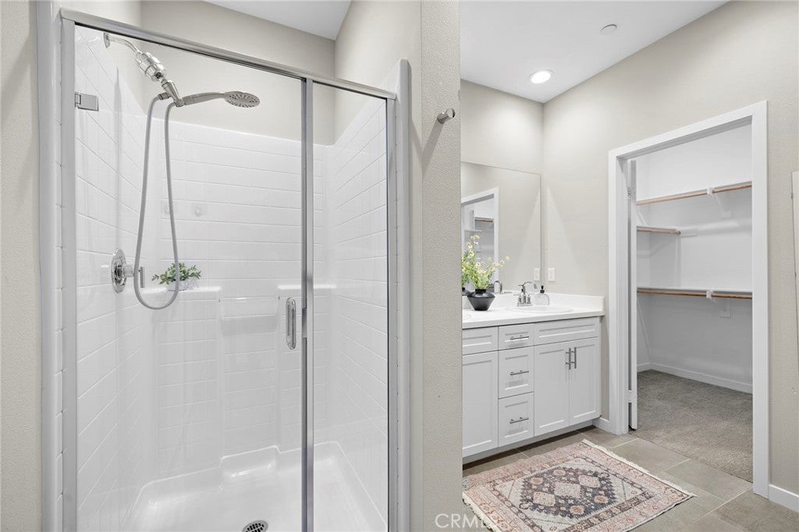
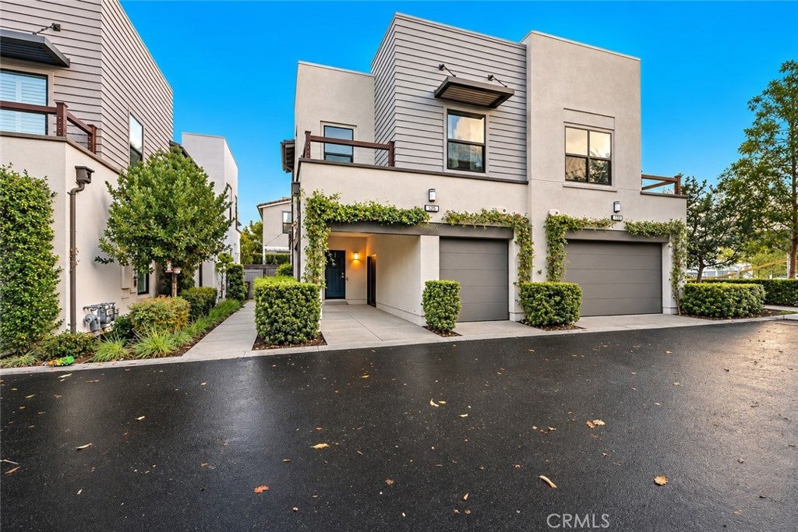
Upstairs, you'll find two spacious bedrooms, each with its own bathroom, plus a versatile loft ideal for a home office, playroom or cozy retreat. The primary suite features an ensuite bath with dual-sink vanity with E-stone quartz countertops and a step-in shower, while the secondary bathroom opens to the hall for access from the loft or second bedroom and offers matching quartz countertops and a tub/shower combination. Adding to the home's convenience is an attached one-car garage with storage racks plus an additional covered carport space.

Enjoy the incredible Rancho Mission Viejo lifestyle with access to resort-style amenities, all with just one HOA! Residents enjoy nine pools, three fitness centers, relaxing jacuzzis, pickleball courts, scenic parks, inviting firepits and endless opportunities for recreation and connection. With stylish interiors, flexible living spaces and exceptional community amenities, this is a wonderful opportunity to experience the best of Rancho Mission Viejo living!

Open houses at 135 Alienta

Saturday, November 21 · 1–4pm

In person · no appointment needed

Location of 135 Alienta

Map showing 135 Alienta, Rancho Mission Viejo, CA 92694 $799,000
See more listings in Rancho Mission Viejo

135 Alienta property details

Interior

Bedrooms & Bathrooms

  • Bedrooms: 2
  • Bathrooms: 3
  • Full Bathrooms: 2
  • Main Level Bathrooms: 1

Appliances

  • Included: Dishwasher, ENERGY STAR Qualified Appliances, ENERGY STAR Qualified Water Heater, Free-Standing Range, Disposal, Gas Range, Ice Maker, Microwave, Refrigerator, Range Hood, Self Cleaning Oven, Tankless Water Heater, Vented Exhaust Fan, Water Heater, Dryer, Washer
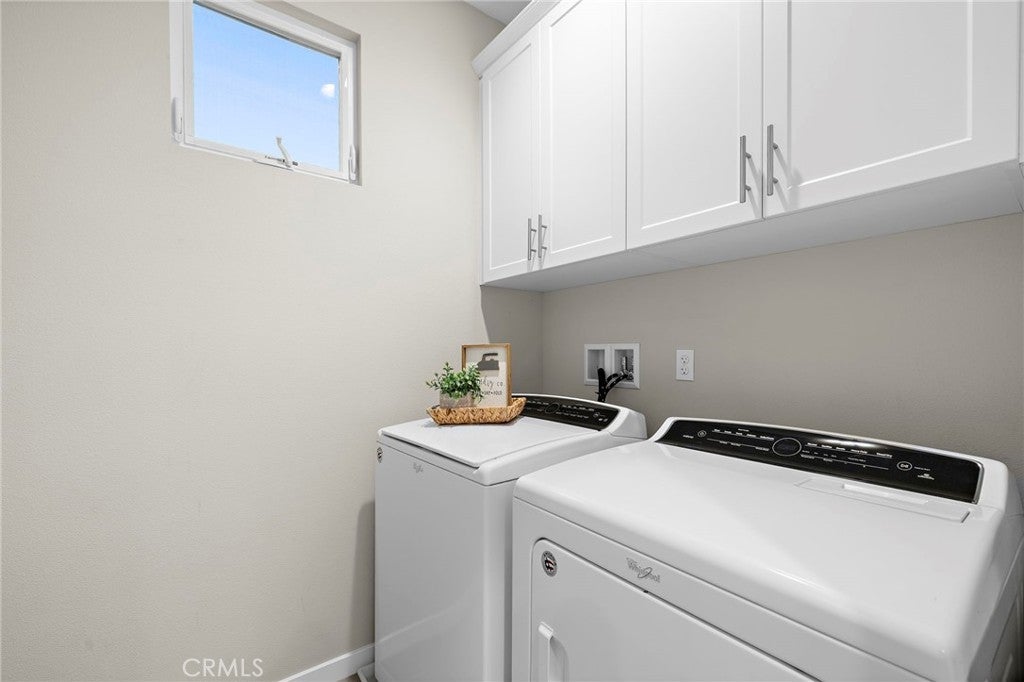
  • Laundry: Washer Hookup, Gas Dryer Hookup, Inside, Laundry Room, Upper Level

Heating

  • Heating: Central, ENERGY STAR Qualified Equipment

Cooling

  • Cooling: ENERGY STAR Qualified Equipment

Features

  • Interior Features: Breakfast Bar, Granite Counters, High Ceilings, Open Floorplan, Recessed Lighting, Wired for Data
  • Window Features: Window Coverings, Double Pane Windows, Drapes, ENERGY STAR Qualified Windows, Low Emissivity Windows, Screens
  • Flooring: Carpet, Tile, Vinyl
  • Fireplace: No
  • Fireplace Features: None

Interior Area

  • Total Living Area: 1223
  • Unit: Square Feet
  • Source: Assessor

Rooms & Dimensions

Master Bedroom

  • Level: Unknown

Great Room

  • Level: Unknown

Bathroom

  • Level: Unknown
  • Features: Low Flow Plumbing Fixtures

Kitchen

  • Level: Unknown
  • Features: Granite Counters, Kitchen Island

Loft

  • Level: Unknown

Master Bathroom

  • Level: Unknown

Bedroom

  • Level: Unknown

Kitchen

  • Level: Unknown

Master Bedroom

  • Level: Unknown

Property

Features

  • Exterior Features: Rain Gutters
  • Patio & Porch: Covered, Patio
  • Security Features: Carbon Monoxide Detector(s), Fire Sprinkler System, Smoke Detector(s)
  • Has Private Pool: No
  • Pool Features: Community, Association
  • Has Spa: Yes
  • Spa Features: Community
  • Fencing: Block
  • Horses: No

View

  • Has View: No
  • View: None

Lot

  • Size: 3,272 sq ft
  • Acres: 0.0751
  • Features: Close to Clubhouse, Cul-De-Sac, Level

Accessibility

  • Levels: Two
  • Entry Level: 1
  • Entry Location: 1
  • Stories: 2
  • Accessibility Features: Accessible Doors

Parking

  • Garage: Yes
  • Total Spaces: 1
  • Parking Features: Attached, Attached Carport, Carport, Direct Access, Garage Faces Front, Garage, Garage Door Opener, Private
  • Carport: Yes
  • Carport Spaces: 1
  • Open Parking: No
  • Open Parking Spaces: 1

Waterfront

  • Has Waterfront: No

Basement

  • Basement: No

Mobile Home

  • Mobile Home Remains: No

Construction

Type & Style

  • Home Type: Residential
  • Architectural Style: Modern, PatioHome
  • Property Sub Type: Condominium
  • Structure Type: House

Materials

  • Construction Materials: Concrete, Stucco
  • Foundation: Slab
  • Roof: Tile

Builder / Condition

  • Year Built: 2018
  • New Construction: No
  • Builder: New Home Company
  • Builder Model: Plan 1

Building

  • Building Exposure: Northwest

Utilities & Green Energy

Utilities

  • Electric on Property: No
  • Water: Public
  • Sewer: Public Sewer
  • Utilities: Cable Available, Electricity Available, Electricity Connected, Natural Gas Available, Natural Gas Connected, Phone Available, Sewer Available, Sewer Connected, Underground Utilities, Water Available, Water Connected
  • Road Surface Type: Paved

Green Energy

  • Energy Efficient: Appliances, Water Heater

Community & HOA

Community

  • Subdivision: Cobalt
  • Zip/Postal Code: 92694
  • City/Town: Rancho Mission Viejo
  • City/Region: Rancho Mission Viejo-Orange
  • County/Parish: Orange
  • State/Province: CA
  • Country Region: US-CA
  • Features: Curbs, Street Lights, Suburban, Sidewalks, Park, Pool

HOA

  • Has HOA: Yes
  • Amenities: Clubhouse, Sport Court, Dog Park, Fitness Center, Maintenance Grounds, Meeting Room, Barbecue, Picnic Area, Playground, Pool, Recreation Room, Spa/Hot Tub, Tennis Court(s), Trail(s)
  • Fee: $399
  • Frequency: Monthly
  • Senior Community: No

Pets

  • Pets Allowed: Yes

Location

  • Longitude: -117.59959
  • Latitude: 33.550141
  • Directions: Take Cow Camp and Left on Chiquita Canyon all the way until the traffic light and go left on Esencia, then right on Salubre and left on Alienta, It's the last driveway before the park on the left. Look for address markers on poles

Land Lease

  • Land Lease: No

School

Highschool

Tax, Financial & Listing Details

Listing Details

  • List Price: $799,000
  • Price Per Square Foot: $653.31
  • Date on Market:
  • Listing Terms: Cash, Conventional
  • Inclusions: Washer, Dryer and Refrigerator. Furnishings can be included
  • Furnished: Unfurnished
  • Home Warranty: No
  • Rent Control: No
  • Status: Active

MLS Details

  • MLS: CRMLS
  • Listing ID: OC26239735

Tax Details

  • Tax Lot: 33
  • Tax Tract: 17604
  • Universal Property ID: US-06059-N-93120532-R-N

Ask a question about 135 Alienta

Hi there — ask anything about this property or the area and the team will get right back to you.

Last checked Source: CRMLSMLS# OC26239735

Local real estate advisory services provided by agent with ΓEA⅃ Broker

Listed by Heather Hill with Homesmart, Evergreen Realty · Cell: 9493222660

Based on information from California Regional Multiple Listing Service, Inc. as of 2026 and/or other sources. All data, including all measurements and calculations of area, is obtained from various sources and has not been, and will not be, verified by broker or MLS. All information should be independently reviewed and verified for accuracy. Properties may or may not be listed by the office/agent presenting the information.

You agree to ΓEA⅃ Broker Terms of Use and Privacy Policy. By choosing to contact a property, you also agree that ΓEA⅃ Broker and its associates may call, text, or email you regarding any inquiries or activities you submit through our website. This may involve the use of automated means and prerecorded or artificial voices.

Listings near 135 Alienta