$12,995,000

14473 Emerald Ln, Rancho Santa Fe, CA 92067

5beds
6.5baths6 full baths + 1 half bath
8,190sqft
Quick facts
Single Family Residence 13 Days on Market Built in 2000 $1586.69/sqft 32,234 sq ft $735 HOA Dues

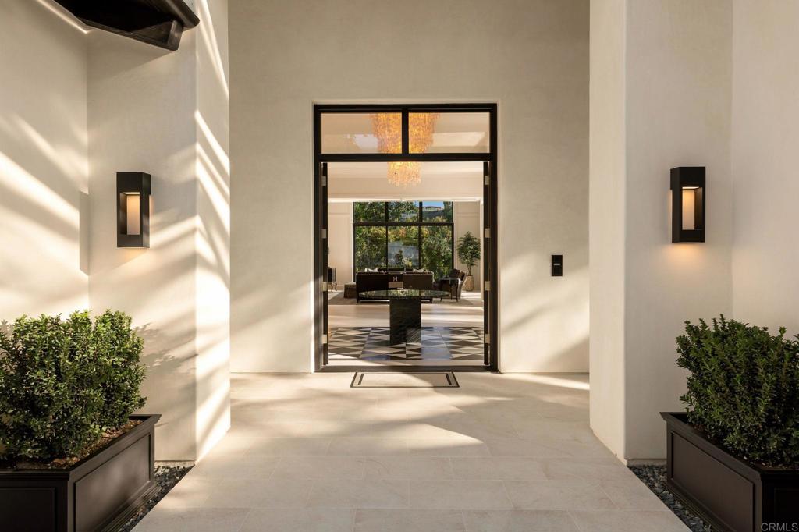
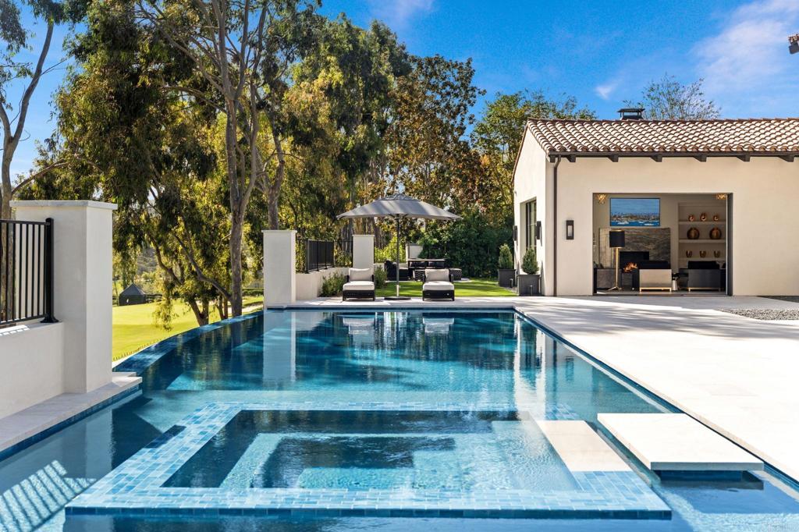
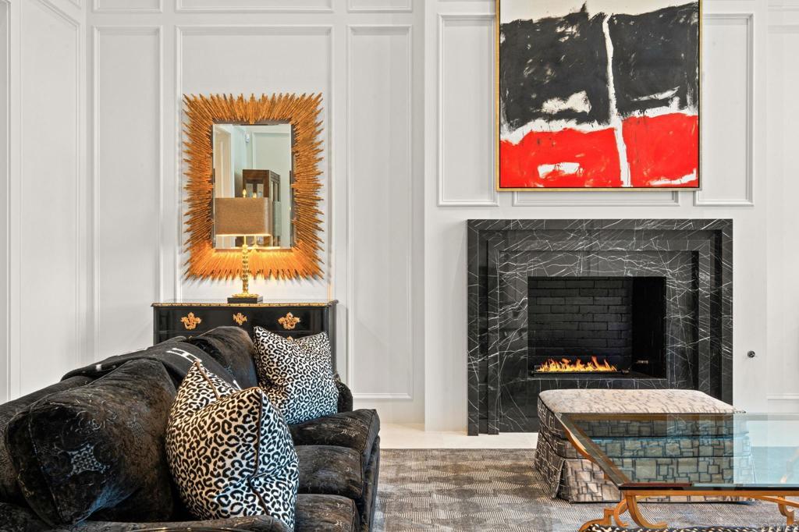
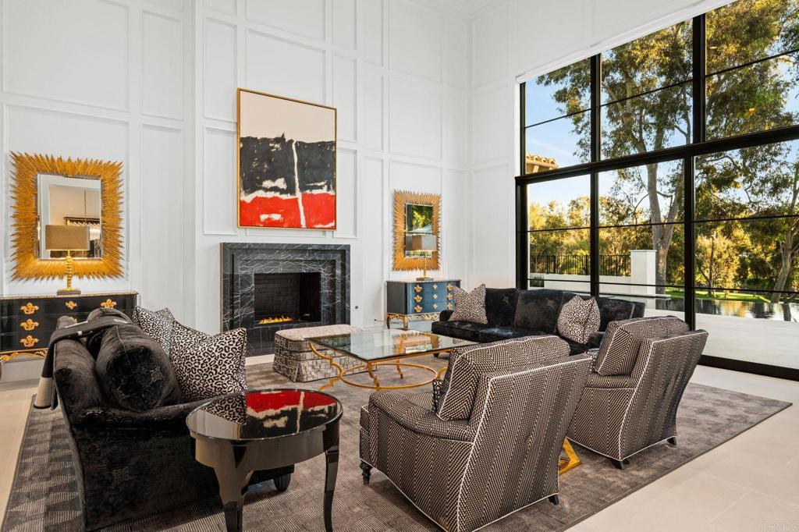
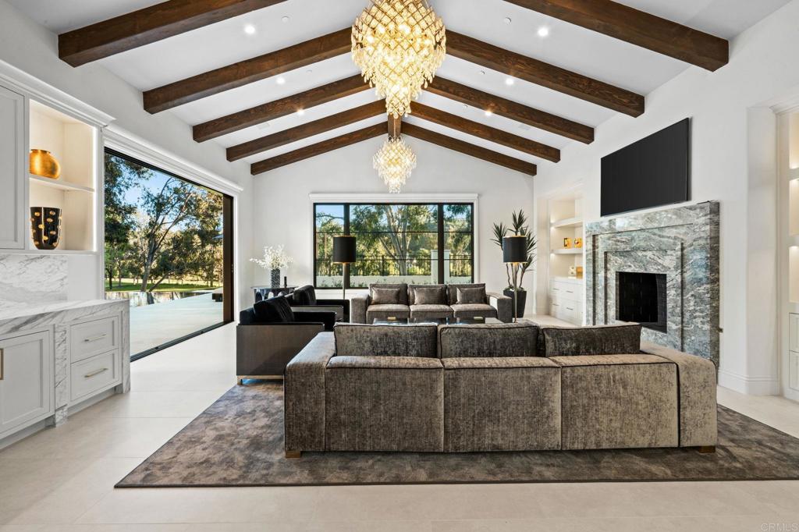
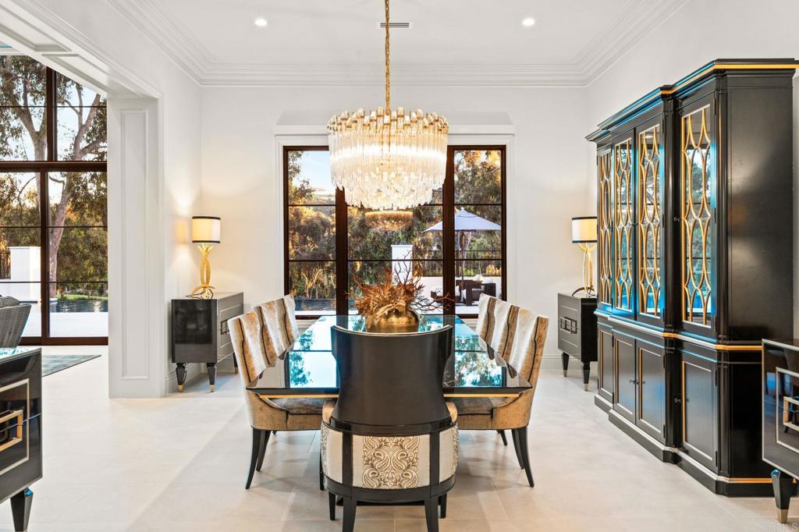
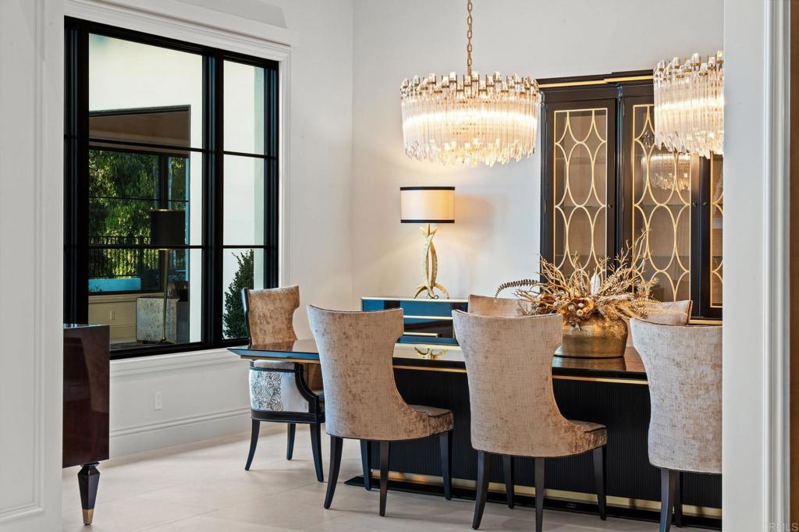
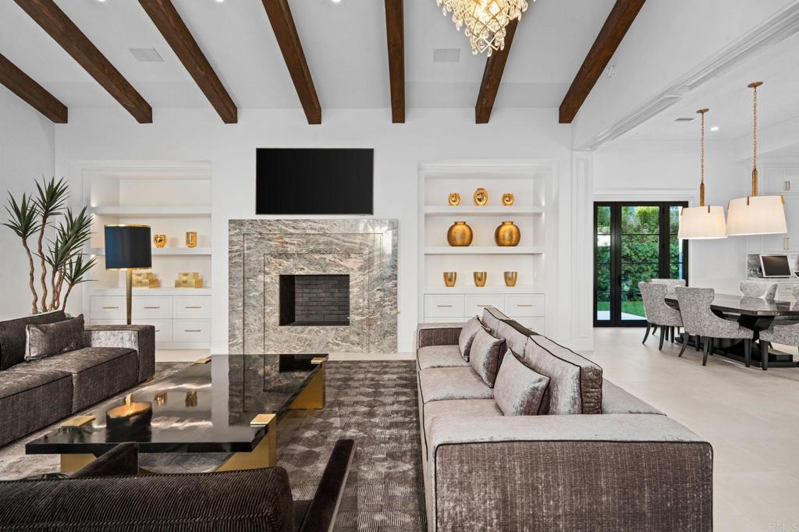
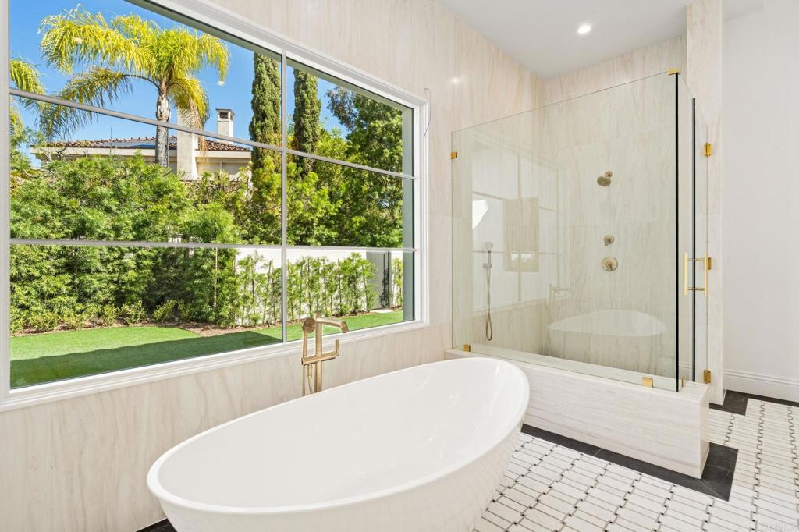
Like a perfectly orchestrated symphony, every element of the home has been thoughtfully composed, with architecture, materials, textures, and finishes working in beautiful harmony. No detail feels incidental, no design decision out of place. The result is a residence of remarkable cohesion, where exceptional craftsmanship and a discerning eye for design create an experience that is both visually captivating and effortlessly livable. Overlooking the picturesque eighth hole of the prestigious guard gated Del Mar Country Club, the residence has been masterfully reimagined with a sophisticated modern aesthetic, timeless elegance, and an uncompromising commitment to quality. Encompassing approximately 8,190 square feet on nearly three-quarters of an acre, the estate strikes a beautiful balance between grand-scale entertaining and intimate everyday living. Expansive indoor and outdoor spaces embrace the serene park like setting, while an infinity-edge pool and spa anchor the resort-inspired grounds. Every space has been considered not only for its beauty, but for how it contributes to the experience of living in the home. With five-plus bedrooms, seven bathrooms, and a luxurious main-level primary suite, the residence offers an exceptional combination of comfort, functionality, and sophistication. 14473 Emerald Lane is more than a remarkable transformation. It is a testament to the art of thoughtful design, where every detail plays its part in creating something truly extraordinary.

Location of 14473 Emerald Ln

Map showing 14473 Emerald Ln, Rancho Santa Fe, CA 92067 $12,995,000
See more listings in Rancho Santa Fe

14473 Emerald Ln property details

Interior

Bedrooms & Bathrooms

  • Bedrooms: 5
  • Bathrooms: 7
  • Full Bathrooms: 6
  • Main Level Bedrooms: 2
  • Main Level Bathrooms: 3

Appliances

  • Laundry: Inside, Laundry Room

Heating

  • Heating: None

Cooling

  • Cooling: Central Air

Features

  • Interior Features: Entrance Foyer, Walk-In Closet(s), Master Downstairs, Pantry
  • Fireplace: Yes
  • Fireplace Features: Family Room, Living Room, Master Bedroom

Interior Area

  • Total Living Area: 8190
  • Source: Public Records

Video & Virtual Tour

Rooms & Dimensions

Family Room

  • Level: Unknown

Office

  • Level: Unknown

Living Room

  • Level: Unknown

Foyer

  • Level: Unknown

Bedroom

  • Level: Unknown

Laundry

  • Level: Unknown

Master Bedroom

  • Level: Unknown

Master Bathroom

  • Level: Unknown

Master Bedroom

  • Level: Unknown

Pantry

  • Level: Unknown

Property

Features

  • Has Private Pool: Yes
  • Pool Features: Private, In Ground, Association
  • Has Spa: No
  • Horses: No

View

  • Has View: Yes
  • View: Park/Greenbelt, Golf Course

Lot

  • Size: 32,234 sq ft
  • Acres: 0.74
  • Features: Close to Clubhouse, Cul-De-Sac, Greenbelt, Landscaped, Level, Paved

Accessibility

  • Levels: Two
  • Entry Level: 1
  • Entry Location: 1
  • Stories: 2

Parking

  • Garage: Yes
  • Total Spaces: 3
  • Parking Features: Attached
  • Carport: No
  • Open Parking: No

Waterfront

  • Has Waterfront: No

Basement

  • Basement: No

Mobile Home

  • Mobile Home Remains: No

Construction

Type & Style

  • Home Type: Residential
  • Architectural Style: PatioHome
  • Property Sub Type: Single Family Residence

Builder / Condition

  • Year Built: 2000
  • New Construction: No

Utilities & Green Energy

Utilities

  • Electric on Property: No

Green Energy

  • Energy Efficient: No

Community & HOA

Community

  • Zip/Postal Code: 92067
  • City/Town: Rancho Santa Fe
  • City/Region: Rancho Santa Fe-San Diego
  • County/Parish: San Diego
  • State/Province: CA
  • Country Region: US-CA
  • Features: Golf, Suburban

HOA

  • Has HOA: Yes
  • Amenities: Clubhouse, Fitness Center, Golf Course, Maintenance Grounds, Management, Playground, Park, Pool, Racquetball, Security, Tennis Court(s)
  • Fee: $735
  • Frequency: Monthly
  • Fee Includes: Sewer
  • Senior Community: No

Pets

  • Pets Allowed: Yes

Location

  • Longitude: -117.189054
  • Latitude: 32.977249
  • Directions: Enter the gates on Clubhouse, veer left, drive past two stop signs, take a left on Emerald, home is on your right.

Land Lease

  • Land Lease: No

School

Elementary

Highschool

Tax, Financial & Listing Details

Listing Details

  • List Price: $12,995,000
  • Price Per Square Foot: $1586.69
  • Date on Market:
  • Listing Terms: Cash, Conventional
  • Home Warranty: No
  • Rent Control: No
  • Status: Active

MLS Details

  • MLS: CRMLS
  • Listing ID: NDP2610171

Tax Details

  • Universal Property ID: US-06073-N-3050711000-R-N

Ask a question about 14473 Emerald Ln

Hi there — ask anything about this property or the area and the team will get right back to you.

Last checked Source: CRMLSMLS# NDP2610171

Local real estate advisory services provided by agent with ΓEA⅃ Broker

Listed by Jason Barry with Barry Estates · Cell: Jason@barryestates.com

Based on information from California Regional Multiple Listing Service, Inc. as of 2026 and/or other sources. All data, including all measurements and calculations of area, is obtained from various sources and has not been, and will not be, verified by broker or MLS. All information should be independently reviewed and verified for accuracy. Properties may or may not be listed by the office/agent presenting the information.

You agree to ΓEA⅃ Broker Terms of Use and Privacy Policy. By choosing to contact a property, you also agree that ΓEA⅃ Broker and its associates may call, text, or email you regarding any inquiries or activities you submit through our website. This may involve the use of automated means and prerecorded or artificial voices.

Listings near 14473 Emerald Ln