$28,000,000

4704 El Mirar, Rancho Santa Fe, CA 92067

5beds
6.5baths6 full baths + 1 half bath
12,602sqft
Quick facts
Single Family Residence 104 Days on Market Built in 1995 $2221.87/sqft 261,360 sq ft $15 HOA Dues

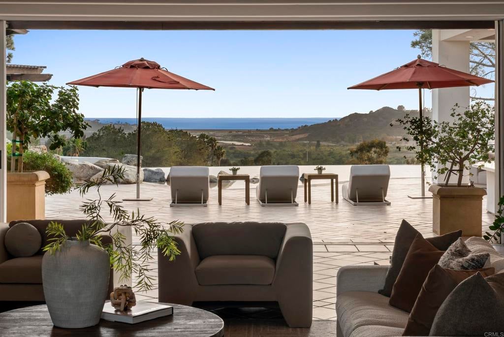
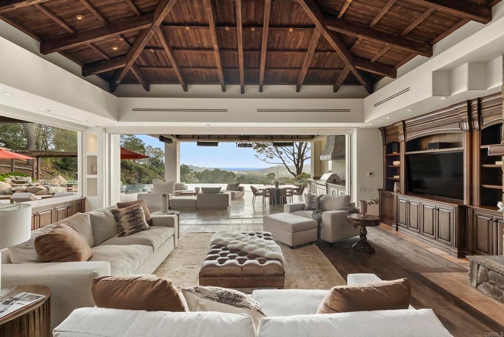
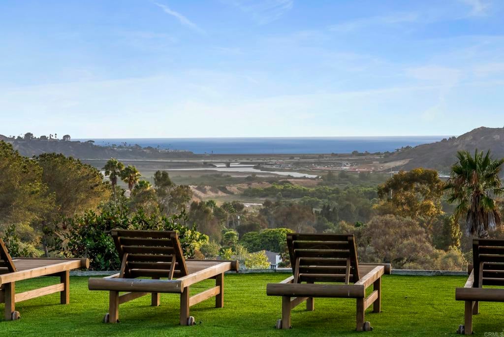
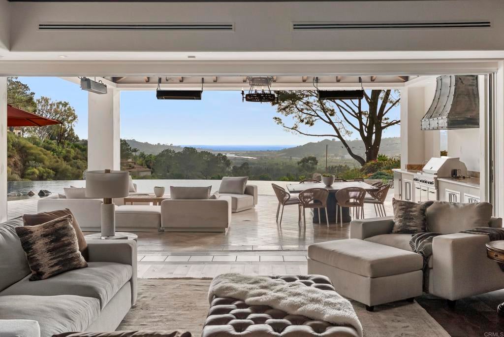
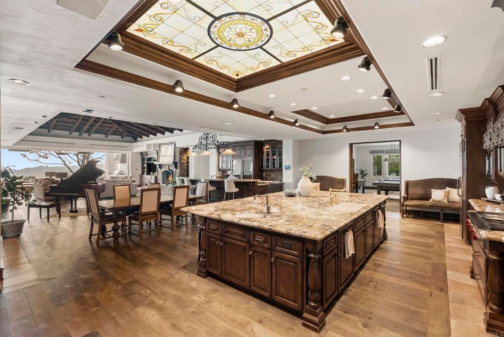
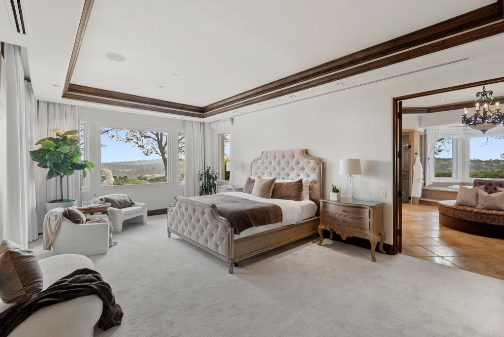
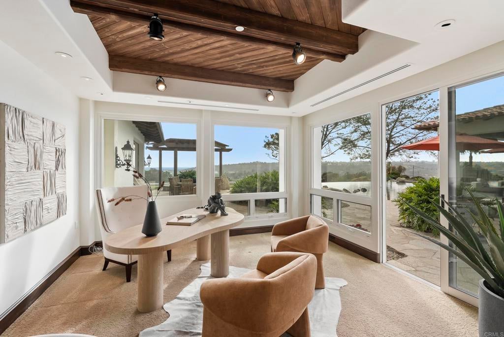
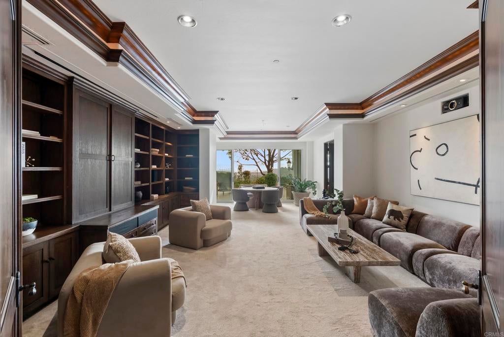
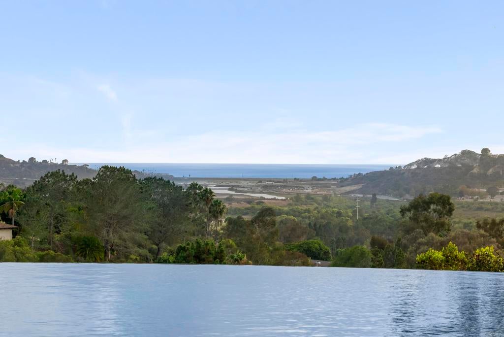
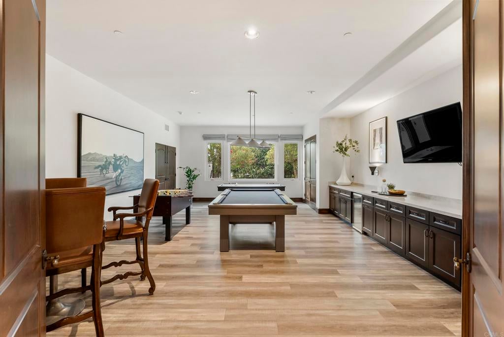
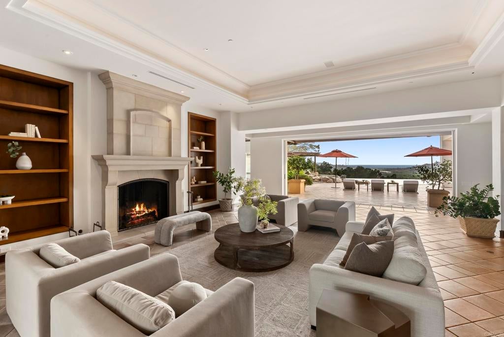
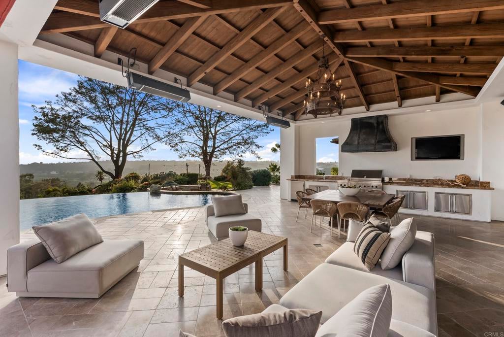
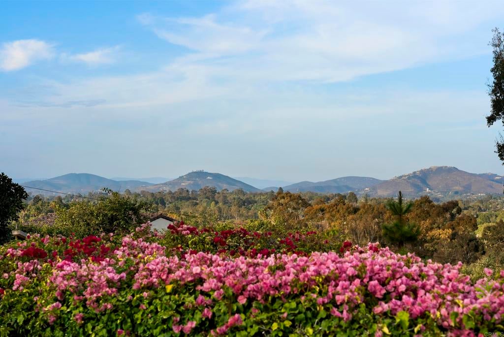
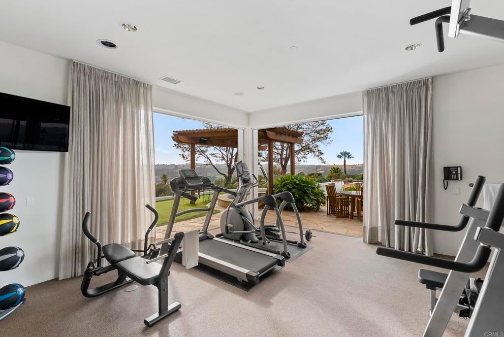
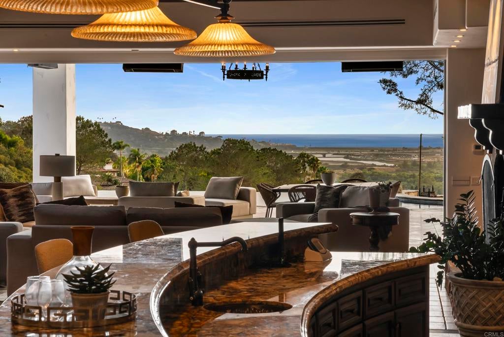
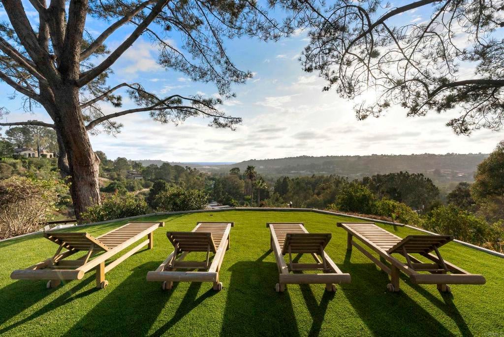
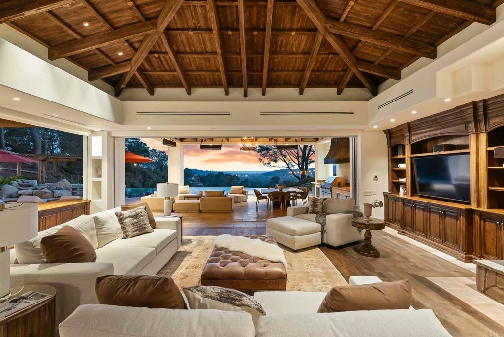
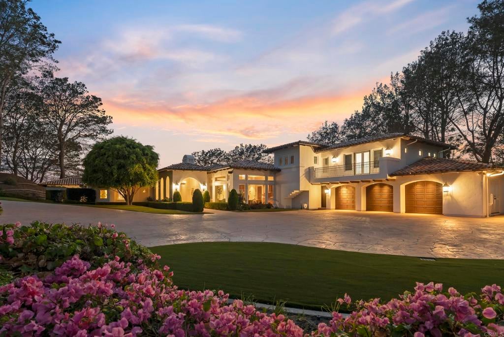
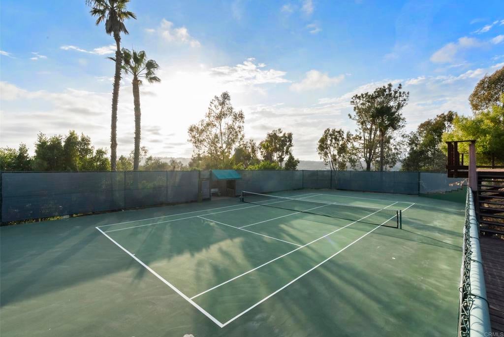
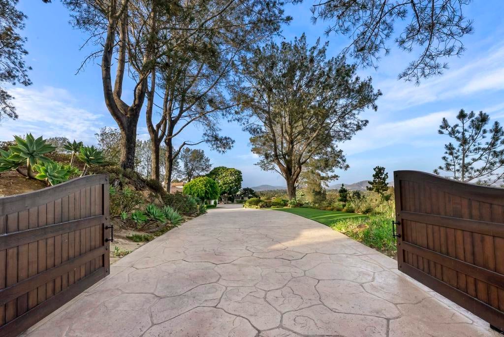
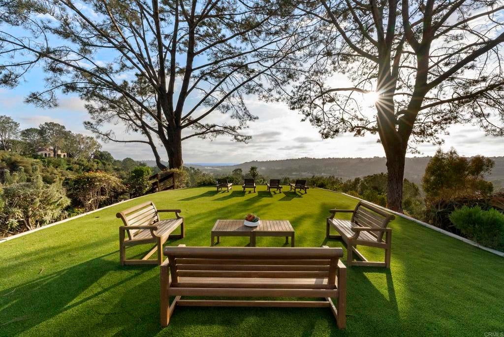
• West Side Covenant • Stunning Ocean Views • Private Tennis Court • Lives like a single-level • 12,000+ SQFT, 6 acres • Fabulous Indoor-Outdoor California Living. Set on the coveted west side of the Rancho Santa Fe Covenant, this gated Mediterranean estate spans more than 12,000 square feet on 6 acres and occupies a remarkable vantage point, with sunrise views over the mountains and Rancho Santa Fe Golf Course to the east and panoramic Pacific Ocean sunsets to the west. Designed around its exceptional setting, the 6+ bedroom residence lives primarily as a single-level home, with a private upstairs two-bedroom guest wing offering ideal separation for family and visitors. Generously proportioned spaces accommodate both everyday living and entertaining, including a grand living and dining room that captures views in both directions, while the expansive kitchen, family room, and entertainer's bar look out toward the Pacific. A game room, media room, and gym provide additional spaces for recreation and relaxation. The grounds create a private resort-like environment with a pool and spa, expansive lawns, a beautiful rose garden, and sunken tennis court. Mature landscaping and the property's elevated position provide a peaceful sense of seclusion. Offering impressive scale, an exceptional indoor-outdoor lifestyle, and a setting that captures the beauty of Rancho Santa Fe from morning through sunset, this is a special opportunity within the Covenant.

Location of 4704 El Mirar

Map showing 4704 El Mirar, Rancho Santa Fe, CA 92067 $28,000,000
See more listings in Rancho Santa Fe

4704 El Mirar property details

Interior

Bedrooms & Bathrooms

  • Bedrooms: 5
  • Bathrooms: 7
  • Full Bathrooms: 6
  • Main Level Bedrooms: 4
  • Main Level Bathrooms: 5

Appliances

  • Laundry: Inside, Laundry Room

Heating

  • Heating: None

Cooling

  • Cooling: Central Air

Features

  • Interior Features: Cathedral Ceiling(s), Open Floorplan, Bar, Entrance Foyer, Walk-In Closet(s), Master Downstairs, Pantry
  • Fireplace: Yes
  • Fireplace Features: Great Room, Living Room, Outside, Master Bedroom

Interior Area

  • Total Living Area: 12602
  • Unit: Square Feet
  • Source: Public Records

Rooms & Dimensions

Master Bedroom

  • Level: Unknown

Office

  • Level: Unknown

Exercise Room

  • Level: Unknown

Bonus Room

  • Level: Unknown

EntryFoyer

  • Level: Unknown

Pantry

  • Level: Unknown

Master Bedroom

  • Level: Unknown

Laundry

  • Level: Unknown

EntryFoyer

  • Level: Unknown

Other

  • Level: Unknown
  • Features: Walk-In Closet(s)

Property

Features

  • Exterior Features: Fire Pit
  • Security Features: Security Gate, 24 Hour Security
  • Has Private Pool: Yes
  • Pool Features: Private, In Ground
  • Has Spa: Yes
  • Spa Features: In Ground, Private
  • Horses: No
  • Horse Amenities: Riding Trail

View

  • Has View: Yes
  • View: Park/Greenbelt, Ocean, Water

Lot

  • Size: 261,360 sq ft
  • Acres: 6
  • Features: Back Yard, Cul-De-Sac, Greenbelt, Gentle Sloping, Landscaped, Paved, Rolling Slope

Accessibility

  • Levels: Two
  • Entry Level: 1
  • Entry Location: 1
  • Stories: 2

Parking

  • Garage: Yes
  • Total Spaces: 4
  • Parking Features: Attached
  • Carport: No
  • Open Parking: No

Waterfront

  • Has Waterfront: No

Basement

  • Basement: No

Mobile Home

  • Mobile Home Remains: No

Construction

Type & Style

  • Home Type: Residential
  • Property Sub Type: Single Family Residence

Builder / Condition

  • Year Built: 1995
  • New Construction: No

Utilities & Green Energy

Utilities

  • Electric on Property: No
  • Sewer: Septic Tank

Green Energy

  • Energy Efficient: No

Community & HOA

Community

  • Zip/Postal Code: 92067
  • City/Town: Rancho Santa Fe
  • City/Region: Rancho Santa Fe-San Diego
  • County/Parish: San Diego
  • State/Province: CA
  • Country Region: US-CA
  • Features: Golf, Stable(s)

HOA

  • Has HOA: Yes
  • Amenities: Golf Course, Picnic Area, Playground, Security, Tennis Court(s), Trail(s), Trash
  • Fee: $15
  • Frequency: Semi-Annually
  • Senior Community: No

Pets

  • Pets Allowed: No

Location

  • Longitude: -117.23377
  • Latitude: 33.023346
  • Directions: CLA

Land Lease

  • Land Lease: No

School

Highschool

Tax, Financial & Listing Details

Listing Details

  • List Price: $28,000,000
  • Price Per Square Foot: $2221.87
  • Date on Market:
  • Listing Terms: Cash, Conventional
  • Home Warranty: No
  • Rent Control: No
  • Status: Active

MLS Details

  • MLS: CRMLS
  • Listing ID: NDP2607528

Tax Details

  • Universal Property ID: US-06073-N-2660303400-R-N

Ask a question about 4704 El Mirar

Hi there — ask anything about this property or the area and the team will get right back to you.

Last checked Source: CRMLSMLS# NDP2607528

Local real estate advisory services provided by agent with ΓEA⅃ Broker

Listed by Jason Barry with Barry Estates · Cell: Jason@barryestates.com

Based on information from California Regional Multiple Listing Service, Inc. as of 2026 and/or other sources. All data, including all measurements and calculations of area, is obtained from various sources and has not been, and will not be, verified by broker or MLS. All information should be independently reviewed and verified for accuracy. Properties may or may not be listed by the office/agent presenting the information.

You agree to ΓEA⅃ Broker Terms of Use and Privacy Policy. By choosing to contact a property, you also agree that ΓEA⅃ Broker and its associates may call, text, or email you regarding any inquiries or activities you submit through our website. This may involve the use of automated means and prerecorded or artificial voices.

Listings near 4704 El Mirar