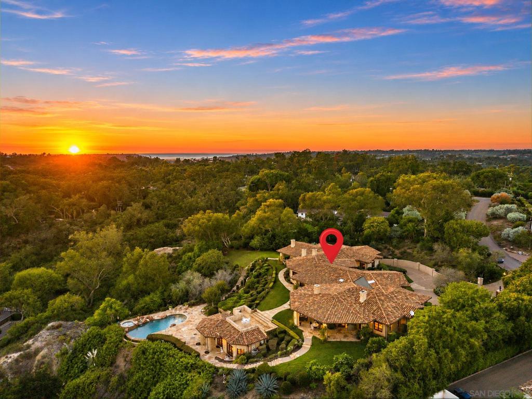
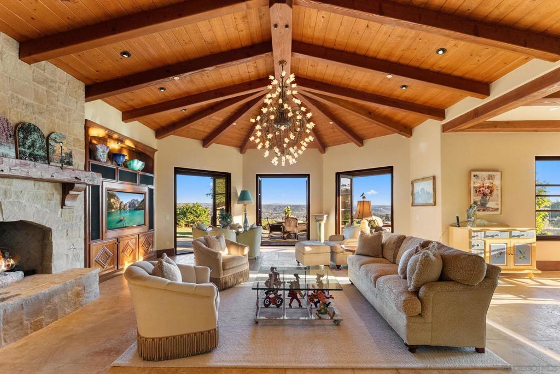
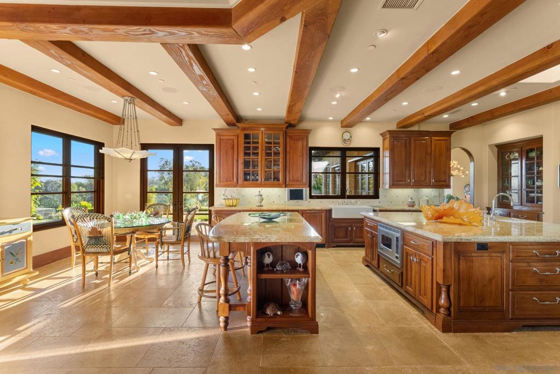
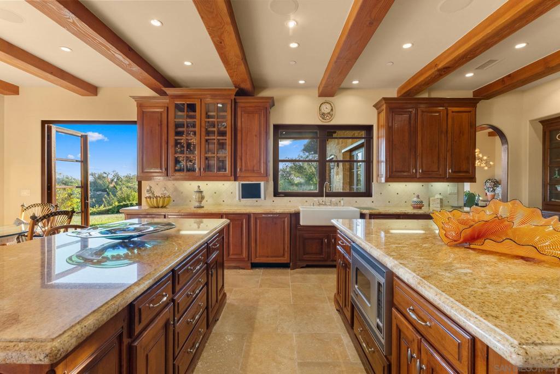
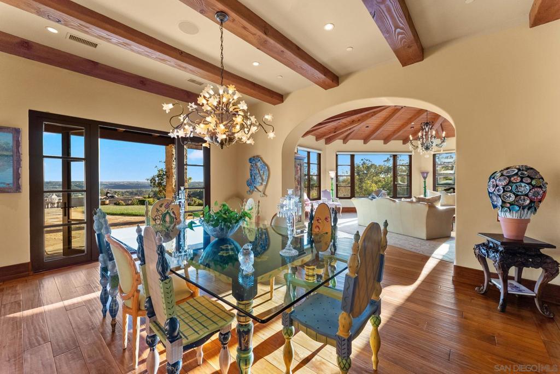
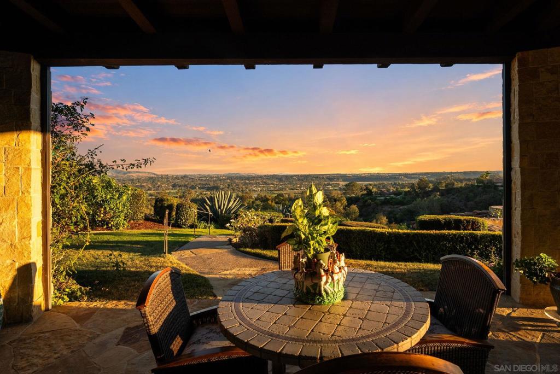
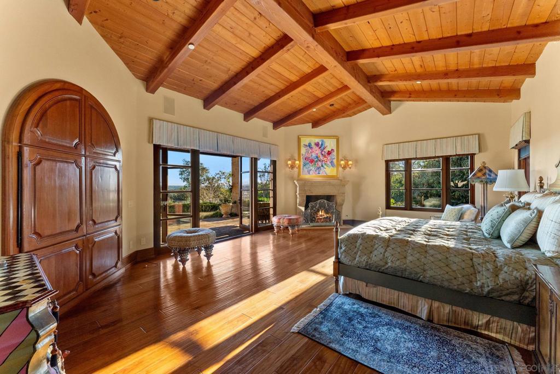
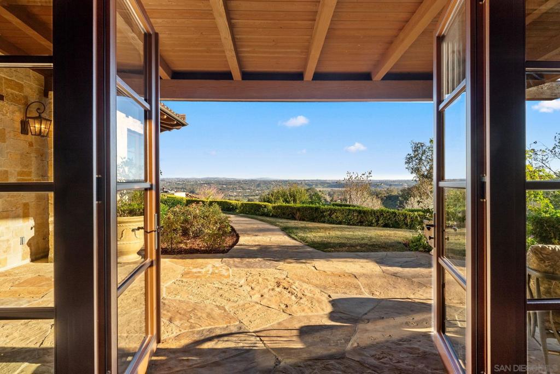
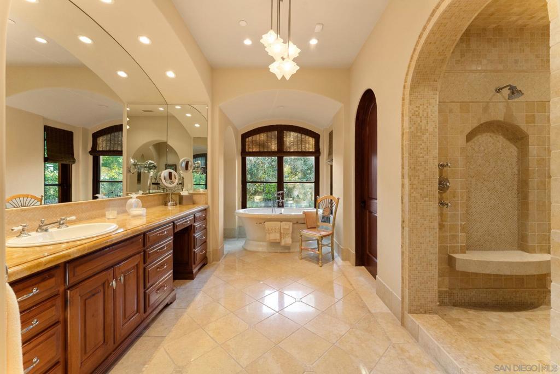
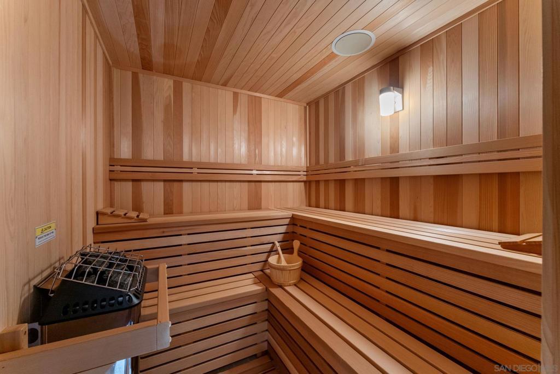
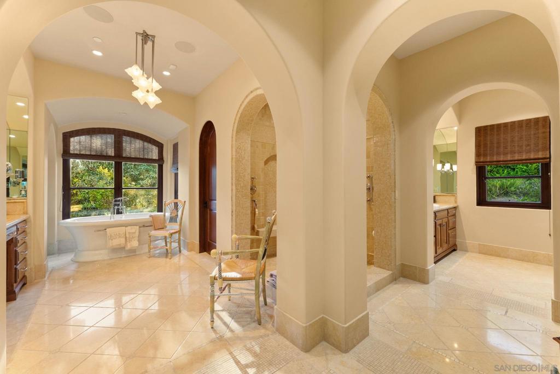
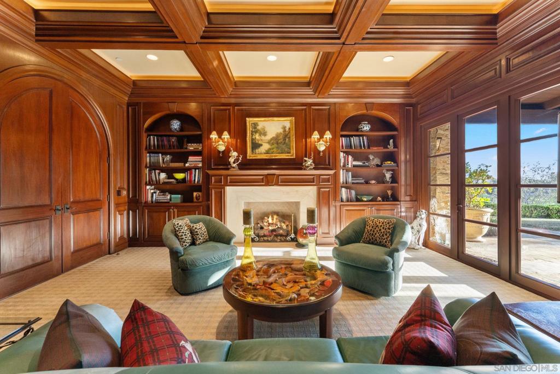
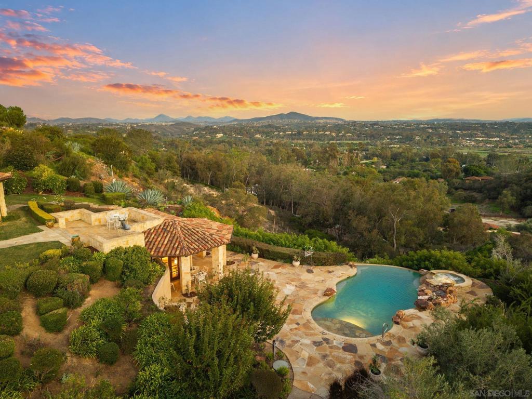
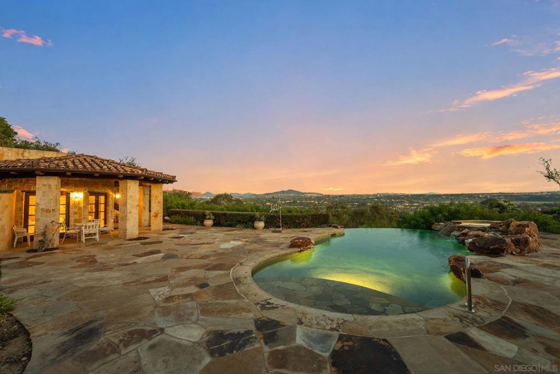
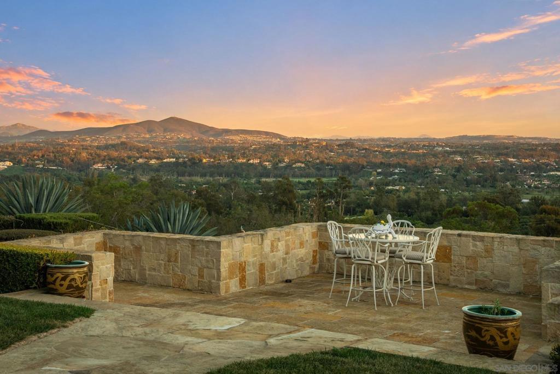
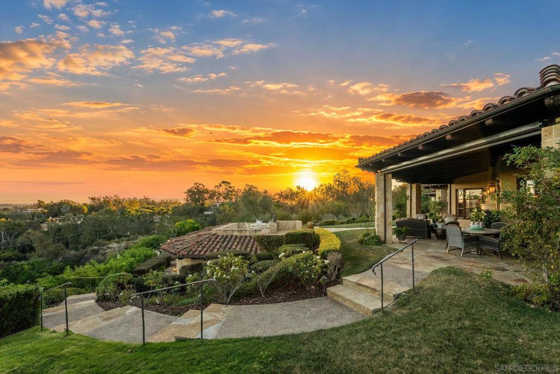
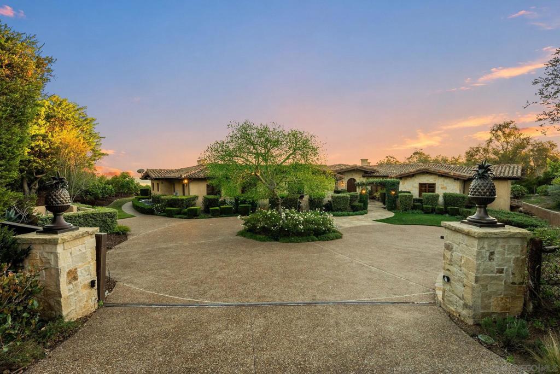
The Art of Living Well ~ This southeast-facing estate offers unparalleled VIEWS of mountains and beyond. Ideal west side of Rancho Santa Fe Covenant living w/a detached 1-BR guest house and a spacious 6-car garage. A motorized privacy gate opens to a circular driveway and landscaped courtyard with a European-style fountain. Designed for one-story living w/ an additional lower level, the home welcomes you to an inviting living room w/soaring wood-beamed ceilings, fireplace, and walls of windows framing views that never seem to leave you. Featuring 5-ensuite bedrooms, the effortless floor plan offers spectacular indoor/outdoor living & dining areas, w/a spacious great room and kitchen that feel right at home. The kitchen features two islands, French Tradition cabinetry, stone countertops, Barber Wilsons fixtures, farmhouse sink, Sub-Zero, Viking double-oven/range, Bosch dishwasher, pantry, and dumbwaiter. Mahogany wood and Versailles tile add warmth throughout. A walnut-paneled office with fireplace offers a private workspace, while the home theater, wet bar w/wine refrigerator, and built-in audio speakers provide space for entertaining. Luxurious primary suite offers a true spa experience with Waterworks fixtures, his/hers walk-in closets, freestanding soaking tub, oversized shower, and custom Scandinavian dry sauna. The infinity-edge pool and spa overlook panoramic views surrounded by spacious patios, grass lawns for outdoor entertaining and family gatherings, mature landscaping, fruit trees, and lush green gardens. A place like no other, where lifestyle is luxury.
Hi there — ask anything about this property or the area and the team will get right back to you.

Local real estate advisory services provided by agent with ΓEA⅃ Broker
Listed by Laura Barry with Barry Estates
Based on information from California Regional Multiple Listing Service, Inc. as of 2026 and/or other sources. All data, including all measurements and calculations of area, is obtained from various sources and has not been, and will not be, verified by broker or MLS. All information should be independently reviewed and verified for accuracy. Properties may or may not be listed by the office/agent presenting the information.
You agree to ΓEA⅃ Broker Terms of Use and Privacy Policy. By choosing to contact a property, you also agree that ΓEA⅃ Broker and its associates may call, text, or email you regarding any inquiries or activities you submit through our website. This may involve the use of automated means and prerecorded or artificial voices.
Step 1 of 2
Create a free account to view all listings, save searches, and get alerts when new homes match.
Step 2 of 2
Tell us how to reach you about homes you like.
Enter your password to sign in as
Create a free account to view all listings, save searches, and get alerts when new homes match.
Already have an account? Sign in
Sign in to your account.
New here? Create an account