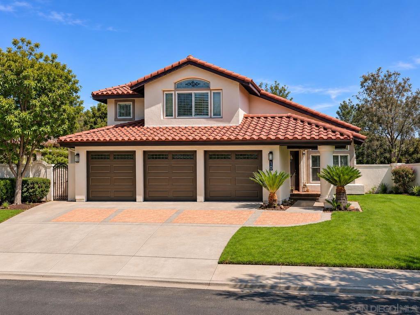
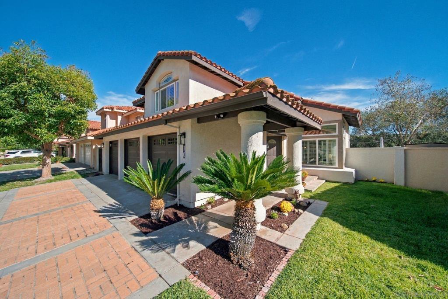
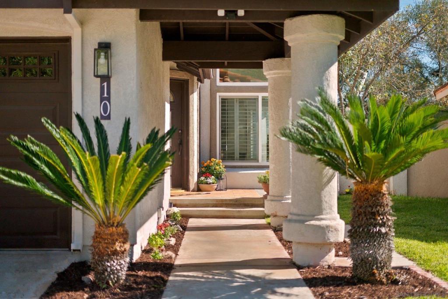
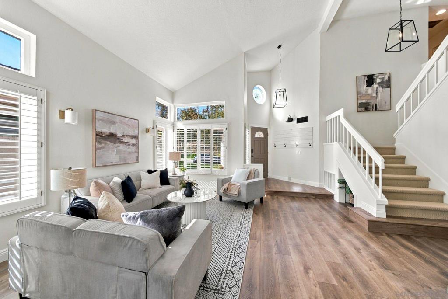
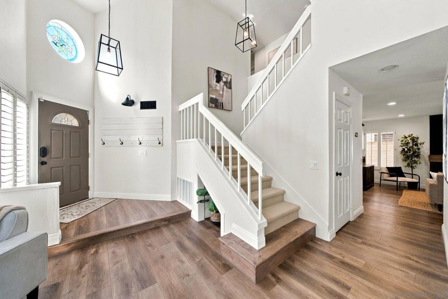
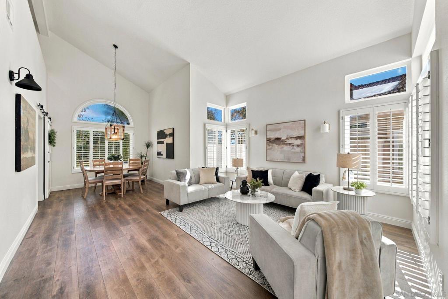
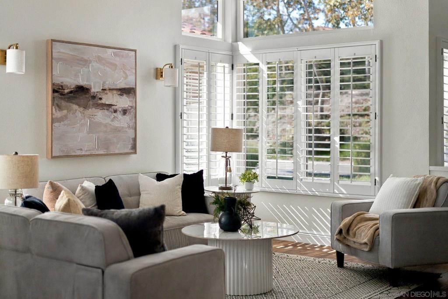
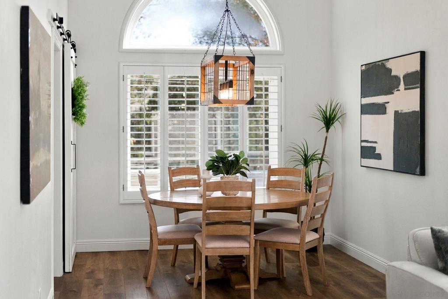
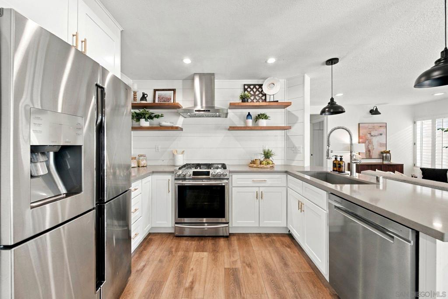
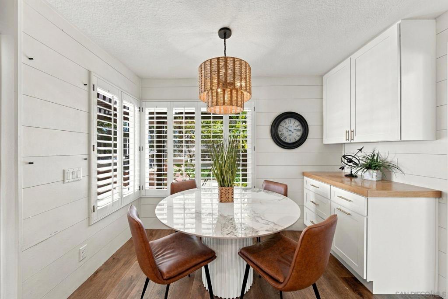
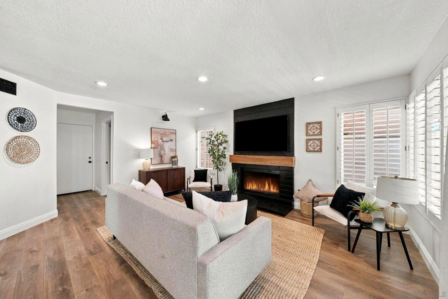
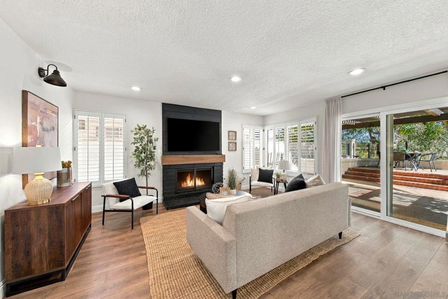
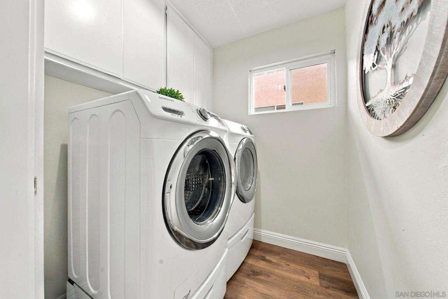
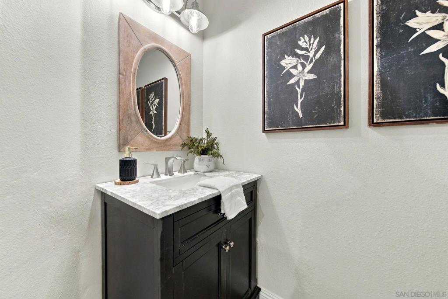
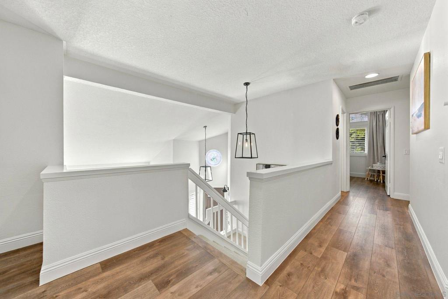
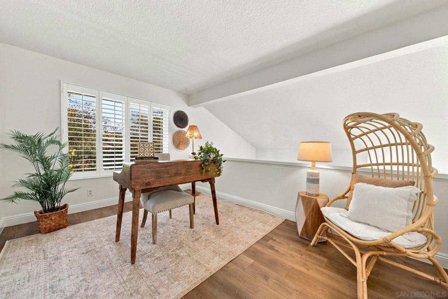
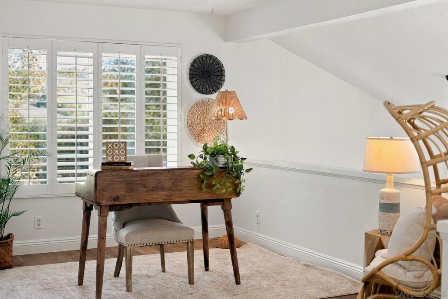
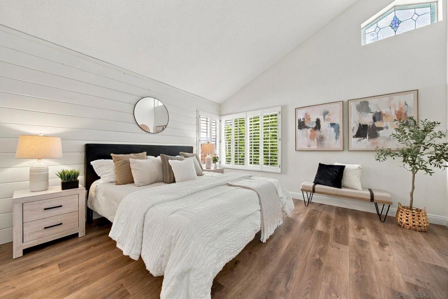
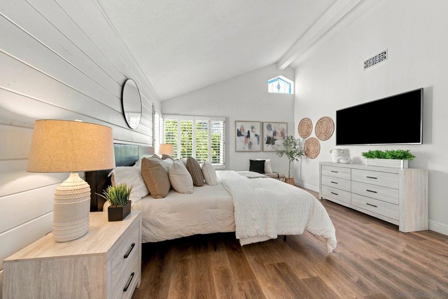
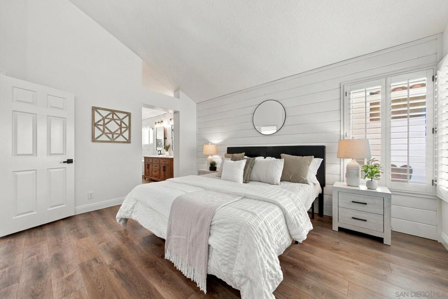
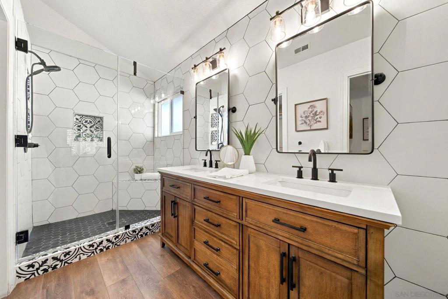
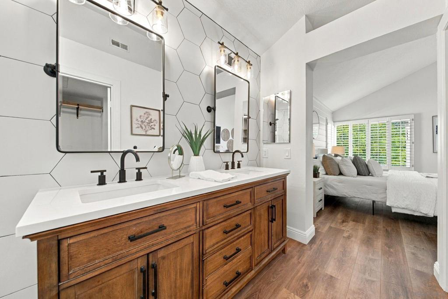
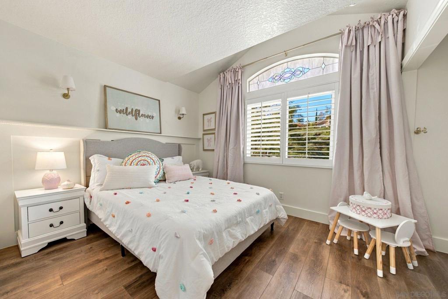
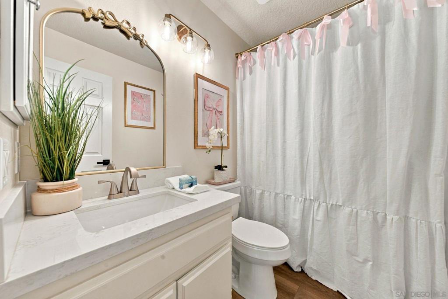
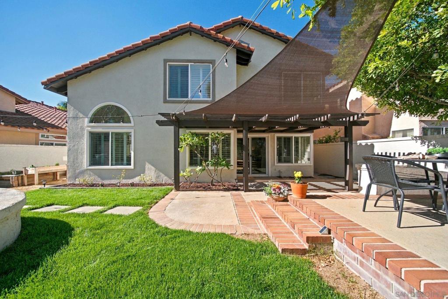
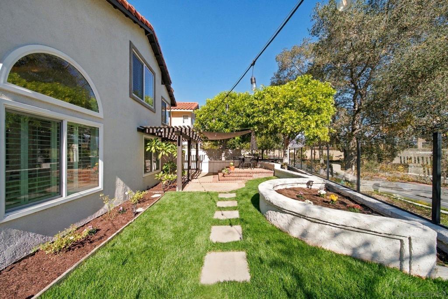
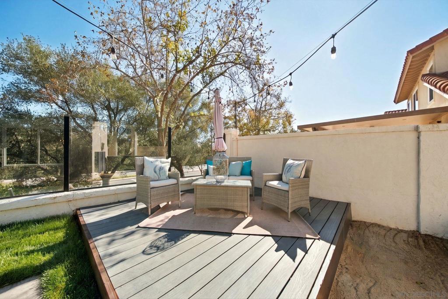
Welcome to 10 San Tomas, a beautifully updated, move-in-ready home tucked away on a quiet cul-de-sac in Rancho Santa Margarita's desirable Arroyo Vista community, within the highly rated Capistrano Unified School District. Offering 2,045 sq. ft., 3 bedrooms (+ loft), 2.5 baths, and a 3-car garage, this spacious residence impresses with soaring vaulted ceilings, abundant natural light, and an inviting, open floor plan. The updated kitchen features a charming breakfast nook and flows effortlessly into the dining and living areas, where a cozy fireplace creates the perfect gathering space. Upstairs, the generous primary suite offers vaulted ceilings, a walk-in closet, and a beautifully remodeled ensuite bathroom. Two additional bedrooms and a spacious loft provide flexibility for a home office, playroom, or second living area. The loft also offers potential for conversion to a fourth bedroom. Step outside to a private backyard with no rear neighbors, room for gardening, and a BBQ area ideal for dining and entertaining. Fresh interior paint, new carpet, thoughtful improvements throughout, and solar add to the home's move-in-ready appeal. Arroyo Vista residents enjoy their own neighborhood pool plus access to SAMLARC amenities, including parks, pools, tennis courts, and scenic trails. Enjoy convenient proximity to Rancho Santa Margarita Lake, Tijeras Creek Golf Club, O'Neill Regional Park, shopping, and dining. Nearby schools include Arroyo Vista Elementary, Arroyo Vista Middle, and Tesoro High School.
Sunday, November 22 · 12–3pm
In person · no appointment needed
Hi there — ask anything about this property or the area and the team will get right back to you.

Local real estate advisory services provided by agent with ΓEA⅃ Broker
Listed by Cameron Harrison with Exp Realty Of California, Inc.
Based on information from California Regional Multiple Listing Service, Inc. as of 2026 and/or other sources. All data, including all measurements and calculations of area, is obtained from various sources and has not been, and will not be, verified by broker or MLS. All information should be independently reviewed and verified for accuracy. Properties may or may not be listed by the office/agent presenting the information.
You agree to ΓEA⅃ Broker Terms of Use and Privacy Policy. By choosing to contact a property, you also agree that ΓEA⅃ Broker and its associates may call, text, or email you regarding any inquiries or activities you submit through our website. This may involve the use of automated means and prerecorded or artificial voices.
Step 1 of 2
Create a free account to view all listings, save searches, and get alerts when new homes match.
Step 2 of 2
Tell us how to reach you about homes you like.
Enter your password to sign in as
Create a free account to view all listings, save searches, and get alerts when new homes match.
Already have an account? Sign in
Sign in to your account.
New here? Create an account