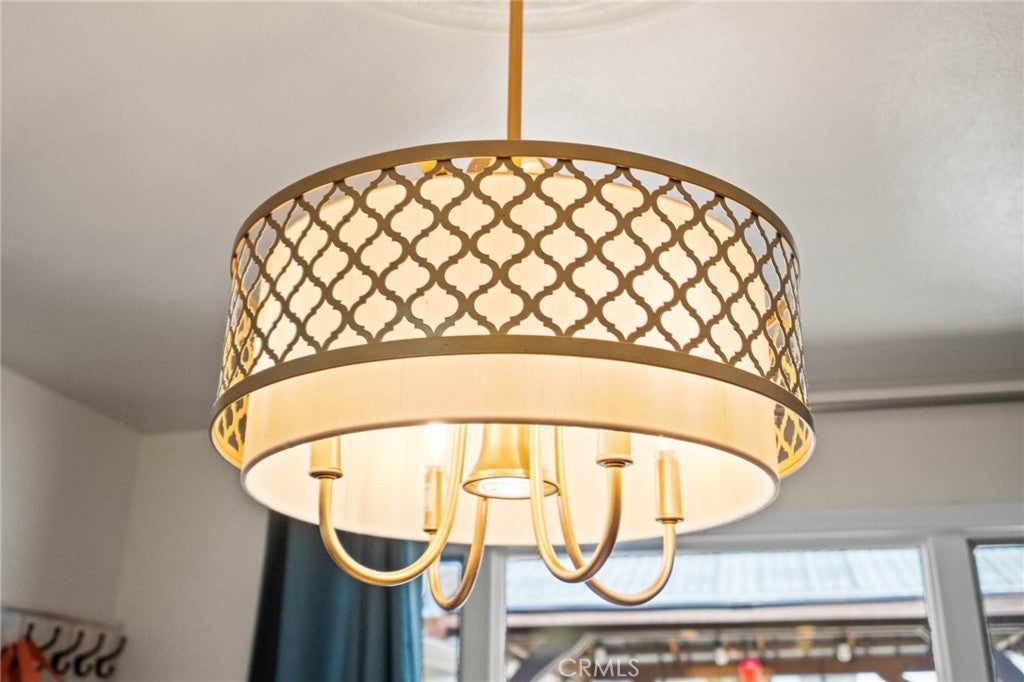
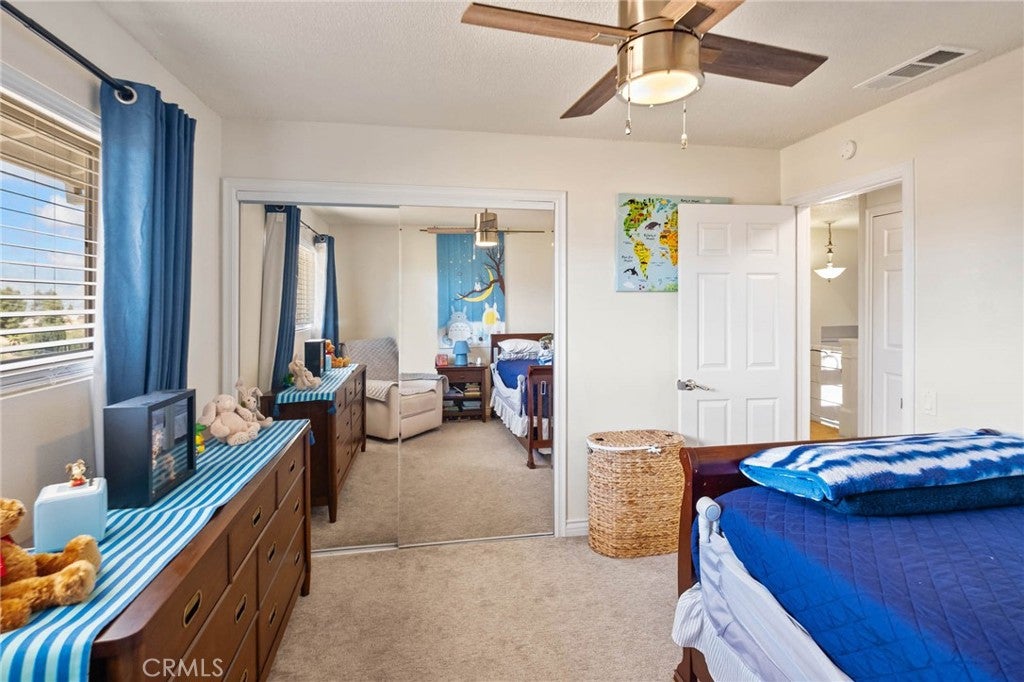
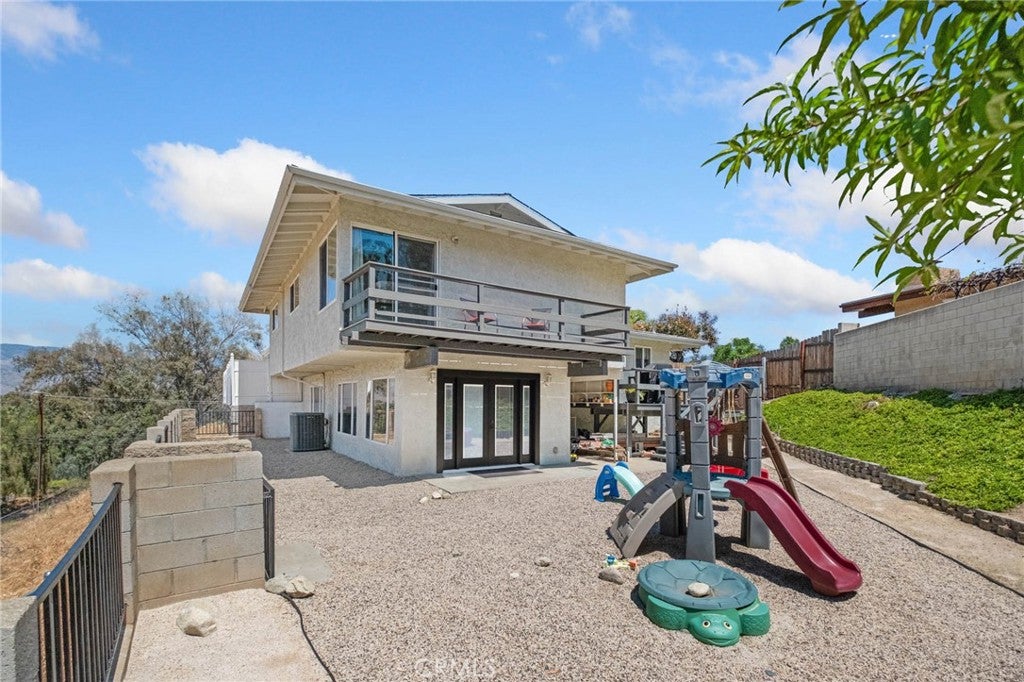
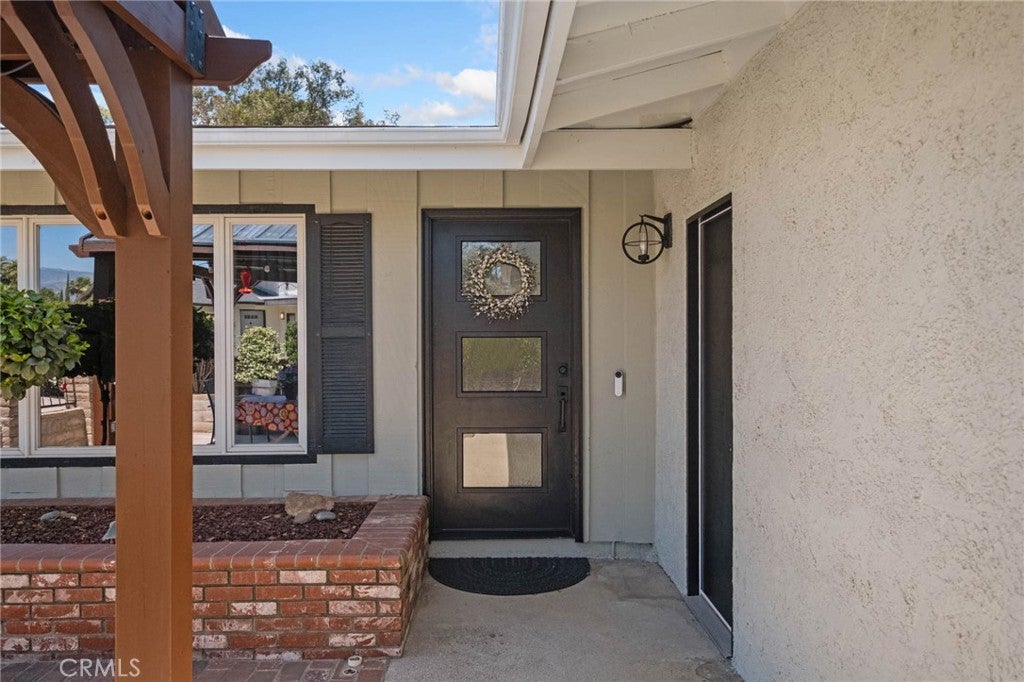
Tucked at the END of a QUIET CUL-DE-SAC and backing to open HILLSIDE VIEWS, this beautifully updated 3-bedroom, 2.5-bath split-level south Redlands home offers 2,172 sq ft of living space on an expansive 0.51-acre lot. Located within the boundaries of top-rated Mariposa Elementary, this home blends everyday comfort with an unbeatable lifestyle location — golf cart your way to Redlands Country Club, or stroll down to Stell Coffee and Fiora for your morning coffee or dinner out. A custom wood pergola with a standing-seam metal roof sets the tone in the front courtyard, creating a charming spot to relax or entertain before you even step inside.
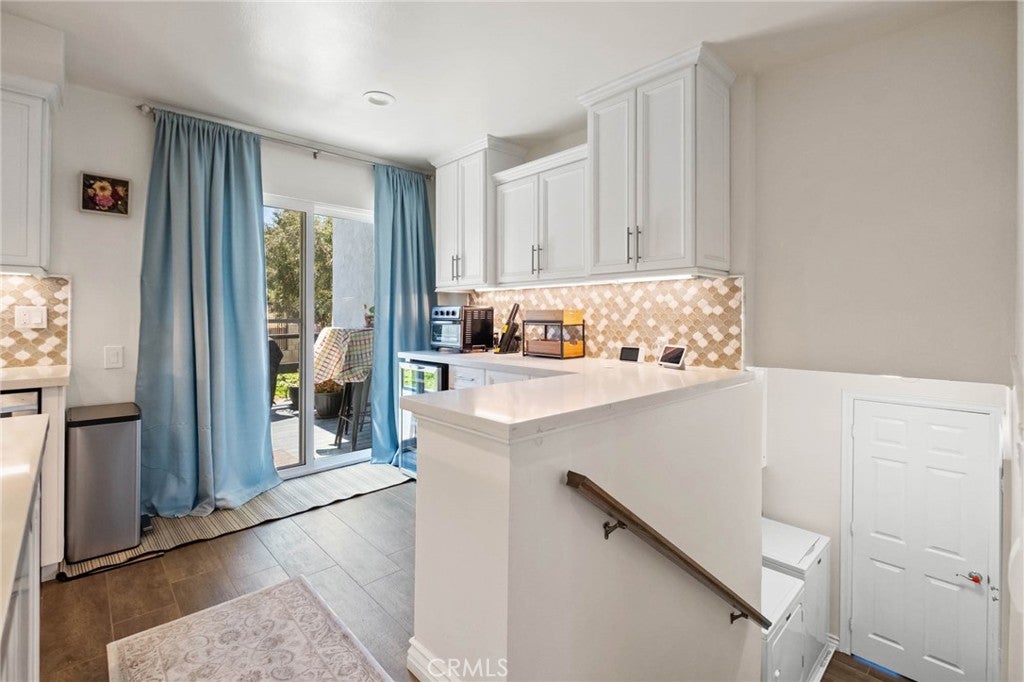
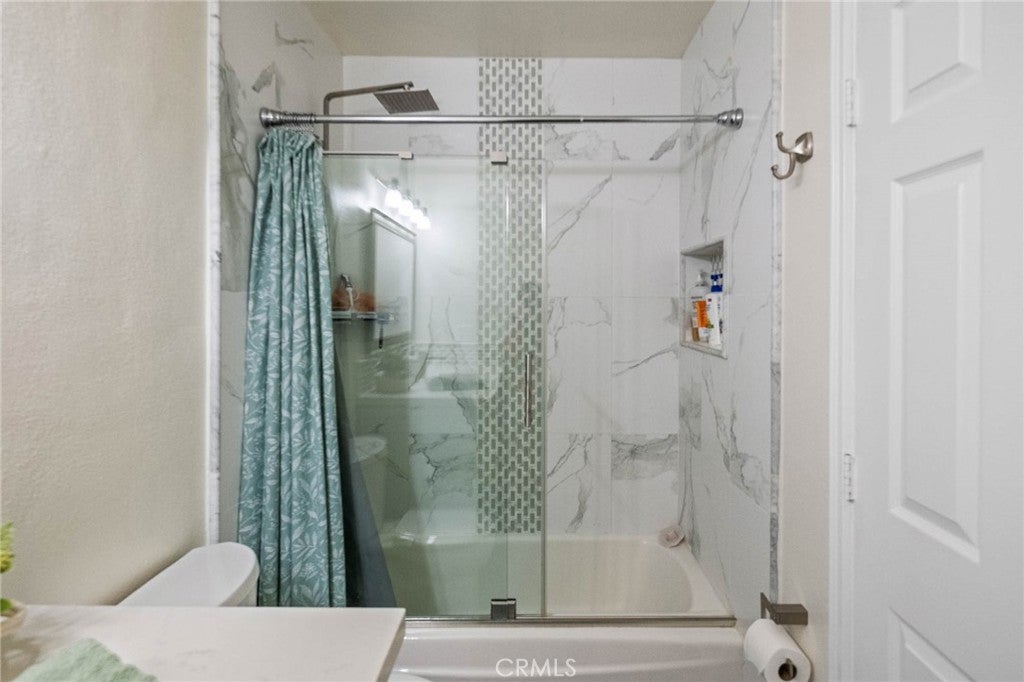
The white shaker-style kitchen has been tastefully upgraded with stainless steel appliances, a mosaic tile backsplash, a walk in pantry and a large center island with bar seating — plus a stylish wet bar with a built-in wine fridge nearby, perfect for hosting. The lower-level living room is anchored by a charming brick fireplace with a rustic wood mantel, while a versatile bonus room just off the main living area opens to the backyard through French doors, ideal as a playroom, home office, workout or guest space. Updated bathrooms throughout, inside laundry, and a newer roof add peace of mind.
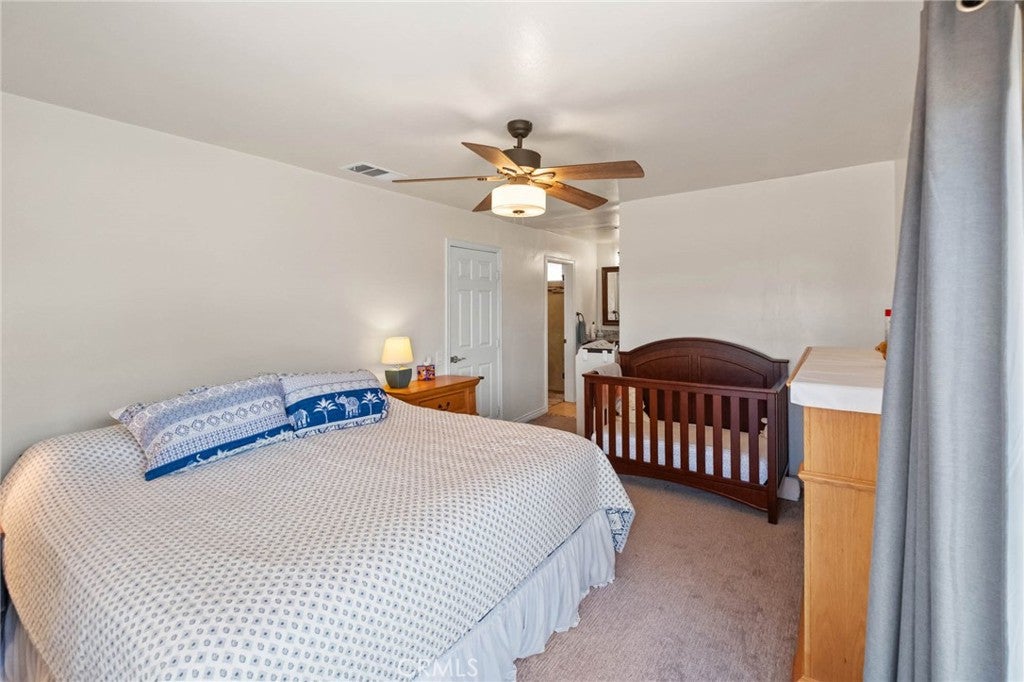
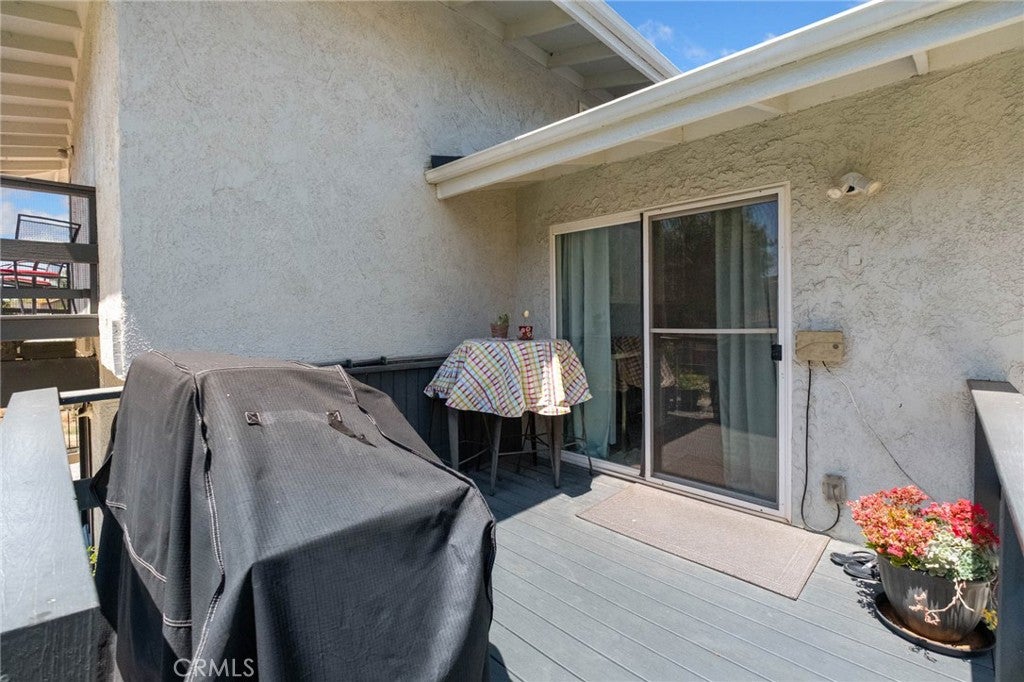
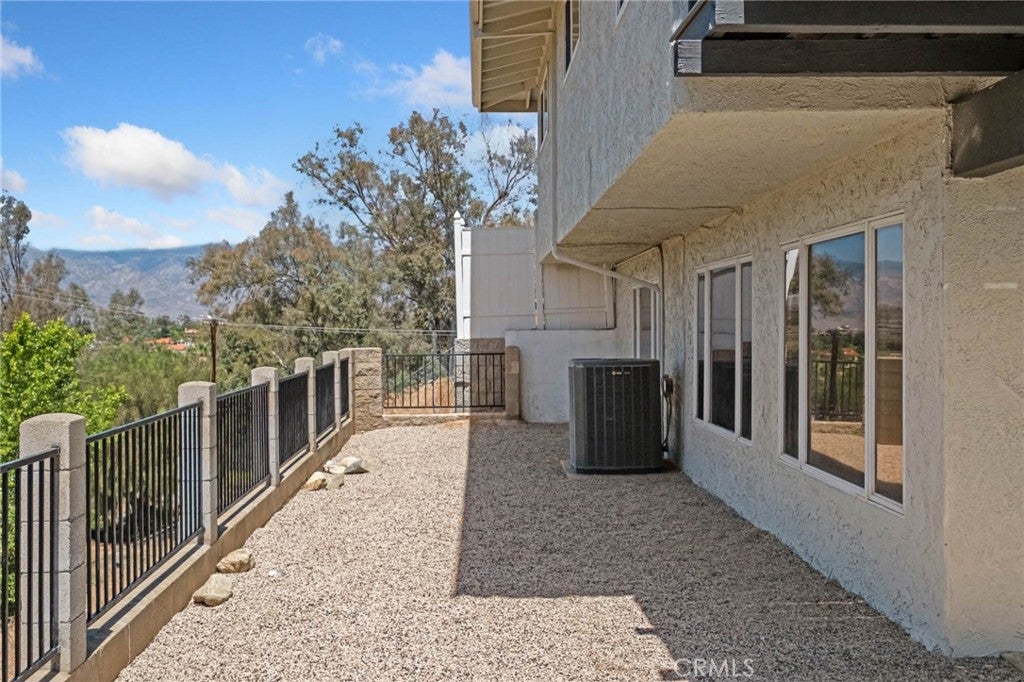
Outdoor living shines here too, with a deck off the kitchen that leads to the backyard as well as a new Trex-decked balcony off the primary bedroom. The backyard is enclosed with a combination of block wall that runs the back length of the entire property and vinyl fencing for privacy while still taking in the open hillside views beyond. A rare opportunity offering space, location, and lifestyle all in one.
Hi there — ask anything about this property or the area and the team will get right back to you.

Local real estate advisory services provided by agent with ΓEA⅃ Broker
Listed by Kyle Zimbro with Coldwell Banker Home Source · Cell: 7609002826
Based on information from California Regional Multiple Listing Service, Inc. as of 2026 and/or other sources. All data, including all measurements and calculations of area, is obtained from various sources and has not been, and will not be, verified by broker or MLS. All information should be independently reviewed and verified for accuracy. Properties may or may not be listed by the office/agent presenting the information.
You agree to ΓEA⅃ Broker Terms of Use and Privacy Policy. By choosing to contact a property, you also agree that ΓEA⅃ Broker and its associates may call, text, or email you regarding any inquiries or activities you submit through our website. This may involve the use of automated means and prerecorded or artificial voices.
Step 1 of 2
Create a free account to view all listings, save searches, and get alerts when new homes match.
Step 2 of 2
Tell us how to reach you about homes you like.
Enter your password to sign in as
Create a free account to view all listings, save searches, and get alerts when new homes match.
Already have an account? Sign in
Sign in to your account.
New here? Create an account