$2,095,000

1619 S Wabash, Redlands, CA 92373

5beds
5baths
4,318sqft
Quick facts
Single Family Residence 34 Days on Market Built in 2006 $485.18/sqft 60,101 sq ft

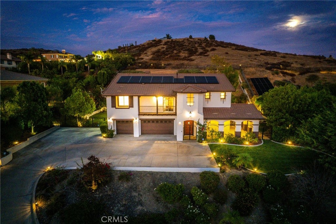
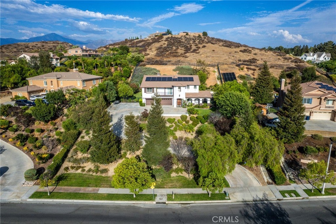
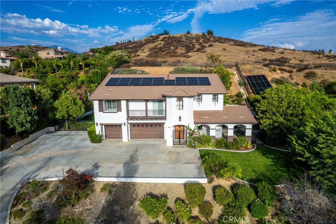
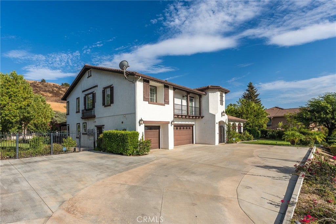
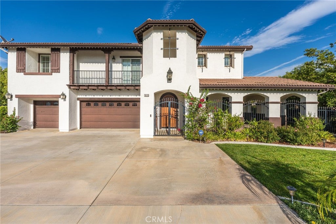
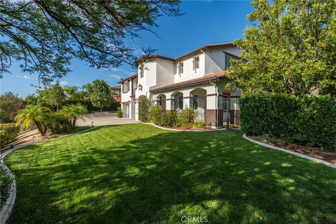
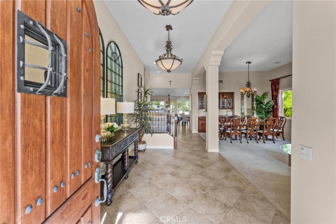
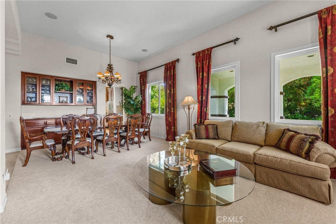
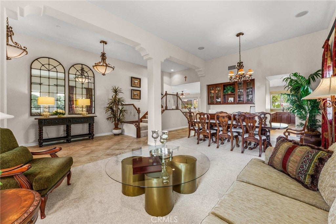
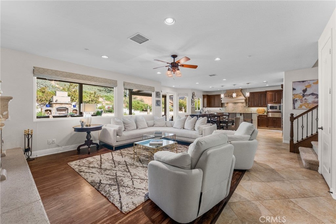
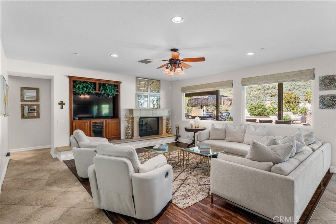
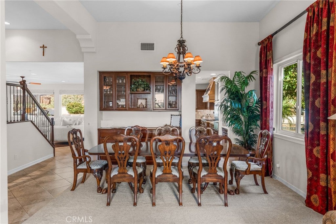
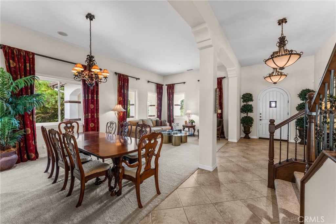
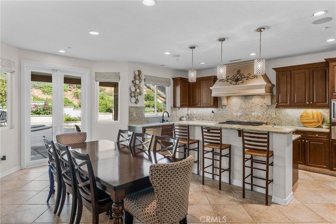
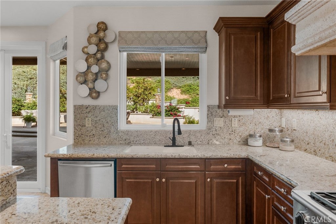
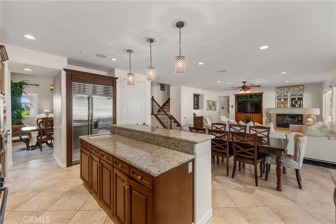
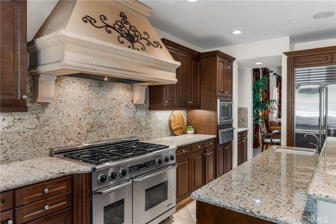
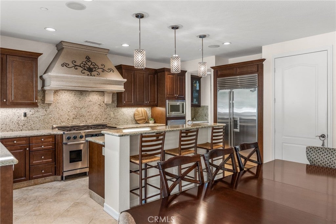
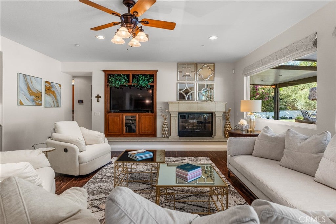
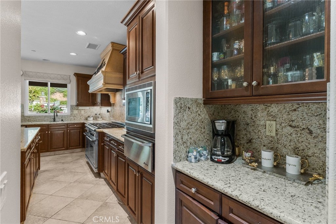
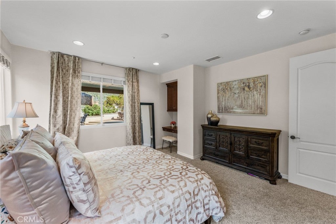
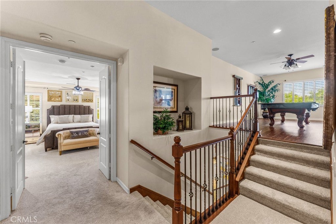
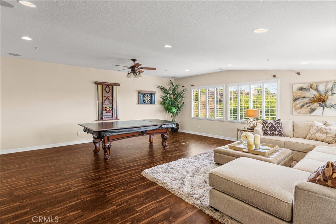
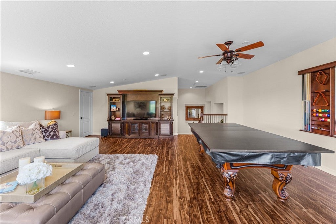
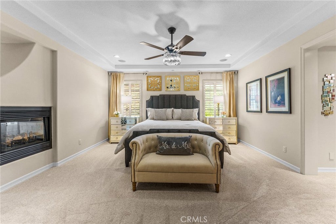
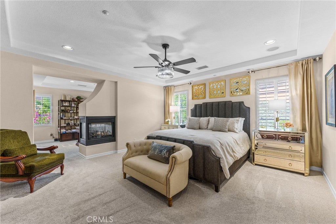
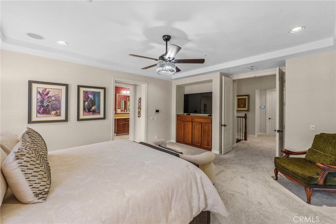
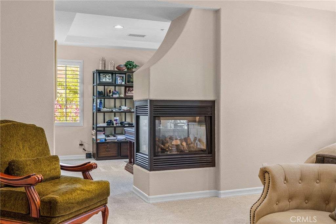
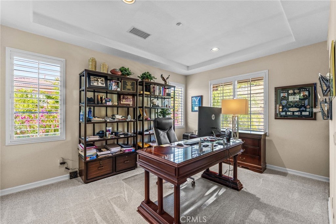
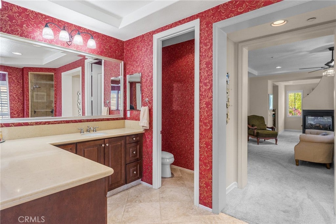
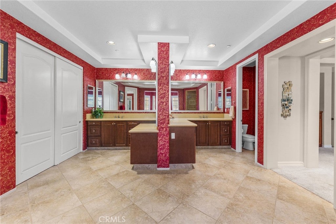
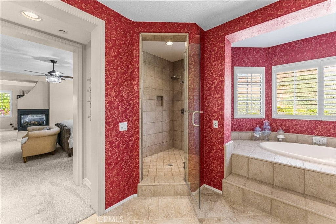
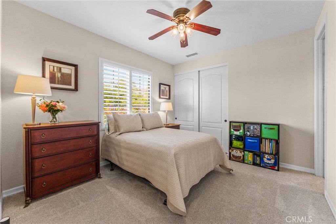
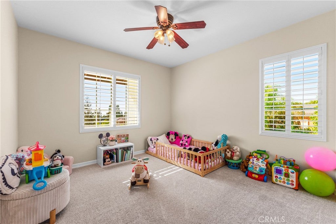
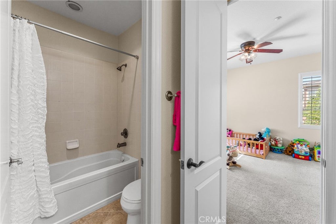
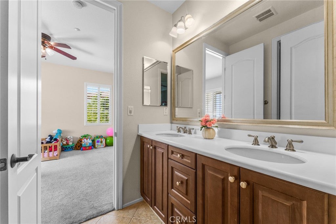
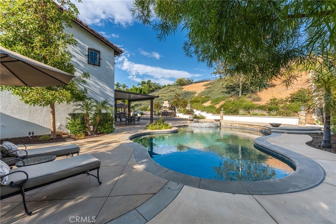
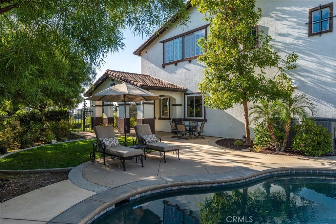
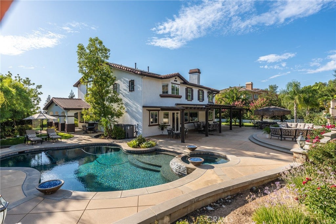
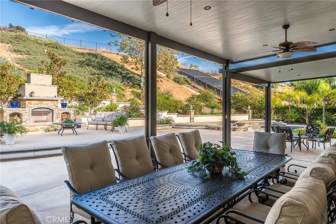
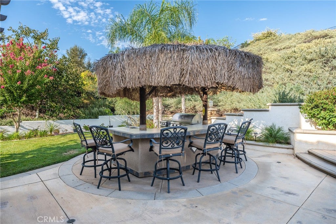
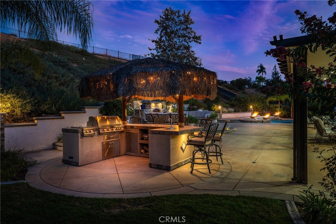
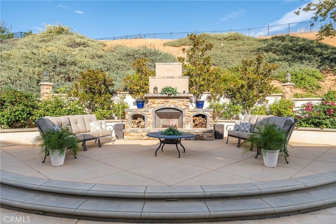
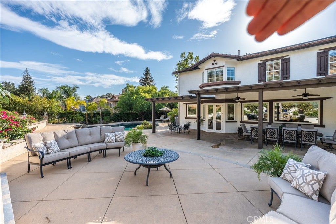
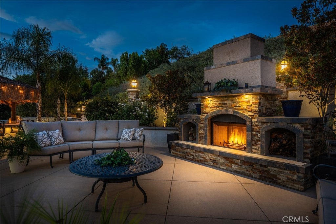
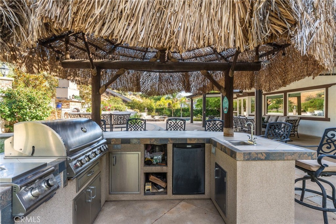
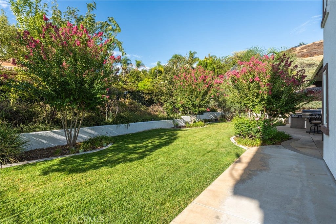
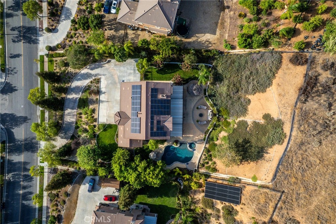
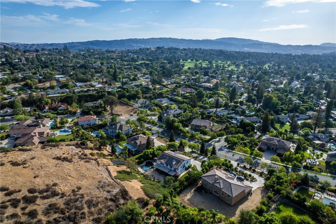
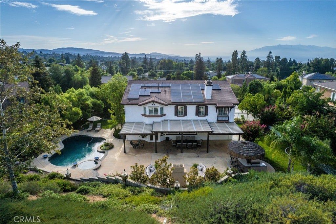
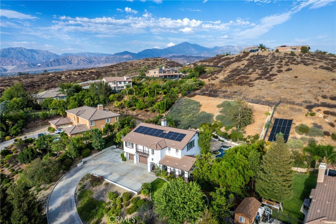
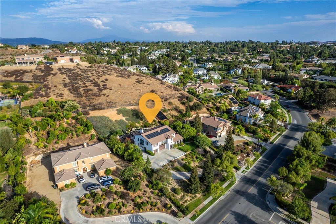
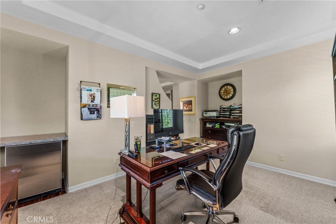
Welcome to 1619 South Wabash, a radiantly updated, one-owner Redlands estate where spacious living, sweeping mountain and city light views, and resort-style amenities come together. Built in 2006, the home offers soaring ceilings, multiple living areas, an office, two primary suites, a main-level bedroom, and several fireplaces that bring warmth and character throughout. At the heart of the home, the kitchen features granite countertops, a generous center island, six-burner range, double ovens, and an open connection to the family room. Step outside to your own private retreat, where a saltwater pool and spa, covered and wraparound patios, an outdoor fireplace, and a barbecue area create the perfect setting for entertaining or simply taking in the views. Surrounded by beautifully landscaped grounds, the property also features a leased solar system, a three-car garage, ample additional parking, and a location within the Mariposa Elementary attendance area. With its inviting indoor and outdoor spaces, this estate offers an exceptional opportunity to enjoy the Southern California lifestyle.

Location of 1619 S Wabash

Map showing 1619 S Wabash, Redlands, CA 92373 $2,095,000
See more listings in Redlands

1619 S Wabash property details

Interior

Bedrooms & Bathrooms

  • Bedrooms: 5
  • Bathrooms: 6
  • Full Bathrooms: 4
  • Main Level Bedrooms: 1
  • Main Level Bathrooms: 2

Appliances

  • Included: Convection Oven, Double Oven, Dishwasher, Gas Range, Microwave, Refrigerator, Range Hood, Warming Drawer
  • Laundry: Inside, Laundry Room

Heating

  • Heating: Central, Fireplace(s)

Cooling

  • Cooling: Central Air

Features

  • Interior Features: Breakfast Bar, Built-in Features, Tray Ceiling(s), Ceiling Fan(s), Crown Molding, Granite Counters, High Ceilings, Pantry, Stone Counters, Recessed Lighting, Storage, Wired for Sound, Walk-In Closet(s)
  • Window Features: Blinds, Double Pane Windows
  • Flooring: Carpet, Laminate, Tile
  • Fireplace: Yes
  • Fireplace Features: Gas, Living Room, Masonry, Outside, See Through, Wood Burning, Master Bedroom

Interior Area

  • Total Living Area: 4318
  • Unit: Square Feet
  • Source: Assessor

Rooms & Dimensions

EntryFoyer

  • Level: Unknown

Bathroom

  • Level: Unknown
  • Features: Stone Counters

Master Bedroom

  • Level: Unknown

Family Room

  • Level: Unknown

Master Bedroom

  • Level: Unknown

Bedroom

  • Level: Unknown

Kitchen

  • Level: Unknown
  • Features: Granite Counters, Kitchen Island

Office

  • Level: Unknown

Laundry

  • Level: Unknown

Master Bedroom

  • Level: Unknown

Living Room

  • Level: Unknown

Master Bathroom

  • Level: Unknown

Property

Features

  • Exterior Features: Garden, Balcony, Barbecue, Lighting, Rain Gutters
  • Patio & Porch: Covered, Front Porch, Patio, Wrap Around
  • Security Features: Prewired, Security System, Fire Sprinkler System, Smoke Detector(s)
  • Has Private Pool: Yes
  • Pool Features: Private, In Ground, Salt Water
  • Has Spa: Yes
  • Spa Features: In Ground, Private
  • Fencing: Wrought Iron
  • Horses: No
  • Other: Satellite Dish

View

  • Has View: Yes
  • View: Hills, Mountain(s), Neighborhood, Panoramic

Lot

  • Size: 60,101 sq ft
  • Acres: 1.3797
  • Features: Back Yard, Front Yard, Garden, Sprinklers In Rear, Sprinklers In Front, Landscaped, Paved, Rolling Slope, Sloped Up

Accessibility

  • Levels: Two
  • Entry Level: 1
  • Entry Location: 1
  • Stories: 2

Parking

  • Garage: Yes
  • Total Spaces: 3
  • Parking Features: Attached, Driveway, Garage Faces Front, Garage, Paved, Private
  • Carport: No
  • Open Parking: No
  • Open Parking Spaces: 6

Waterfront

  • Has Waterfront: No

Basement

  • Basement: No

Mobile Home

  • Mobile Home Remains: No

Construction

Type & Style

  • Home Type: Residential
  • Architectural Style: Contemporary
  • Property Sub Type: Single Family Residence
  • Structure Type: House

Materials

  • Construction Materials: Stucco, Wood Siding
  • Foundation: Slab
  • Roof: Tile

Builder / Condition

  • Year Built: 2006
  • Condition: Updated/Remodeled
  • New Construction: No

Building

  • Building Exposure: West

Utilities & Green Energy

Utilities

  • Electric on Property: No
  • Water: Public
  • Sewer: Public Sewer
  • Utilities: Electricity Connected, Natural Gas Connected, Sewer Connected, Water Connected
  • Road Surface Type: Paved

Green Energy

  • Energy Efficient: No

Community & HOA

Community

  • Zip/Postal Code: 92373
  • City/Town: Redlands
  • City/Region: Redlands-San Bernardino
  • County/Parish: San Bernardino
  • State/Province: CA
  • Country Region: US-CA
  • Features: Curbs, Golf, Park, Street Lights, Suburban, Sidewalks

HOA

  • Has HOA: No
  • Senior Community: No

Pets

  • Pets Allowed: No

Location

  • Longitude: -117.137607
  • Latitude: 34.027395
  • Directions: Nearest Crossroads Sunset Drive N

Land Lease

  • Land Lease: No

School

Highschool

Tax, Financial & Listing Details

Listing Details

  • List Price: $2,095,000
  • Price Per Square Foot: $485.18
  • Date on Market:
  • Listing Terms: Cash, Conventional
  • Home Warranty: No
  • Rent Control: No
  • Status: Active

MLS Details

  • MLS: CRMLS
  • Listing ID: IG26166469

Tax Details

  • Tax Lot: 6
  • Universal Property ID: US-06071-N-0300611060000-R-N

Ask a question about 1619 S Wabash

Hi there — ask anything about this property or the area and the team will get right back to you.

Last checked Source: CRMLSMLS# IG26166469

Local real estate advisory services provided by agent with ΓEA⅃ Broker
Listed by Michelle Hardesty with Berkshire Hathaway Homeservices California Realty · Cell: 909-747-2111

Based on information from California Regional Multiple Listing Service, Inc. as of 2026 and/or other sources. All data, including all measurements and calculations of area, is obtained from various sources and has not been, and will not be, verified by broker or MLS. All information should be independently reviewed and verified for accuracy. Properties may or may not be listed by the office/agent presenting the information.

You agree to ΓEA⅃ Broker Terms of Use and Privacy Policy. By choosing to contact a property, you also agree that ΓEA⅃ Broker and its associates may call, text, or email you regarding any inquiries or activities you submit through our website. This may involve the use of automated means and prerecorded or artificial voices.

Listings near 1619 S Wabash