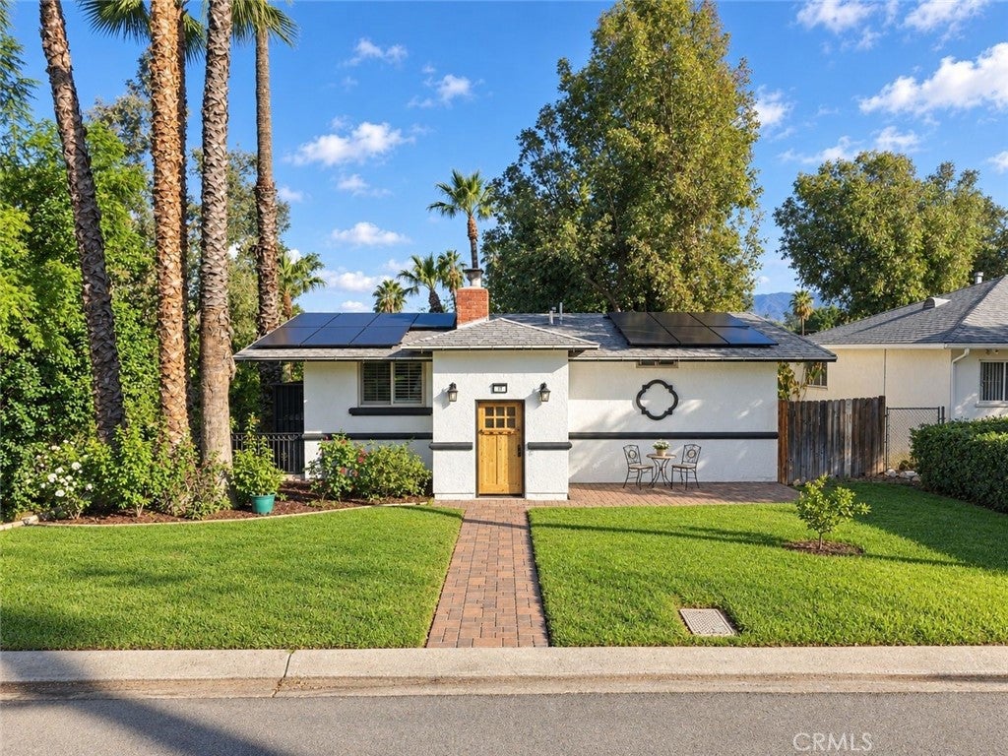
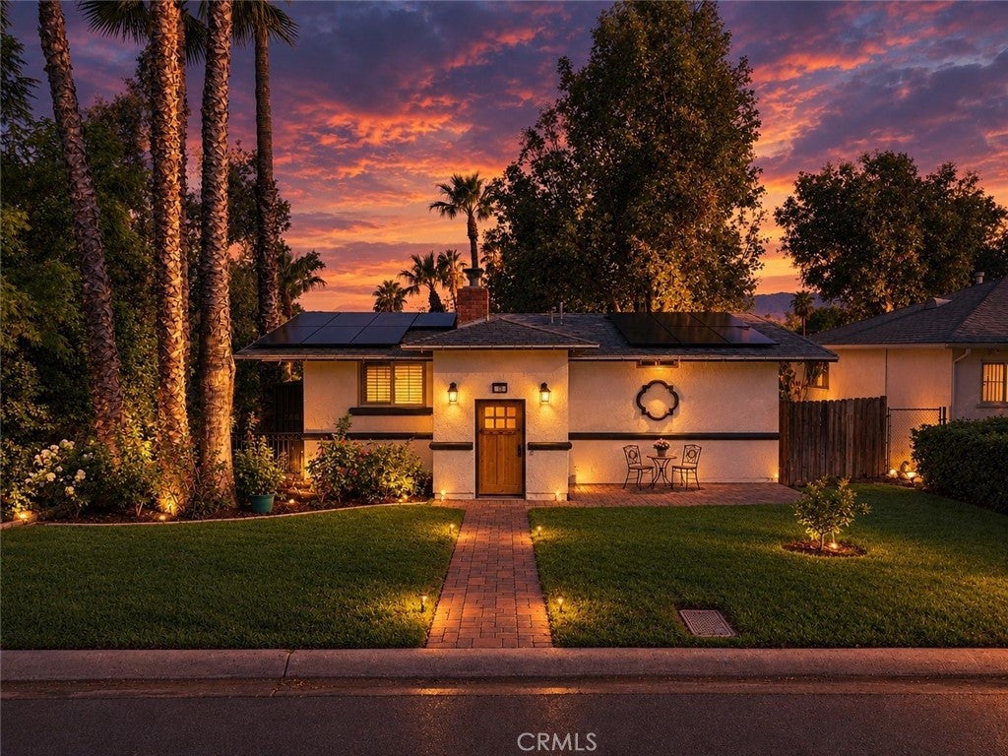
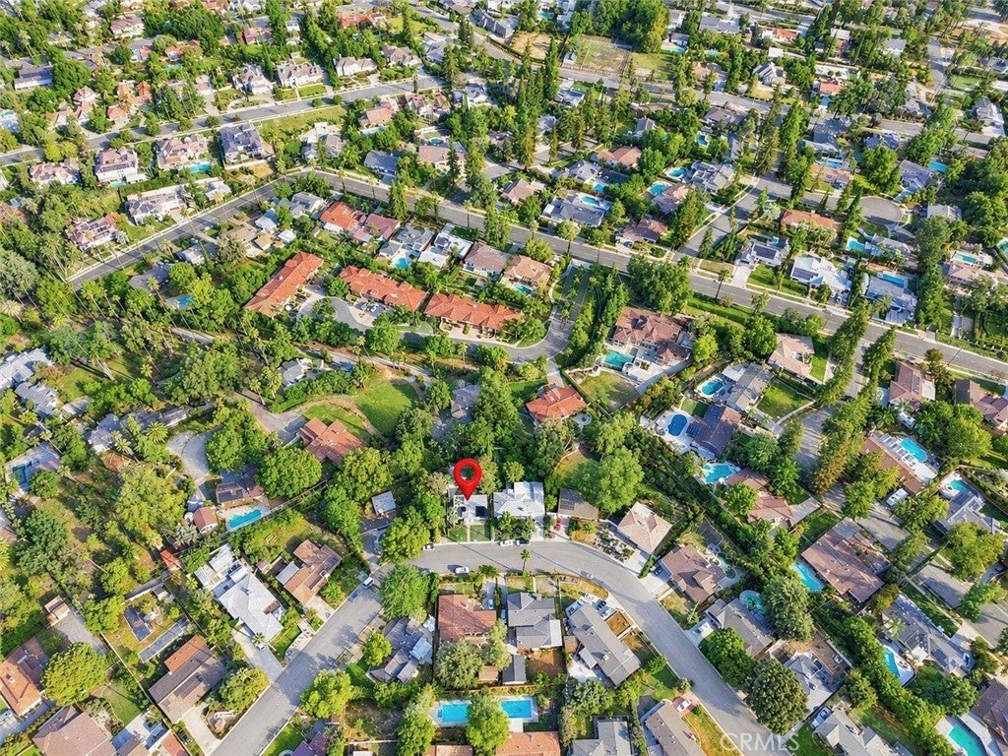
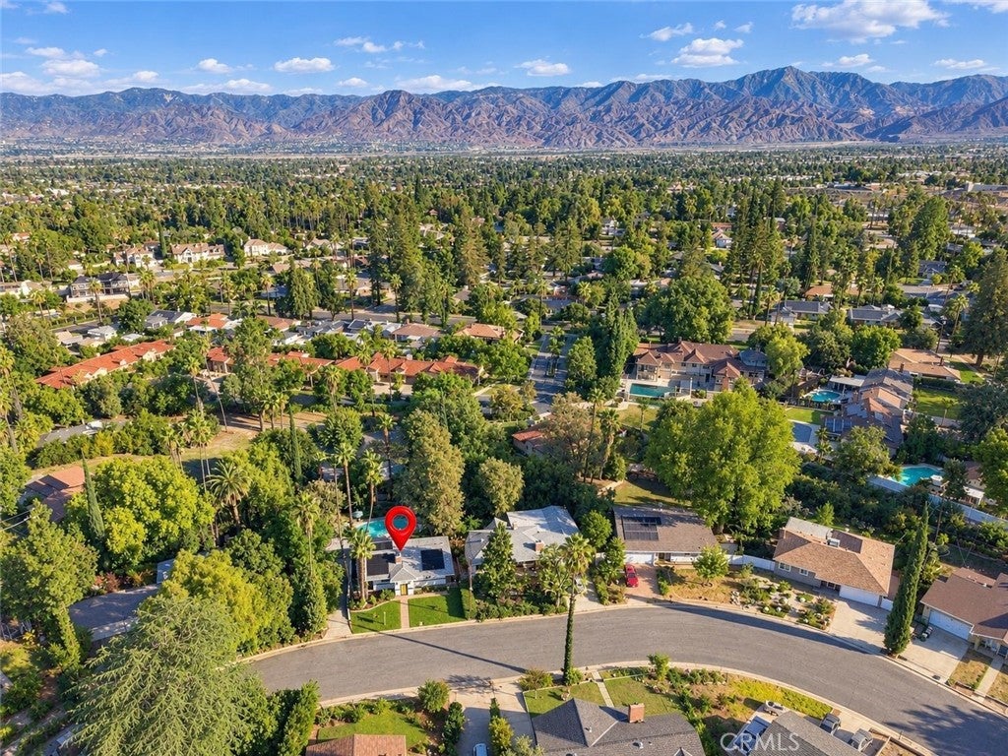
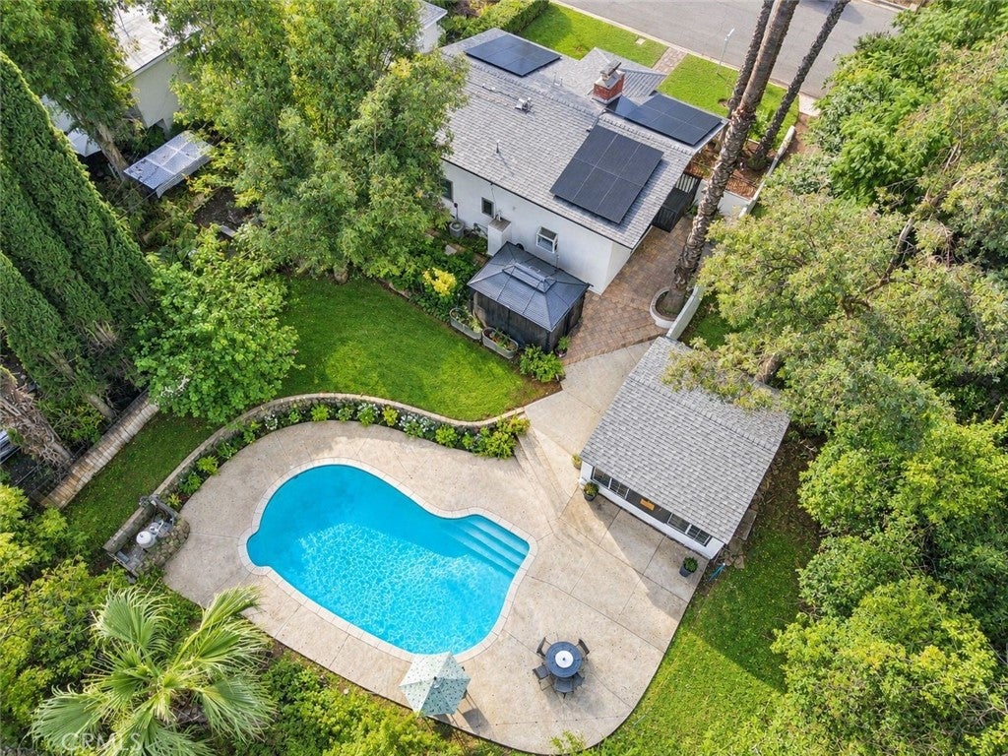
Welcome to a beautifully updated split level home in one of Redlands’ established residential neighborhoods, where timeless character meets thoughtful modern improvements and an exceptional outdoor setting. Inside, the home offers bright, inviting living spaces, an updated kitchen with abundant cabinetry and stainless steel appliances, multiple gathering areas, a cozy fireplace, spacious bedrooms, refreshed bathrooms, and a dedicated laundry room. The split level design creates a natural sense of separation throughout the home, making the layout both functional and flexible for everyday living, entertaining, working from home, or hosting guests.
Step outside to a private backyard retreat designed for both relaxation and entertaining. A sparkling pool is surrounded by expansive patio space, mature landscaping, lush greenery, and multiple seating areas that create a true resort style feel. The outdoor space offers privacy, beauty, and plenty of room to enjoy Southern California living year round.
The home also features solar with an assumable loan and includes the major appliances with the sale. Conveniently located approximately 1.4 miles from Redlands Country Club, about 2 miles from Historic Downtown Redlands, and less than a mile from I 10 access, while still tucked away from the freeway in a quiet residential setting.
This is the kind of home that offers more than just beautiful interiors. It delivers lifestyle, location, and a backyard that truly sets it apart.
Saturday, November 21 · 1–4pm
In person · no appointment needed
Hi there — ask anything about this property or the area and the team will get right back to you.

Local real estate advisory services provided by agent with ΓEA⅃ Broker
Listed by Tiffani Myers with Lpt Realty, Inc · Cell: 909-633-5567
Based on information from California Regional Multiple Listing Service, Inc. as of 2026 and/or other sources. All data, including all measurements and calculations of area, is obtained from various sources and has not been, and will not be, verified by broker or MLS. All information should be independently reviewed and verified for accuracy. Properties may or may not be listed by the office/agent presenting the information.
You agree to ΓEA⅃ Broker Terms of Use and Privacy Policy. By choosing to contact a property, you also agree that ΓEA⅃ Broker and its associates may call, text, or email you regarding any inquiries or activities you submit through our website. This may involve the use of automated means and prerecorded or artificial voices.
Step 1 of 2
Create a free account to view all listings, save searches, and get alerts when new homes match.
Step 2 of 2
Tell us how to reach you about homes you like.
Enter your password to sign in as
Create a free account to view all listings, save searches, and get alerts when new homes match.
Already have an account? Sign in
Sign in to your account.
New here? Create an account