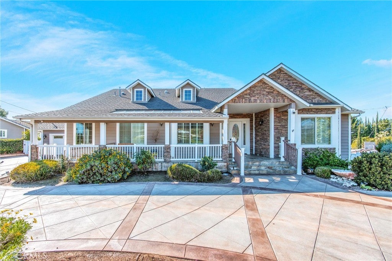
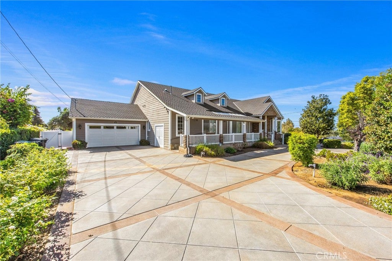
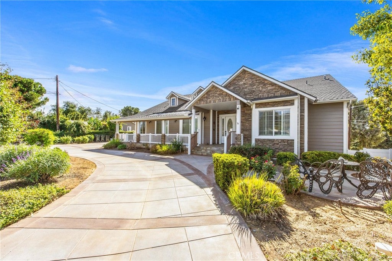
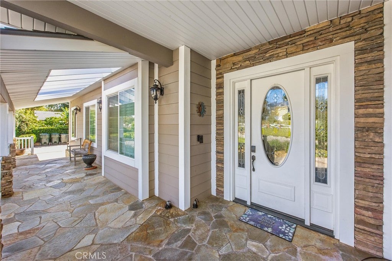
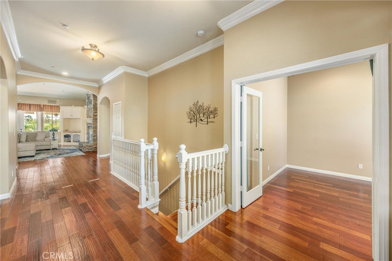
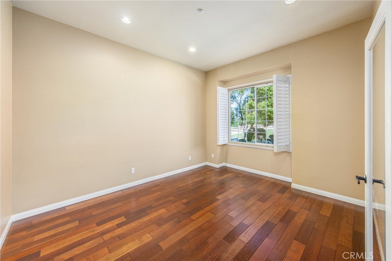
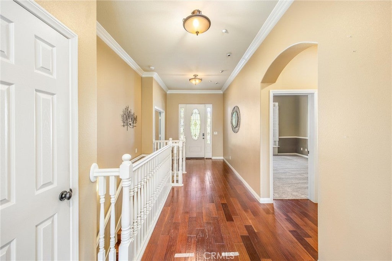
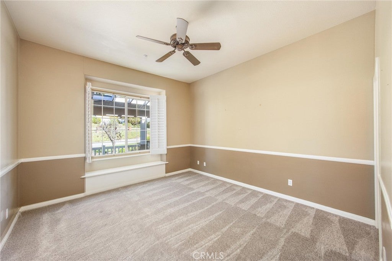
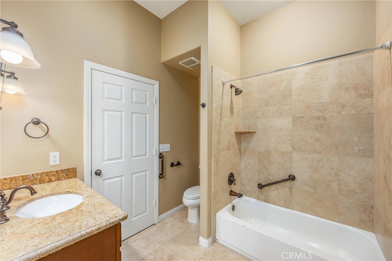
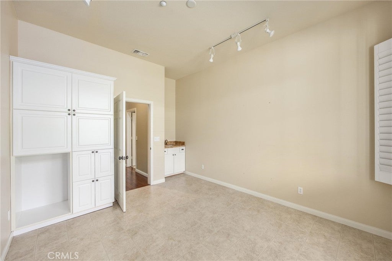
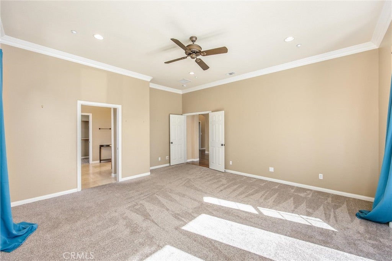
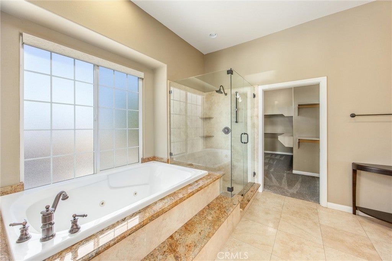
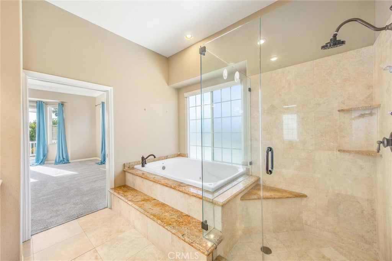
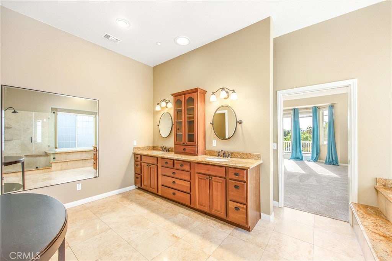
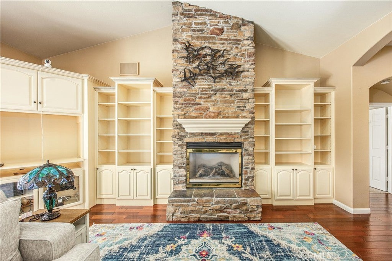
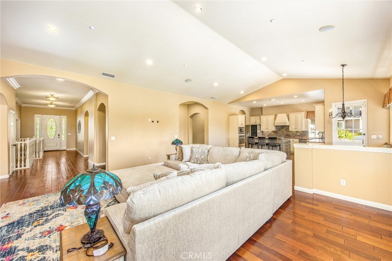
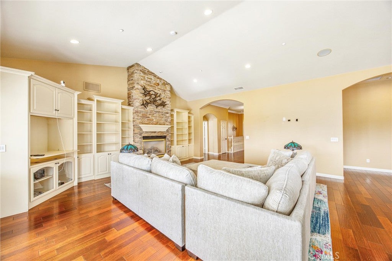
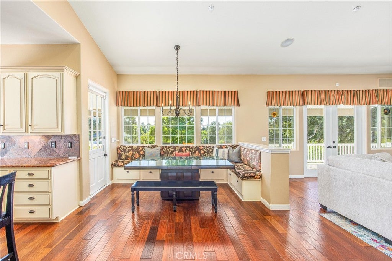
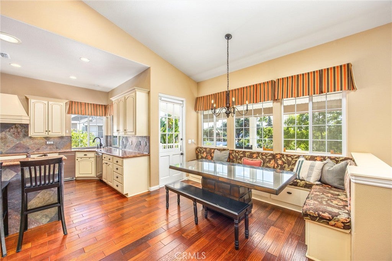
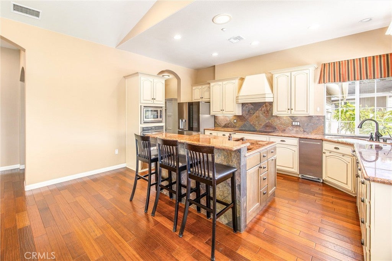
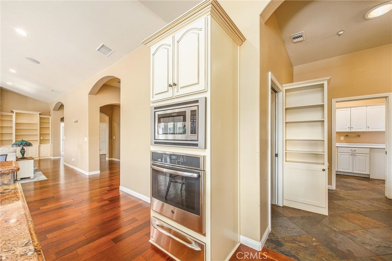
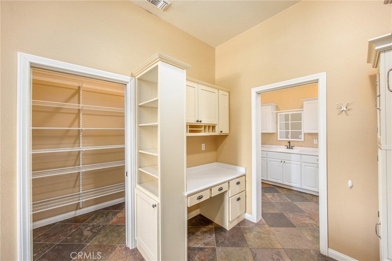
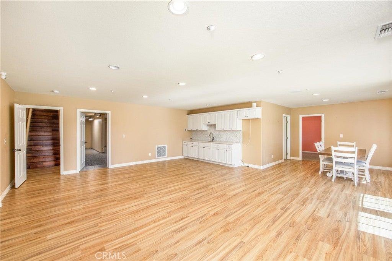
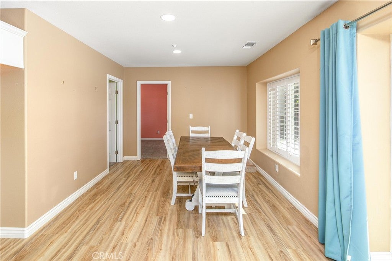
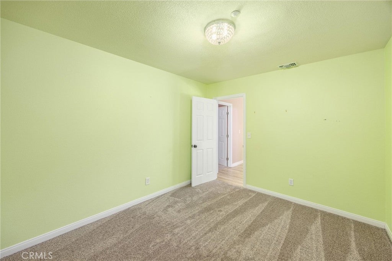
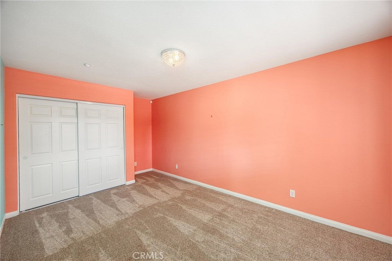
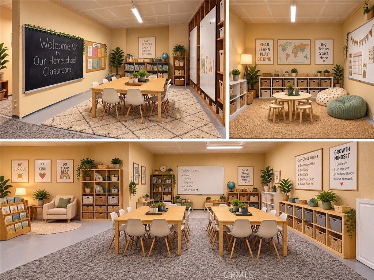
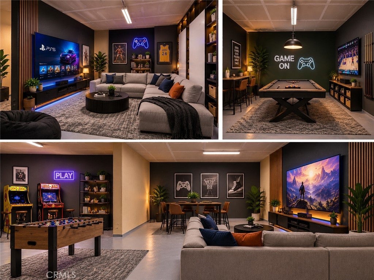
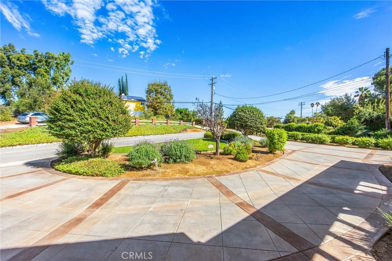
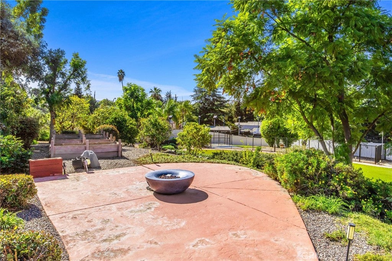
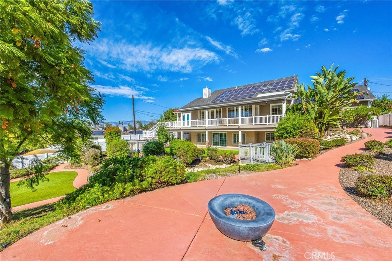
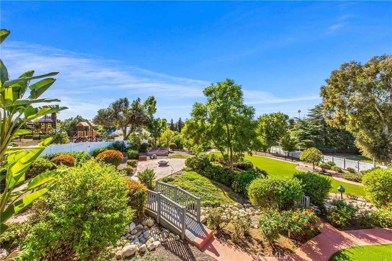
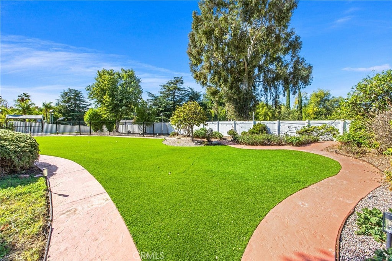
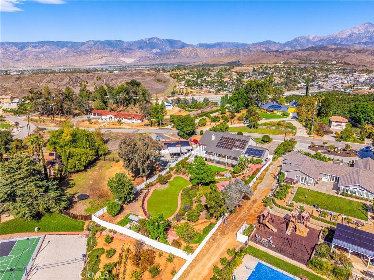
Exceptional Craftsman Ranch Estate in the Hills of South Redlands! Built in 2006, this remarkable custom residence offers over 4,200 square feet of gracious living space, six bedrooms, four bathrooms, and breathtaking park-like grounds on approximately .62 acres. Thoughtfully designed with timeless elegance and generous living spaces, the versatile floor plan is ideal for multigenerational living or extended guests. Upon entering, a welcoming foyer opens to an expansive great room with cathedral ceilings, hardwood floors, abundant natural light, and a custom stone fireplace with built-in shelving. The open layout flows into a spacious dining area and beautifully appointed kitchen featuring Juparana Bordeaux granite countertops, a large center island with breakfast bar, cherrywood French bleed cabinetry, and oversized pantry. The main-level primary suite opens directly to the expansive covered veranda overlooking lush gardens and surrounding hills. Its luxurious bath features a jetted soaking tub, walk-in shower, and generous closet. Two additional bedrooms, two bathrooms, a dedicated office or bonus room, and a spacious laundry/mudroom complete the main level. The versatile lower level features three bedrooms, a full bathroom, living area, kitchenette, and dining space, with both interior staircase access and a private exterior entrance. An additional approximately 1,000-square-foot semi-finished area, excluded from reported living space, offers exciting possibilities for a gym, game room, hobbies, or storage. Beyond the home lies the property's true masterpiece: an extraordinary private botanical garden with mature trees, colorful gardens, eight fruit trees, meandering pathways, and expansive open lawns. Thoughtfully designed for relaxation and outdoor entertaining, enjoy multiple gathering spaces, a fire pit, raised garden beds, and a secluded spa. Stretching across the rear of the home, the magnificent covered veranda invites morning coffee, sunset gatherings, outdoor dining, and peaceful moments surrounded by hillside views. Additional amenities include a paid-off solar system, two-car garage, separate golf cart garage, and ramped access to both levels. Conveniently located near Redlands Country Club and Mariposa Elementary School, this outstanding hillside estate blends timeless craftsmanship, natural beauty, and extraordinary flexibility in one truly special South Redlands setting.
Hi there — ask anything about this property or the area and the team will get right back to you.

Local real estate advisory services provided by agent with ΓEA⅃ Broker
Listed by Joseph Orozco with Keller Williams Realty · Cell: orozcogroup1@gmail.com
Based on information from California Regional Multiple Listing Service, Inc. as of 2026 and/or other sources. All data, including all measurements and calculations of area, is obtained from various sources and has not been, and will not be, verified by broker or MLS. All information should be independently reviewed and verified for accuracy. Properties may or may not be listed by the office/agent presenting the information.
You agree to ΓEA⅃ Broker Terms of Use and Privacy Policy. By choosing to contact a property, you also agree that ΓEA⅃ Broker and its associates may call, text, or email you regarding any inquiries or activities you submit through our website. This may involve the use of automated means and prerecorded or artificial voices.
Step 1 of 2
Create a free account to view all listings, save searches, and get alerts when new homes match.
Step 2 of 2
Tell us how to reach you about homes you like.
Enter your password to sign in as
Create a free account to view all listings, save searches, and get alerts when new homes match.
Already have an account? Sign in
Sign in to your account.
New here? Create an account