
 Active Under Contract
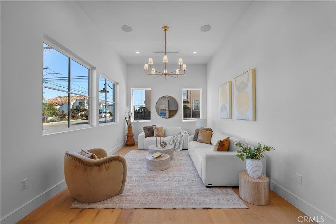
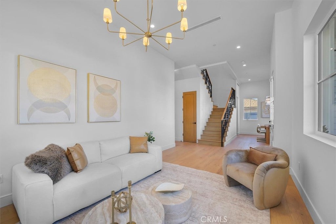
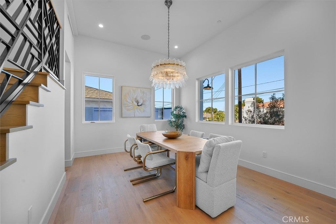
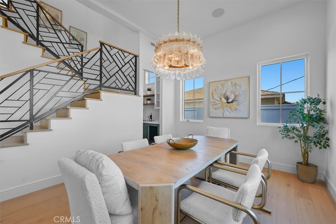
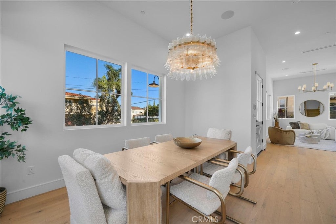
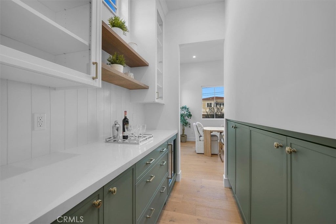
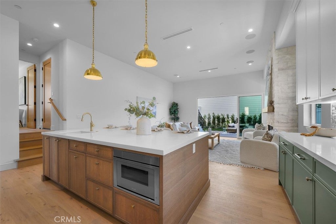
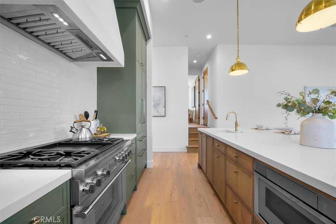
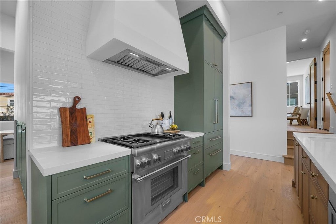
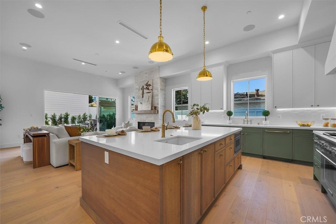
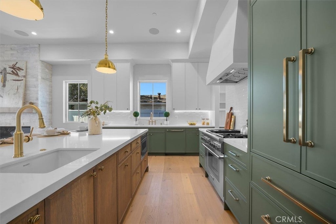
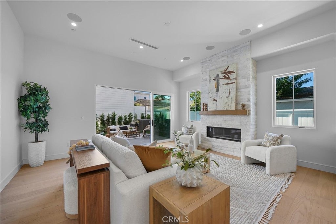
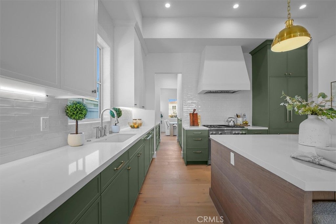
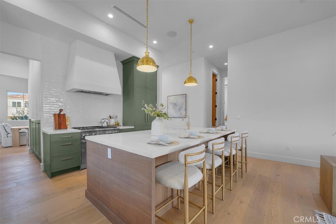
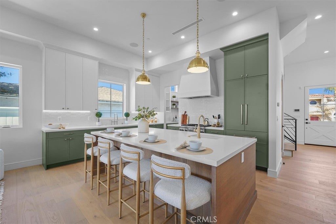
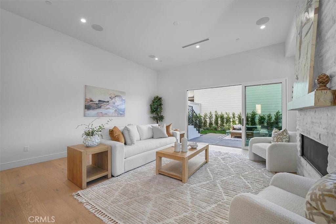
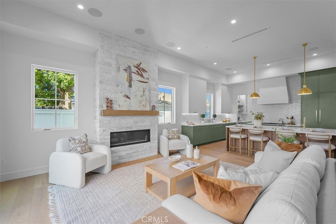
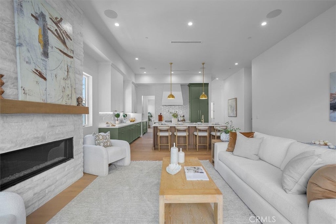
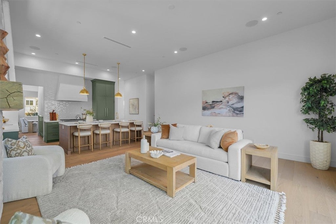
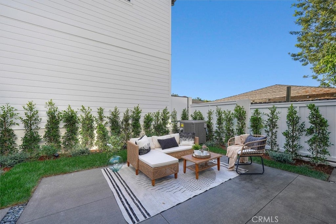
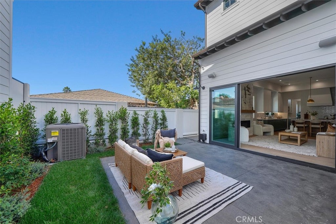
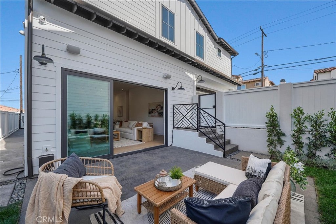
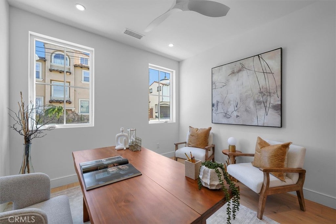
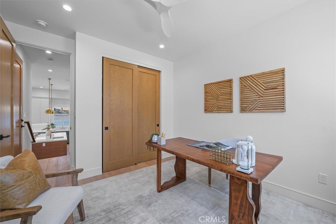
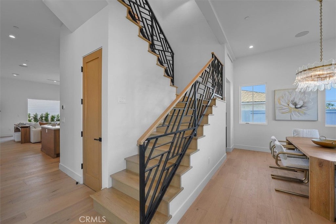
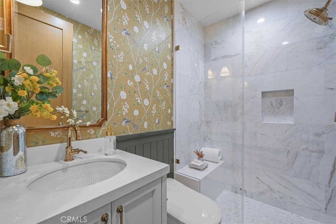
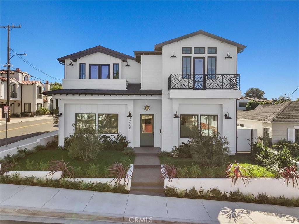
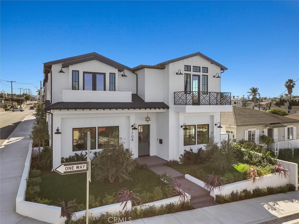
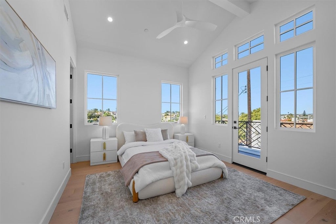
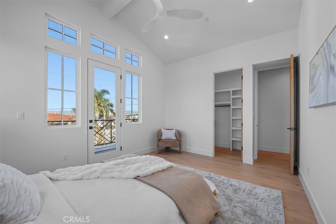
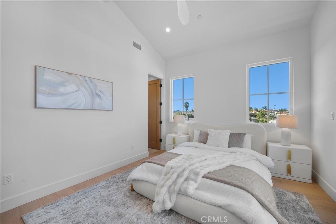
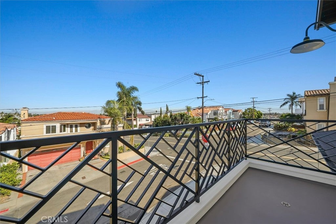
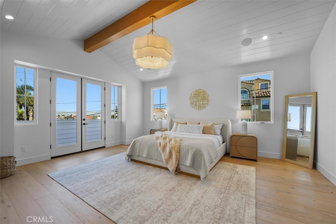
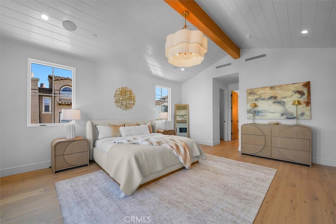
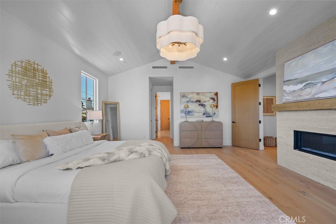
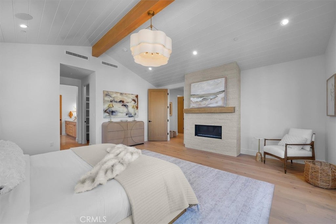
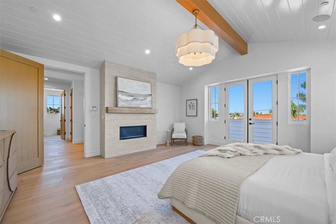
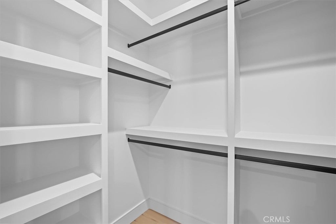
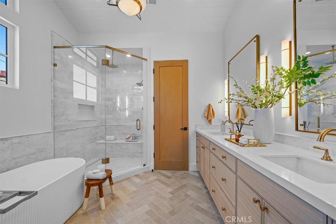
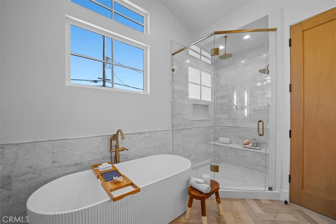
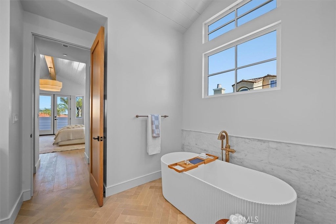
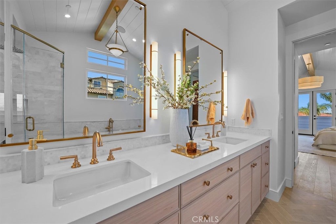
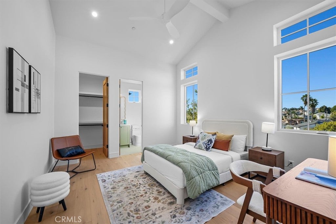
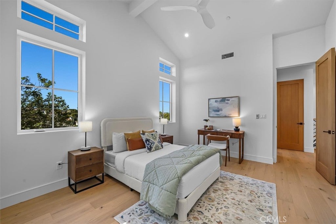
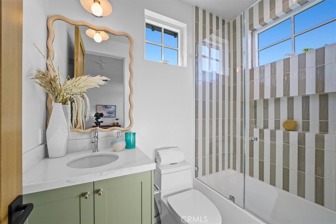
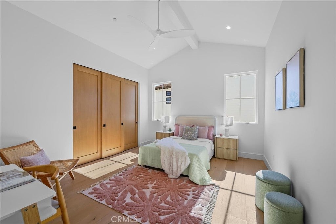
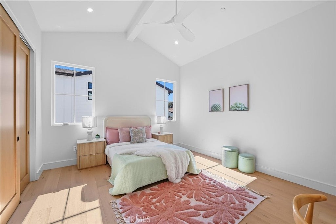
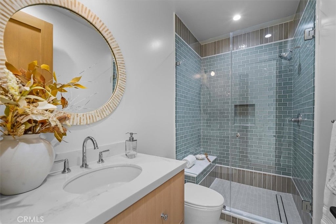
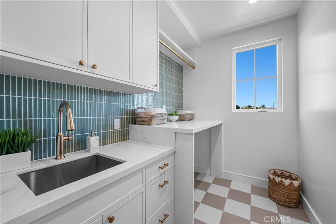
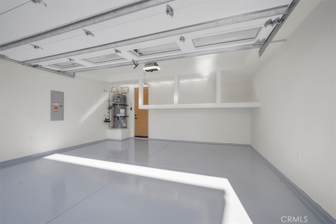
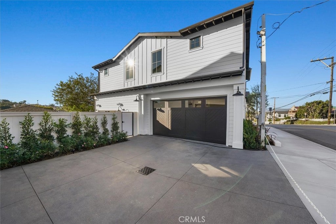
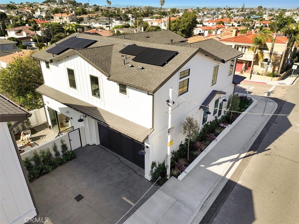
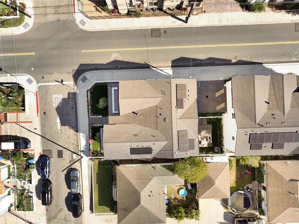
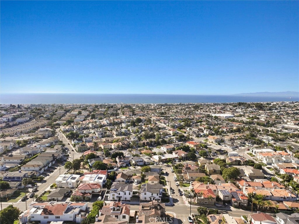
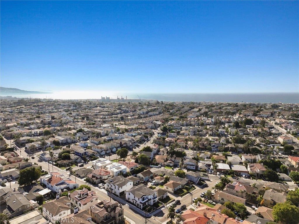
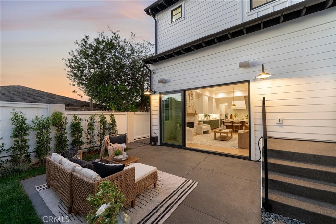
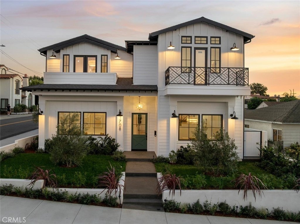
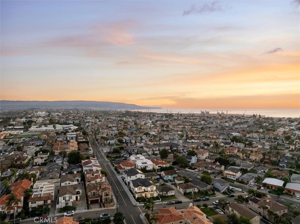
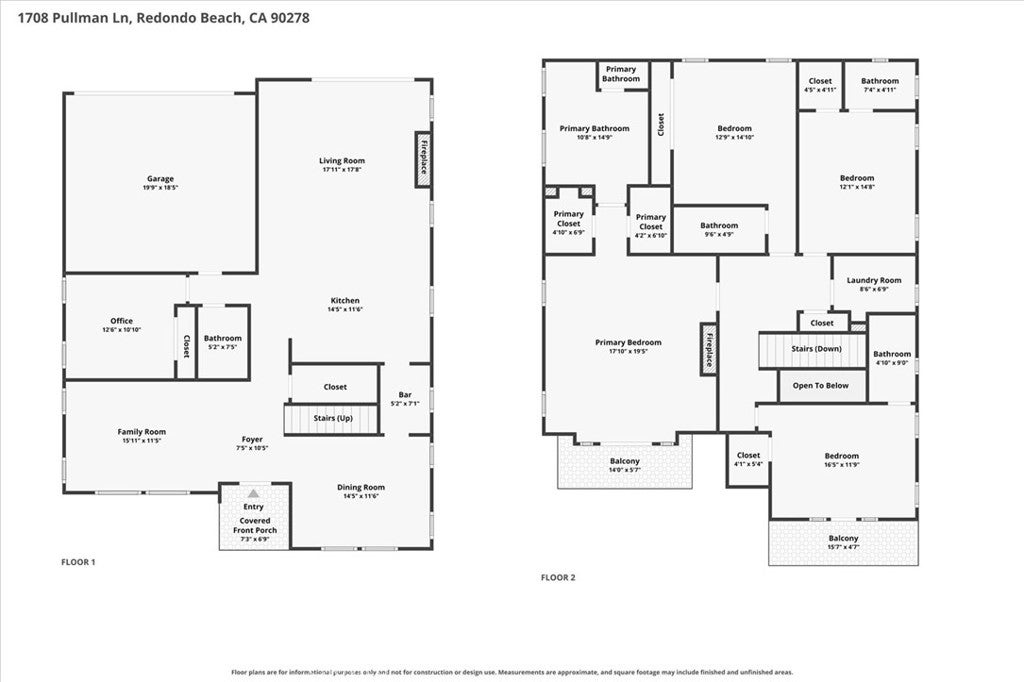
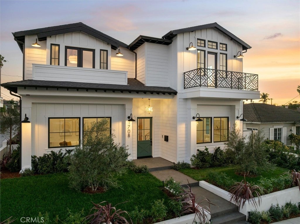
Occupying a desirable corner parcel at a high point in the neighborhood, 1708 Pullman Ln is a newly constructed detached townhome offering expansive city views & the privacy, scale, and feel of a single-family residence. Casner Construction, in collaboration with architect Manuel George of Plinth Designs & Leila Bick Design, conceived a thoughtfully crafted home offering 5 beds, 5 baths, and 3,226 sq ft of living space. The exterior presents Modern Coastal Farmhouse architecture, where prominent gabled rooflines, white board-and-batten siding, and contrasting black accents create a timeless presence. Exposed rafter tails, metal balcony railings and landscaping frame a welcoming covered entry. Inside, 12-ft ceilings give the lower level a sense of volume, while European white oak floors, stained solid wood doors, and a palette of light woods, earthy greens, and satin brass bring warmth throughout. The living room is anchored by a fireplace clad in Calacatta split-face marble, adding depth. At the heart of the home, the kitchen pairs custom European-style cabinetry in deep green w/ natural rift-cut white oak and a generous center island. Paneled Thermador appliances integrate seamlessly into the millwork, while a custom plaster hood rises above a classic white subway tile backsplash. A walk-through butler's pantry connects the kitchen to the dining room, with display cabinetry & storage. A double-tiered Italian glass chandelier anchors the dining area. The traditional floor plan includes a ground-floor bedroom & bath, where designer wallpaper, dark green wainscoting, marble shower walls, and a handmade sink add character. Upstairs, vaulted ceilings accented by natural wood beams lend an airy quality to the private spaces. The primary suite opens to its own balcony and features a fireplace finished in hand-chipped sandstone. The primary bath brings together Spanish grey marble floors laid in a herringbone pattern, Carrara marble shower walls, and a freestanding fluted soaking tub. Satin brass Brizo fixtures, an oversized rain shower, and a separate water closet complete the retreat. Another upstairs bedroom enjoys its own balcony, opening to city views. At the rear, a private yard extends the living spaces outdoors, for entertaining & relaxation. With its elevated setting, carefully composed interiors, and thoughtful craftsmanship, this is a home whose individuality comes not from excess, but from design executed with intention. Offers due Tues 11/17, 12pm.
Hi there — ask anything about this property or the area and the team will get right back to you.

Local real estate advisory services provided by agent with ΓEA⅃ Broker
Listed by Edward Kaminsky with Exp Realty Of California, Inc · Cell: 310-427-2414
Based on information from California Regional Multiple Listing Service, Inc. as of 2026 and/or other sources. All data, including all measurements and calculations of area, is obtained from various sources and has not been, and will not be, verified by broker or MLS. All information should be independently reviewed and verified for accuracy. Properties may or may not be listed by the office/agent presenting the information.
You agree to ΓEA⅃ Broker Terms of Use and Privacy Policy. By choosing to contact a property, you also agree that ΓEA⅃ Broker and its associates may call, text, or email you regarding any inquiries or activities you submit through our website. This may involve the use of automated means and prerecorded or artificial voices.
Step 1 of 2
Create a free account to view all listings, save searches, and get alerts when new homes match.
Step 2 of 2
Tell us how to reach you about homes you like.
Enter your password to sign in as
Create a free account to view all listings, save searches, and get alerts when new homes match.
Already have an account? Sign in
Sign in to your account.
New here? Create an account