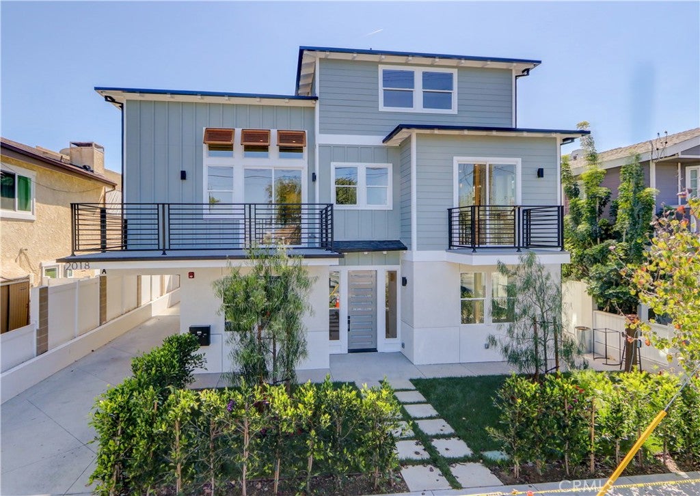
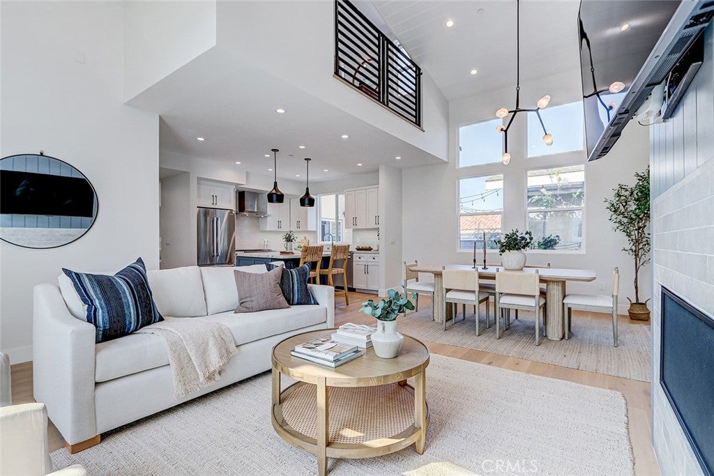
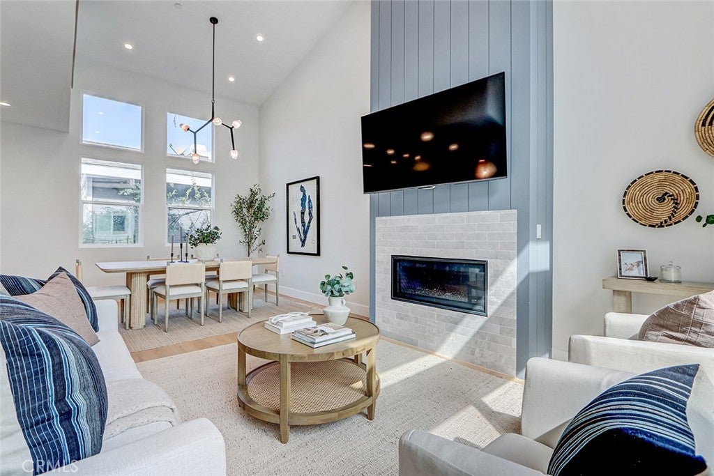
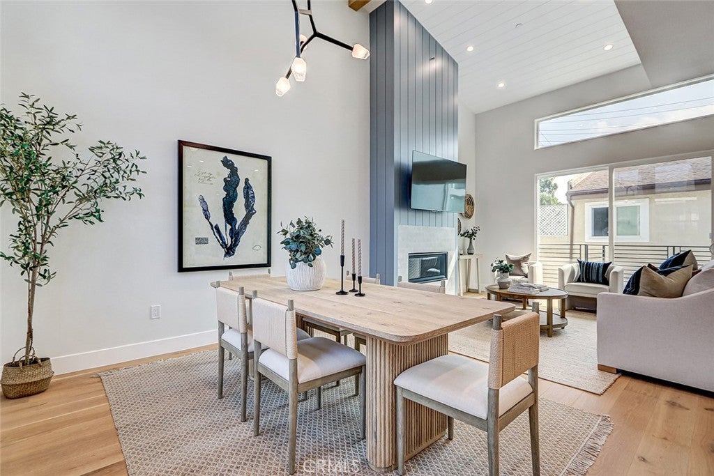
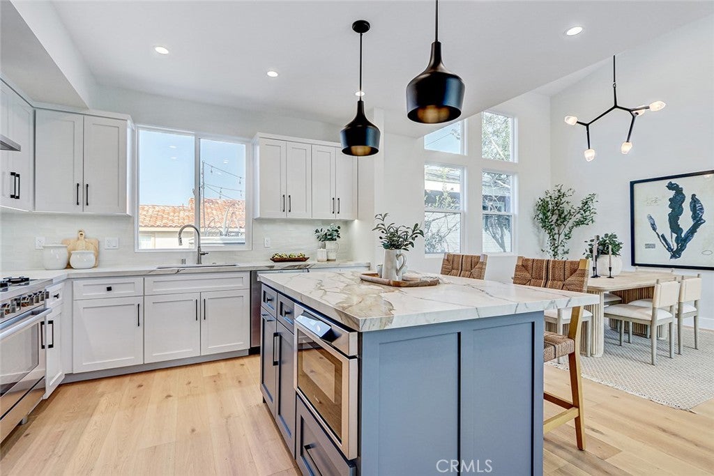
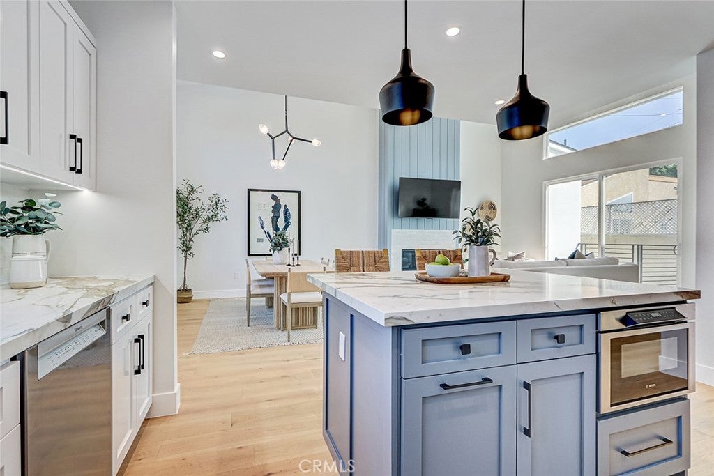
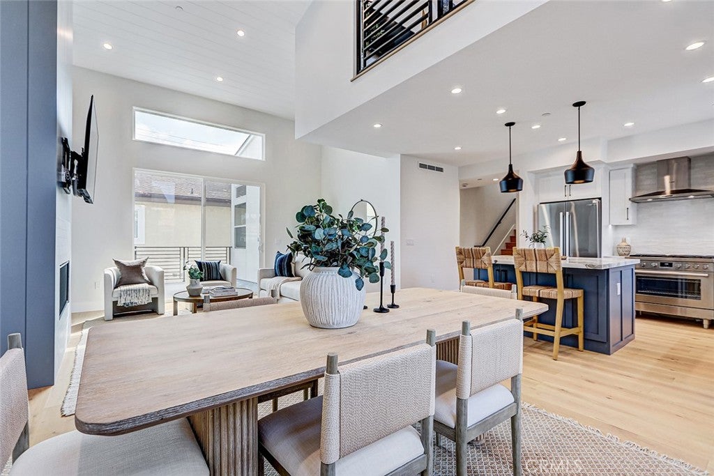
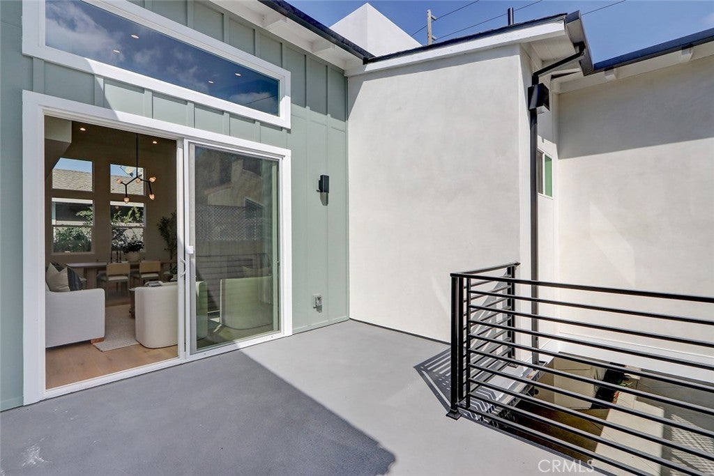
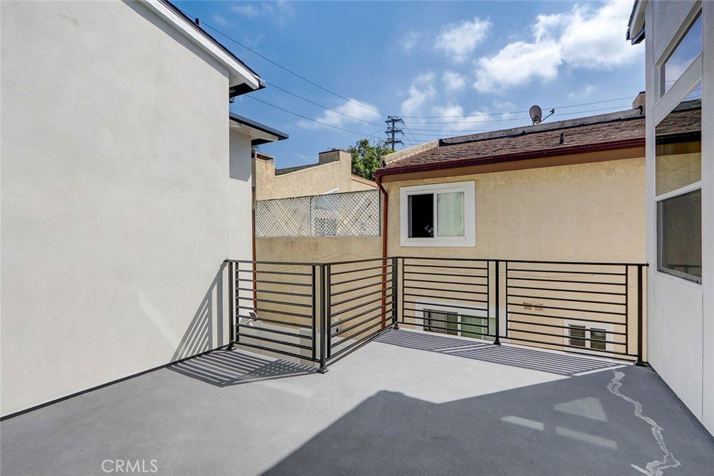
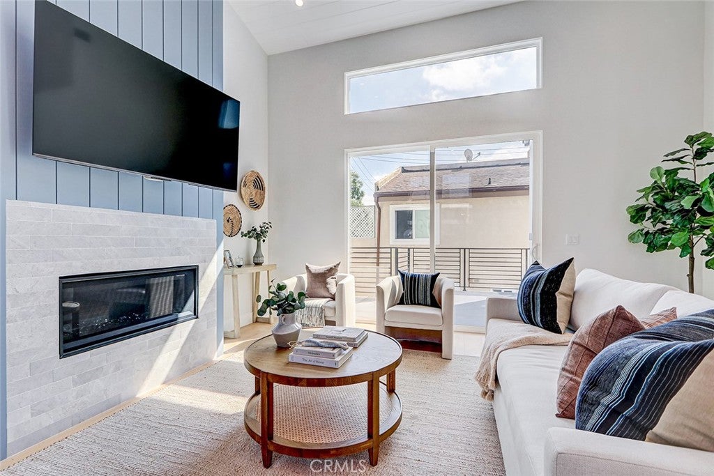
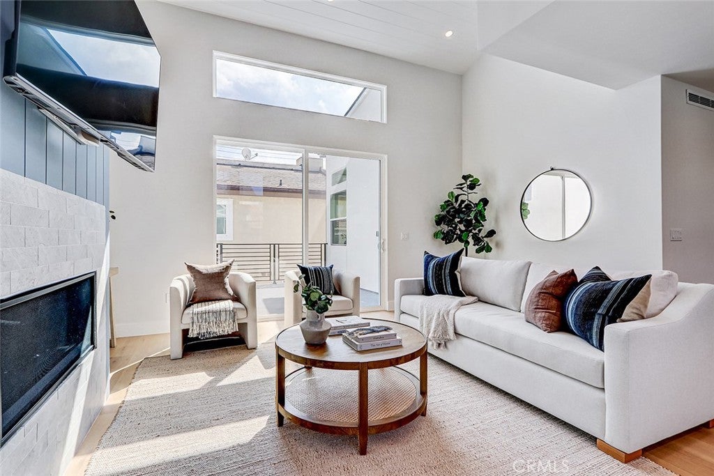
Brand new, completed in 2026. The builder kept this one for himself when Units A and C sold in the spring, so it is on the market for the first time. Never lived in, never rented. The thing nobody expects from a middle unit is light and volume, and both are the first things you notice here. The entertaining level runs open, kitchen to dining to living, under vaulted ceilings that run the full height of the top floor. A floor-to-ceiling shiplap surround and a modern linear gas fireplace anchor one end, and a designer chandelier is suspended over the dining area. The whole level opens directly onto a living room deck that is arguably oversized for a middle unit.
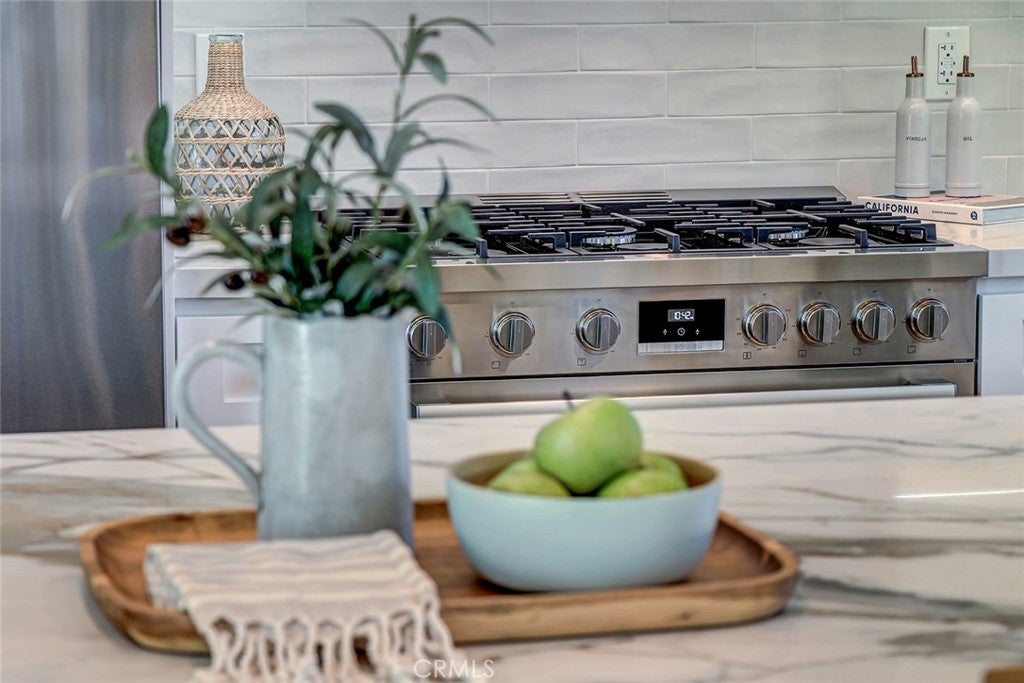
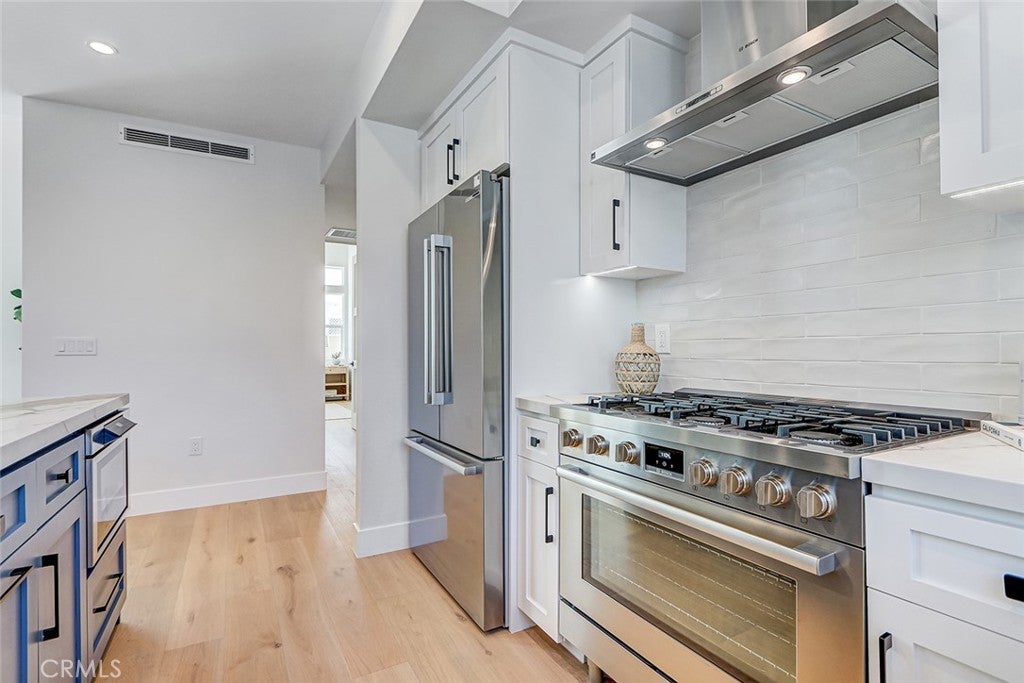
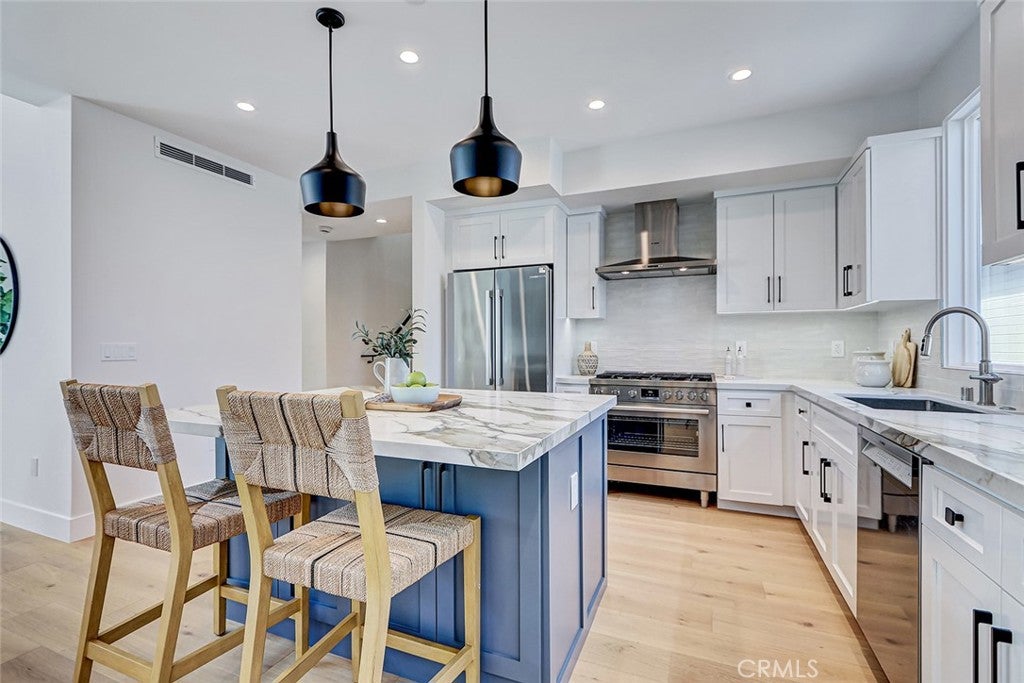
The kitchen island faces the living and dining areas. It is stocked with a full, upgraded Bosch appliance suite featuring a 36-inch six-burner range under a chimney hood, a microwave drawer built into the island, stone counters and a full-height tile backsplash behind the range, plus under-cabinet LED for working and for ambience.
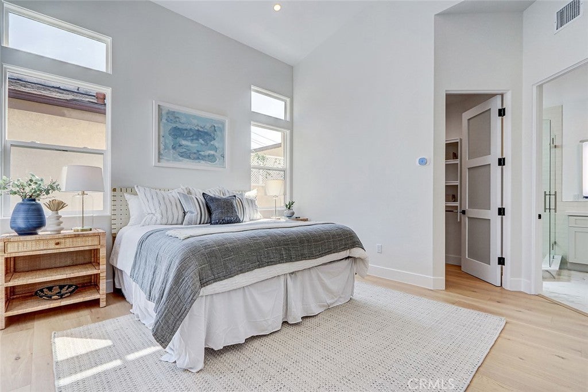
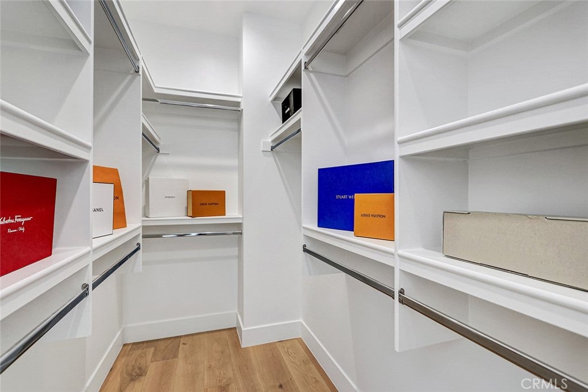
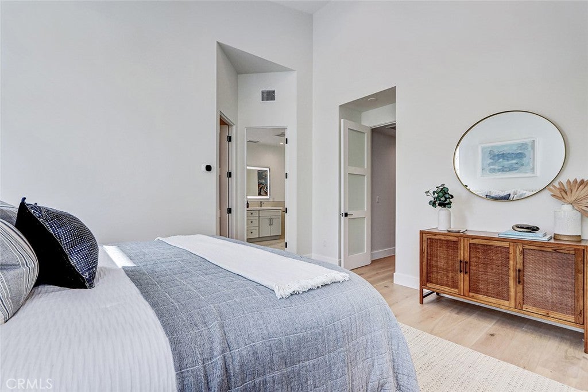
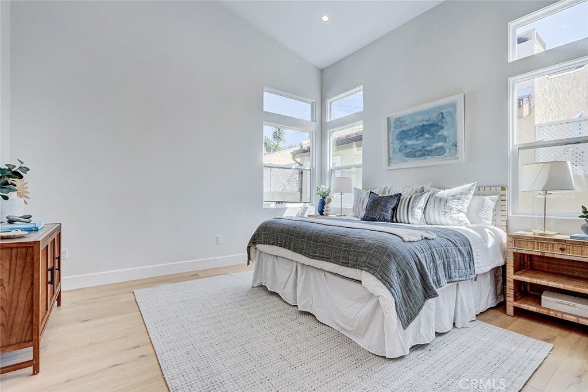
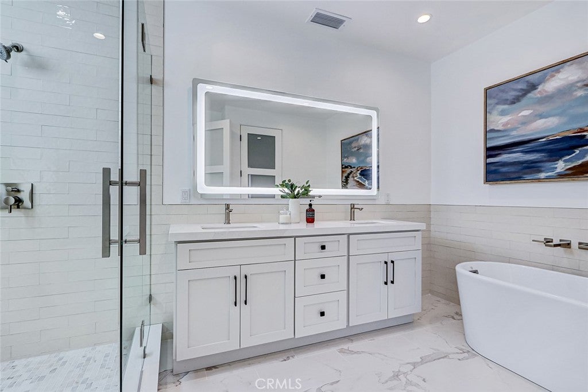
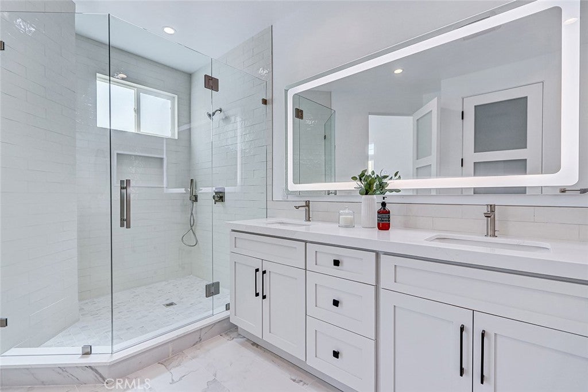
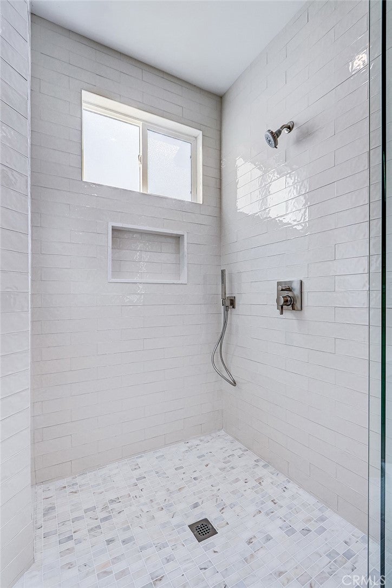
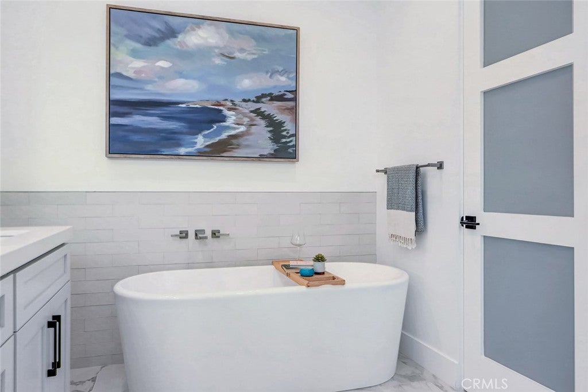
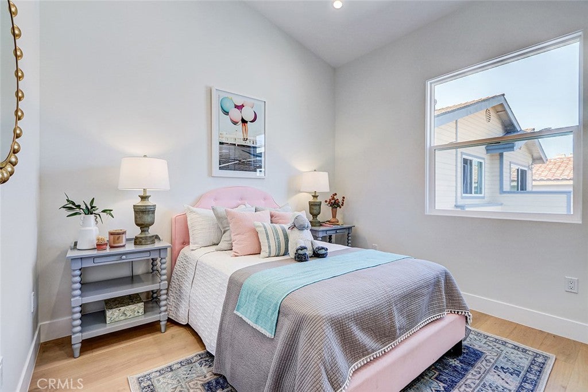
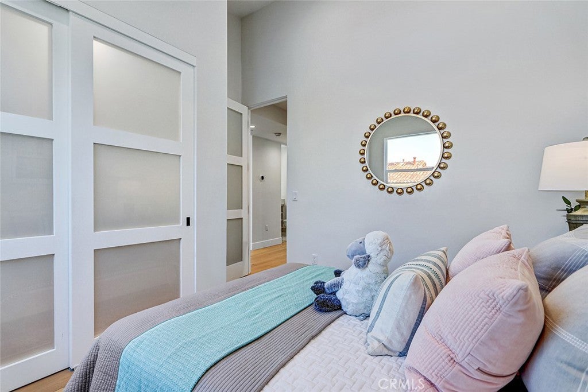
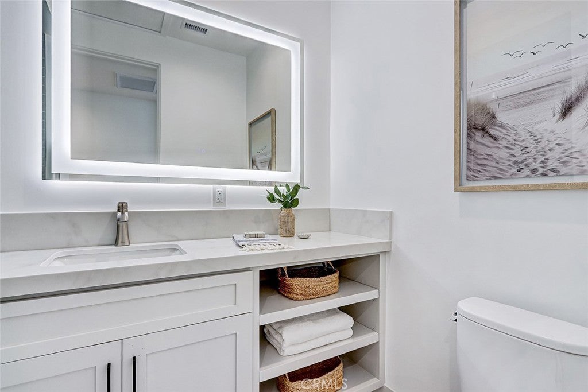
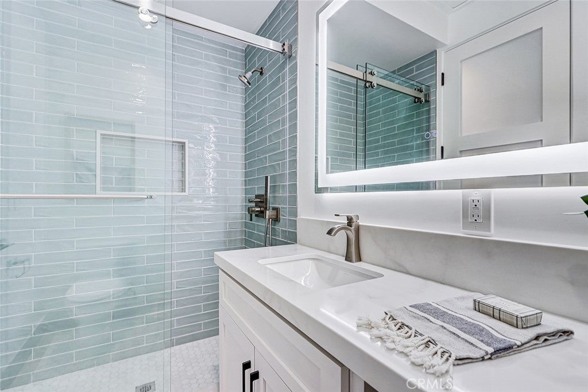
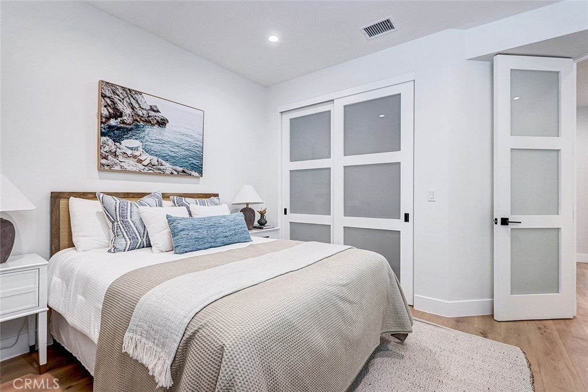
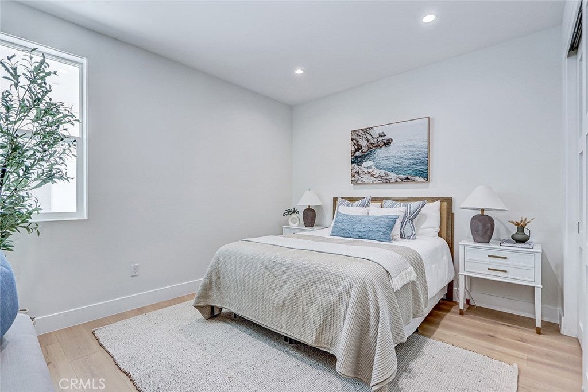
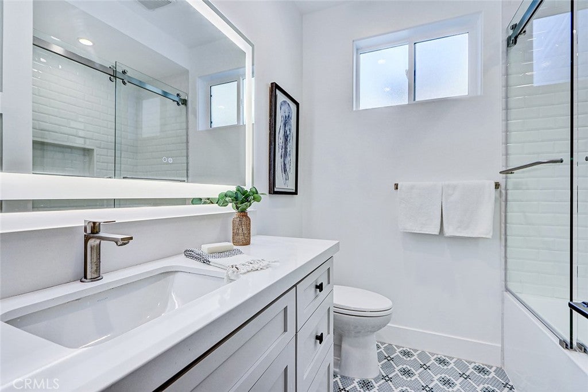
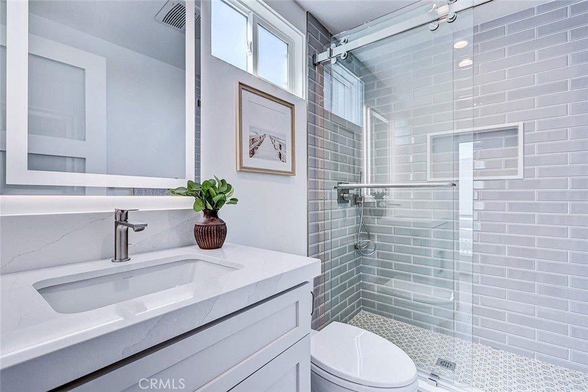
The primary suite sits on that same floor, along with a second bright bedroom and a separate three-quarter bath. The primary features dramatic ceilings that flood the room with daylight. There is a large, custom-finished walk-in closet and a luxury primary bath with standing tub, walk-in shower and an LED-framed mirror.
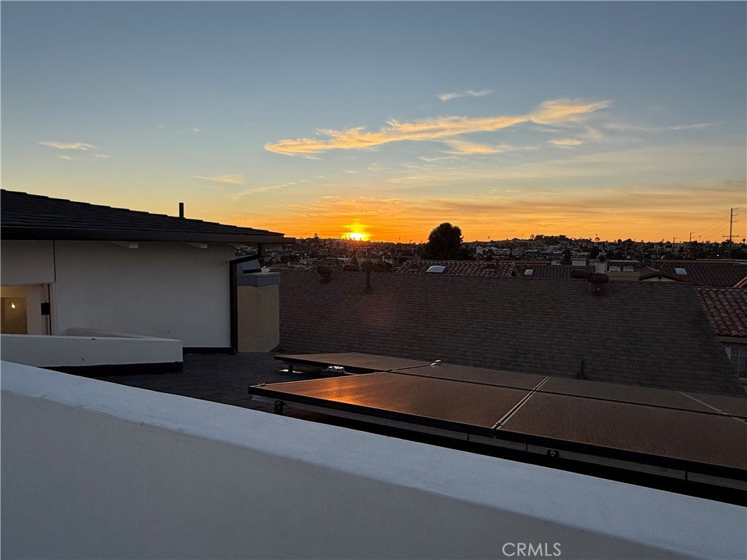
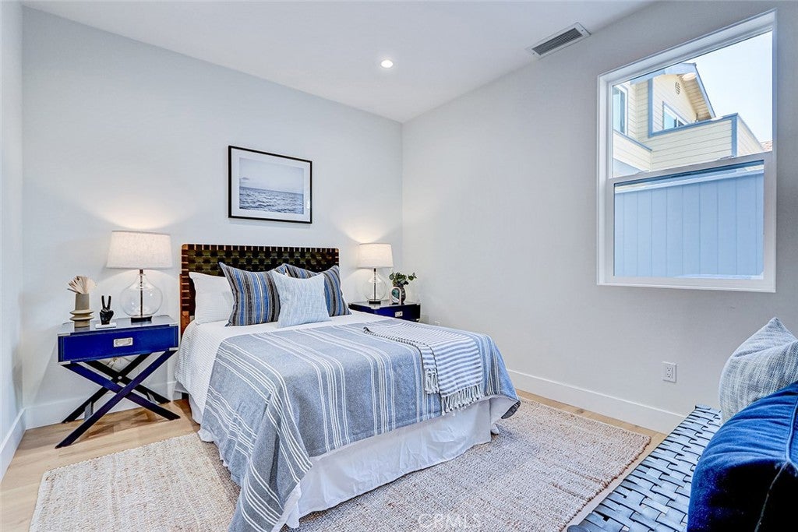
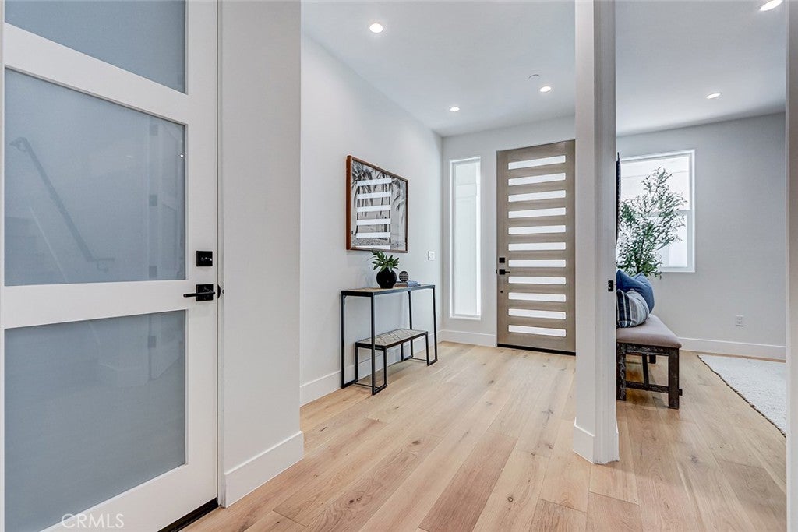
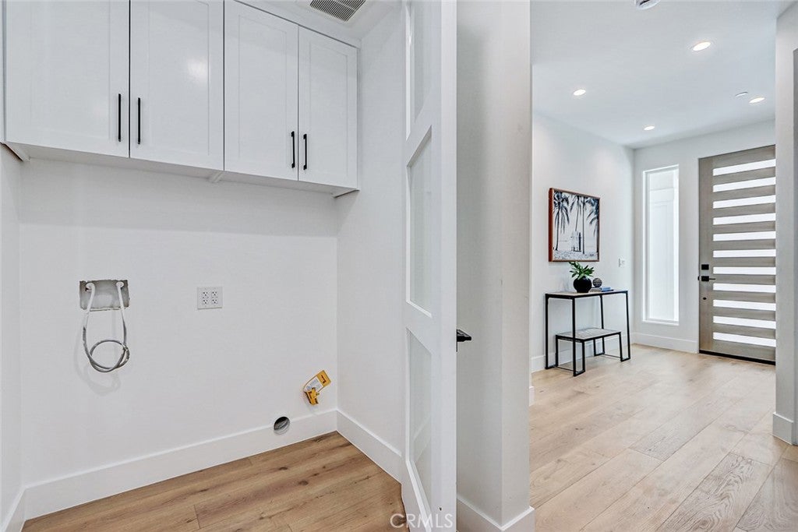
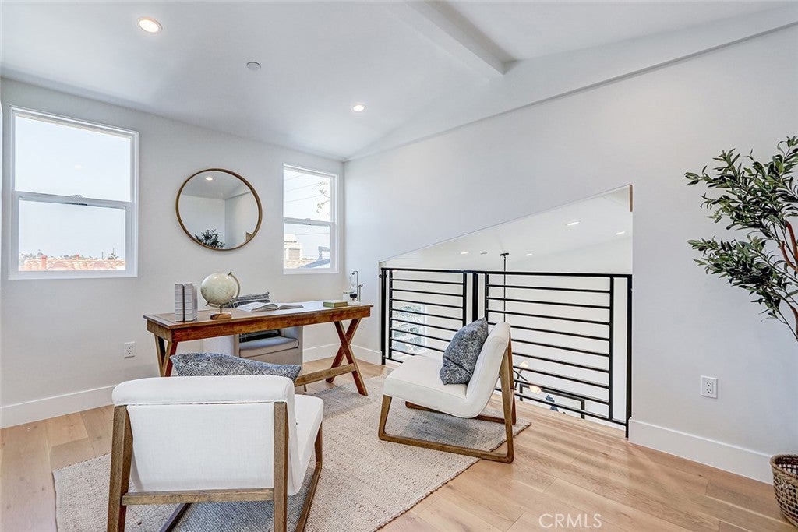
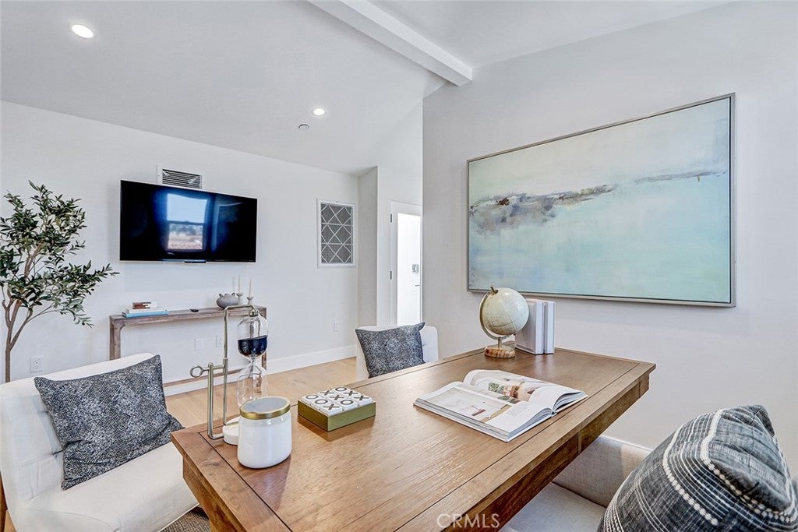
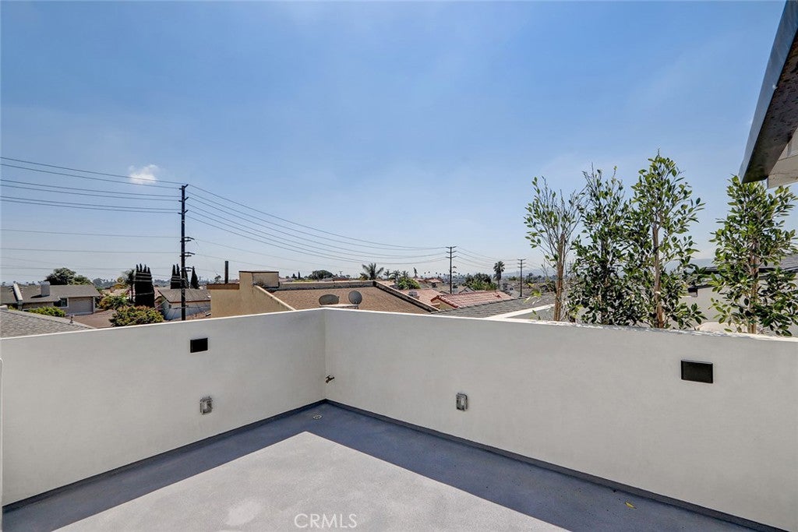
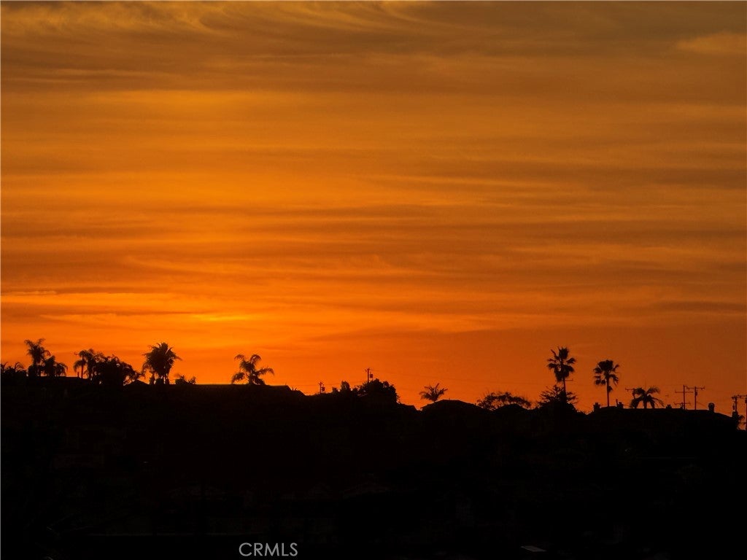
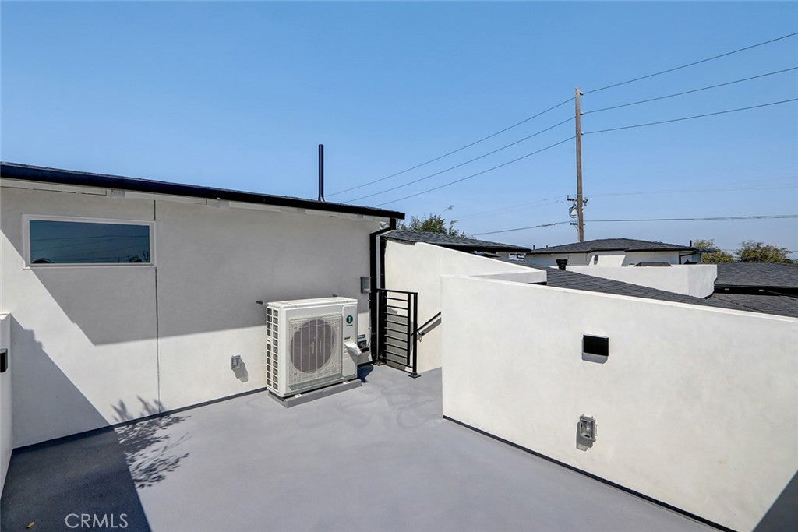
The entry level holds two more bedrooms, a full bath and the laundry area, with direct garage access. The bedroom closest to the entry door works as an office, so a client never walks through the rest of the house. Above the main floor, a bonus 220-square-foot loft adds a casual second living space, with its own private three-quarter bath. The loft opens straight onto the rooftop deck with views of the Palos Verdes hills, sunsets and the city lights at night. Leave the loft open, or close it in as a fifth bedroom if the household ever requires one.
All in all, there are four bedrooms, two full baths, two 3/4 baths, a bonus loft, open gathering spaces, a larger-than-expected main deck and a rooftop deck. A two-car garage with built-in storage is ready for your EV charger. All of this square footage is put to work, delivering maximum enjoyment of your Redondo Beach location. Solar is installed, paid, owned and ready to transfer to buyer. Smart TVs are included.
Saturday, November 21 · 1–4pm
In person · no appointment needed
Sunday, November 22 · 1–4pm
In person · no appointment needed
Hi there — ask anything about this property or the area and the team will get right back to you.

Local real estate advisory services provided by agent with ΓEA⅃ Broker
Listed by Jennifer Patton with Park Place Realty Group · Cell: 310-483-4470
Based on information from California Regional Multiple Listing Service, Inc. as of 2026 and/or other sources. All data, including all measurements and calculations of area, is obtained from various sources and has not been, and will not be, verified by broker or MLS. All information should be independently reviewed and verified for accuracy. Properties may or may not be listed by the office/agent presenting the information.
You agree to ΓEA⅃ Broker Terms of Use and Privacy Policy. By choosing to contact a property, you also agree that ΓEA⅃ Broker and its associates may call, text, or email you regarding any inquiries or activities you submit through our website. This may involve the use of automated means and prerecorded or artificial voices.
Step 1 of 2
Create a free account to view all listings, save searches, and get alerts when new homes match.
Step 2 of 2
Tell us how to reach you about homes you like.
Enter your password to sign in as
Create a free account to view all listings, save searches, and get alerts when new homes match.
Already have an account? Sign in
Sign in to your account.
New here? Create an account