
 For sale
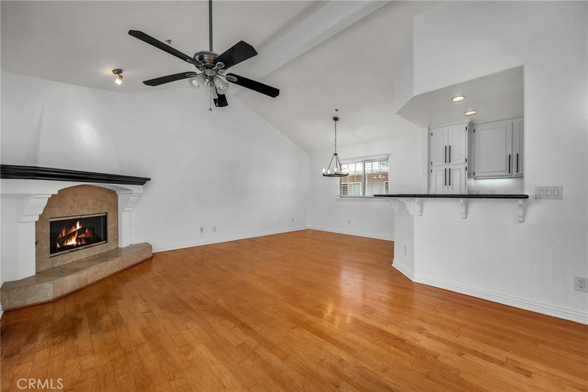
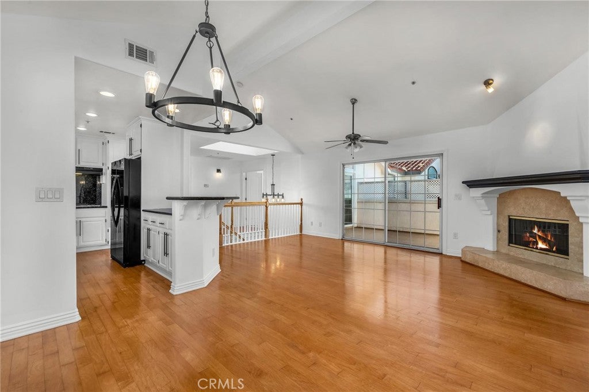
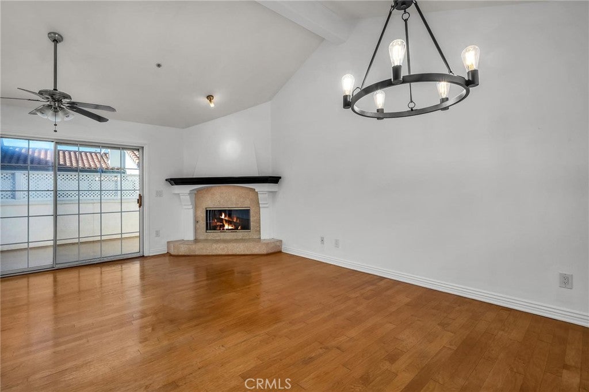
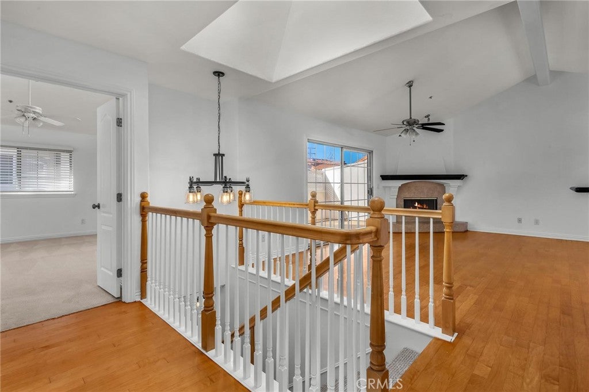
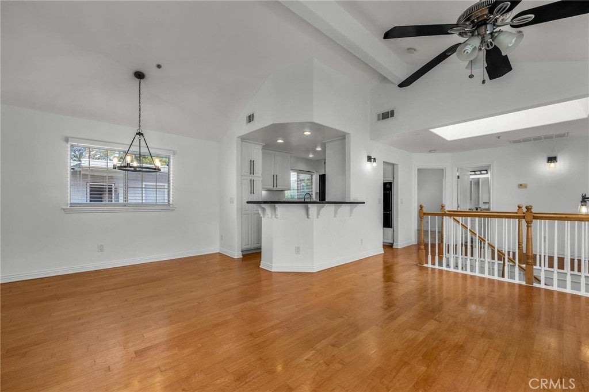
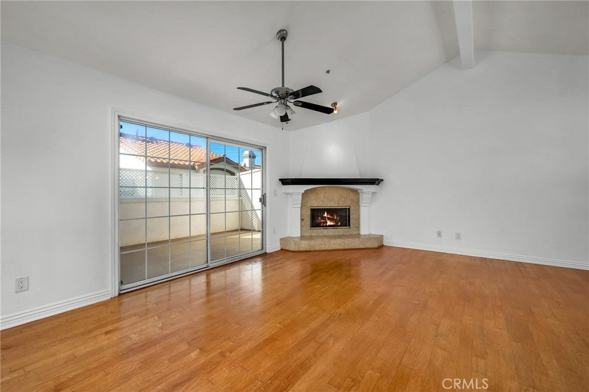
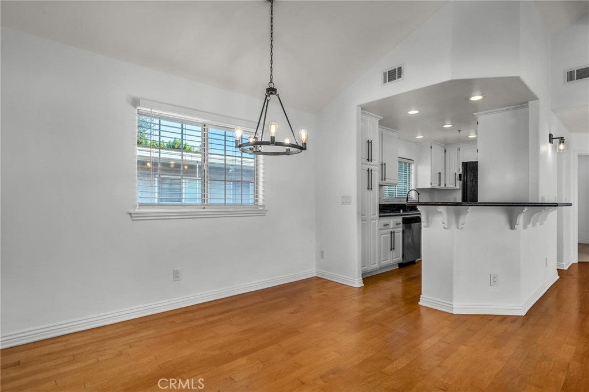
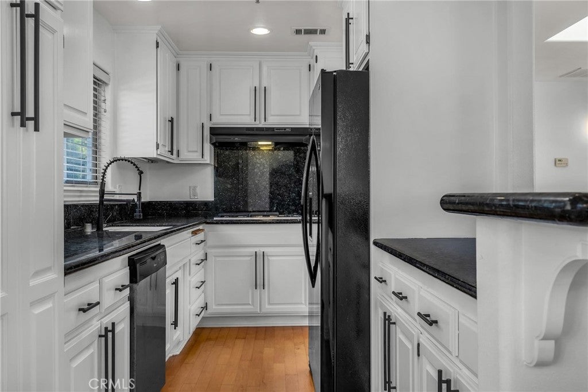
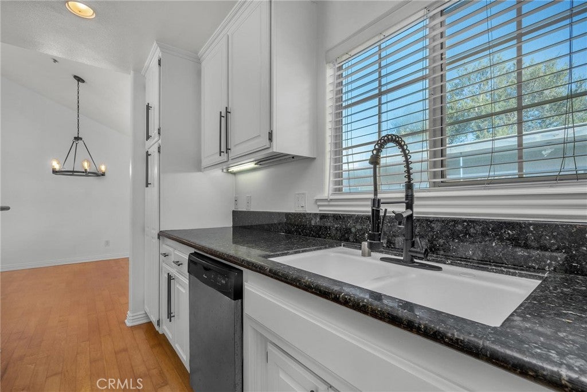
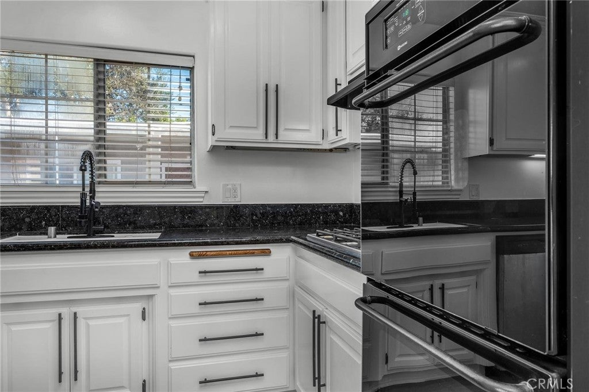
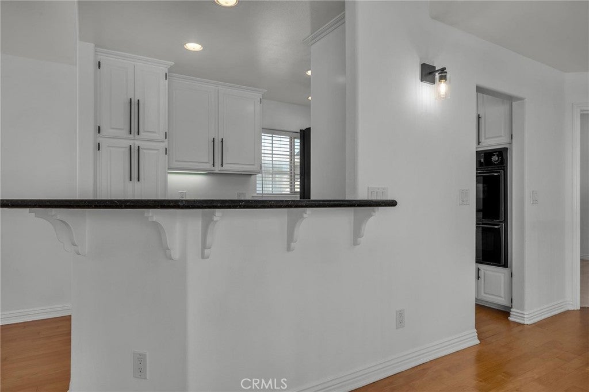
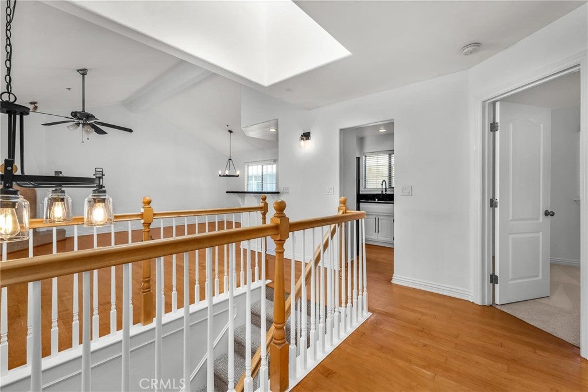
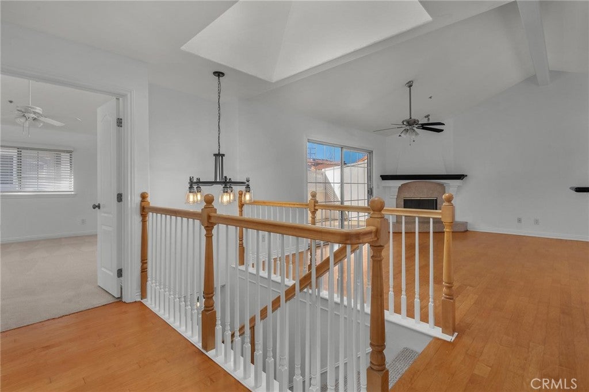
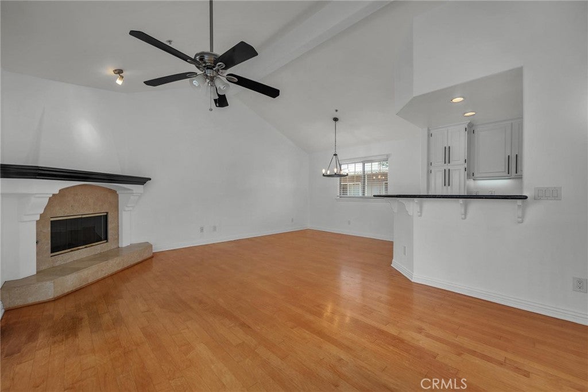
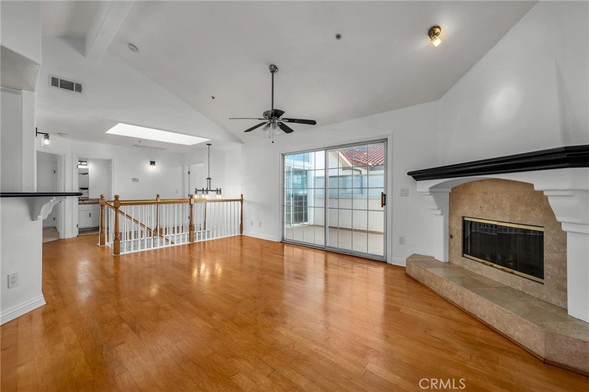
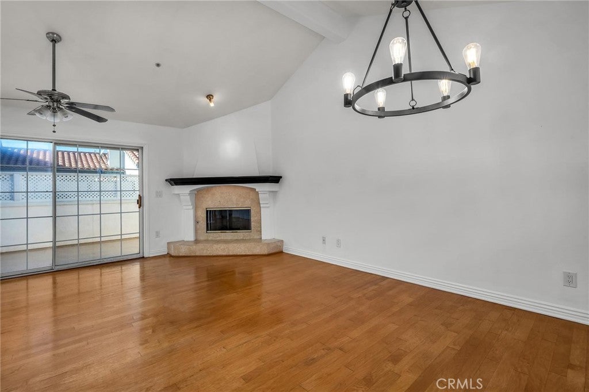
DON'T MISS THIS REDONDO BEACH GEM!
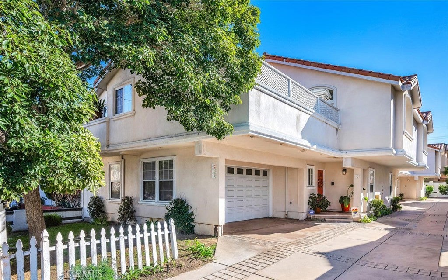
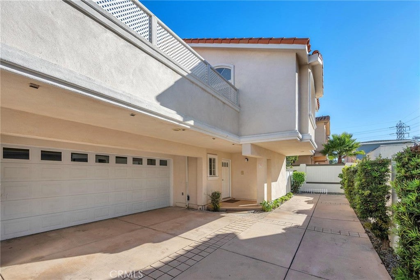
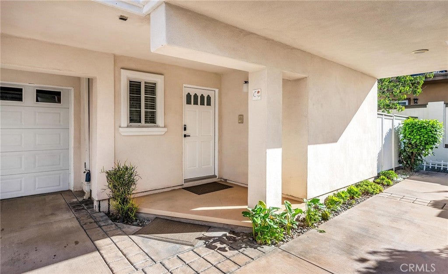
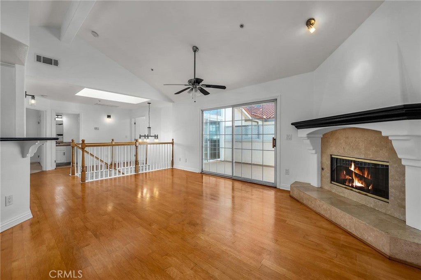
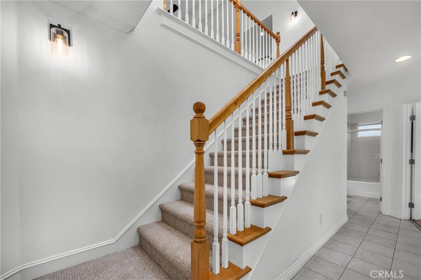
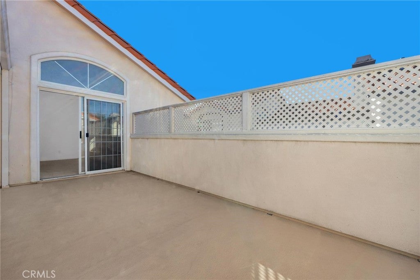
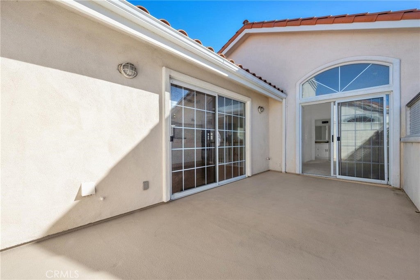
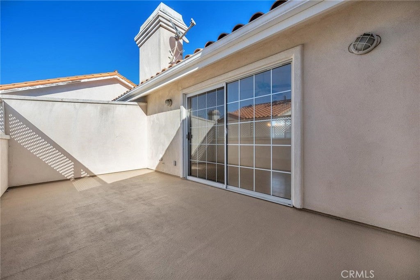
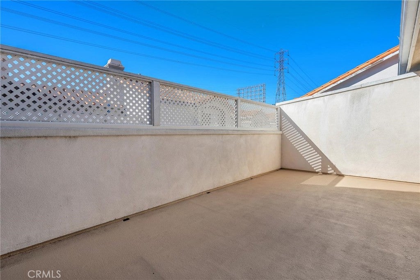
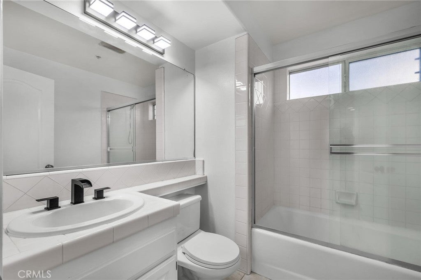
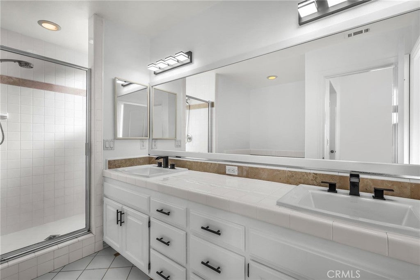
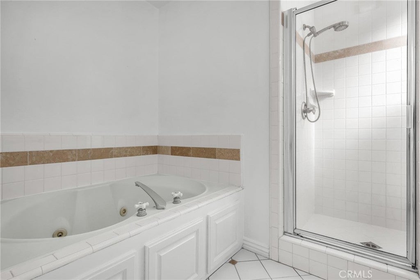
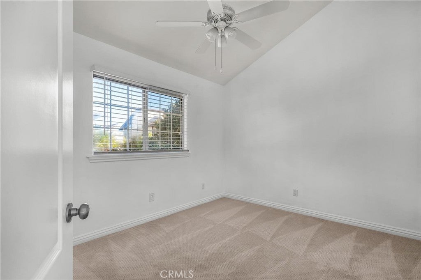
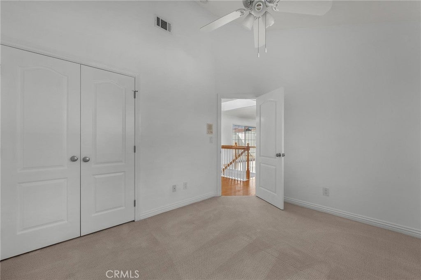
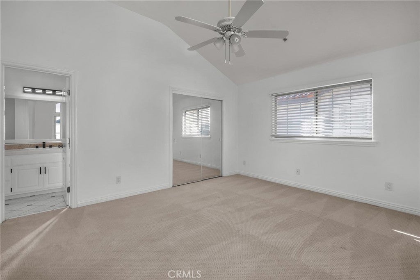
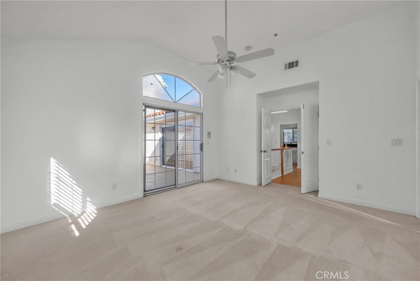
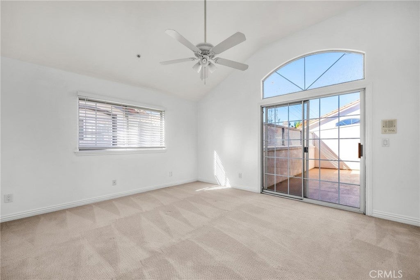
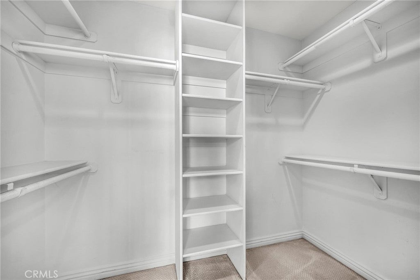
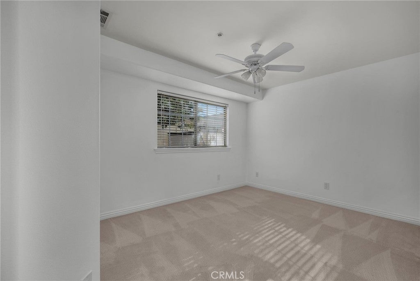
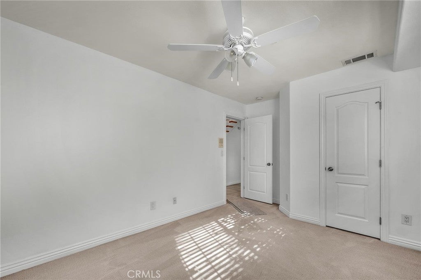
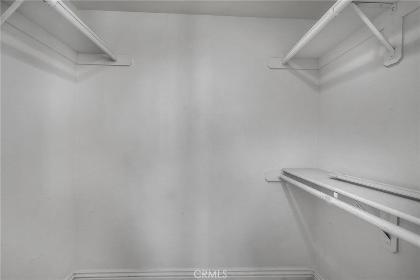
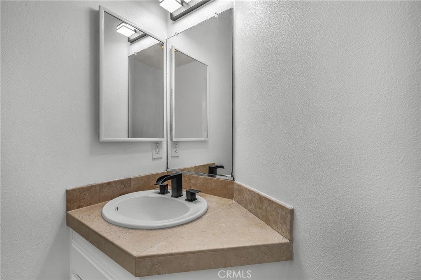
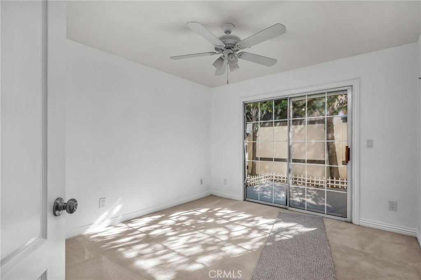
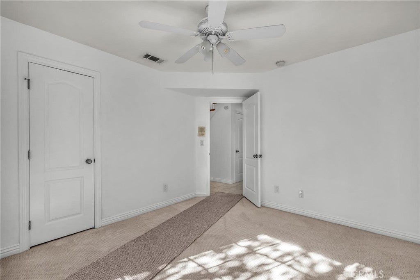
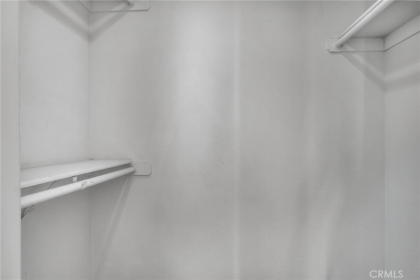
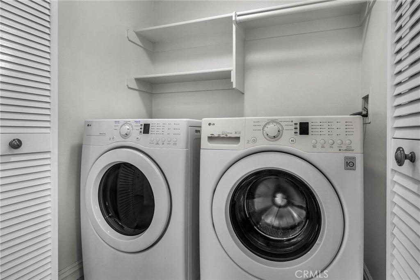
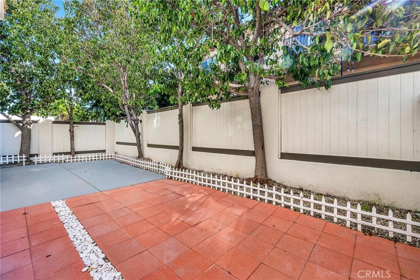
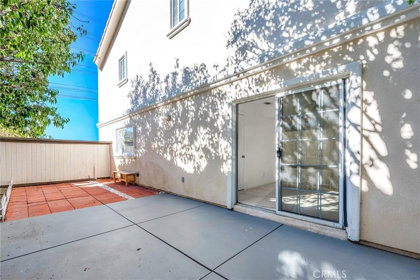
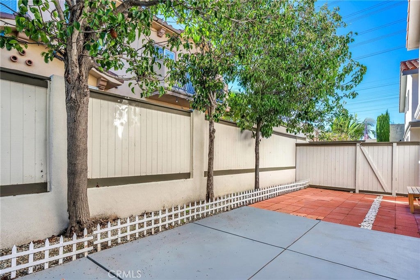
Welcome to the Redondo Beach lifestyle! This beautifully maintained, move-in-ready end-unit townhome offers 4 spacious bedrooms, 2.5 bathrooms, and the perfect blend of comfort, privacy, and style. Soaring vaulted ceilings, a dramatic skylight, and abundant natural light create a bright, inviting atmosphere throughout the thoughtfully designed split-level floor plan. Enjoy an expansive, sun-filled deck perfect for entertaining or relaxing, a cozy fireplace, and a spacious primary suite featuring direct deck access, dual sinks, a soaking tub, separate shower, and generous closet space. A private backyard offers even more room to enjoy the outdoors. Additional highlights include an attached 2-car garage, guest parking, and low HOA dues. Ideally located near award-winning schools, beautiful beaches, shopping, dining, and parks. A fantastic opportunity to enjoy the best of Redondo Beach living! Don't wait—come see this special home before it's gone!
Saturday, November 21 · 1–3pm
In person · no appointment needed
Sunday, November 22 · 1–3pm
In person · no appointment needed
Hi there — ask anything about this property or the area and the team will get right back to you.

Local real estate advisory services provided by agent with ΓEA⅃ Broker
Listed by Lisa Tahery with Exp Realty Of Greater Los Angeles, Inc. · Cell: 310-989-3641
Based on information from California Regional Multiple Listing Service, Inc. as of 2026 and/or other sources. All data, including all measurements and calculations of area, is obtained from various sources and has not been, and will not be, verified by broker or MLS. All information should be independently reviewed and verified for accuracy. Properties may or may not be listed by the office/agent presenting the information.
You agree to ΓEA⅃ Broker Terms of Use and Privacy Policy. By choosing to contact a property, you also agree that ΓEA⅃ Broker and its associates may call, text, or email you regarding any inquiries or activities you submit through our website. This may involve the use of automated means and prerecorded or artificial voices.
Step 1 of 2
Create a free account to view all listings, save searches, and get alerts when new homes match.
Step 2 of 2
Tell us how to reach you about homes you like.
Enter your password to sign in as
Create a free account to view all listings, save searches, and get alerts when new homes match.
Already have an account? Sign in
Sign in to your account.
New here? Create an account