Price cut: $100K (10/26)
$1,599,000

2918 Foundry Ct, Redondo Beach, CA 90278

3beds
2.5baths2 full baths + 1 half bath
2,390sqft
Quick facts
Townhouse 59 Days on Market Built in 2023 $669.04/sqft 12,468 sq ft $405.08 HOA Dues

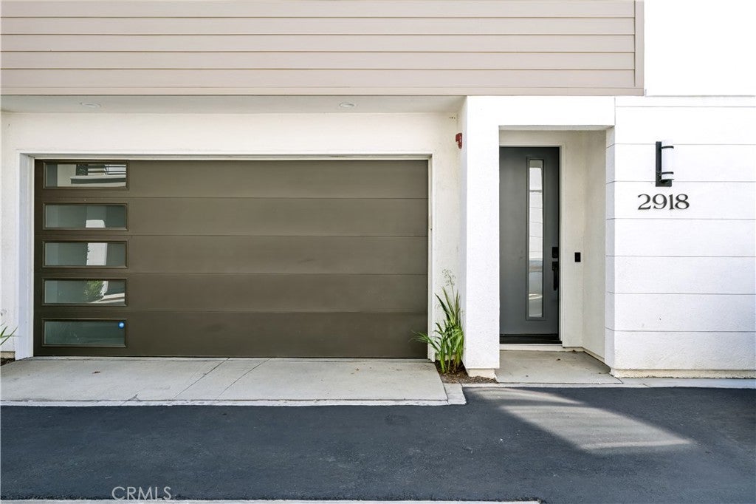
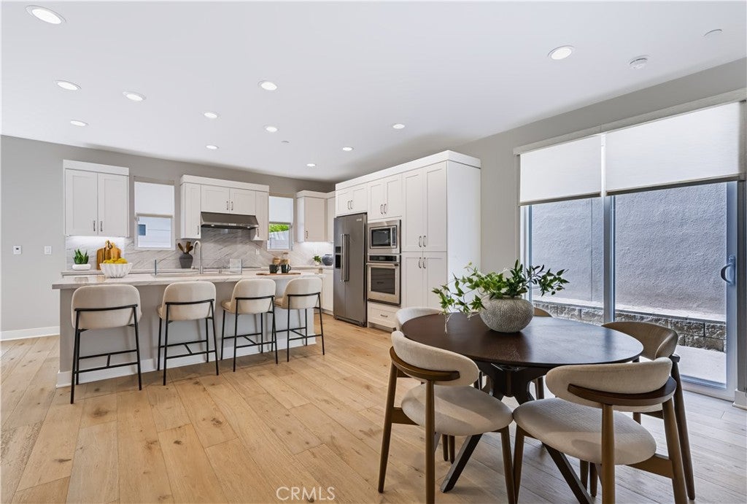
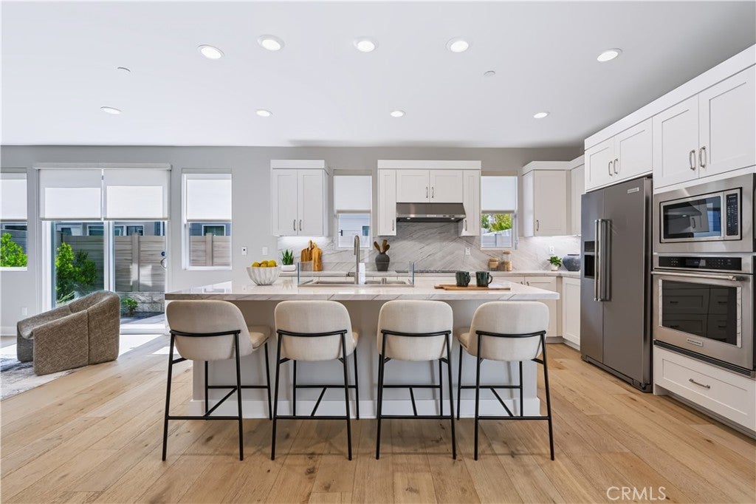
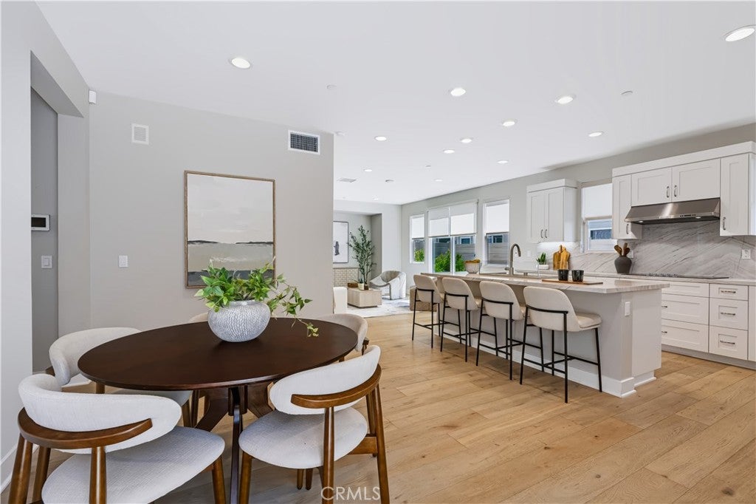
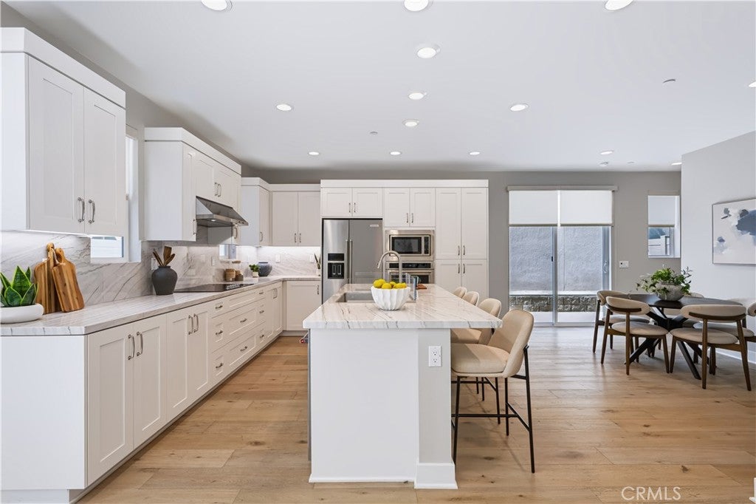
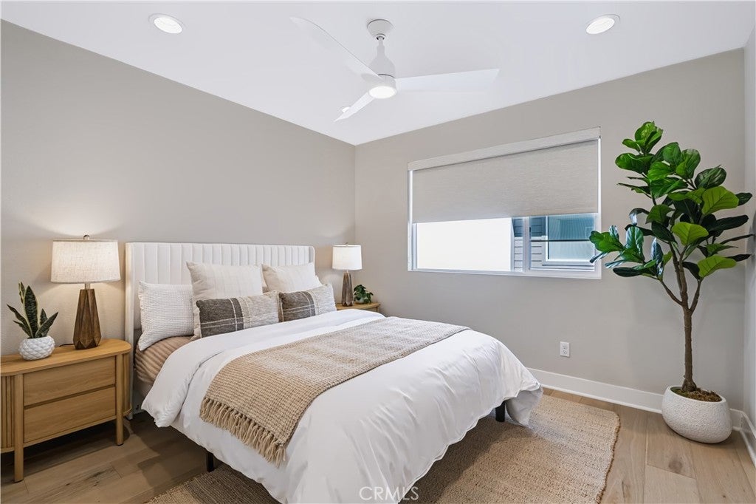
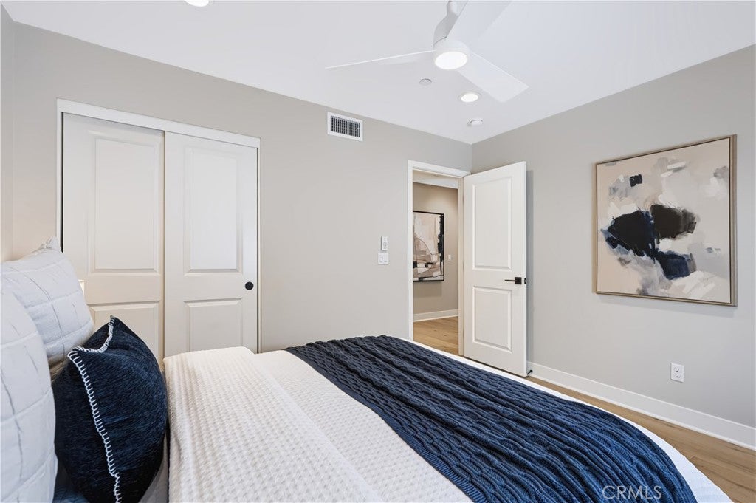
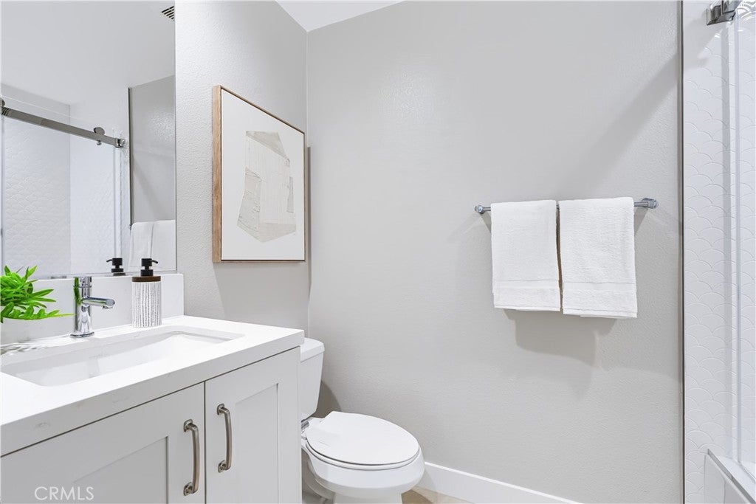
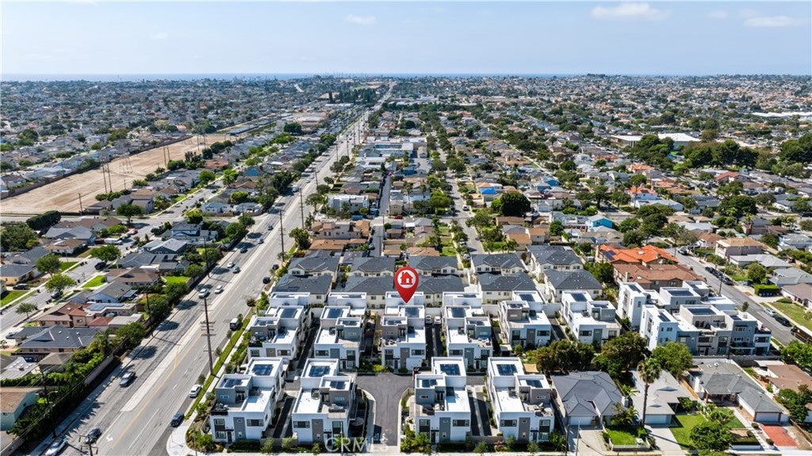
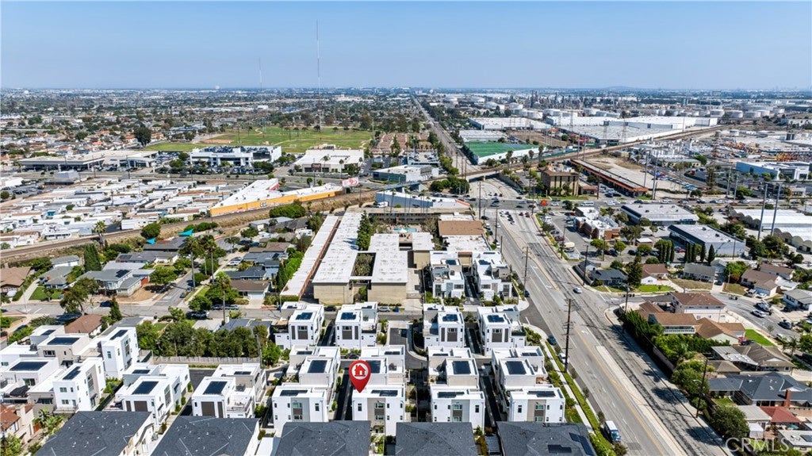
Welcome to The Foundry, a newer Redondo Beach community built in 2023. Featuring a professionally managed HOA, The Foundry offers homeowners the added convenience of community management and maintenance. Offering one of the larger floor plans in the community, this spacious 3-bedroom, 2.5-bath townhome features approximately 2,390 square feet of thoughtfully designed living space and the added benefit of only one shared wall. The open-concept main level flows seamlessly between the living, dining and kitchen areas, while an L-shaped wraparound patio provides a wonderful extension of the living space for outdoor dining, entertaining or relaxing. Upstairs, generously sized bedrooms are complemented by an additional living area with high vaulted ceilings, creating a bright and versatile second gathering space. The third floor offers yet another flexible bonus area, ideal for a home office, den, workout space or creative retreat, with direct access to a private rooftop deck. Modern conveniences include central air conditioning, owned solar, EV charging capability and a Ring security system. With newer construction, abundant square footage, two private outdoor spaces and a versatile multi-level layout, this home offers an exceptional combination of space, functionality and modern amenities. Ideally positioned in North Redondo Beach, the residence offers convenient access to Redondo and Hermosa Beaches, Columbia Park, South Bay shopping, dining, and the broader coastal lifestyle.

Location of 2918 Foundry Ct

Map showing 2918 Foundry Ct, Redondo Beach, CA 90278 $1,599,000
See more listings in Redondo Beach

2918 Foundry Ct property details

Interior

Bedrooms & Bathrooms

  • Bedrooms: 3
  • Bathrooms: 3
  • Full Bathrooms: 2
  • Main Level Bathrooms: 1

Appliances

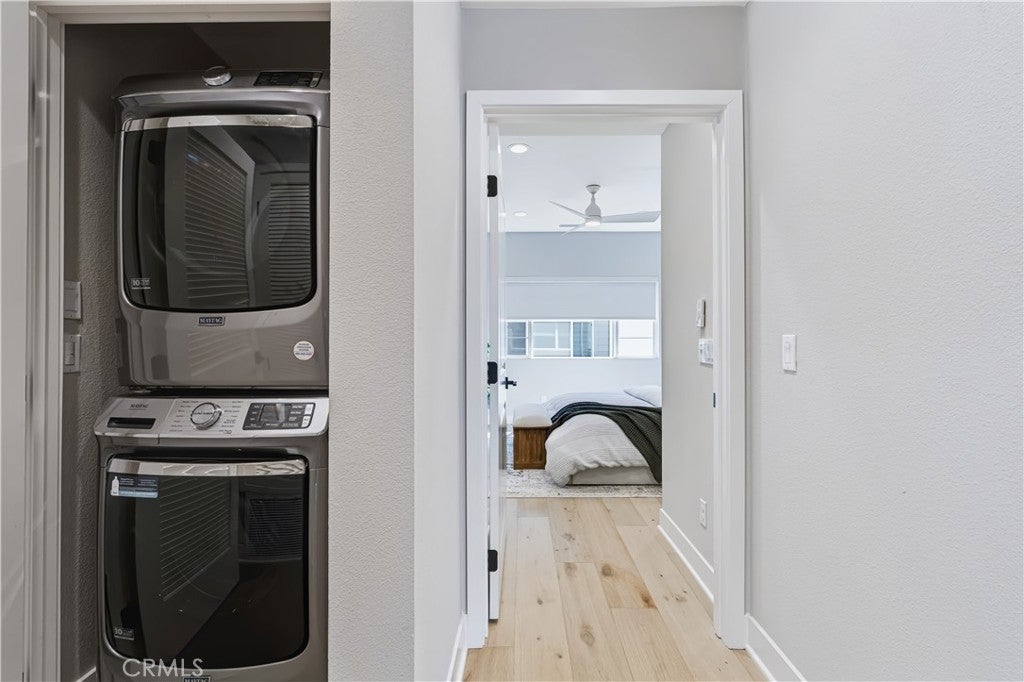
  • Included: Dishwasher, Electric Cooktop, Electric Oven, Microwave, Refrigerator, Dryer, Washer, Washer/Dryer Stacked
  • Laundry: Laundry Closet

Heating

  • Heating: Central, Electric

Cooling

  • Cooling: Central Air

Features

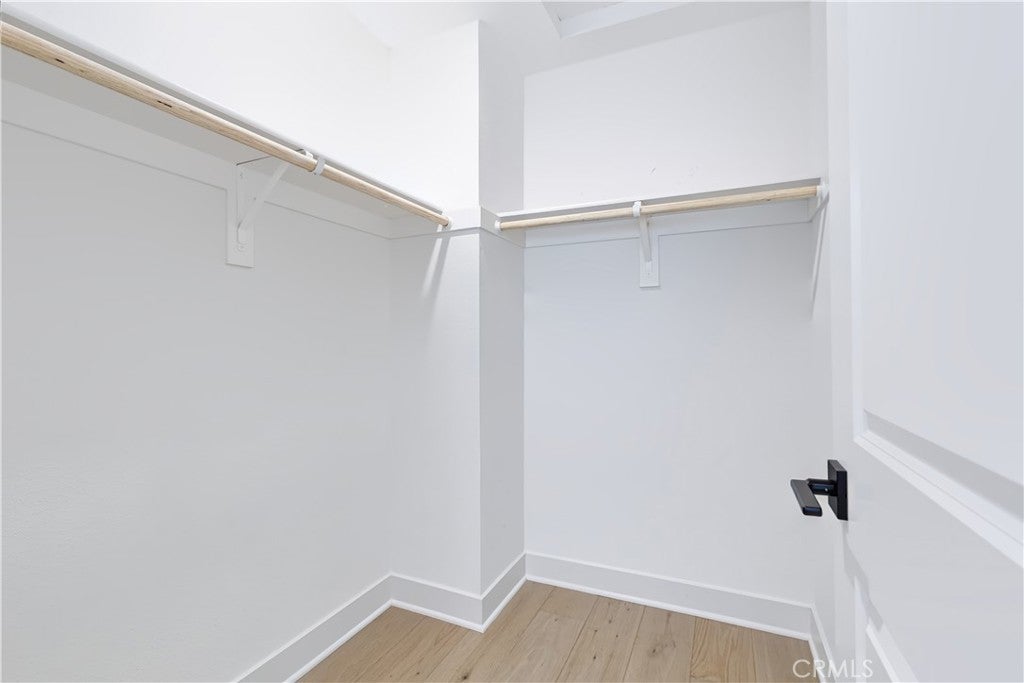
  • Interior Features: Ceiling Fan(s), Eat-in Kitchen, High Ceilings, Open Floorplan, Walk-In Closet(s)
  • Window Features: Double Pane Windows
  • Fireplace: No
  • Fireplace Features: None

Interior Area

  • Total Living Area: 2390
  • Unit: Square Feet
  • Source: Assessor

Video & Virtual Tour

Rooms & Dimensions

Master Bathroom

  • Level: Unknown

Kitchen

  • Level: Unknown
  • Features: Kitchen Island

Master Bedroom

  • Level: Unknown

Bonus Room

  • Level: Unknown

Bathroom

  • Level: Unknown

Family Room

  • Level: Unknown

Other

  • Level: Unknown
  • Features: Walk-In Closet(s)

Living Room

  • Level: Unknown

Master Bedroom

  • Level: Unknown

Kitchen

  • Level: Unknown

Property

Features

  • Patio & Porch: Patio, Wrap Around
  • Security Features: Security System, Carbon Monoxide Detector(s), Smoke Detector(s)
  • Has Private Pool: No
  • Pool Features: None
  • Has Spa: No
  • Spa Features: None
  • Horses: No

View

  • Has View: No
  • View: None

Lot

  • Size: 12,468 sq ft
  • Acres: 0.2862

Accessibility

  • Levels: Three Or More
  • Entry Level: 1
  • Entry Location: 1
  • Stories: 3

Parking

  • Garage: Yes
  • Total Spaces: 2
  • Parking Features: Attached, Garage, Garage Door Opener
  • Carport: No
  • Open Parking: No

Waterfront

  • Has Waterfront: No

Basement

  • Basement: No

Mobile Home

  • Mobile Home Remains: No

Construction

Type & Style

  • Home Type: Residential
  • Architectural Style: Contemporary, Modern
  • Property Sub Type: Townhouse
  • Structure Type: House

Materials

  • Roof: Concrete

Builder / Condition

  • Year Built: 2023
  • Condition: Updated/Remodeled
  • New Construction: No

Utilities & Green Energy

Utilities

  • Electric on Property: No
  • Water: Public
  • Sewer: Public Sewer

Green Energy

  • Energy Efficient: No

Community & HOA

Community

  • Zip/Postal Code: 90278
  • City/Town: Redondo Beach
  • City/Region: Redondo Beach-Los Angeles
  • County/Parish: Los Angeles
  • State/Province: CA
  • Country Region: US-CA
  • Features: Sidewalks

HOA

  • Has HOA: Yes
  • Amenities: Maintenance Grounds, Insurance, Trash, Water
  • Fee: $405.08
  • Frequency: Monthly
  • Senior Community: No

Pets

  • Pets Allowed: No

Location

  • Longitude: -118.356204
  • Latitude: 33.858929
  • Directions: 190th St / Inglewood Ave

Land Lease

  • Land Lease: No

School

Elementary

Middle or Junior

Highschool

Tax, Financial & Listing Details

Listing Details

  • List Price: $1,599,000
  • Price Per Square Foot: $669.04
  • Date on Market:
  • Listing Terms: Cash, Conventional
  • Inclusions: Washer/Dryer
  • Home Warranty: No
  • Rent Control: No
  • Status: Active

MLS Details

  • MLS: CRMLS
  • Listing ID: SB26183939

Tax Details

  • Tax Lot: 1
  • Universal Property ID: US-06037-N-4083015041-R-N

Ask a question about 2918 Foundry Ct

Hi there — ask anything about this property or the area and the team will get right back to you.

Last checked Source: CRMLSMLS# SB26183939

Local real estate advisory services provided by agent with ΓEA⅃ Broker

Listed by Laura DeMarco with Domo Real Estate · Cell: 818-472-3909

Based on information from California Regional Multiple Listing Service, Inc. as of 2026 and/or other sources. All data, including all measurements and calculations of area, is obtained from various sources and has not been, and will not be, verified by broker or MLS. All information should be independently reviewed and verified for accuracy. Properties may or may not be listed by the office/agent presenting the information.

You agree to ΓEA⅃ Broker Terms of Use and Privacy Policy. By choosing to contact a property, you also agree that ΓEA⅃ Broker and its associates may call, text, or email you regarding any inquiries or activities you submit through our website. This may involve the use of automated means and prerecorded or artificial voices.

Listings near 2918 Foundry Ct